

2526 Kenmore Avenue, Charlotte NC
- 3 Bed
- 5 Bath
- 781 ft2
For Sale $790,000
Remarks:
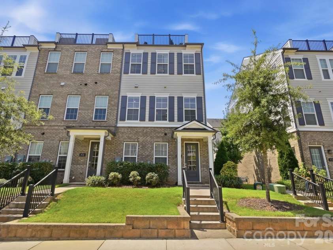
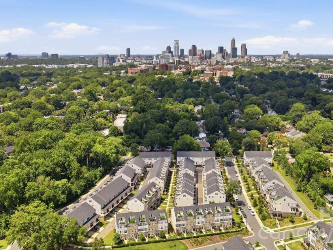
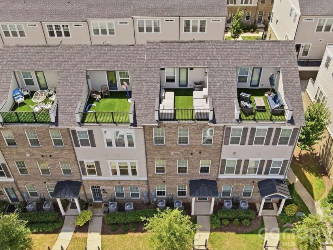
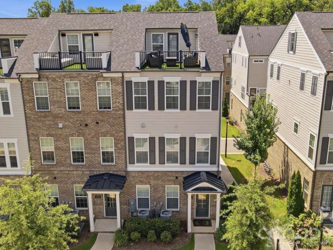
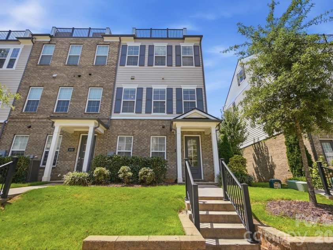
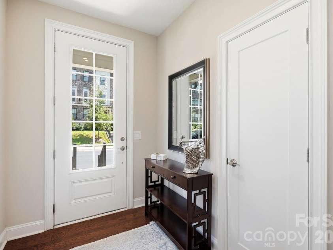
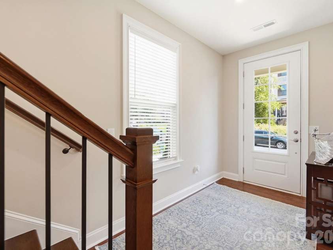
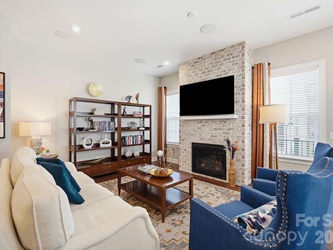
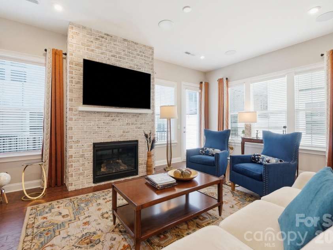
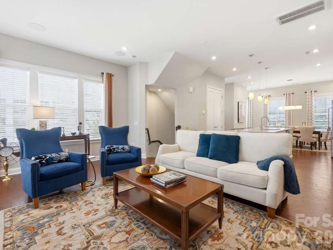
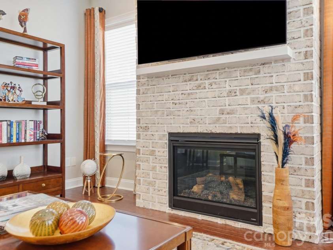
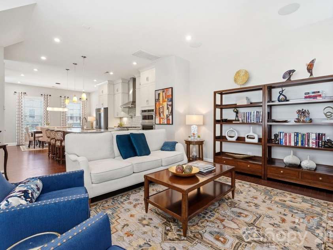
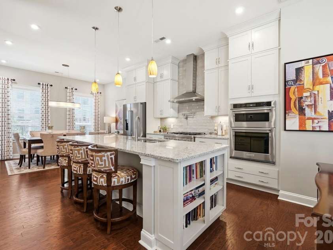
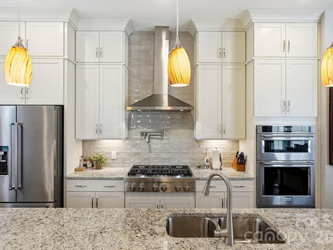
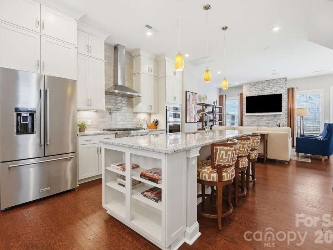
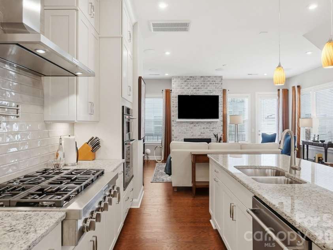
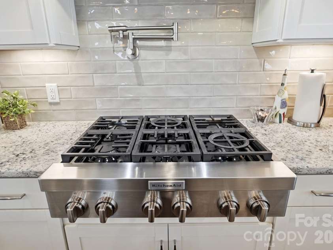
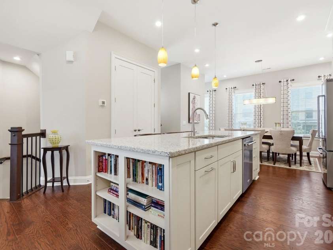
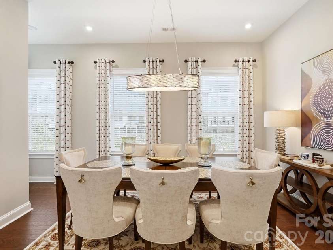
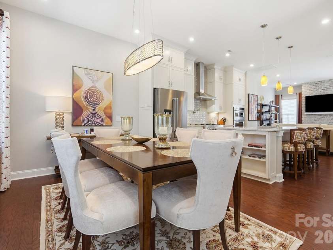
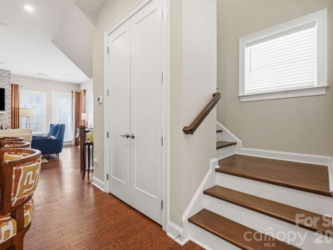
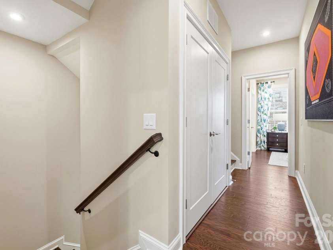
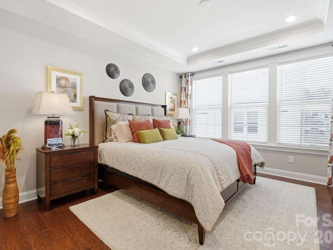
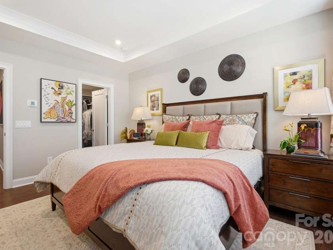
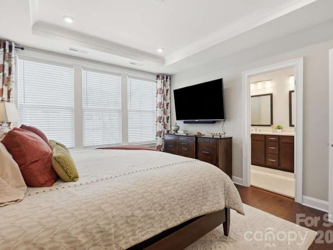
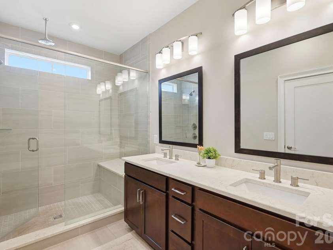
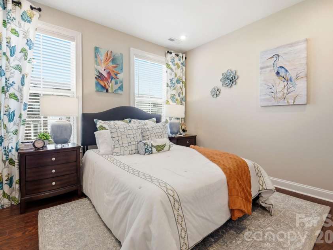
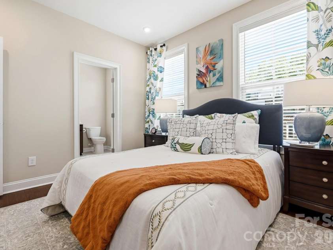
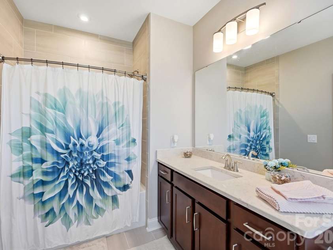
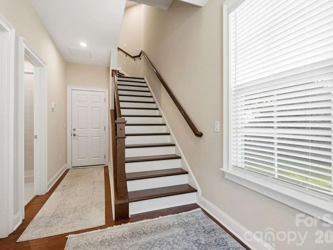
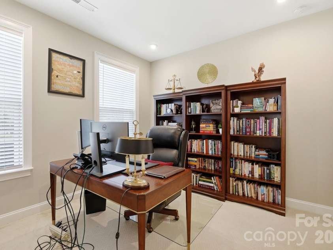
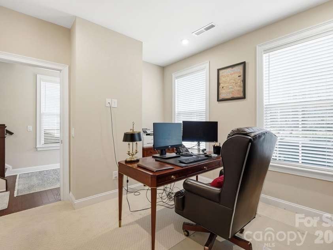
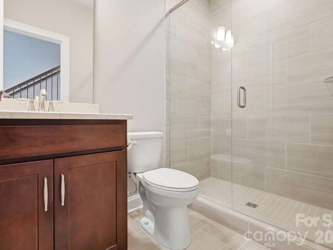
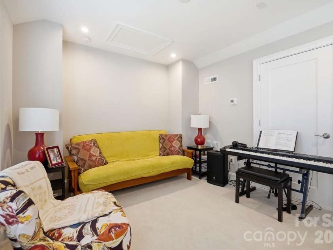
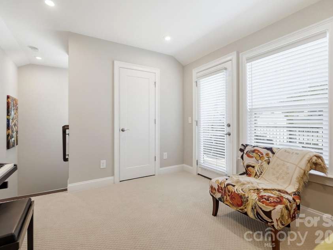
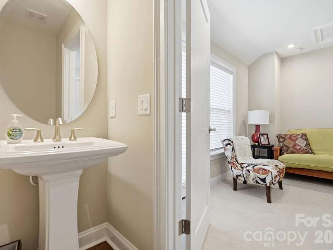
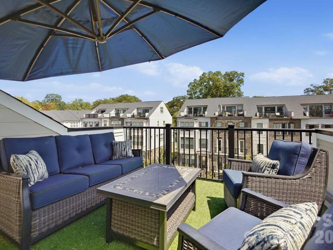
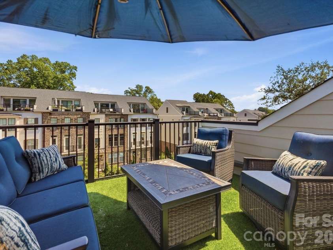
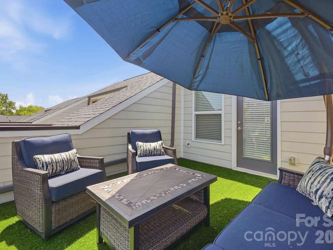
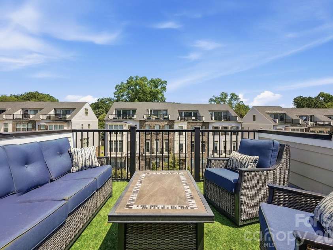
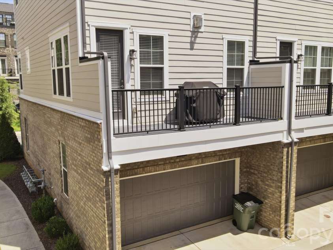
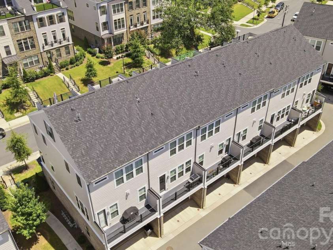
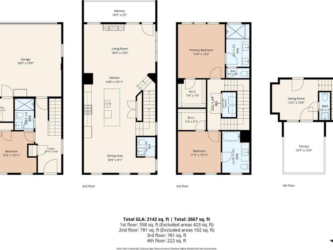
Welcome to Elizabeth Glen, where sophisticated city living meets the charm of one of Charlotte’s most coveted neighborhoods, Elizabeth. This light-filled END UNIT Broxton townhome is beautifully positioned on a quiet, sidewalk-lined street surrounded by mature trees, with abundant guest parking. Meticulously maintained and thoughtfully curated by the seller’s interior designer, this 3-bedroom home features 10' ceilings, hardwood floors, crown molding, designer lighting and custom window coverings. Enter on the ground level, where a private guest suite with full bath offers flexible space for visitors, a home office or gym, along with direct access to the 2-car garage. The main level was made for entertaining. A stunning chef’s kitchen features KitchenAid appliances, a 36" gas cooktop, pot filler, floor-to-ceiling cabinetry and an oversized island with seating. The kitchen flows effortlessly into the dining area and chic living space showcasing an inviting brick fireplace, with access to the balcony. Upstairs, retreat to the serene primary suite with walk-in closet and luxurious primary bath, plus an additional ensuite bedroom and conveniently located laundry. The grand finale is the fourth-floor loft with half bath and fabulous Sky Terrace—an unforgettable spot to unwind while the city lights twinkle in the distance. And if that’s not enough – this home also includes the interior furniture (see list), terrace furniture, refrigerator, washer/dryer and window coverings! Enjoy turnkey luxury just minutes from Uptown, Plaza Midwood, Myers Park, Eastover, the Greenway, dining, shopping and more.
Exterior Features:
Lawn Maintenance, Rooftop Terrace
General Information:
| List Price: | $790,000 |
| Status: | For Sale |
| Bedrooms: | 3 |
| Type: | Townhouse |
| Approx Sq. Ft.: | 781 sqft |
| Parking: | Attached Garage, Garage Faces Rear |
| MLS Number: | CAR4415066 |
| Subdivision: | Elizabeth |
| Style: | Transitional |
| Bathrooms: | 5 |
| Lot Description: | End Unit, Level, Wooded, Views |
| Year Built: | 2021 |
| Sewer Type: | Public Sewer |
Assigned Schools:
| Elementary: | Eastover |
| Middle: | Sedgefield |
| High: | Myers Park |

Lane Yates
704-232-7238
Broker In Charge
Price & Sales History
| Date | Event | Price | $/SQFT |
| 08-27-2026 | Under Contract | $790,000 | $1,012 |
| 08-21-2026 | Listed | $790,000 | $1,012 |
| 01-17-2026 | Under Contract | $380,000 | $487 |
| 11-12-2025 | Listed | $380,000 | $487 |
Nearby Schools
These schools are only nearby your property search, you must confirm exact assigned schools.
| School Name | Distance | Grades | Rating |
| Billingsville Elementary | 1 miles | PK-05 | 3 |
| Chantilly Montessori | 1 miles | PK-05 | 9 |
| Eastover Elementary | 1 miles | KG-05 | 8 |
| Elizabeth Traditional Elem | 1 miles | KG-05 | 7 |
| Community Charter School | 1 miles | KG-05 | 1 |
| Myers Park Traditional Elementary | 2 miles | KG-05 | 8 |
Source is provided by local and state governments and municipalities and is subject to change without notice, and is not guaranteed to be up to date or accurate.
Properties For Sale Nearby
Mileage is an estimation calculated from the property results address of your search. Driving time will vary from location to location.
| Street Address | Distance | Status | List Price | Days on Market |
| 2526 Kenmore Avenue, Charlotte NC | 0 mi | $790,000 | days | |
| 5026 Harrowsmith Lane, Charlotte NC | 0 mi | $769,500 | days | |
| 2505 Kenmore Avenue, Charlotte NC | 0 mi | $1,070,000 | days | |
| 316 Dotger Avenue, Charlotte NC | 0 mi | $775,000 | days | |
| 2525 Deacon Avenue, Charlotte NC | 0.1 mi | $1,030,000 | days | |
| 2523 Deacon Avenue, Charlotte NC | 0.1 mi | $1,025,000 | days |
Sold Properties Nearby
Mileage is an estimation calculated from the property results address of your search. Driving time will vary from location to location.
| Street Address | Distance | Property Type | Sold Price | Property Details |
Commute Distance & Time

Powered by Google Maps
Mortgage Calculator
$
%
%
| Down Payment Amount | $990,000 |
| Mortgage Amount | $3,960,000 |
| Monthly Payment (Principal & Interest Only) | $19,480 |
* Expand Calculator (incl. monthly expenses)
| Property Taxes |
$
|
| H.O.A. / Maintenance |
$
|
| Property Insurance |
$
|
| Total Monthly Payment | $20,941 |
Demographic Data For Zip 28204
|
Occupancy Types |
|
Transportation to Work |
Source is provided by local and state governments and municipalities and is subject to change without notice, and is not guaranteed to be up to date or accurate.
Property Listing Information
A Courtesy Listing Provided By Berkshire Hathaway HomeServices Carolinas Realty
2526 Kenmore Avenue, Charlotte NC is a 781 ft2 . This is for $790,000. This has 3 bedrooms, 5 baths, and was built in 2021.
 Based on information submitted to the MLS GRID as of 2026-08-21 06:33:13 EST. All data is
obtained from various sources and may not have been verified by broker or MLS GRID. Supplied
Open House Information is subject to change without notice. All information should be independently
reviewed and verified for accuracy. Properties may or may not be listed by the office/agent
presenting the information. Some IDX listings have been excluded from this website.
Properties displayed may be listed or sold by various participants in the MLS.
Click here for more information
Based on information submitted to the MLS GRID as of 2026-08-21 06:33:13 EST. All data is
obtained from various sources and may not have been verified by broker or MLS GRID. Supplied
Open House Information is subject to change without notice. All information should be independently
reviewed and verified for accuracy. Properties may or may not be listed by the office/agent
presenting the information. Some IDX listings have been excluded from this website.
Properties displayed may be listed or sold by various participants in the MLS.
Click here for more information
Neither Yates Realty nor any listing broker shall be responsible for any typographical errors, misinformation, or misprints, and they shall be held totally harmless from any damages arising from reliance upon this data. This data is provided exclusively for consumers' personal, non-commercial use and may not be used for any purpose other than to identify prospective properties they may be interested in purchasing.
Share


