

2525 Big Horn Drive, Morganton NC
- 3 Bed
- 4 Bath
- 2122 ft2
- 4.9 ac
For Sale $550,000
Remarks:
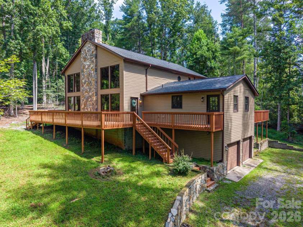
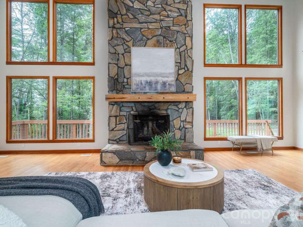
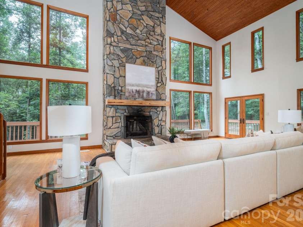
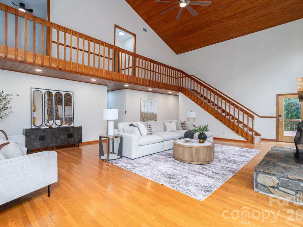
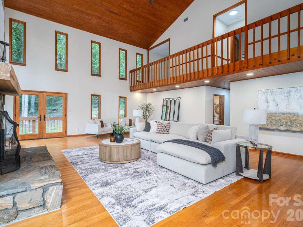
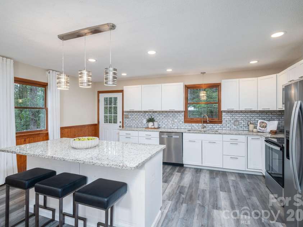
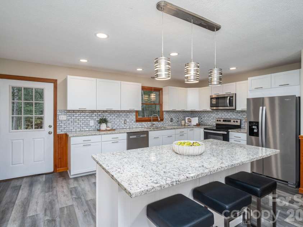
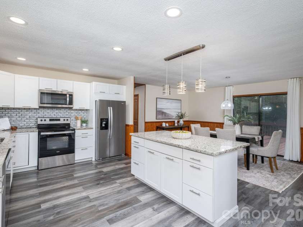
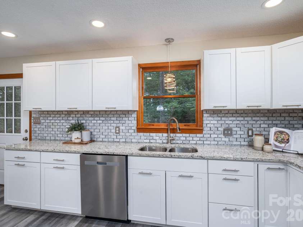
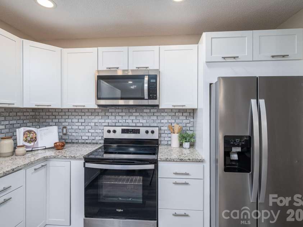
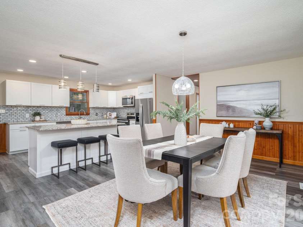
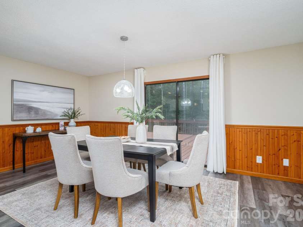
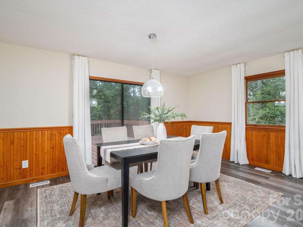
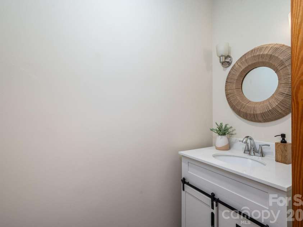
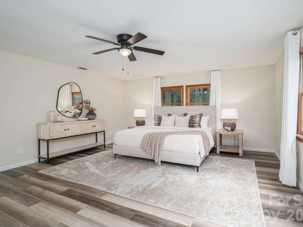
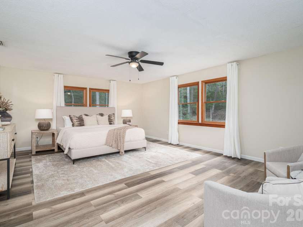
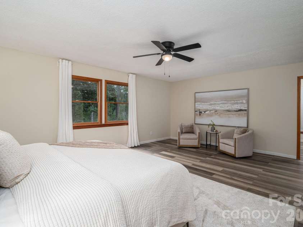
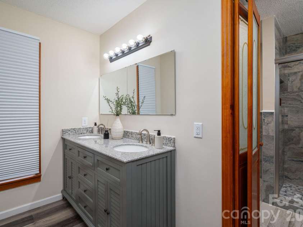
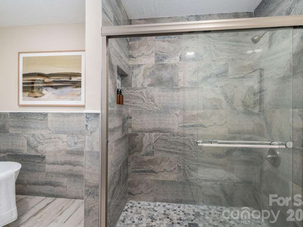
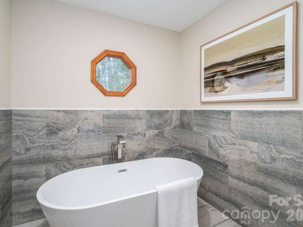
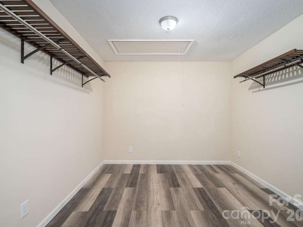
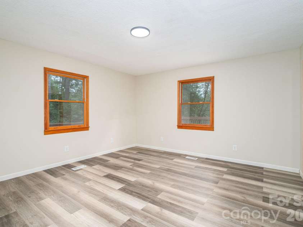
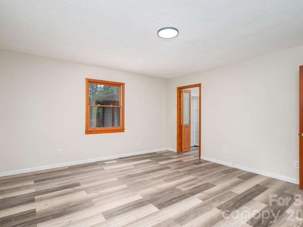
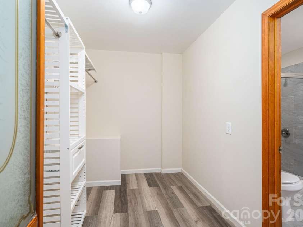
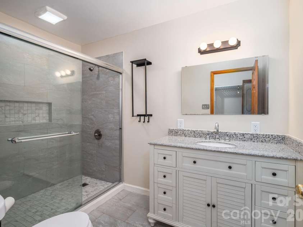
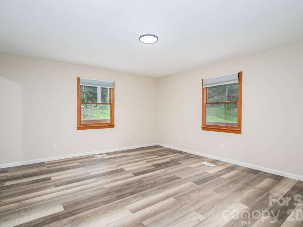
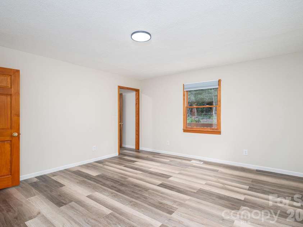
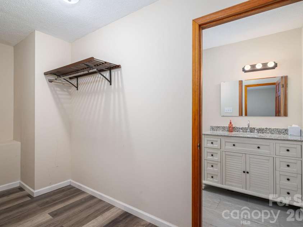
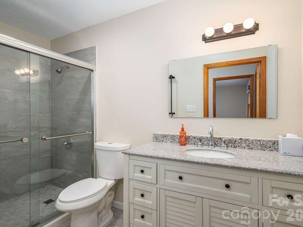
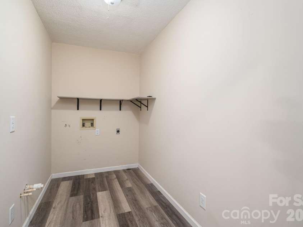
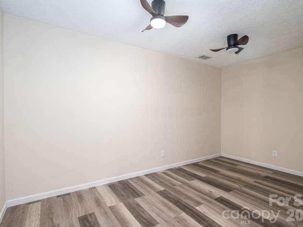
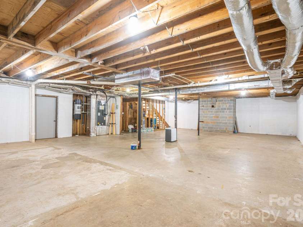
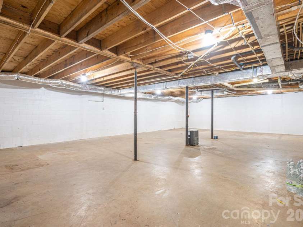
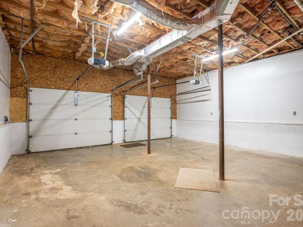
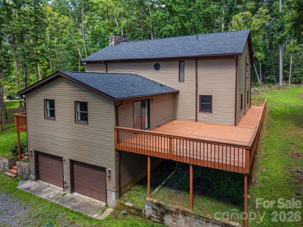
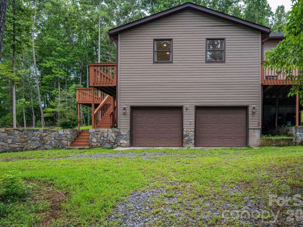
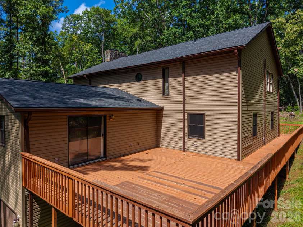
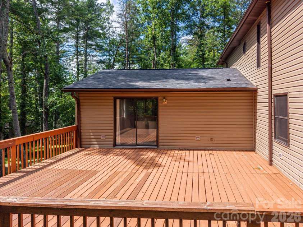
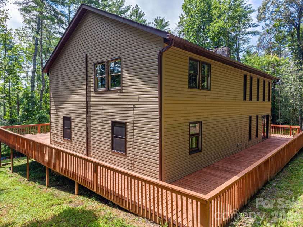
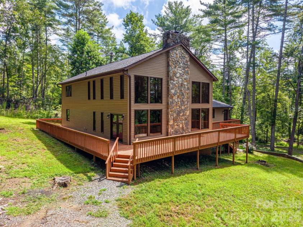
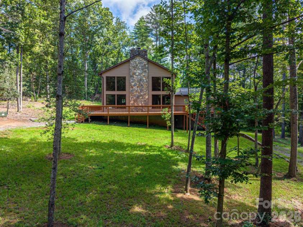
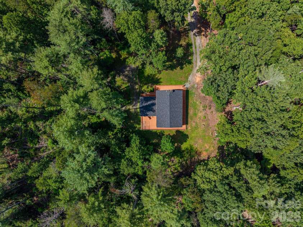
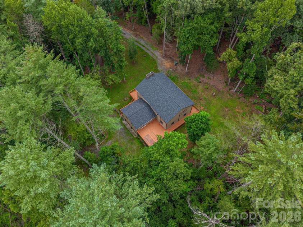
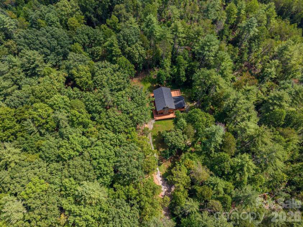
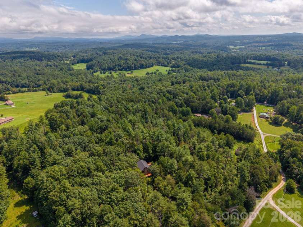
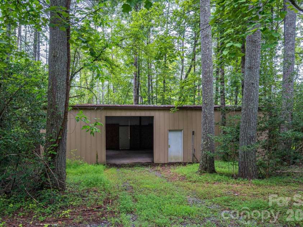
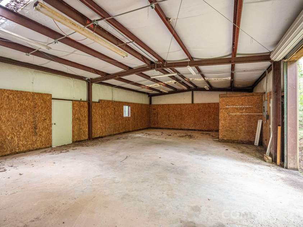
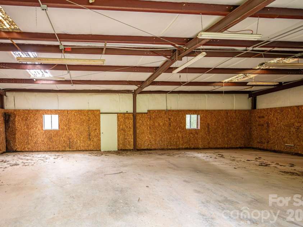
Tucked away on 2.39 wooded acres between Morganton and Lenoir, this private cabin-style home gives you the quiet setting people look for without feeling too far from town. A private gravel driveway leads you back to the home, where the wrap around front and back porches create an easy places to slow down, enjoy the trees, and take in the setting around you. Inside, the two-story great room is the heart of the home, with a floor-to-ceiling rock-faced fireplace and a large window wall that brings in natural light and views of the wooded surroundings. The interior was completely remodeled in 2023, giving the home a move-in ready feel while still keeping the character you want in a cabin-style setting. The kitchen includes stainless steel appliances and granite countertops, with a layout that connects well to the main living space. The layout gives everyone their own space, with two generously sized bedrooms on the main floor, each with a walk-in closet and private full bathroom. A half bath, dedicated laundry room, and pantry round out the main level. Upstairs, the primary suite feels tucked away from the rest of the home with a large walk-in closet, vanity room, and a bathroom with a garden tub and separate shower. There’s also a flex room upstairs, giving you space for an office, creative room, or a quiet place to unwind. The basement includes a true two-car garage, adding practical storage and parking to a home that works well as a full-time residence, second home, or private mountain-style retreat. A large detached building adds even more flexibility for storage, equipment, hobbies, or workspace. If you’ve been looking for privacy, updated interiors, and a setting that feels tucked away while still offering easy access to Morganton and Lenoir, this one is worth a look.
Interior Features:
Kitchen Island, Pantry, Walk-In Closet(s), Walk-In Pantry
General Information:
| List Price: | $550,000 |
| Status: | For Sale |
| Bedrooms: | 3 |
| Type: | Single Family Residence |
| Approx Sq. Ft.: | 2122 sqft |
| Parking: | Driveway, Attached Garage |
| MLS Number: | CAR4400302 |
| Subdivision: | None |
| Bathrooms: | 4 |
| Lot Description: | Private, Wooded |
| Year Built: | 1992 |
| Sewer Type: | Septic Installed |
Assigned Schools:
| Elementary: | Mountain View |
| Middle: | Walter Johnson |
| High: | Freedom |

Lane Yates
704-232-7238
Broker In Charge
Price & Sales History
| Date | Event | Price | $/SQFT |
| 08-14-2026 | Under Contract | $550,000 | $260 |
| 08-13-2026 | Listed | $550,000 | $260 |
| 10-29-2025 | Listed | $275,000 | $130 |
Nearby Schools
These schools are only nearby your property search, you must confirm exact assigned schools.
| School Name | Distance | Grades | Rating |
| The New Dimensions School | 5 miles | KG-06 | 7 |
| Collettsville Elementary School | 6 miles | KG-06 | 7 |
| West Lenoir Elementary | 7 miles | KG-05 | 1 |
| Davenport A+ School | 8 miles | KG-05 | 7 |
| NC School for the Deaf | 8 miles | KG-06 | N/A |
| Horizons Elementary | 9 miles | KG-05 | N/A |
Source is provided by local and state governments and municipalities and is subject to change without notice, and is not guaranteed to be up to date or accurate.
Properties For Sale Nearby
Mileage is an estimation calculated from the property results address of your search. Driving time will vary from location to location.
| Street Address | Distance | Status | List Price | Days on Market |
| 2525 Big Horn Drive, Morganton NC | 0 mi | $550,000 | days | |
| 3560 Hartland Road, Morganton NC | 0.4 mi | $176,000 | days | |
| 3436 Cannon Ridge Road, Lenoir NC | 0.5 mi | $299,000 | days | |
| 3053 Dalton Drive, Morganton NC | 0.6 mi | $345,000 | days | |
| 2422 Kimberly Avenue, Morganton NC | 0.6 mi | $434,900 | days | |
| 2426 Kimberly Avenue, Morganton NC | 0.6 mi | $434,900 | days |
Sold Properties Nearby
Mileage is an estimation calculated from the property results address of your search. Driving time will vary from location to location.
| Street Address | Distance | Property Type | Sold Price | Property Details |
Commute Distance & Time

Powered by Google Maps
Mortgage Calculator
$
%
%
| Down Payment Amount | $990,000 |
| Mortgage Amount | $3,960,000 |
| Monthly Payment (Principal & Interest Only) | $19,480 |
* Expand Calculator (incl. monthly expenses)
| Property Taxes |
$
|
| H.O.A. / Maintenance |
$
|
| Property Insurance |
$
|
| Total Monthly Payment | $20,941 |
Demographic Data For Zip 28655
|
Occupancy Types |
|
Transportation to Work |
Source is provided by local and state governments and municipalities and is subject to change without notice, and is not guaranteed to be up to date or accurate.
Property Listing Information
A Courtesy Listing Provided By SERHANT
2525 Big Horn Drive, Morganton NC is a 2122 ft2 on a 4.890 acres lot. This is for $550,000. This has 3 bedrooms, 4 baths, and was built in 1992.
 Based on information submitted to the MLS GRID as of 2026-08-13 01:13:02 EST. All data is
obtained from various sources and may not have been verified by broker or MLS GRID. Supplied
Open House Information is subject to change without notice. All information should be independently
reviewed and verified for accuracy. Properties may or may not be listed by the office/agent
presenting the information. Some IDX listings have been excluded from this website.
Properties displayed may be listed or sold by various participants in the MLS.
Click here for more information
Based on information submitted to the MLS GRID as of 2026-08-13 01:13:02 EST. All data is
obtained from various sources and may not have been verified by broker or MLS GRID. Supplied
Open House Information is subject to change without notice. All information should be independently
reviewed and verified for accuracy. Properties may or may not be listed by the office/agent
presenting the information. Some IDX listings have been excluded from this website.
Properties displayed may be listed or sold by various participants in the MLS.
Click here for more information
Neither Yates Realty nor any listing broker shall be responsible for any typographical errors, misinformation, or misprints, and they shall be held totally harmless from any damages arising from reliance upon this data. This data is provided exclusively for consumers' personal, non-commercial use and may not be used for any purpose other than to identify prospective properties they may be interested in purchasing.
Share


