

2502 Sandy Ridge Lane, Matthews NC
- 4 Bed
- 3 Bath
- 1830 ft2
- 0.3 ac
For Sale $729,900
Remarks:
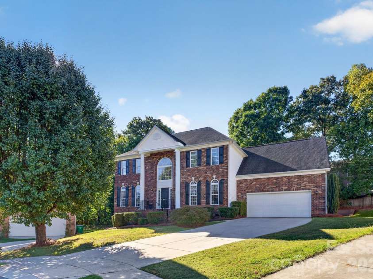
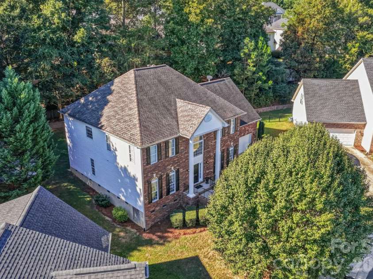
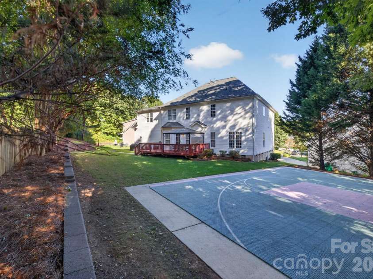
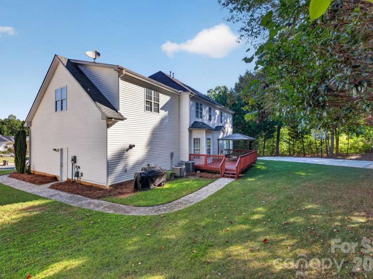
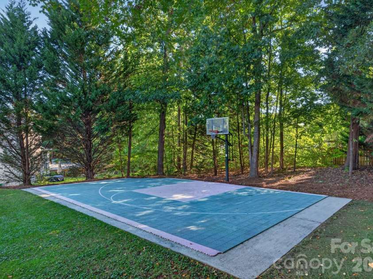
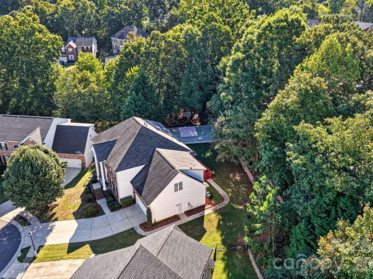
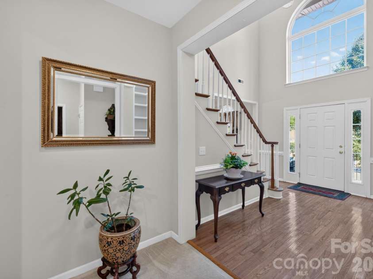
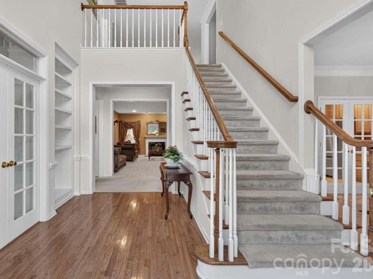
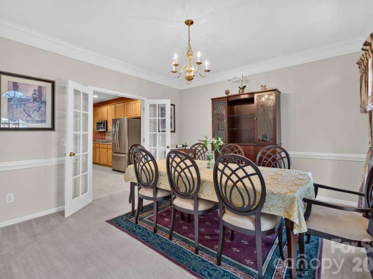
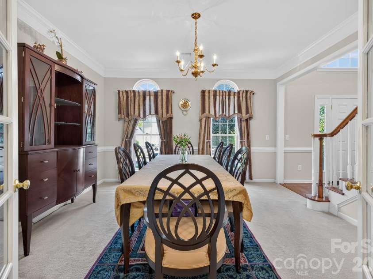
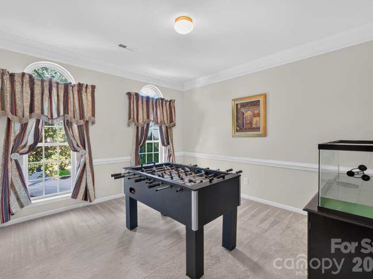
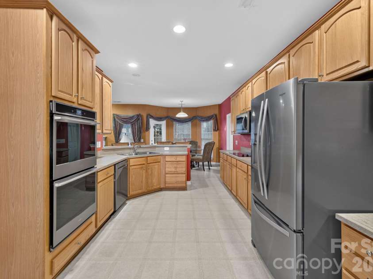
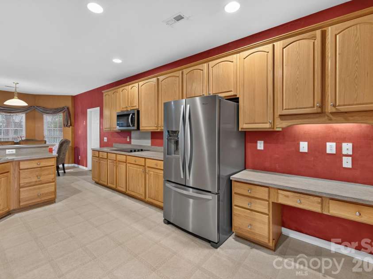
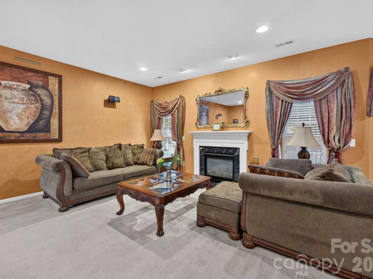
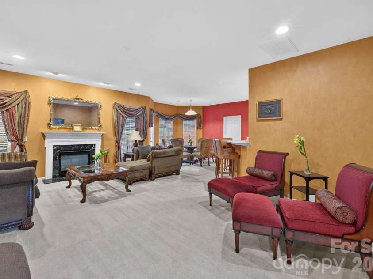
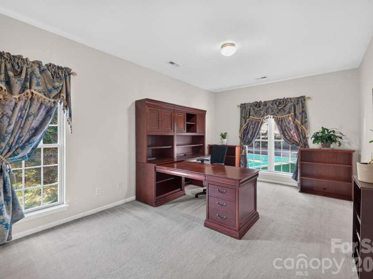
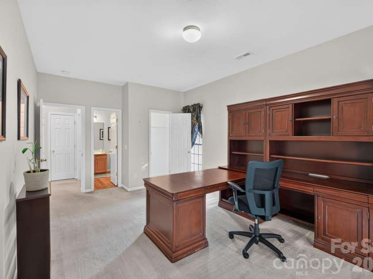
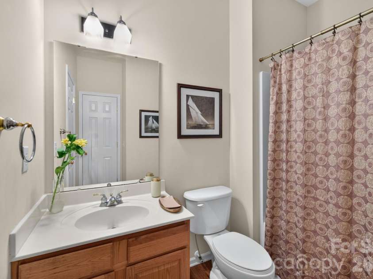
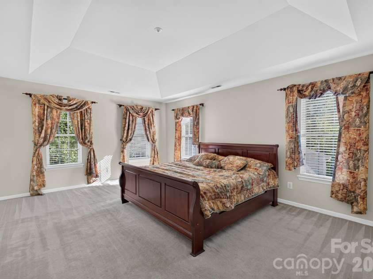
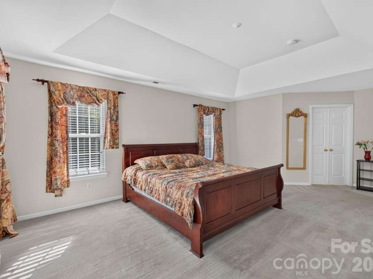
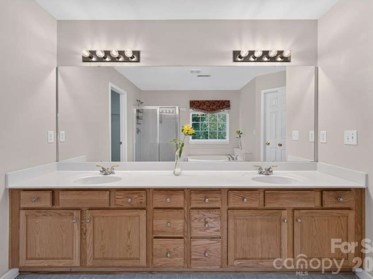
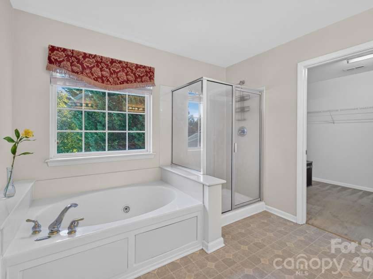
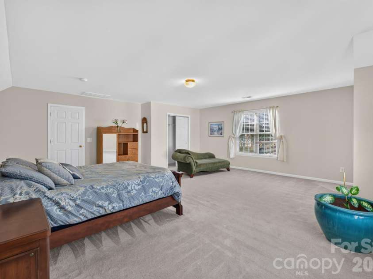
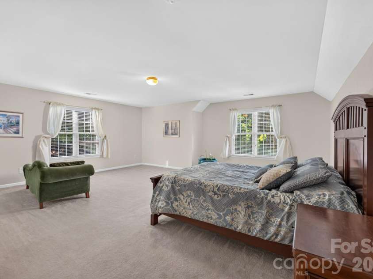
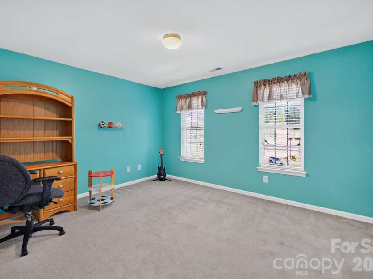
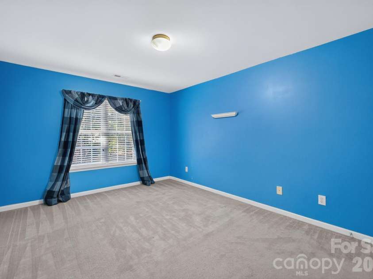
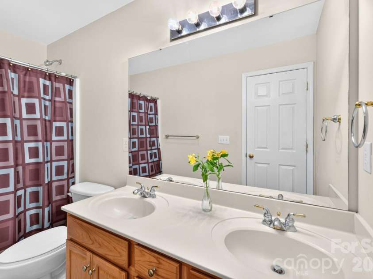
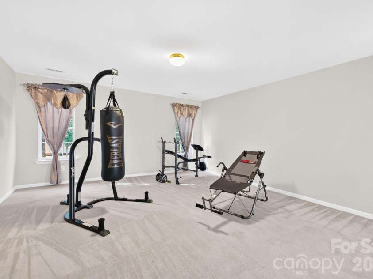
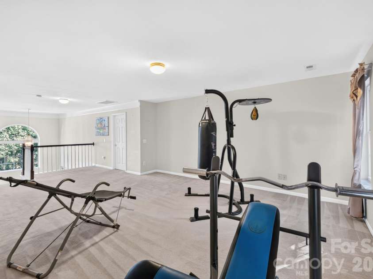
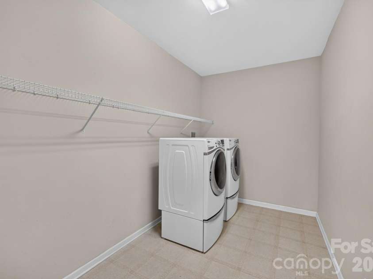
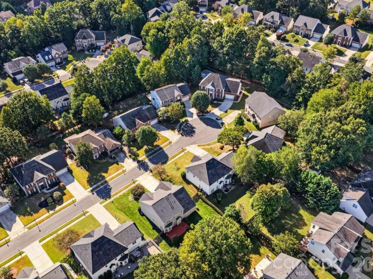
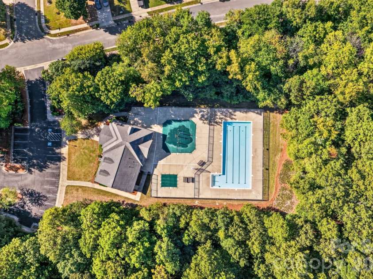
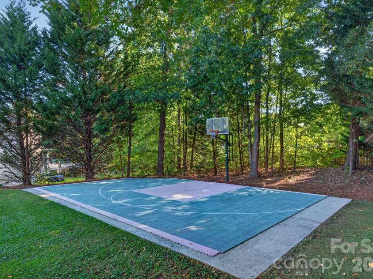
At the end of a quiet cul-de-sac in Weddington Ridge, nearly 3,800 square feet sits on one of the neighborhood's largest lots, with woods along the back and room to grow into. The two-story foyer opens in both directions. On one side, French doors frame the living room, a room that dresses up beautifully for every season and settles into a quiet sitting room in between. On the other, the formal dining room, finished with crown molding and chair rail, connects to the kitchen through a second set of French doors, so dinner moves easily from stove to table. The kitchen offers double wall ovens, a cooktop, pantry, and built-in desk, and opens to a bay-window breakfast nook and the deck beyond. The great room gathers around a gas fireplace, and nearby, the office comes with its own full bath, so it shifts easily from workday headquarters to a main-level bedroom suite whenever guests stay over. Upstairs, the primary suite has a tray ceiling, sitting area, walk-in closet, and a bathroom with jetted tub, separate shower, and dual vanities, alongside two more bedrooms, a large bonus room, and a flex room. The backyard is where this home stands apart: a private sport court set against the tree line, ready for pickleball or pickup basketball today, and a level, already-surfaced footprint for a paver patio, covered outdoor living, or a vibrant private oasis tomorrow. Well maintained, with original finishes ready for your personal touch. Main-level laundry, two-car garage, updated HVAC, and crawl space reinsulated in 2025. Community pool and clubhouse. Photos include labeled concept renderings of possible backyard designs.
Exterior Features:
Other - See Remarks
Interior Features:
Attic Stairs Pulldown, Breakfast Bar, Built-in Features, Cable Prewire, Entrance Foyer, Open Floorplan, Pantry, Storage, Walk-In Closet(s), Walk-In Pantry, Other - See Remarks
General Information:
| List Price: | $729,900 |
| Status: | For Sale |
| Bedrooms: | 4 |
| Type: | Single Family Residence |
| Approx Sq. Ft.: | 1830 sqft |
| Parking: | Driveway, Attached Garage, Garage Door Opener, Garage Faces Front |
| MLS Number: | CAR4430552 |
| Subdivision: | Weddington Ridge |
| Style: | Traditional |
| Bathrooms: | 3 |
| Lot Description: | Cul-De-Sac |
| Year Built: | 2001 |
| Sewer Type: | Public Sewer |
Assigned Schools:
| Elementary: | Matthews |
| Middle: | Crestdale |
| High: | David W Butler |

Lane Yates
704-232-7238
Broker In Charge
Price & Sales History
| Date | Event | Price | $/SQFT |
| 10-02-2026 | Listed | $729,900 | $399 |
| 01-07-2026 | Listed | $279,900 | $153 |
Nearby Schools
These schools are only nearby your property search, you must confirm exact assigned schools.
| School Name | Distance | Grades | Rating |
| Socrates Academy | 1 miles | KG-06 | 10 |
| Antioch Elementary | 1 miles | KG-05 | 10 |
| McKee Road Elementary | 2 miles | KG-05 | 10 |
| Matthews Elementary | 3 miles | PK-05 | 10 |
| Providence Spring Elementary | 3 miles | KG-05 | 10 |
| Elizabeth Lane Elem | 3 miles | KG-05 | 10 |
Source is provided by local and state governments and municipalities and is subject to change without notice, and is not guaranteed to be up to date or accurate.
Properties For Sale Nearby
Mileage is an estimation calculated from the property results address of your search. Driving time will vary from location to location.
| Street Address | Distance | Status | List Price | Days on Market |
| 2502 Sandy Ridge Lane, Matthews NC | 0 mi | $729,900 | days | |
| 4134 Oakton Ridge Court, Matthews NC | 0.1 mi | $639,900 | days | |
| 2402 Simfield Church Road, Matthews NC | 0.2 mi | $1,000,000 | days | |
| 4031 Cameron Creek Drive, Matthews NC | 0.2 mi | $545,000 | days | |
| 2234 Savannah Hills Drive, Charlotte NC | 0.2 mi | $499,900 | days | |
| 1004 Hawker Road, Matthews NC | 0.3 mi | $570,000 | days |
Sold Properties Nearby
Mileage is an estimation calculated from the property results address of your search. Driving time will vary from location to location.
| Street Address | Distance | Property Type | Sold Price | Property Details |
Commute Distance & Time

Powered by Google Maps
Mortgage Calculator
$
%
%
| Down Payment Amount | $990,000 |
| Mortgage Amount | $3,960,000 |
| Monthly Payment (Principal & Interest Only) | $19,480 |
* Expand Calculator (incl. monthly expenses)
| Property Taxes |
$
|
| H.O.A. / Maintenance |
$
|
| Property Insurance |
$
|
| Total Monthly Payment | $20,941 |
Demographic Data For Zip 28105
|
Occupancy Types |
|
Transportation to Work |
Source is provided by local and state governments and municipalities and is subject to change without notice, and is not guaranteed to be up to date or accurate.
Property Listing Information
A Courtesy Listing Provided By Patel Standard realty
2502 Sandy Ridge Lane, Matthews NC is a 1830 ft2 on a 0.310 acres lot. This is for $729,900. This has 4 bedrooms, 3 baths, and was built in 2001.
 Based on information submitted to the MLS GRID as of 2026-10-02 03:55:22 EST. All data is
obtained from various sources and may not have been verified by broker or MLS GRID. Supplied
Open House Information is subject to change without notice. All information should be independently
reviewed and verified for accuracy. Properties may or may not be listed by the office/agent
presenting the information. Some IDX listings have been excluded from this website.
Properties displayed may be listed or sold by various participants in the MLS.
Click here for more information
Based on information submitted to the MLS GRID as of 2026-10-02 03:55:22 EST. All data is
obtained from various sources and may not have been verified by broker or MLS GRID. Supplied
Open House Information is subject to change without notice. All information should be independently
reviewed and verified for accuracy. Properties may or may not be listed by the office/agent
presenting the information. Some IDX listings have been excluded from this website.
Properties displayed may be listed or sold by various participants in the MLS.
Click here for more information
Neither Yates Realty nor any listing broker shall be responsible for any typographical errors, misinformation, or misprints, and they shall be held totally harmless from any damages arising from reliance upon this data. This data is provided exclusively for consumers' personal, non-commercial use and may not be used for any purpose other than to identify prospective properties they may be interested in purchasing.
Share


