

2501 Runnymede Lane, Charlotte NC
- 4 Bed
- 3 Bath
- 1659 ft2
- 0.3 ac
For Sale $1,299,000
Remarks:
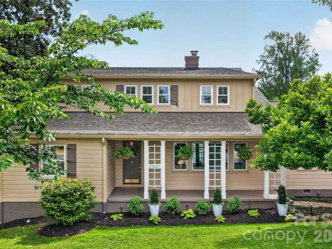
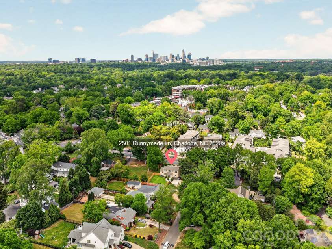
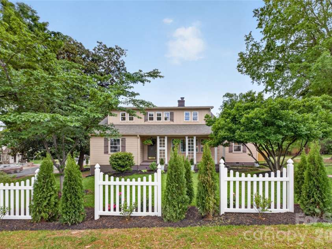
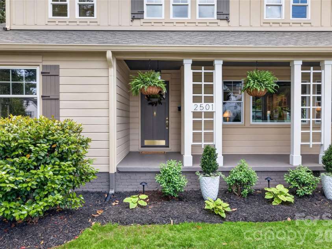
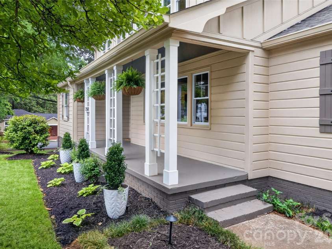
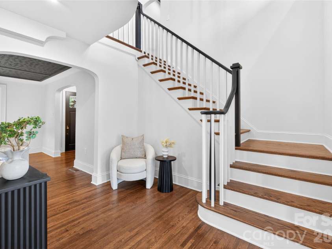
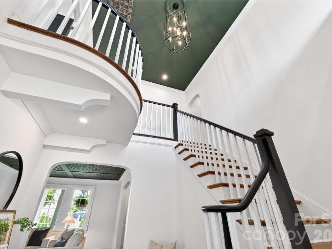
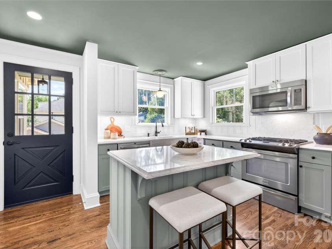
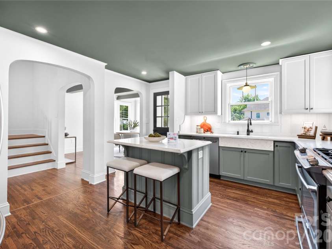
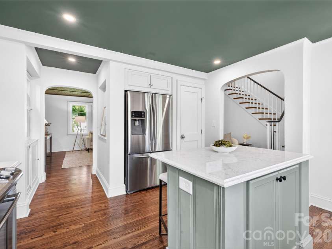
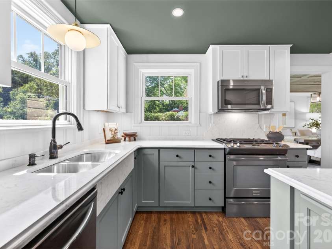
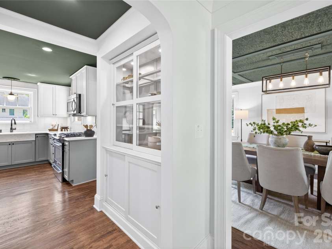
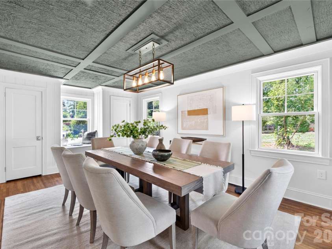
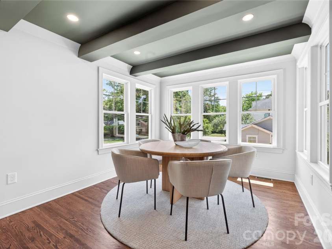
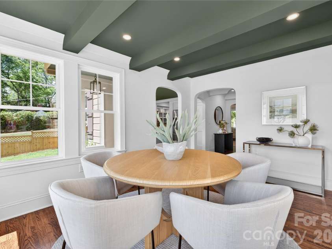
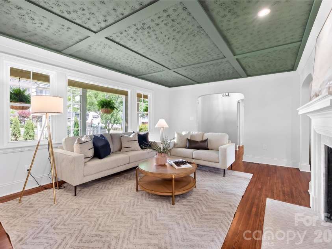
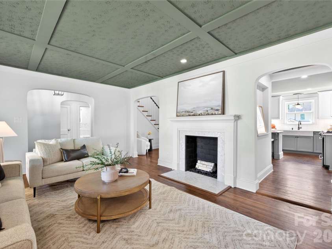
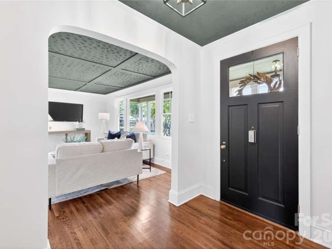
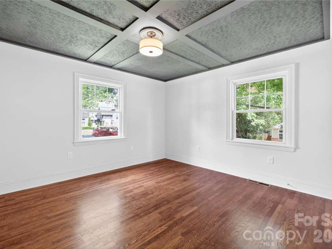
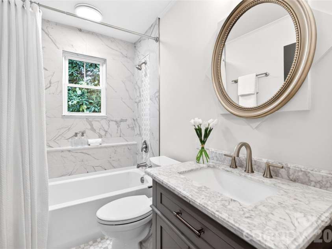
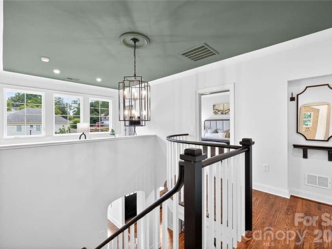
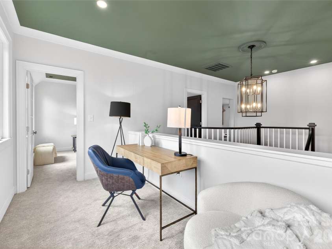
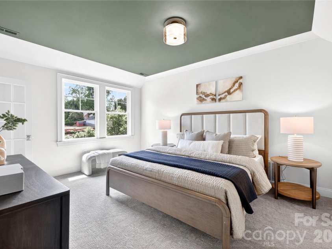
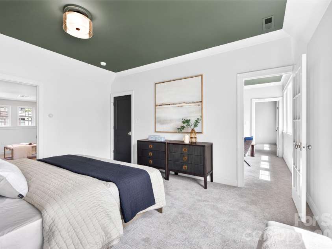
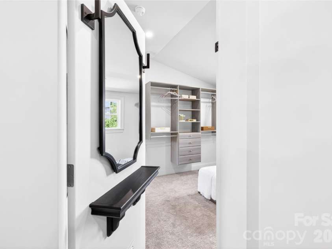
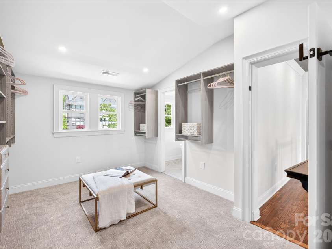
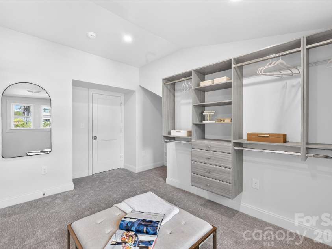
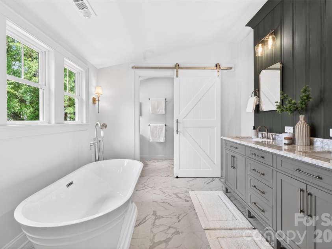
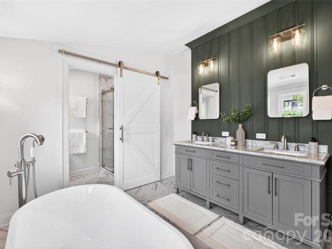
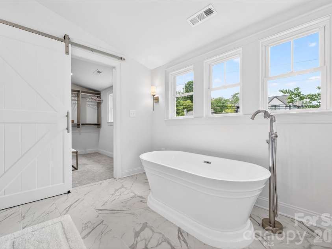
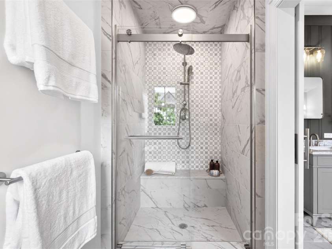
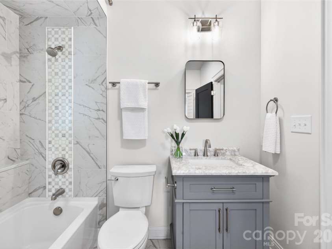
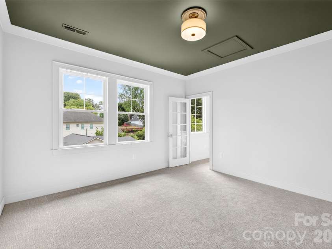
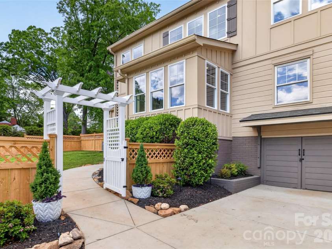
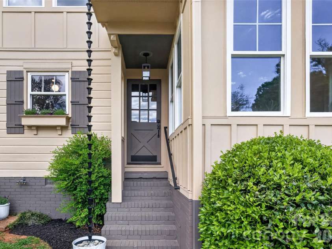
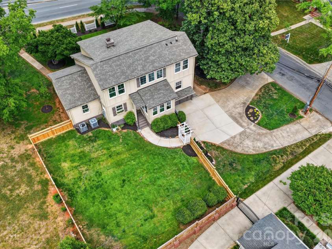
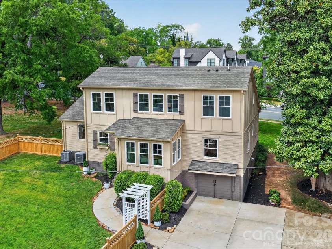
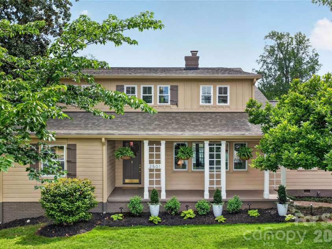
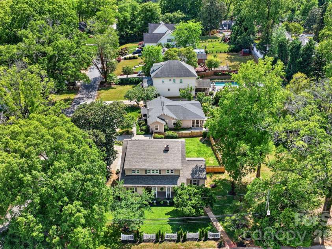
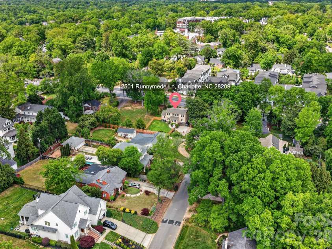
This original 1940’s postwar cottage received an extensive 2-year renovation, including an all-new second story addition, as a personal design project by local architect and neighbor Anderson Pearson. Original features include arched doorways, tongue & groove wall paneling, ornamental plaster ceilings, front door & hardware (including restored 1940’s doorbell-chime), and old growth oak hardwood floors, freshly refinished. Enhanced features include: all new electrical wiring, dual HVAC systems for each floor controlled by Nest thermostats, double-pane insulated windows, marble tiled fireplace, two toned hand-painted kitchen cabinetry with quartz countertops, marble & porcelain tiled bathrooms, and white Carrara marble-topped vanities. A two-story open stair leads to the second-floor primary suite. The primary bedroom takes center stage featuring glass French doors that open to an open loft, great for a home office, or to take in a cozy read. A generous walk-in closet leads to a spa-inspired bath with freestanding soaking tub, dual vanities set against a reclaimed tongue & groove panel wall, with walk-in shower. (Shhh…and don’t miss the architect’s unique hidden door within the primary closet) Situated on a beautifully landscaped corner lot, the property features a convenient circular driveway on Windsor Drive. Enjoy private outdoor living in the backyard with plank and lattice fencing and mature landscaping-perfect for relaxing or entertaining. Ideally positioned between Barclay Downs and Myers Park, this home offers exceptional walkability to the shops and dining along Selwyn Avenue, easy access to the Little Sugar Creek Greenway for miles of scenic trails, and close proximity to Park Road Shopping Center with its mix of local favorites, boutiques, and everyday conveniences. Just minutes from Uptown, SouthPark, and top-rated schools, this location combines neighborhood charm with unbeatable connectivity and lifestyle amenities.
General Information:
| List Price: | $1,299,000 |
| Status: | For Sale |
| Bedrooms: | 4 |
| Type: | Single Family Residence |
| Approx Sq. Ft.: | 1659 sqft |
| Parking: | Driveway |
| MLS Number: | CAR4371902 |
| Subdivision: | Myers Park |
| Bathrooms: | 3 |
| Lot Description: | Corner Lot |
| Year Built: | 1946 |
| Sewer Type: | Public Sewer |
Assigned Schools:
| Elementary: | Selwyn |
| Middle: | Alexander Graham |
| High: | Myers Park |

Lane Yates
704-232-7238
Broker In Charge
Price & Sales History
| Date | Event | Price | $/SQFT |
| 06-08-2026 | Under Contract | $1,299,000 | $784 |
| 05-22-2026 | Listed | $1,299,000 | $784 |
Nearby Schools
These schools are only nearby your property search, you must confirm exact assigned schools.
| School Name | Distance | Grades | Rating |
| Selwyn Elementary | 1 miles | KG-05 | 10 |
| Park Road Montessori | 1 miles | PK-05 | 9 |
| Pinewood Elementary | 1 miles | PK-05 | 3 |
| Myers Park Traditional Elementary | 1 miles | KG-05 | 8 |
| Sharon Elementary | 2 miles | KG-05 | 10 |
| Sedgefield Elementary | 2 miles | PK-05 | 2 |
Source is provided by local and state governments and municipalities and is subject to change without notice, and is not guaranteed to be up to date or accurate.
Properties For Sale Nearby
Mileage is an estimation calculated from the property results address of your search. Driving time will vary from location to location.
| Street Address | Distance | Status | List Price | Days on Market |
| 2501 Runnymede Lane, Charlotte NC | 0 mi | $1,299,000 | days | |
| 2115 Nolen Ridge Avenue, Charlotte NC | 0 mi | $1,050,000 | days | |
| 2123 Nolen Ridge Avenue, Charlotte NC | 0 mi | $1,099,000 | days | |
| 2212 Nolen Ridge Avenue, Charlotte NC | 0.1 mi | $1,250,000 | days | |
| 4119 Nolen Creek Avenue, Charlotte NC | 0.1 mi | $1,395,000 | days | |
| 3060 Selwyn Avenue, Charlotte NC | 0.1 mi | $1,174,000 | days |
Sold Properties Nearby
Mileage is an estimation calculated from the property results address of your search. Driving time will vary from location to location.
| Street Address | Distance | Property Type | Sold Price | Property Details |
Commute Distance & Time

Powered by Google Maps
Mortgage Calculator
$
%
%
| Down Payment Amount | $990,000 |
| Mortgage Amount | $3,960,000 |
| Monthly Payment (Principal & Interest Only) | $19,480 |
* Expand Calculator (incl. monthly expenses)
| Property Taxes |
$
|
| H.O.A. / Maintenance |
$
|
| Property Insurance |
$
|
| Total Monthly Payment | $20,941 |
Demographic Data For Zip 28209
|
Occupancy Types |
|
Transportation to Work |
Source is provided by local and state governments and municipalities and is subject to change without notice, and is not guaranteed to be up to date or accurate.
Property Listing Information
A Courtesy Listing Provided By My Townhome
2501 Runnymede Lane, Charlotte NC is a 1659 ft2 on a 0.255 acres lot. This is for $1,299,000. This has 4 bedrooms, 3 baths, and was built in 1946.
 Based on information submitted to the MLS GRID as of 2026-05-22 10:21:57 EST. All data is
obtained from various sources and may not have been verified by broker or MLS GRID. Supplied
Open House Information is subject to change without notice. All information should be independently
reviewed and verified for accuracy. Properties may or may not be listed by the office/agent
presenting the information. Some IDX listings have been excluded from this website.
Properties displayed may be listed or sold by various participants in the MLS.
Click here for more information
Based on information submitted to the MLS GRID as of 2026-05-22 10:21:57 EST. All data is
obtained from various sources and may not have been verified by broker or MLS GRID. Supplied
Open House Information is subject to change without notice. All information should be independently
reviewed and verified for accuracy. Properties may or may not be listed by the office/agent
presenting the information. Some IDX listings have been excluded from this website.
Properties displayed may be listed or sold by various participants in the MLS.
Click here for more information
Neither Yates Realty nor any listing broker shall be responsible for any typographical errors, misinformation, or misprints, and they shall be held totally harmless from any damages arising from reliance upon this data. This data is provided exclusively for consumers' personal, non-commercial use and may not be used for any purpose other than to identify prospective properties they may be interested in purchasing.
Share


