

2495 Lambert Fork Road, Taylorsville NC
- 3 Bed
- 3 Bath
- 2122 ft2
- 18.1 ac
For Sale $949,000
Remarks:
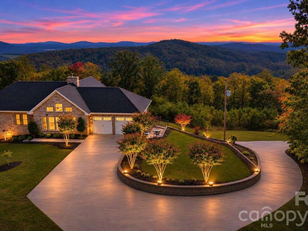
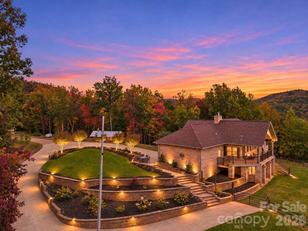
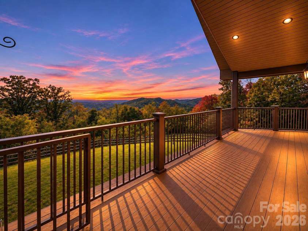
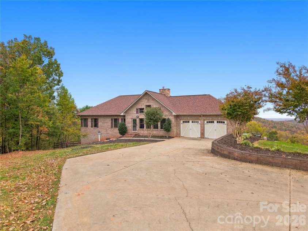
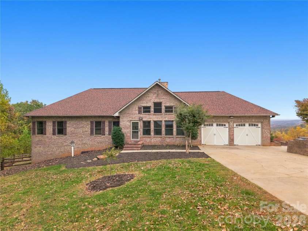
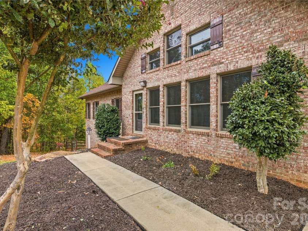
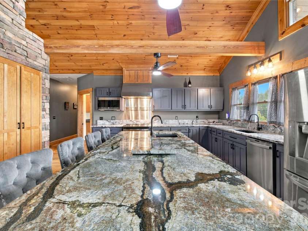
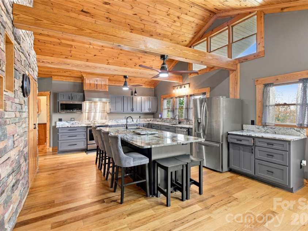
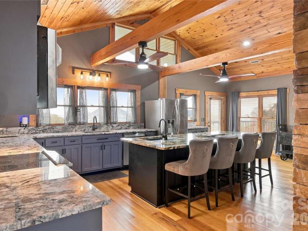
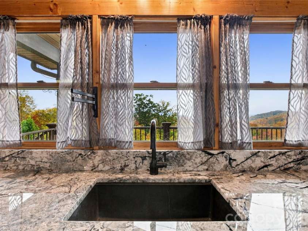
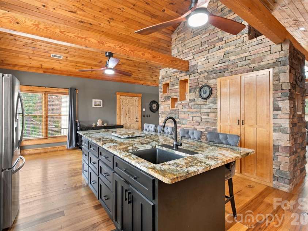
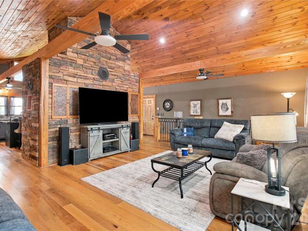
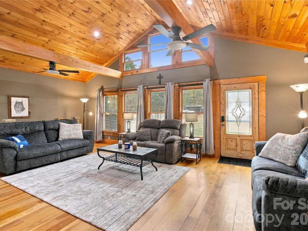
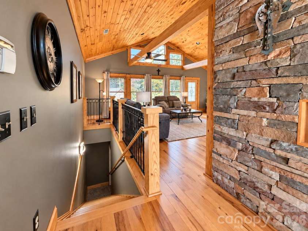
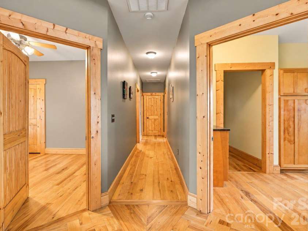
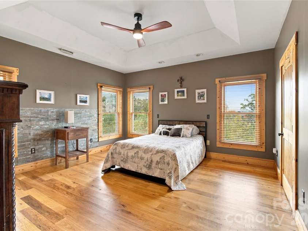
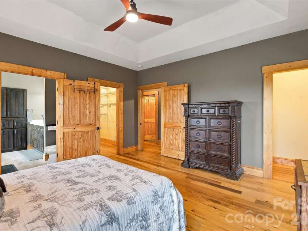
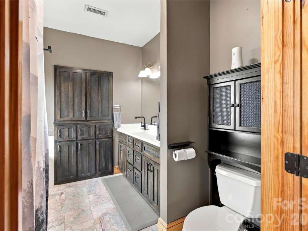
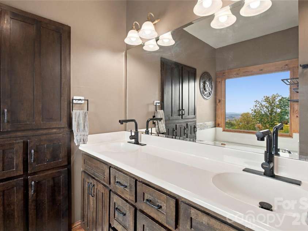
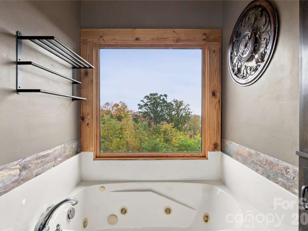
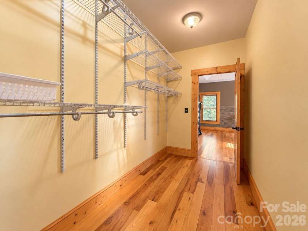
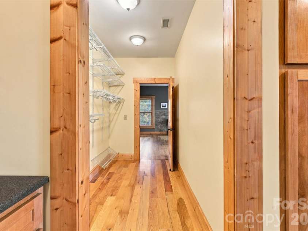
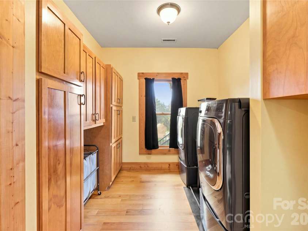
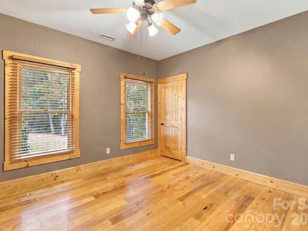
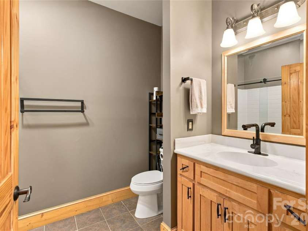
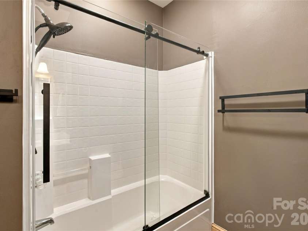
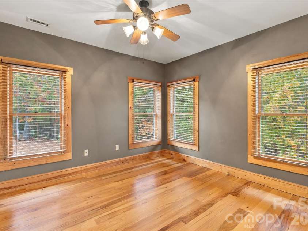
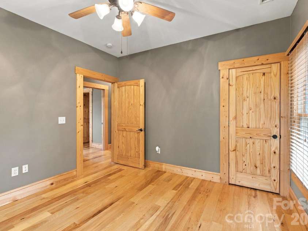
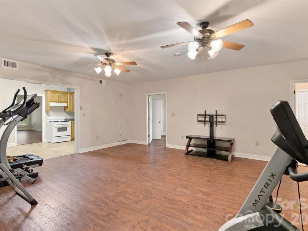
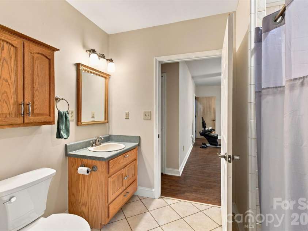
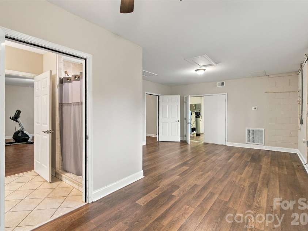
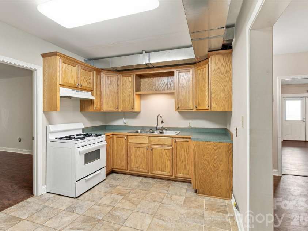
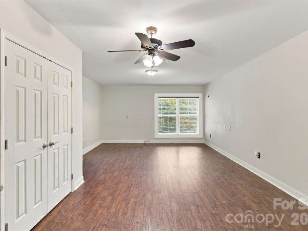
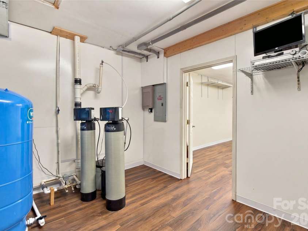
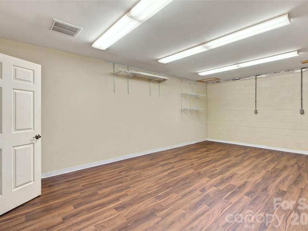
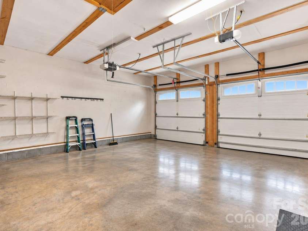
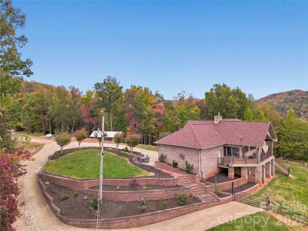
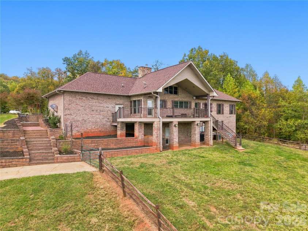
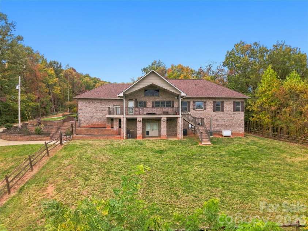
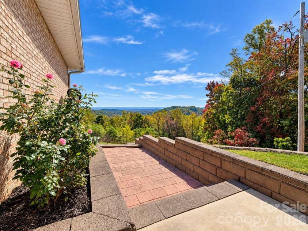
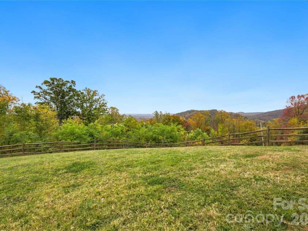
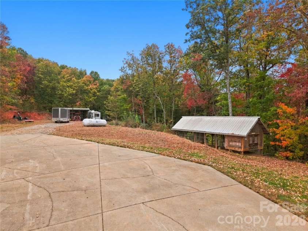
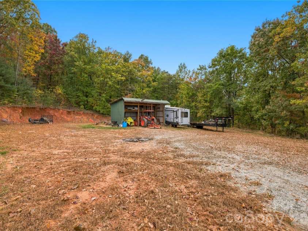
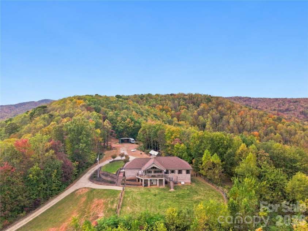
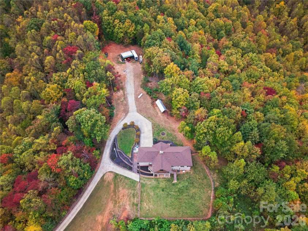
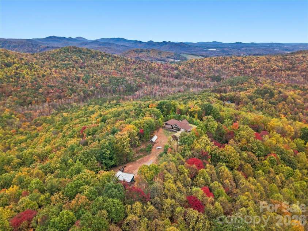
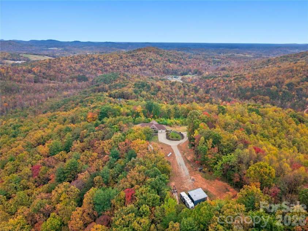
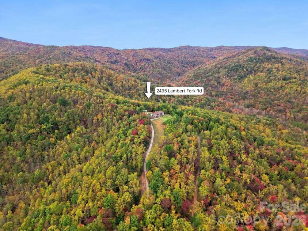
Wake up above it all. Set high on 18.14 private gated acres with no HOA, this custom-built 2003 brick home is all about the VIEWS: sweeping layers of mountain scenery from the moment you step outside and evenings that end with the sky putting on a show. Whether you want a full-time home with room to breathe or a mountain getaway to escape to on weekends, this is a setting that’s hard to find and harder to leave. Inside, the craftsmanship sets the tone with wood vaulted ceilings, exposed beams, hickory and solid wood floors, and solid wood doors and trim. A stunning floor-to-ceiling stone feature wall serves as the centerpiece of the living area, beautifully complementing the vaulted tongue-and-groove wood ceilings, with the potential to reinstall a wood-burning stove for added warmth and rustic charm. The remodeled kitchen is a true showstopper, with new imported granite countertops throughout, a massive 10x4 island made for gathering and hosting, new stainless steel appliances, craftsman-style cabinetry, and pull-out pantry shelving. The main level offers 2,122 sq ft, including the primary suite with an ensuite bath featuring dual sinks, a garden soaking tub, and a walk-in shower. A large walk-in closet connects the primary bedroom to the laundry room, and a clever laundry pass-through lets you send clothes straight from the bath to the laundry room. Two additional bedrooms and a full bath complete the main level, with both gas and electric dryer hookups in the laundry. The 2,122 sq ft finished basement is perfect for guests, extended family, or hosting a crowd on getaway weekends. It features a full second kitchen, a full living room, a bonus room that could be used as an additional bedroom or office, the third full bath, and newly finished rooms ideal for a home gym, office, hobby space, or storage. A utility room houses the whole-house water filtration system. Upper and lower covered porches let you soak in the views from both levels. Peace of mind comes standard with a whole-house generator, a newly added second HVAC system, a recently installed 30-year roof, insulated windows, a tankless electric water heater that can be converted back to gas, a water softener, a 1,000-gallon propane tank, security cameras, Starlink, and a sump pump/French drain system. Propane gas lines are also installed in every room, offering added flexibility for future propane-powered heating or other compatible uses. Outside, custom retaining walls and new grading create more level, usable ground behind the home and around the 18x24 outbuilding/barn, with room for gardens, play space, equipment, or toys, plus a 10x30 chicken coop. The electric entry gate is now motorized on its own dedicated power meter, with an Energy United security light at the gate. A new kitchen storm door and replaced front storm door complete the updates. From slow mornings surrounded by mountain views to peaceful weekends away from it all, this property offers the perfect backdrop for everyday living or your own private escape. **By Appointment ONLY**
Interior Features:
Attic Stairs Pulldown, Built-in Features, Garden Tub, Kitchen Island, Storage, Walk-In Closet(s)
General Information:
| List Price: | $949,000 |
| Status: | For Sale |
| Bedrooms: | 3 |
| Type: | Single Family Residence |
| Approx Sq. Ft.: | 2122 sqft |
| Parking: | Attached Garage |
| MLS Number: | CAR4438603 |
| Subdivision: | None |
| Style: | Ranch |
| Bathrooms: | 3 |
| Lot Description: | Private, Rolling Slope, Wooded, Views |
| Year Built: | 2003 |
| Sewer Type: | Septic Installed |
Assigned Schools:
| Elementary: | Unspecified |
| Middle: | Unspecified |
| High: | Unspecified |

Lane Yates
704-232-7238
Broker In Charge
Price & Sales History
| Date | Event | Price | $/SQFT |
| 11-09-2026 | Listed | $949,000 | $448 |
Nearby Schools
These schools are only nearby your property search, you must confirm exact assigned schools.
| School Name | Distance | Grades | Rating |
| Boomer-Ferguson Elementary | 7 miles | PK-05 | 4 |
| Moravian Falls Elementary | 9 miles | PK-05 | 8 |
| Oak Hill Elementary | 10 miles | KG-06 | 3 |
Source is provided by local and state governments and municipalities and is subject to change without notice, and is not guaranteed to be up to date or accurate.
Properties For Sale Nearby
Mileage is an estimation calculated from the property results address of your search. Driving time will vary from location to location.
| Street Address | Distance | Status | List Price | Days on Market |
| 2495 Lambert Fork Road, Taylorsville NC | 0 mi | $949,000 | days |
Sold Properties Nearby
Mileage is an estimation calculated from the property results address of your search. Driving time will vary from location to location.
| Street Address | Distance | Property Type | Sold Price | Property Details |
Commute Distance & Time

Powered by Google Maps
Mortgage Calculator
$
%
%
| Down Payment Amount | $990,000 |
| Mortgage Amount | $3,960,000 |
| Monthly Payment (Principal & Interest Only) | $19,480 |
* Expand Calculator (incl. monthly expenses)
| Property Taxes |
$
|
| H.O.A. / Maintenance |
$
|
| Property Insurance |
$
|
| Total Monthly Payment | $20,941 |
Demographic Data For Zip 28681
|
Occupancy Types |
|
Transportation to Work |
Source is provided by local and state governments and municipalities and is subject to change without notice, and is not guaranteed to be up to date or accurate.
Property Listing Information
A Courtesy Listing Provided By The Pinnacle Property Group NC
2495 Lambert Fork Road, Taylorsville NC is a 2122 ft2 on a 18.140 acres lot. This is for $949,000. This has 3 bedrooms, 3 baths, and was built in 2003.
 Based on information submitted to the MLS GRID as of 2026-11-09 07:18:52 EST. All data is
obtained from various sources and may not have been verified by broker or MLS GRID. Supplied
Open House Information is subject to change without notice. All information should be independently
reviewed and verified for accuracy. Properties may or may not be listed by the office/agent
presenting the information. Some IDX listings have been excluded from this website.
Properties displayed may be listed or sold by various participants in the MLS.
Click here for more information
Neither Yates Realty nor any listing broker shall be responsible for any typographical errors, misinformation, or misprints, and they shall be held totally harmless from any damages arising from reliance upon this data. This data is provided exclusively for consumers' personal, non-commercial use and may not be used for any purpose other than to identify prospective properties they may be interested in purchasing.
Share


