

2438 Kimberly Avenue, Morganton NC
- 3 Bed
- 2 Bath
- 1478 ft2
- 0.5 ac
For Sale $505,000
Remarks:
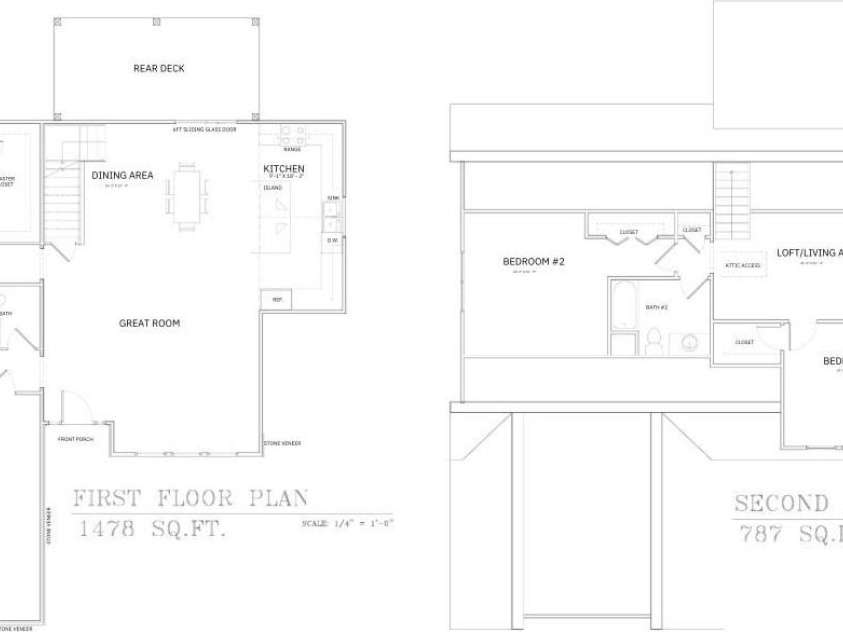
Welcome to one of the most spacious and distinctive floor plans yet offered in Rodger’s Estates. Featuring 3 bedrooms, 2 full bathrooms, and 2,265 heated square feet, this custom built home sits on a spacious .52 acre lot and combines an impressive 2 story design with the convenience of a main level primary suite. The main level centers around a spacious great room that flows directly into the dining area and kitchen, creating an open concept layout designed for both everyday living and entertaining. The kitchen makes a beautiful statement with gorgeous quartz countertops, custom cabinetry, stainless steel appliances, and brushed nickel fixtures and hardware, while high end luxury vinyl plank flooring carries throughout the home to create a clean, cohesive, and elevated finish. The primary suite is privately positioned on the main level and features a spacious bedroom, walk in closet, and its own private en suite bathroom. A dedicated laundry room is also conveniently located on the main level. Upstairs, 2 additional bedrooms share the second full bathroom, while a large loft and living area provides valuable additional living space that can function as a second living room, home office, media room, playroom, or flex space. This separation between the primary suite and secondary bedrooms creates a floor plan that is both functional and versatile. Outside, a large rear deck extends the living space and provides plenty of room to relax, entertain, or simply enjoy the added space of the .52 acre property. A full 2 car garage completes the home with the functionality and storage buyers expect. This is not your typical cookie cutter new construction. Every home in Rodger’s Estates is individually designed with its own floor plan, character, and finishes while maintaining a unified standard of quality and appearance throughout the community.
General Information:
| List Price: | $505,000 |
| Status: | For Sale |
| Bedrooms: | 3 |
| Type: | Single Family Residence |
| Approx Sq. Ft.: | 1478 sqft |
| Parking: | Driveway, Attached Garage |
| MLS Number: | CAR4424724 |
| Subdivision: | Rodgers Estates |
| Bathrooms: | 2 |
| Lot Description: | Level |
| Year Built: | 2026 |
| Sewer Type: | Septic Installed |
Assigned Schools:
| Elementary: | Mountain View |
| Middle: | Walter Johnson |
| High: | Freedom |

Lane Yates
704-232-7238
Broker In Charge
Price & Sales History
| Date | Event | Price | $/SQFT |
| 09-15-2026 | Listed | $505,000 | $342 |
| 12-03-2025 | Listed | $399,900 | $271 |
Nearby Schools
These schools are only nearby your property search, you must confirm exact assigned schools.
| School Name | Distance | Grades | Rating |
| The New Dimensions School | 5 miles | KG-06 | 7 |
| Collettsville Elementary School | 6 miles | KG-06 | 7 |
| West Lenoir Elementary | 7 miles | KG-05 | 1 |
| Davenport A+ School | 8 miles | KG-05 | 7 |
| NC School for the Deaf | 8 miles | KG-06 | N/A |
| Horizons Elementary | 9 miles | KG-05 | N/A |
Source is provided by local and state governments and municipalities and is subject to change without notice, and is not guaranteed to be up to date or accurate.
Properties For Sale Nearby
Mileage is an estimation calculated from the property results address of your search. Driving time will vary from location to location.
| Street Address | Distance | Status | List Price | Days on Market |
| 2438 Kimberly Avenue, Morganton NC | 0 mi | $505,000 | days | |
| 2434 Kimberly Avenue, Morganton NC | 0 mi | $459,000 | days | |
| 2439 Kimberly Avenue, Morganton NC | 0 mi | $485,000 | days | |
| 2435 Kimberly Avenue, Morganton NC | 0 mi | $454,900 | days | |
| 2430 Kimberly Avenue, Morganton NC | 0 mi | $439,900 | days | |
| 2431 Kimberly Avenue, Morganton NC | 0.1 mi | $450,000 | days |
Sold Properties Nearby
Mileage is an estimation calculated from the property results address of your search. Driving time will vary from location to location.
| Street Address | Distance | Property Type | Sold Price | Property Details |
Commute Distance & Time

Powered by Google Maps
Mortgage Calculator
$
%
%
| Down Payment Amount | $990,000 |
| Mortgage Amount | $3,960,000 |
| Monthly Payment (Principal & Interest Only) | $19,480 |
* Expand Calculator (incl. monthly expenses)
| Property Taxes |
$
|
| H.O.A. / Maintenance |
$
|
| Property Insurance |
$
|
| Total Monthly Payment | $20,941 |
Demographic Data For Zip 28655
|
Occupancy Types |
|
Transportation to Work |
Source is provided by local and state governments and municipalities and is subject to change without notice, and is not guaranteed to be up to date or accurate.
Property Listing Information
A Courtesy Listing Provided By RE/MAX Prestige Legacy
2438 Kimberly Avenue, Morganton NC is a 1478 ft2 on a 0.520 acres Level lot. This is for $505,000. This has 3 bedrooms, 2 baths, and was built in 2026.
 Based on information submitted to the MLS GRID as of 2026-09-15 03:40:02 EST. All data is
obtained from various sources and may not have been verified by broker or MLS GRID. Supplied
Open House Information is subject to change without notice. All information should be independently
reviewed and verified for accuracy. Properties may or may not be listed by the office/agent
presenting the information. Some IDX listings have been excluded from this website.
Properties displayed may be listed or sold by various participants in the MLS.
Click here for more information
Based on information submitted to the MLS GRID as of 2026-09-15 03:40:02 EST. All data is
obtained from various sources and may not have been verified by broker or MLS GRID. Supplied
Open House Information is subject to change without notice. All information should be independently
reviewed and verified for accuracy. Properties may or may not be listed by the office/agent
presenting the information. Some IDX listings have been excluded from this website.
Properties displayed may be listed or sold by various participants in the MLS.
Click here for more information
Neither Yates Realty nor any listing broker shall be responsible for any typographical errors, misinformation, or misprints, and they shall be held totally harmless from any damages arising from reliance upon this data. This data is provided exclusively for consumers' personal, non-commercial use and may not be used for any purpose other than to identify prospective properties they may be interested in purchasing.
Share


