










2422 Ferncliff Road, Charlotte NC
- 6 Bed
- 8 Bath
- 2894 ft2
- 0.5 ac
For Sale $5,350,000
Remarks:
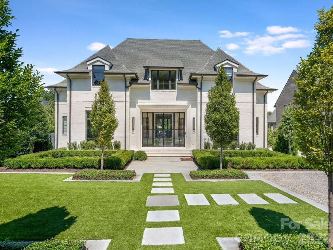
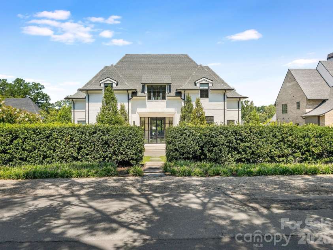
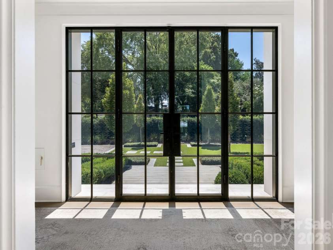
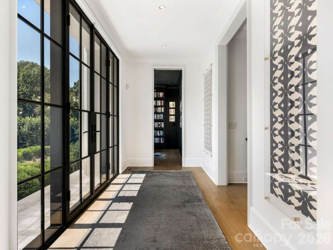
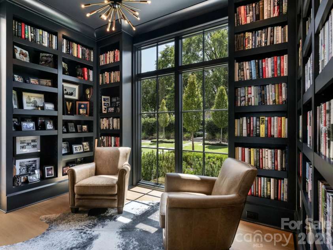
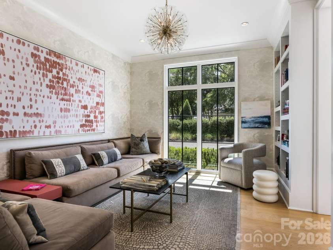
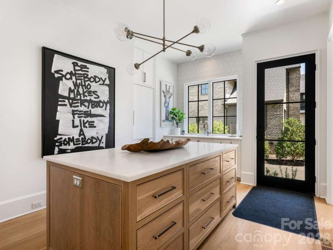
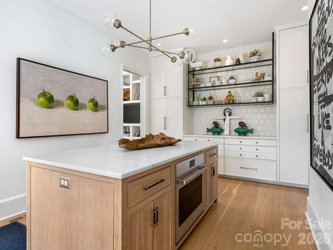
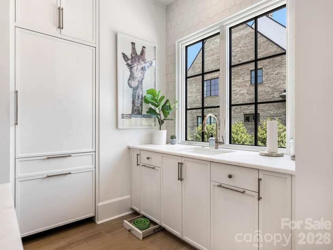
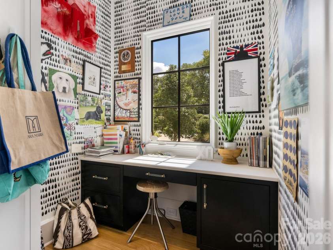
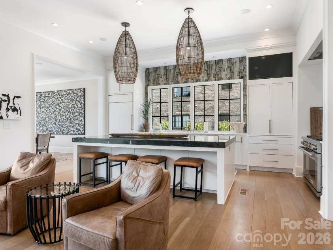
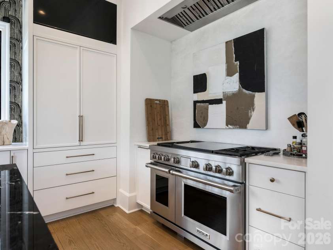
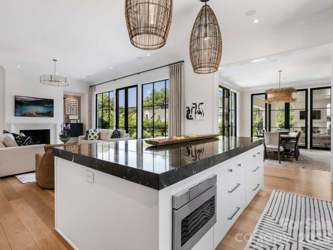
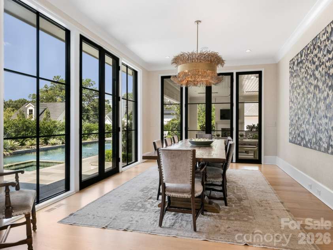
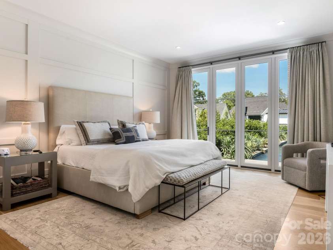
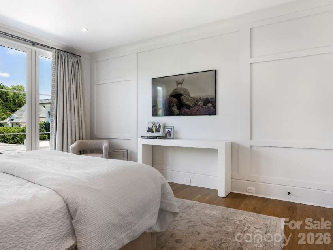
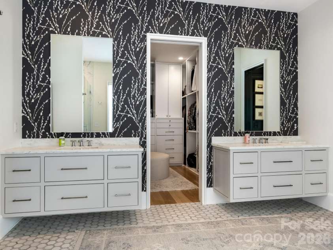
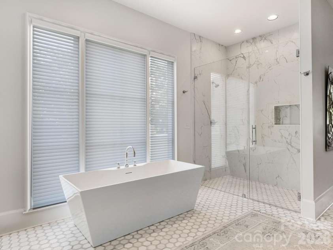
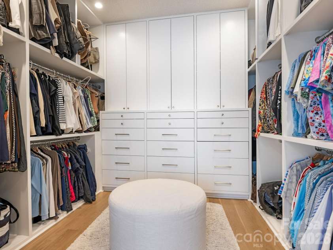
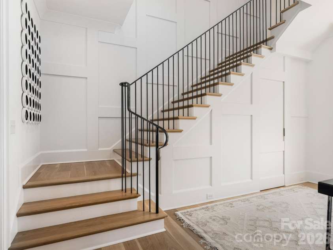
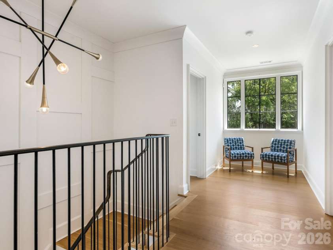
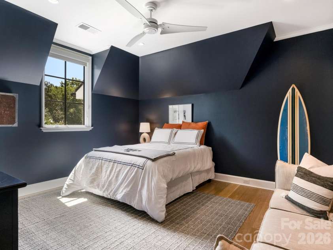
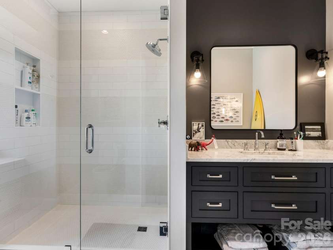
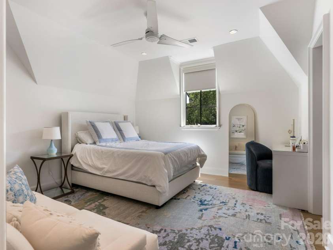
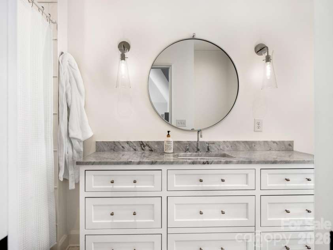
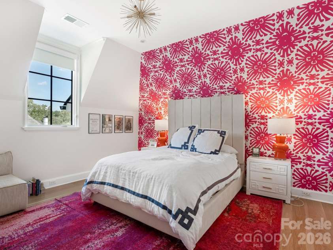
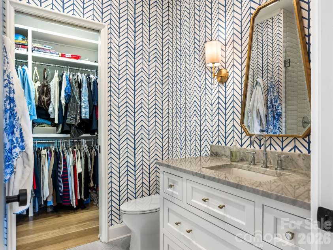
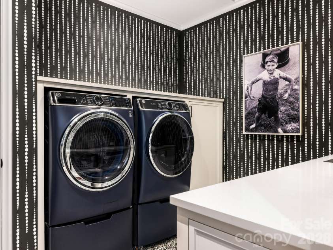
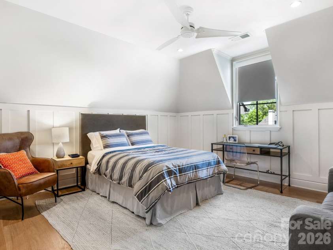
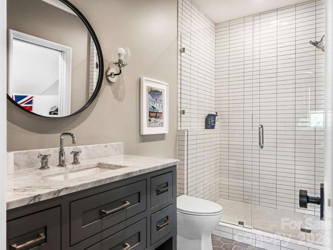
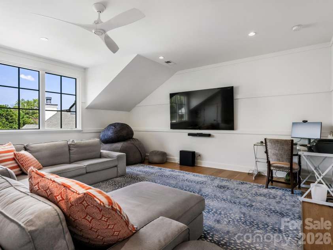
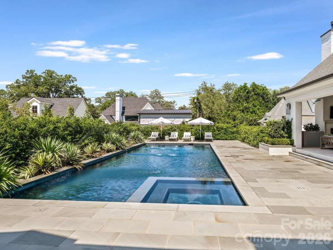
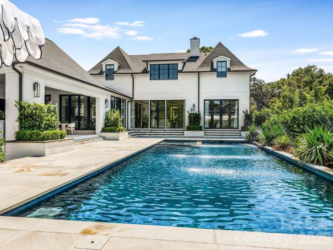
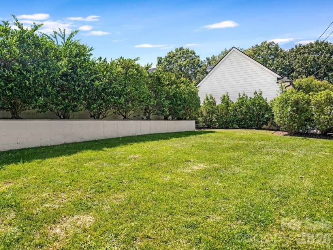
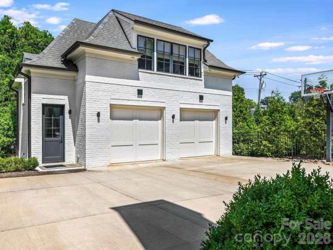
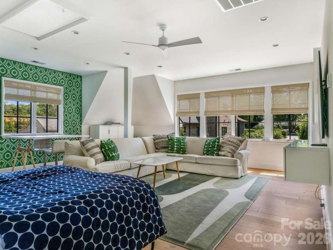
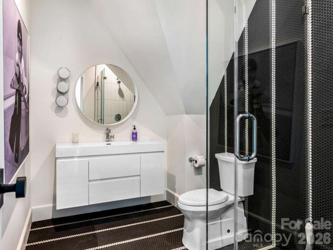
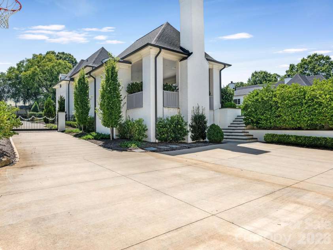
Prepare to be WOWed! This spectacular custom home is thoughtfully designed and flooded with natural light. Enter through the manicured turf courtyard into a dramatic gallery foyer with sweeping views through the home to the private outdoor oasis, flanked by a handsome study and inviting den. The light-filled kitchen and living spaces are the heart of the home, featuring a Sub-Zero refrigerator, 48" Wolf range, two Bosch dishwashers, drawer microwave, custom cabinetry and adjoining scullery. The scullery includes an additional 30" GE refrigerator/freezer, full-size under-counter Wolf oven, custom kickplate dog-bowl drawers, abundant storage and a dedicated home office. The main-level primary suite overlooks the property and features a dual-head zero-entry shower, custom three-level closet storage and full-size washer/dryer. Upstairs offers four ensuite bedrooms with walk-in closets, a spacious laundry room and bonus room. The detached two-car garage provides abundant storage plus a finished upper level with additional living space, Murphy bed and full bath, ideal for guests, office, fitness or retreat. Outdoor living is truly exceptional with a spectacular 20' x 50' saltwater pool, inset spa and dedicated 50' swim lane. The 545 sf covered living area features four integrated heaters, gas fireplace, ceiling fan, 36" built-in grill with commercial hood, outdoor refrigerator and pool bath. Gated grounds include extensive low-maintenance landscaping, a private grassy play/pet area and generous driveway space for recreation. Additional amenities include a whole-house generator and EV charger at the side entrance. A rare offering that seamlessly blends sophisticated design, exceptional functionality and resort-style living, this extraordinary residence truly has it all.
Exterior Features:
Hot Tub, Gas Grill, In-Ground Irrigation, Outdoor Kitchen
Interior Features:
Entrance Foyer, Kitchen Island, Pantry, Walk-In Closet(s)
General Information:
| List Price: | $5,350,000 |
| Status: | For Sale |
| Bedrooms: | 6 |
| Type: | Single Family Residence |
| Approx Sq. Ft.: | 2894 sqft |
| Parking: | Detached Garage |
| MLS Number: | CAR4421551 |
| Subdivision: | Old Foxcroft |
| Bathrooms: | 8 |
| Year Built: | 2022 |
| Sewer Type: | Public Sewer |
Assigned Schools:
| Elementary: | Selwyn |
| Middle: | Alexander Graham |
| High: | Myers Park |

Lane Yates
704-232-7238
Broker In Charge
Price & Sales History
| Date | Event | Price | $/SQFT |
| 10-08-2026 | Under Contract | $5,350,000 | $1,849 |
| 09-08-2026 | Listed | $5,350,000 | $1,849 |
| 01-14-2026 | Price Decrease | $969,000-3.10% | $335 |
| 11-26-2025 | Listed | $1,000,000 | $346 |
Nearby Schools
These schools are only nearby your property search, you must confirm exact assigned schools.
| School Name | Distance | Grades | Rating |
| Selwyn Elementary | 1 miles | KG-05 | 10 |
| Sharon Elementary | 1 miles | KG-05 | 10 |
| Cotswold Elementary | 2 miles | KG-05 | 7 |
| Park Road Montessori | 2 miles | PK-05 | 9 |
| Myers Park Traditional Elementary | 2 miles | KG-05 | 8 |
| Eastover Elementary | 2 miles | KG-05 | 8 |
Source is provided by local and state governments and municipalities and is subject to change without notice, and is not guaranteed to be up to date or accurate.
Properties For Sale Nearby
Mileage is an estimation calculated from the property results address of your search. Driving time will vary from location to location.
| Street Address | Distance | Status | List Price | Days on Market |
| 2422 Ferncliff Road, Charlotte NC | 0 mi | $5,350,000 | days | |
| 2135 Sharon Avenue, Charlotte NC | 0 mi | $2,495,000 | days | |
| 2011 Sharon Avenue, Charlotte NC | 0.1 mi | $2,499,999 | days | |
| 2231 Richardson Drive, Charlotte NC | 0.1 mi | $2,200,000 | days | |
| 2313 Richardson Drive, Charlotte NC | 0.1 mi | $3,750,000 | days | |
| 3452 Sharon Road, Charlotte NC | 0.2 mi | $2,990,000 | days |
Sold Properties Nearby
Mileage is an estimation calculated from the property results address of your search. Driving time will vary from location to location.
| Street Address | Distance | Property Type | Sold Price | Property Details |
Commute Distance & Time

Powered by Google Maps
Mortgage Calculator
$
%
%
| Down Payment Amount | $990,000 |
| Mortgage Amount | $3,960,000 |
| Monthly Payment (Principal & Interest Only) | $19,480 |
* Expand Calculator (incl. monthly expenses)
| Property Taxes |
$
|
| H.O.A. / Maintenance |
$
|
| Property Insurance |
$
|
| Total Monthly Payment | $20,941 |
Demographic Data For Zip 28211
|
Occupancy Types |
|
Transportation to Work |
Source is provided by local and state governments and municipalities and is subject to change without notice, and is not guaranteed to be up to date or accurate.
Property Listing Information
A Courtesy Listing Provided By COMPASS
2422 Ferncliff Road, Charlotte NC is a 2894 ft2 on a 0.500 acres Appraisal lot. This is for $5,350,000. This has 6 bedrooms, 8 baths, and was built in 2022.
 Based on information submitted to the MLS GRID as of 2026-09-08 06:15:53 EST. All data is
obtained from various sources and may not have been verified by broker or MLS GRID. Supplied
Open House Information is subject to change without notice. All information should be independently
reviewed and verified for accuracy. Properties may or may not be listed by the office/agent
presenting the information. Some IDX listings have been excluded from this website.
Properties displayed may be listed or sold by various participants in the MLS.
Click here for more information
Based on information submitted to the MLS GRID as of 2026-09-08 06:15:53 EST. All data is
obtained from various sources and may not have been verified by broker or MLS GRID. Supplied
Open House Information is subject to change without notice. All information should be independently
reviewed and verified for accuracy. Properties may or may not be listed by the office/agent
presenting the information. Some IDX listings have been excluded from this website.
Properties displayed may be listed or sold by various participants in the MLS.
Click here for more information
Neither Yates Realty nor any listing broker shall be responsible for any typographical errors, misinformation, or misprints, and they shall be held totally harmless from any damages arising from reliance upon this data. This data is provided exclusively for consumers' personal, non-commercial use and may not be used for any purpose other than to identify prospective properties they may be interested in purchasing.
Share


