










2411 Secrest Shortcut Road, Monroe NC
- 4 Bed
- 4 Bath
- 1158 ft2
- 1.0 ac
For Sale $599,900
Remarks:
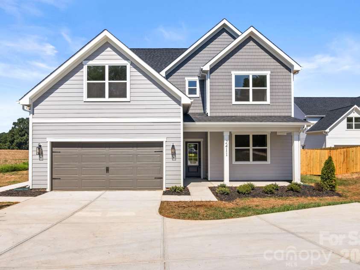
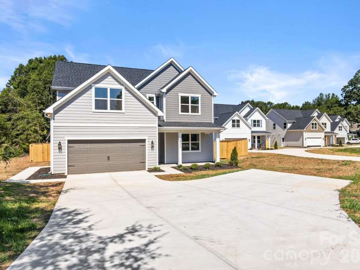
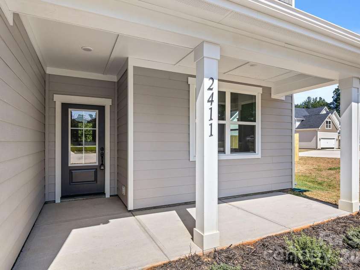
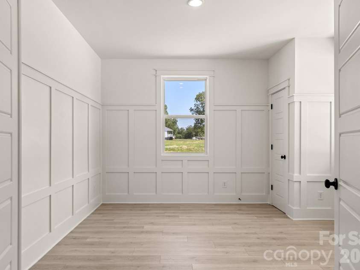
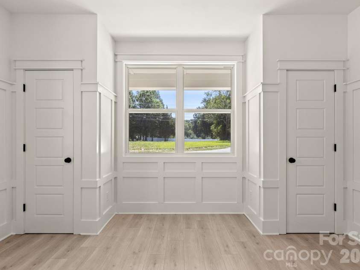
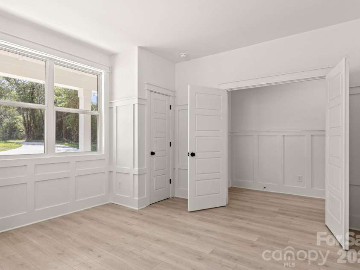
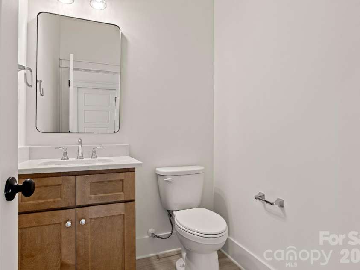
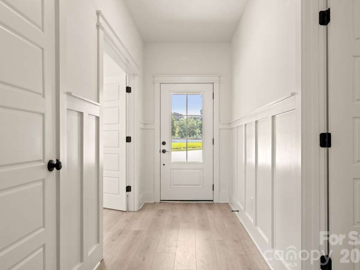
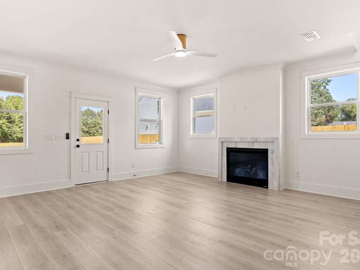
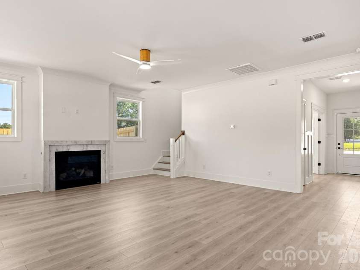
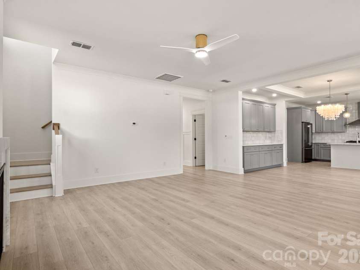
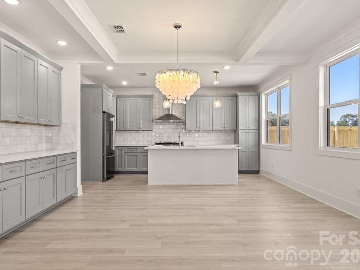
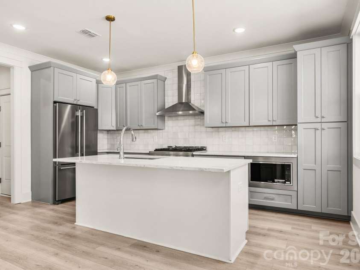
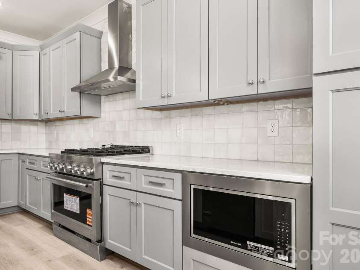
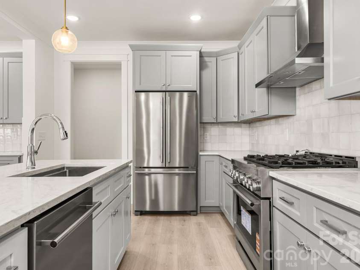
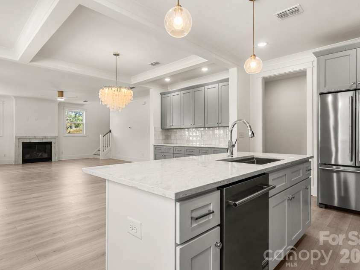
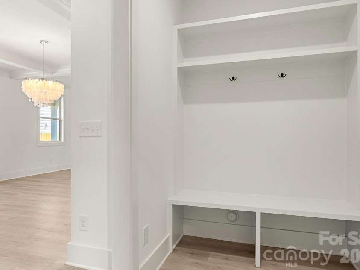
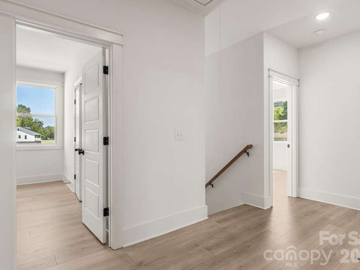
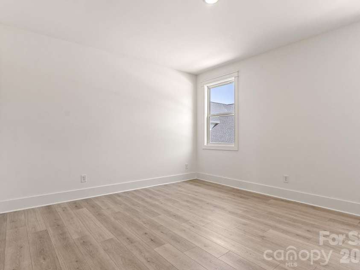
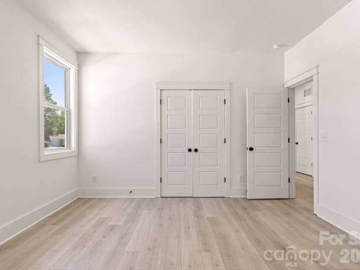
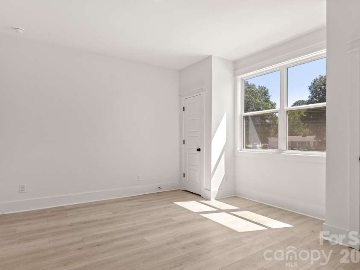
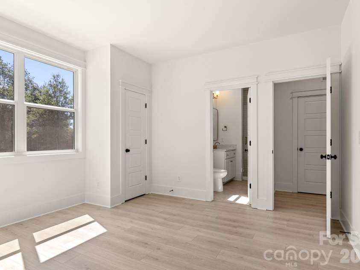
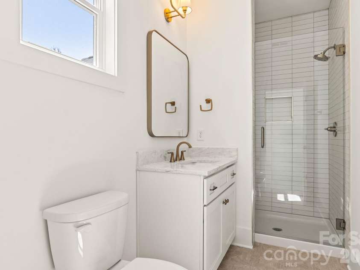
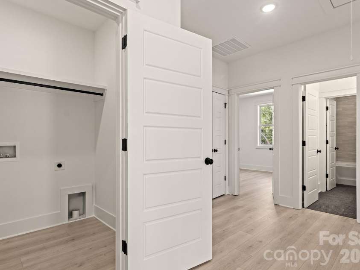
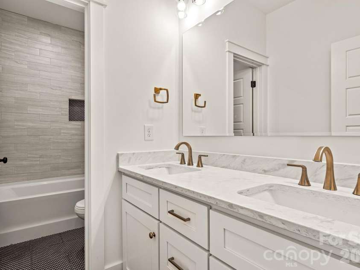
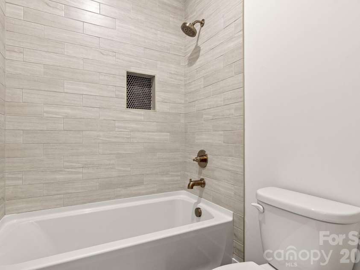
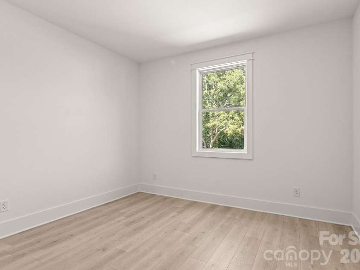
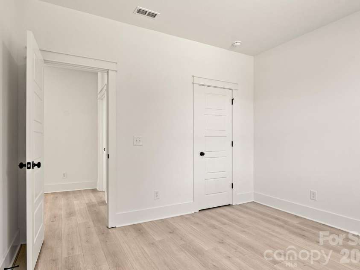
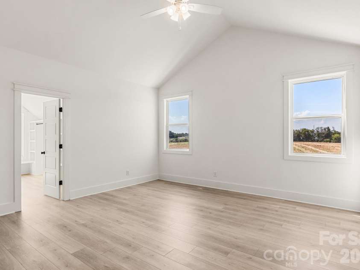
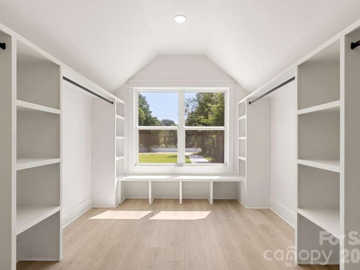
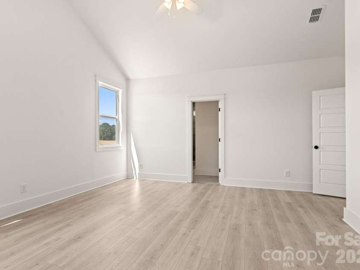
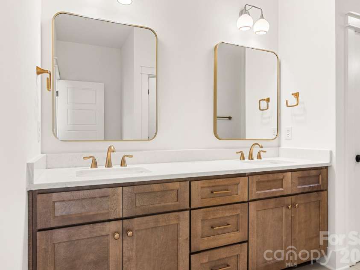
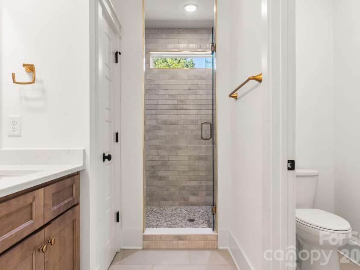
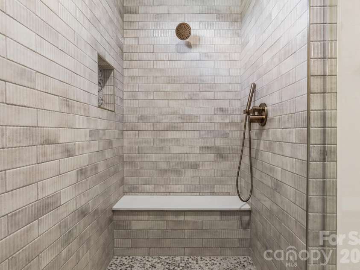
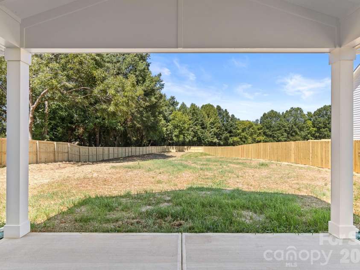
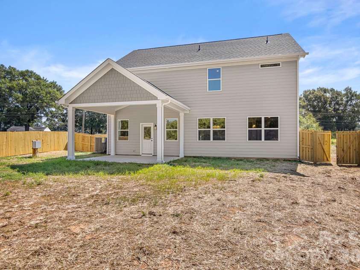
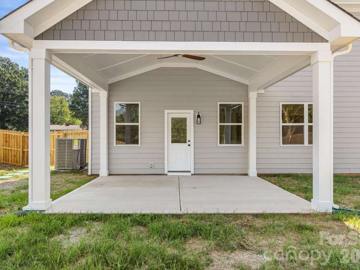
Experience the perfect blend of timeless craftsmanship and modern design in this stunning new construction home. The striking stone and board-and-batten exterior creates exceptional curb appeal, while the thoughtfully designed interior offers luxury finishes and an open, functional layout ideal for today's lifestyle. A Drop Zone is conveniently located right inside the garage entry into the home. The heart of the home is a beautifully appointed gourmet kitchen featuring custom cabinetry, quartz countertops, an oversized center island with seating, designer pendant lighting, subway tile backsplash, stainless steel appliances, and an abundance of storage. The kitchen flows seamlessly into the spacious great room with a fireplace. The dining area is creating an inviting space for everyday living and entertaining. The luxurious primary suite is a true retreat, offering a spa-inspired bath complete with dual vanities, elegant Quartz countertops, a freestanding soaking tub, oversized walk-in tiled shower with frameless glass enclosure, and an expansive custom walk-in closet with built-in shelving and window seat. Jr. Primary suite hosts dual closets and full bath w/single vanity and custom tile walk-in shower! Additional bedrooms are generously sized and feature a beautifully finished bathroom with custom tile surround tub/shower combo and dual quartz vanity. A dedicated office/flex room with decorative coffered wall detailing provides the perfect space for working from home, while the spacious laundry room located upstairs adds everyday convenience. Throughout the home you'll find wide-plank luxury Rev-Wood Flooring, soaring ceilings, abundant natural light, designer lighting, custom trim work, modern hardware, and quality finishes that set this home apart. Step outside to enjoy the covered rear patio overlooking a spacious homesite enclosed in a wrought iron fence with room to create your ideal outdoor living space. This exceptional home combines luxury, comfort, and thoughtful design in one incredible package. Walk this property today to experience its true beauty in person!
Interior Features:
Attic Stairs Pulldown, Breakfast Bar, Built-in Features, Drop Zone, Entrance Foyer, Kitchen Island, Open Floorplan, Pantry, Walk-In Closet(s)
General Information:
| List Price: | $599,900 |
| Status: | For Sale |
| Bedrooms: | 4 |
| Type: | Single Family Residence |
| Approx Sq. Ft.: | 1158 sqft |
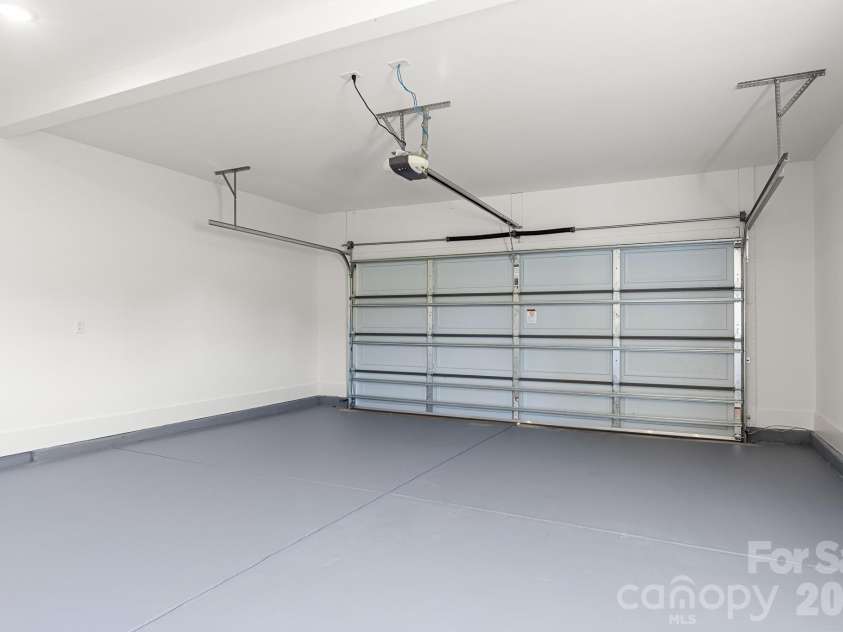
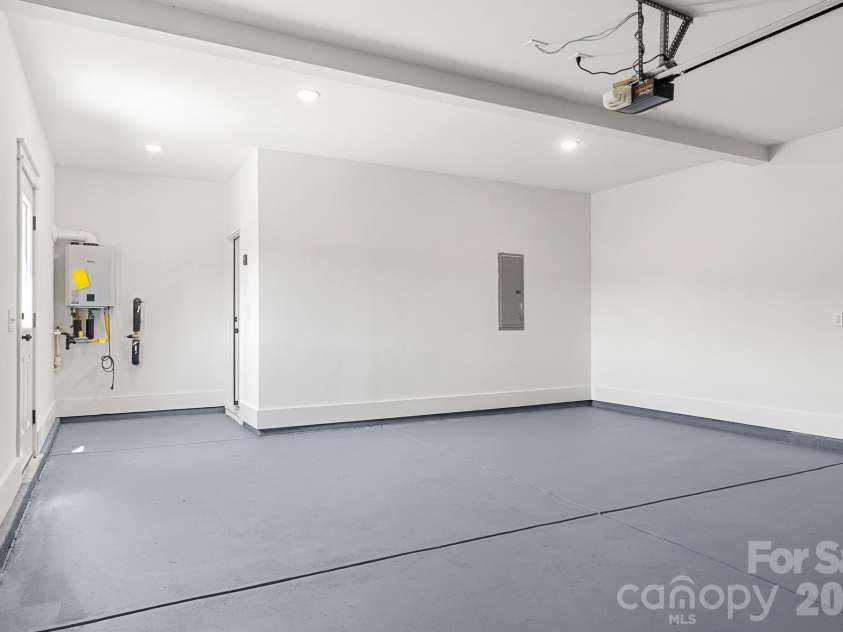
| Parking: | Driveway, Attached Garage, Garage Door Opener, Garage Faces Front |
| MLS Number: | CAR4411227 |
| Subdivision: | None |
| Bathrooms: | 4 |
| Lot Description: | Cleared |
| Year Built: | 2026 |
| Sewer Type: | Septic Installed |
Assigned Schools:
| Elementary: | Porter Ridge |
| Middle: | Piedmont |
| High: | Piedmont |

Lane Yates
704-232-7238
Broker In Charge
Price & Sales History
| Date | Event | Price | $/SQFT |
| 09-04-2026 | Listed | $599,900 | $519 |
| 11-24-2025 | Listed | $675,000 | $583 |
Nearby Schools
These schools are only nearby your property search, you must confirm exact assigned schools.
| School Name | Distance | Grades | Rating |
| Union Academy Charter School | 2 miles | KG-06 | 9 |
| Poplin Elementary School | 6 miles | PK-05 | 10 |
| Wesley Chapel Elementary School | 7 miles | KG-05 | 10 |
| Stallings Elementary School | 9 miles | KG-05 | 10 |
| Antioch Elementary | 10 miles | KG-05 | 10 |
Source is provided by local and state governments and municipalities and is subject to change without notice, and is not guaranteed to be up to date or accurate.
Properties For Sale Nearby
Mileage is an estimation calculated from the property results address of your search. Driving time will vary from location to location.
| Street Address | Distance | Status | List Price | Days on Market |
| 2411 Secrest Shortcut Road, Monroe NC | 0 mi | $599,900 | days | |
| 2477 Secrest Shortcut Road, Monroe NC | 0.1 mi | $339,900 | days | |
| 614 Sunnybrook Drive, Monroe NC | 0.2 mi | $365,900 | days | |
| 2760 Blue Sky Meadows Drive, Monroe NC | 0.3 mi | $469,895 | days | |
| 2756 Blue Sky Meadows Drive, Monroe NC | 0.3 mi | $432,110 | days | |
| 604 Sunnybrook Drive, Monroe NC | 0.3 mi | $475,000 | days |
Sold Properties Nearby
Mileage is an estimation calculated from the property results address of your search. Driving time will vary from location to location.
| Street Address | Distance | Property Type | Sold Price | Property Details |
Commute Distance & Time

Powered by Google Maps
Mortgage Calculator
$
%
%
| Down Payment Amount | $990,000 |
| Mortgage Amount | $3,960,000 |
| Monthly Payment (Principal & Interest Only) | $19,480 |
* Expand Calculator (incl. monthly expenses)
| Property Taxes |
$
|
| H.O.A. / Maintenance |
$
|
| Property Insurance |
$
|
| Total Monthly Payment | $20,941 |
Demographic Data For Zip 28110
|
Occupancy Types |
|
Transportation to Work |
Source is provided by local and state governments and municipalities and is subject to change without notice, and is not guaranteed to be up to date or accurate.
Property Listing Information
A Courtesy Listing Provided By RE/MAX Executive
2411 Secrest Shortcut Road, Monroe NC is a 1158 ft2 on a 1.000 acres lot. This is for $599,900. This has 4 bedrooms, 4 baths, and was built in 2026.
 Based on information submitted to the MLS GRID as of 2026-09-04 21:40:51 EST. All data is
obtained from various sources and may not have been verified by broker or MLS GRID. Supplied
Open House Information is subject to change without notice. All information should be independently
reviewed and verified for accuracy. Properties may or may not be listed by the office/agent
presenting the information. Some IDX listings have been excluded from this website.
Properties displayed may be listed or sold by various participants in the MLS.
Click here for more information
Based on information submitted to the MLS GRID as of 2026-09-04 21:40:51 EST. All data is
obtained from various sources and may not have been verified by broker or MLS GRID. Supplied
Open House Information is subject to change without notice. All information should be independently
reviewed and verified for accuracy. Properties may or may not be listed by the office/agent
presenting the information. Some IDX listings have been excluded from this website.
Properties displayed may be listed or sold by various participants in the MLS.
Click here for more information
Neither Yates Realty nor any listing broker shall be responsible for any typographical errors, misinformation, or misprints, and they shall be held totally harmless from any damages arising from reliance upon this data. This data is provided exclusively for consumers' personal, non-commercial use and may not be used for any purpose other than to identify prospective properties they may be interested in purchasing.
Share


