

241 Goble Road, Statesville NC
- 3 Bed
- 2 Bath
- 1596 ft2
- 5.8 ac
For Sale $550,000
Remarks:
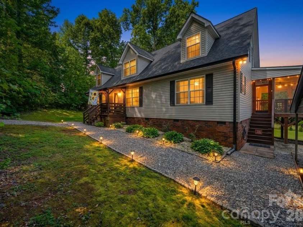
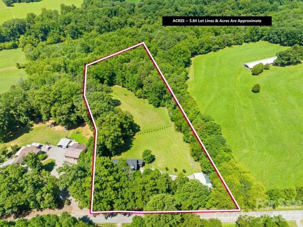
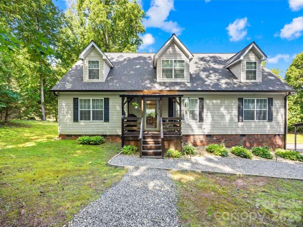
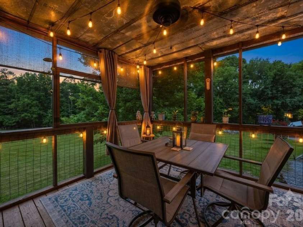
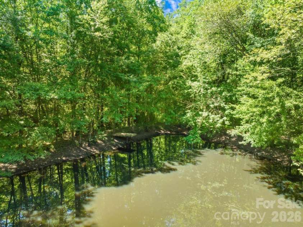
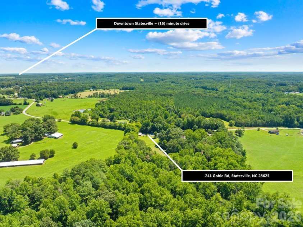
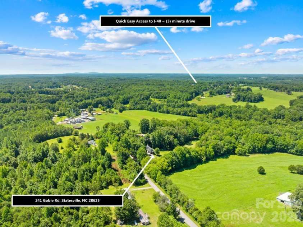
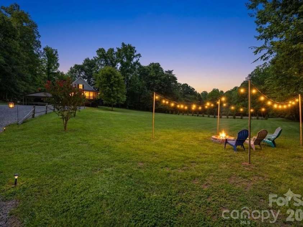
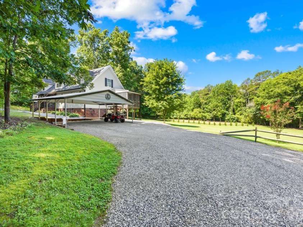
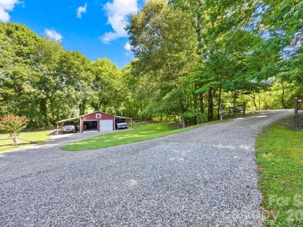
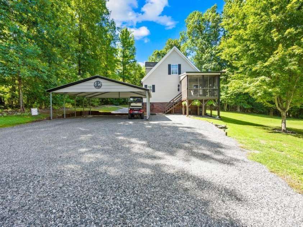
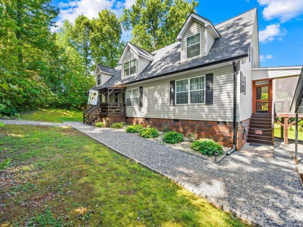
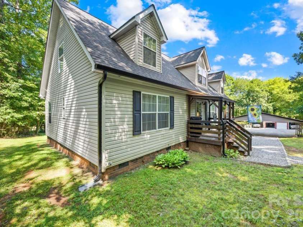
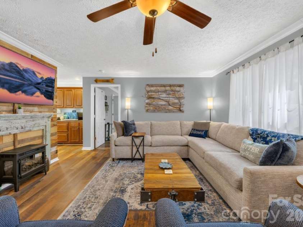
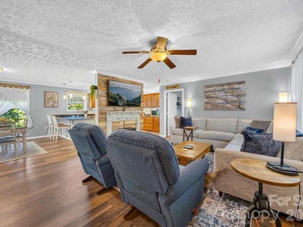
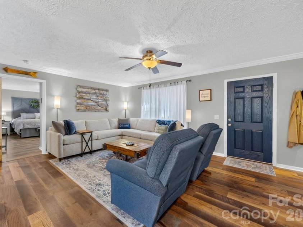
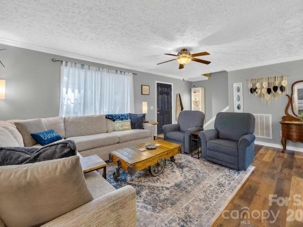
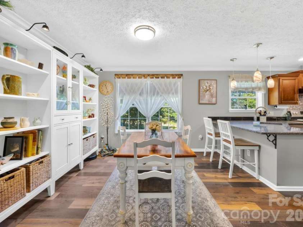
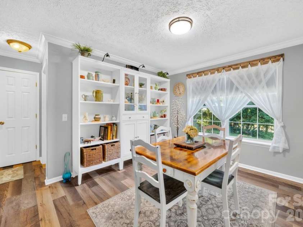
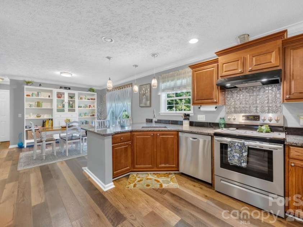
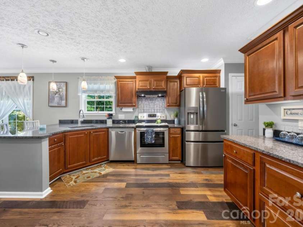
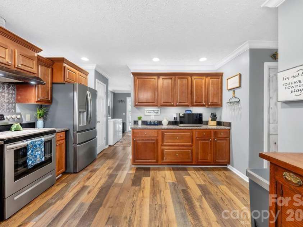
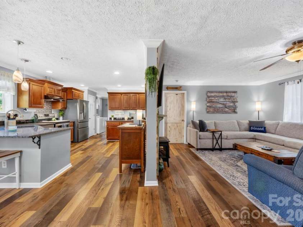
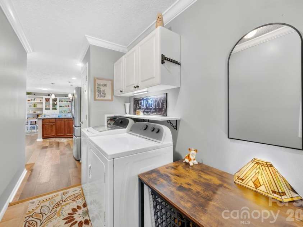
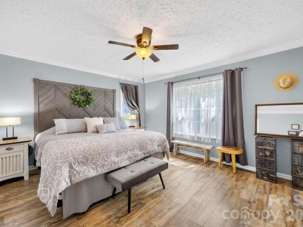
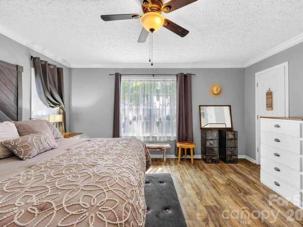
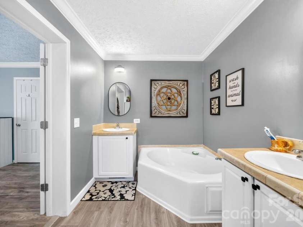
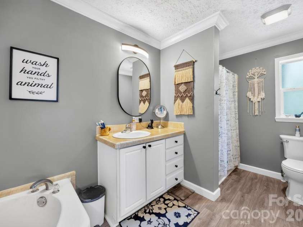
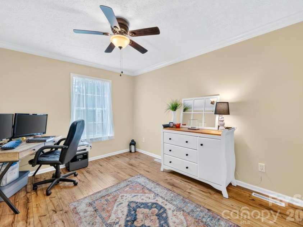
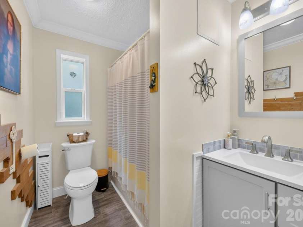
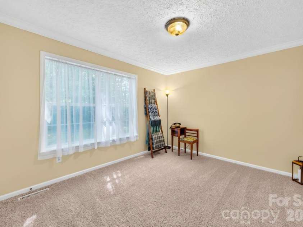
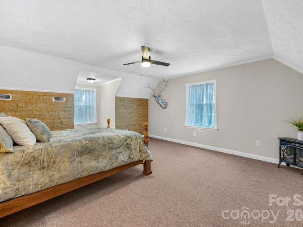
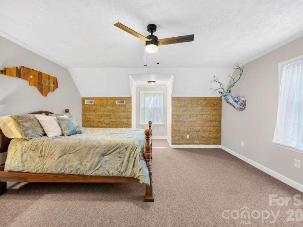
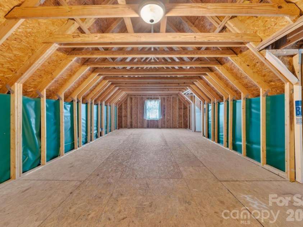
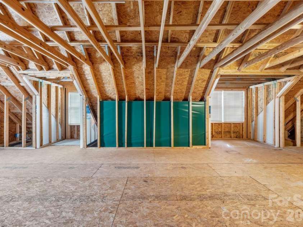
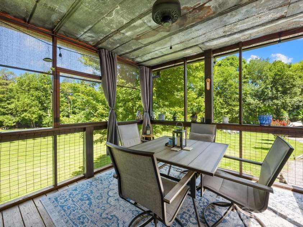
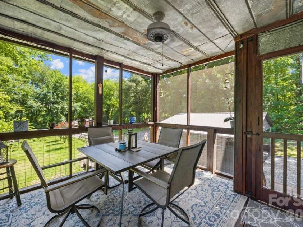
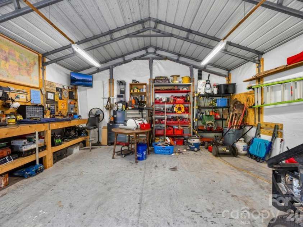
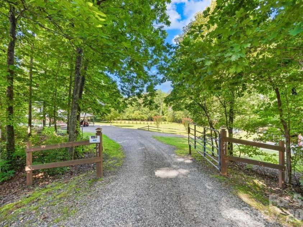
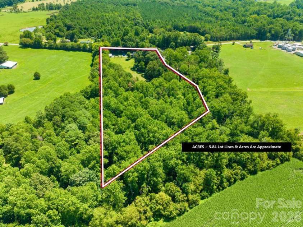
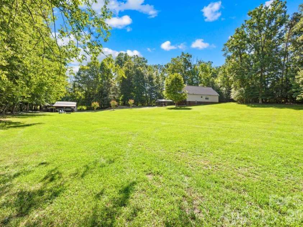
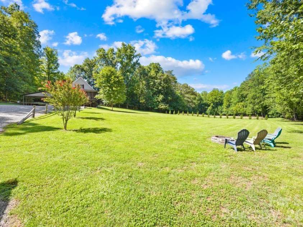
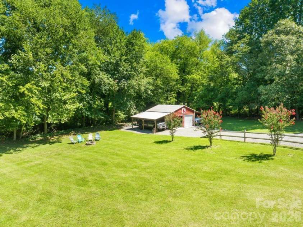
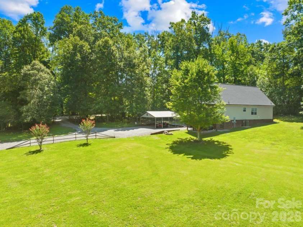
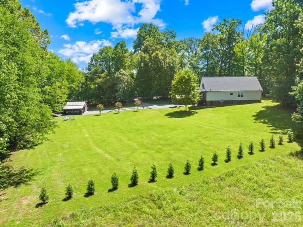
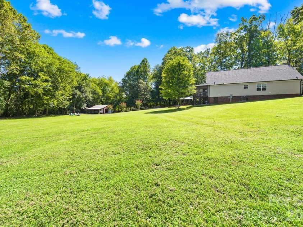
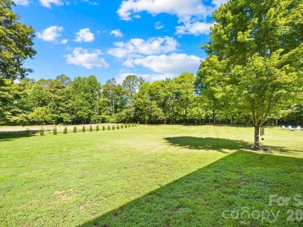
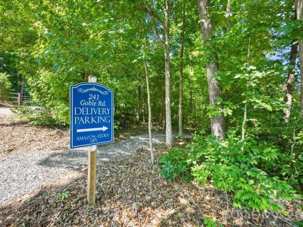
Nestled on 5.84 private acres, this exceptional property offers the perfect blend of peaceful country living and everyday convenience. Surrounded by farmland and large tracts of land, you'll enjoy the serenity of feeling miles from everything while remaining just minutes from town with reliable cell service and high-speed internet. Whether you're looking to stay connected or completely unplug, this property lets you choose. A gated entrance welcomes you home, while a separate access makes deliveries and everyday convenience effortless. Explore your own private retreat featuring wooded trails, a secluded pond, two inviting fire pits, and open green space ideal for gardening, recreation, or even raising animals. The wooded acreage provides natural privacy with minimal maintenance, creating the perfect backdrop for enjoying the outdoors. Built with quality in mind, the home features durable 2x6 construction, a brand-new roof and gutters installed in 2025, and an encapsulated crawl space for added efficiency, comfort, and long-term peace of mind. Inside, the thoughtfully updated home offers a desirable split-bedroom floor plan with three main-level bedrooms, an updated kitchen, beautiful flooring, and modern finishes throughout. Upstairs, you'll find a finished bonus room that serves as an additional bedroom, along with an expansive walk-in attic offering incredible potential to create even more finished living space. The screened porch is sure to become your favorite place to relax, providing peaceful views and the perfect setting for morning coffee, afternoon reading, or evenings spent listening to nature. For those needing extra space, the 20' x 20' workshop is complete with electricity, water, and a concrete slab, making it ideal for hobbies, projects, or storing equipment. Multiple carports ensure your vehicles, boats, ATVs, tractors, and other cherished equipment stay protected from the elements. Offering the ideal balance of open pasture, wooded privacy, and modern updates, this is more than just a home—it's a lifestyle. If you've been searching for a private retreat with room to grow, explore, and enjoy the outdoors without sacrificing convenience, this rare property is ready to welcome you home.
Exterior Features:
Fire Pit
Interior Features:
Attic Walk In, Split Bedroom, Storage, Walk-In Closet(s)
General Information:
| List Price: | $550,000 |
| Status: | For Sale |
| Bedrooms: | 3 |
| Type: | Single Family Residence |
| Approx Sq. Ft.: | 1596 sqft |
| Parking: | Detached Carport, Detached Garage, Garage Shop, RV Access/Parking |
| MLS Number: | CAR4409423 |
| Subdivision: | None |
| Bathrooms: | 2 |
| Lot Description: | Green Area, Pasture, Pond(s), Private, Wooded |
| Year Built: | 2008 |
| Sewer Type: | Septic Installed |
Assigned Schools:
| Elementary: | Sharon Iredell |
| Middle: | West Iredell |
| High: | West Iredell |

Lane Yates
704-232-7238
Broker In Charge
Price & Sales History
| Date | Event | Price | $/SQFT |
| 08-17-2026 | Under Contract | $550,000 | $345 |
| 08-13-2026 | Listed | $550,000 | $345 |
| 12-03-2025 | Price Decrease | $580,000-2.52% | $364 |
| 10-31-2025 | Listed | $595,000 | $373 |
Nearby Schools
These schools are only nearby your property search, you must confirm exact assigned schools.
| School Name | Distance | Grades | Rating |
| Sharon Elementary School | 2 miles | PK-05 | 8 |
| Celeste Henkel Elementary School | 4 miles | PK-05 | 5 |
| Catawba Rosenwald Education Center | 4 miles | KG-06 | N/A |
| Catawba Elementary School | 5 miles | PK-05 | 4 |
| Scotts Elementary School | 6 miles | PK-05 | 5 |
| Claremont Elementary | 6 miles | PK-05 | 4 |
Source is provided by local and state governments and municipalities and is subject to change without notice, and is not guaranteed to be up to date or accurate.
Properties For Sale Nearby
Mileage is an estimation calculated from the property results address of your search. Driving time will vary from location to location.
| Street Address | Distance | Status | List Price | Days on Market |
| 241 Goble Road, Statesville NC | 0 mi | $550,000 | days | |
| 116 White Dogwood Lane, Statesville NC | 0.6 mi | $405,000 | days | |
| 109 Titleist Drive, Statesville NC | 0.6 mi | $325,000 | days | |
| 113 Titleist Drive, Statesville NC | 0.6 mi | $375,000 | days | |
| 119 Titleist Drive, Statesville NC | 0.7 mi | $375,000 | days | |
| 183 Falling Creek Drive, Statesville NC | 0.7 mi | $390,000 | days |
Sold Properties Nearby
Mileage is an estimation calculated from the property results address of your search. Driving time will vary from location to location.
| Street Address | Distance | Property Type | Sold Price | Property Details |
Commute Distance & Time

Powered by Google Maps
Mortgage Calculator
$
%
%
| Down Payment Amount | $990,000 |
| Mortgage Amount | $3,960,000 |
| Monthly Payment (Principal & Interest Only) | $19,480 |
* Expand Calculator (incl. monthly expenses)
| Property Taxes |
$
|
| H.O.A. / Maintenance |
$
|
| Property Insurance |
$
|
| Total Monthly Payment | $20,941 |
Demographic Data For Zip 28625
|
Occupancy Types |
|
Transportation to Work |
Source is provided by local and state governments and municipalities and is subject to change without notice, and is not guaranteed to be up to date or accurate.
Property Listing Information
A Courtesy Listing Provided By Keller Williams Unified
241 Goble Road, Statesville NC is a 1596 ft2 on a 5.840 acres lot. This is for $550,000. This has 3 bedrooms, 2 baths, and was built in 2008.
 Based on information submitted to the MLS GRID as of 2026-08-13 12:11:46 EST. All data is
obtained from various sources and may not have been verified by broker or MLS GRID. Supplied
Open House Information is subject to change without notice. All information should be independently
reviewed and verified for accuracy. Properties may or may not be listed by the office/agent
presenting the information. Some IDX listings have been excluded from this website.
Properties displayed may be listed or sold by various participants in the MLS.
Click here for more information
Based on information submitted to the MLS GRID as of 2026-08-13 12:11:46 EST. All data is
obtained from various sources and may not have been verified by broker or MLS GRID. Supplied
Open House Information is subject to change without notice. All information should be independently
reviewed and verified for accuracy. Properties may or may not be listed by the office/agent
presenting the information. Some IDX listings have been excluded from this website.
Properties displayed may be listed or sold by various participants in the MLS.
Click here for more information
Neither Yates Realty nor any listing broker shall be responsible for any typographical errors, misinformation, or misprints, and they shall be held totally harmless from any damages arising from reliance upon this data. This data is provided exclusively for consumers' personal, non-commercial use and may not be used for any purpose other than to identify prospective properties they may be interested in purchasing.
Share


