












24 Merriwood Trail, Arden NC
- 3 Bed
- 3 Bath
- 1521 ft2
- 2.3 ac
For Sale $1,295,000
Remarks:
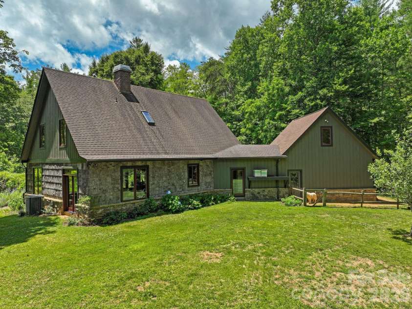
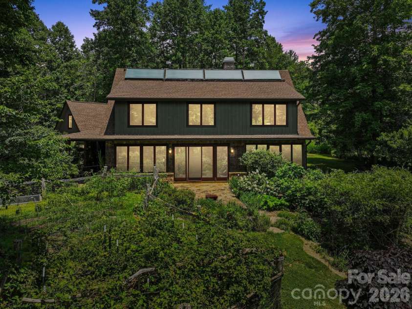
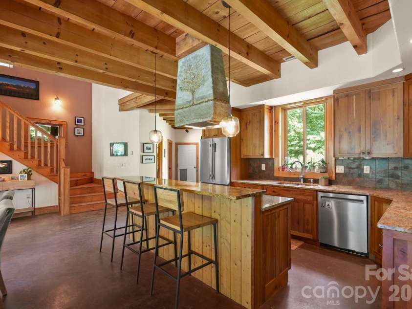
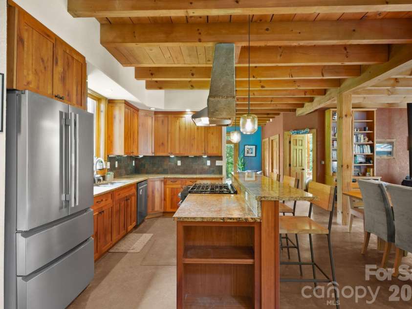
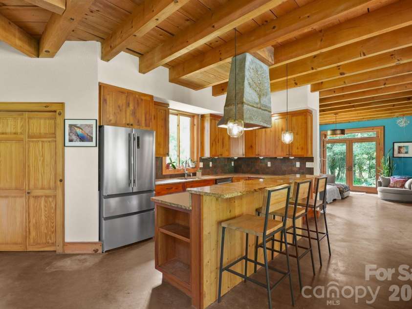
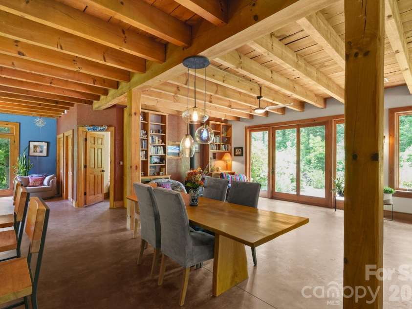
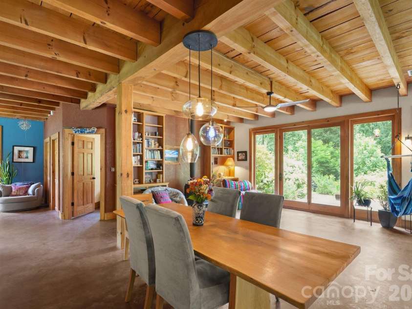
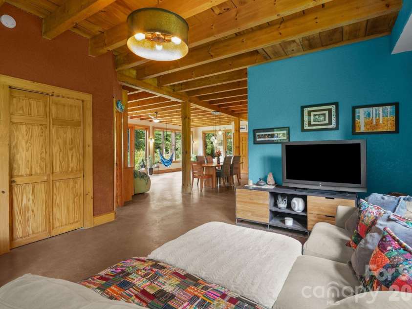
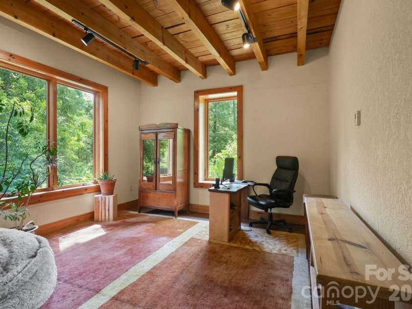
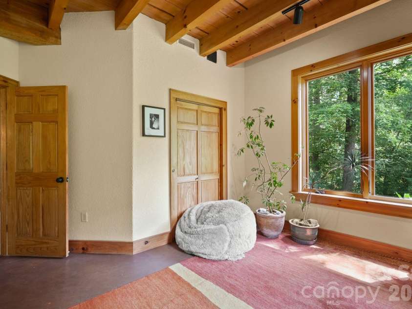
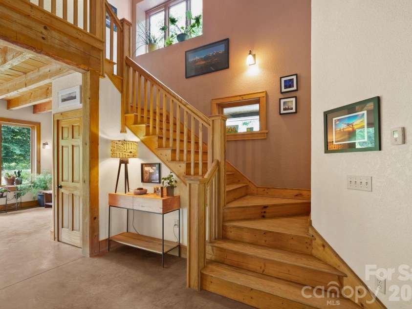
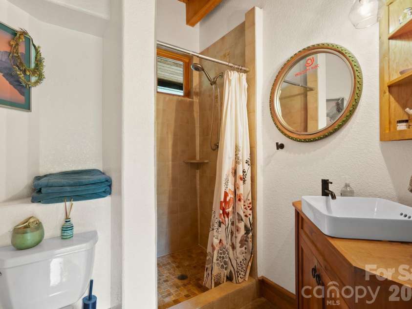
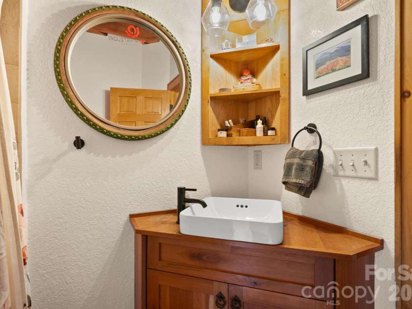
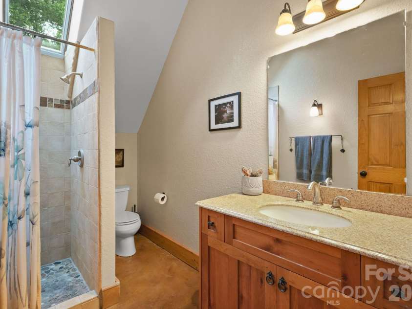
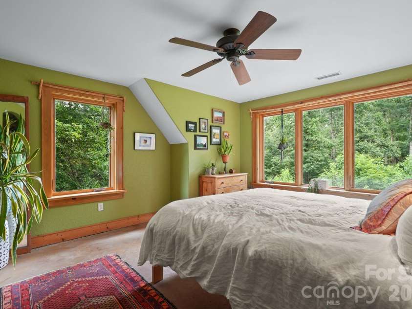
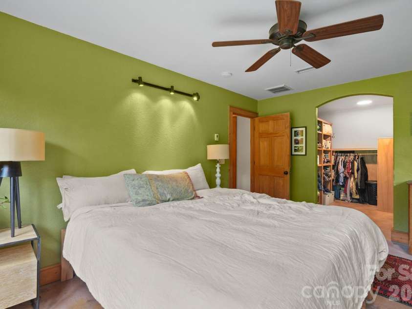
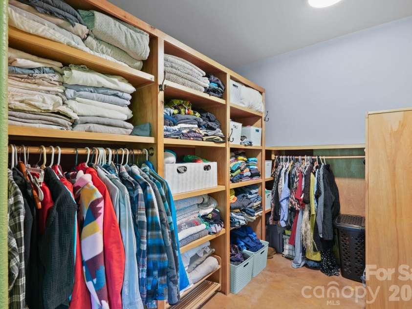
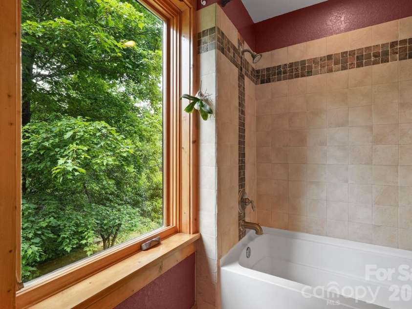
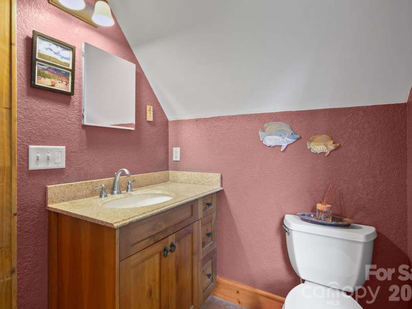
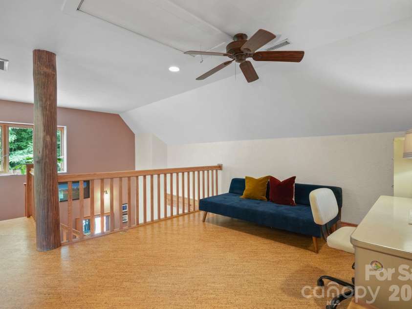
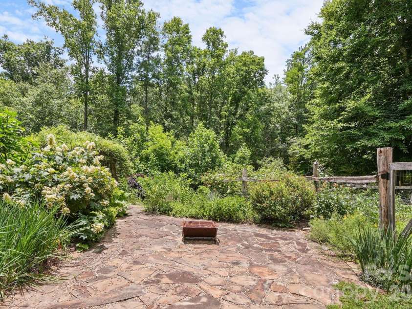
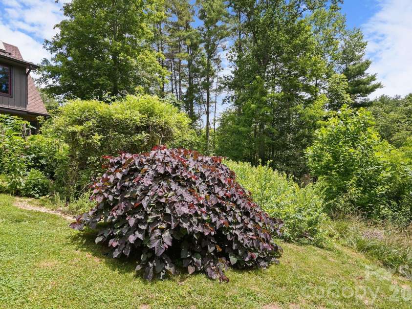
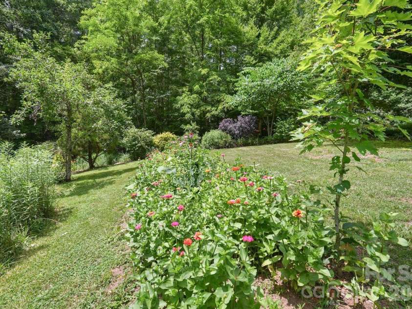
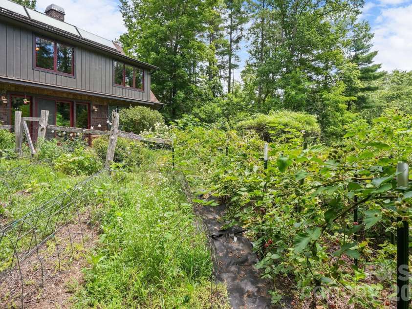
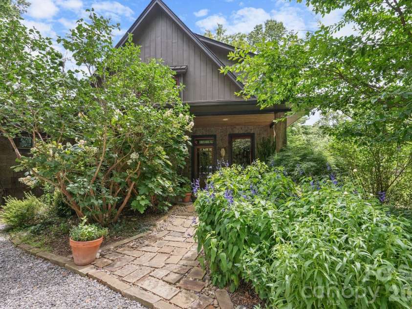
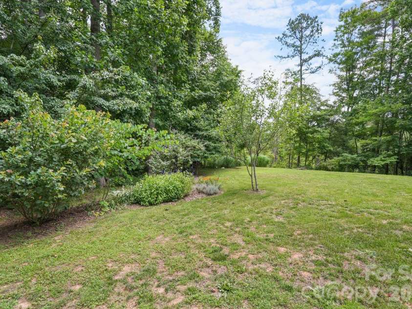
A rare opportunity to own a one-of-a-kind, artisan-built home where sustainable living meets natural beauty. Tucked into the landscape of the Riverwind subdivision, this 2,594 sq ft two-story residence is a showcase of traditional timber frame joinery and thoughtful craftsmanship. Remarkably, nearly every piece of wood in the home was harvested directly from the land it stands on. The natural poplar bark siding, exposed timber frame structure, hardwood floors, and custom-built closets were all milled from trees felled on the property itself, a level of intentionality rarely seen in residential construction. The result is a home that is genuinely of its place, with a warmth and authenticity no showroom material could replicate. Inside, the open-concept main level is bathed in natural light through walls of oversized wood-framed casement windows, with polished concrete floors, a chef's kitchen with generous counter space, and a wood stove that anchors the living area. The soaring exposed beam ceilings and hand-fitted joinery tell the story of the land in every room, creating an interior that feels both earthy and refined. The upper level offers multiple bedrooms, generous closet space, and treehouse-like views into the surrounding canopy. Outside, the 2.26-acre property features lush perennial gardens, mature plantings, a flagstone patio, and open pasture. The grounds offer ample room for additional structures, the next owner exceptional flexibility to expand and personalize the property. This home was built with genuine intention toward sustainable living. A passive solar Trombe wall works quietly alongside the rooftop solar panels to regulate interior temperatures naturally, minimizing heating demands and keeping energy bills impressively low year-round. This property offers clean air, good bones, and a home that is truly rooted in the land it was built from. Please no drive bys. Trails in Riverwind for direct access to Blue Ridge Parkway/Bent Creek, ask agent for more info.
Interior Features:
Attic Stairs Pulldown, Built-in Features, Drop Zone, Kitchen Island, Open Floorplan, Storage, Walk-In Closet(s), Other - See Remarks
General Information:
| List Price: | $1,295,000 |
| Status: | For Sale |
| Bedrooms: | 3 |
| Type: | Single Family Residence |
| Approx Sq. Ft.: | 1521 sqft |
| Parking: | Driveway |
| MLS Number: | CAR4396503 |
| Subdivision: | Riverwind |
| Style: | Post and Beam |
| Bathrooms: | 3 |
| Lot Description: | Crops, Orchard(s), Pasture, Private, Wooded, Other - See Remarks |
| Year Built: | 2007 |
| Sewer Type: | Septic Installed |
Assigned Schools:
| Elementary: | Avery's Creek/Koontz |
| Middle: | Valley Springs |
| High: | T.C. Roberson |

Lane Yates
704-232-7238
Broker In Charge
Price & Sales History
| Date | Event | Price | $/SQFT |
| 08-14-2026 | Price Decrease | $1,295,000-7.17% | $852 |
| 07-12-2026 | Listed | $1,395,000 | $918 |
| 10-25-2025 | Price Decrease | $320,000-4.48% | $211 |
| 09-13-2025 | Listed | $335,000 | $221 |
Nearby Schools
These schools are only nearby your property search, you must confirm exact assigned schools.
| School Name | Distance | Grades | Rating |
| Invest Collegiate (Buncombe) | 3 miles | KG-06 | 8 |
| William W Estes Elementary | 3 miles | KG-05 | 8 |
| Francine Delany New School for Children | 6 miles | KG-06 | 9 |
| Hall Fletcher Elementary | 6 miles | PK-05 | 2 |
| Vance Elementary | 6 miles | KG-05 | 9 |
| Glenn C Marlow Elementary | 6 miles | KG-05 | 10 |
Source is provided by local and state governments and municipalities and is subject to change without notice, and is not guaranteed to be up to date or accurate.
Properties For Sale Nearby
Mileage is an estimation calculated from the property results address of your search. Driving time will vary from location to location.
| Street Address | Distance | Status | List Price | Days on Market |
| 24 Merriwood Trail, Arden NC | 0 mi | $1,295,000 | days | |
| 90 Ashley Woods Drive, Arden NC | 0.4 mi | $1,300,000 | days | |
| 421 Purple Finch Court, Arden NC | 0.4 mi | $950,000 | days | |
| 329 Scarlet Tanager Court, Arden NC | 0.6 mi | $899,000 | days | |
| 39 Ball Gap Road, Arden NC | 0.6 mi | $510,000 | days | |
| 36 Ashley Woods Drive, Arden NC | 0.6 mi | $720,000 | days |
Sold Properties Nearby
Mileage is an estimation calculated from the property results address of your search. Driving time will vary from location to location.
| Street Address | Distance | Property Type | Sold Price | Property Details |
Commute Distance & Time

Powered by Google Maps
Mortgage Calculator
$
%
%
| Down Payment Amount | $990,000 |
| Mortgage Amount | $3,960,000 |
| Monthly Payment (Principal & Interest Only) | $19,480 |
* Expand Calculator (incl. monthly expenses)
| Property Taxes |
$
|
| H.O.A. / Maintenance |
$
|
| Property Insurance |
$
|
| Total Monthly Payment | $20,941 |
Demographic Data For Zip 28704
|
Occupancy Types |
|
Transportation to Work |
Source is provided by local and state governments and municipalities and is subject to change without notice, and is not guaranteed to be up to date or accurate.
Property Listing Information
A Courtesy Listing Provided By Appalachian Realty Associates
24 Merriwood Trail, Arden NC is a 1521 ft2 on a 2.260 acres lot. This is for $1,295,000. This has 3 bedrooms, 3 baths, and was built in 2007.
 Based on information submitted to the MLS GRID as of 2026-07-12 11:55:05 EST. All data is
obtained from various sources and may not have been verified by broker or MLS GRID. Supplied
Open House Information is subject to change without notice. All information should be independently
reviewed and verified for accuracy. Properties may or may not be listed by the office/agent
presenting the information. Some IDX listings have been excluded from this website.
Properties displayed may be listed or sold by various participants in the MLS.
Click here for more information
Based on information submitted to the MLS GRID as of 2026-07-12 11:55:05 EST. All data is
obtained from various sources and may not have been verified by broker or MLS GRID. Supplied
Open House Information is subject to change without notice. All information should be independently
reviewed and verified for accuracy. Properties may or may not be listed by the office/agent
presenting the information. Some IDX listings have been excluded from this website.
Properties displayed may be listed or sold by various participants in the MLS.
Click here for more information
Neither Yates Realty nor any listing broker shall be responsible for any typographical errors, misinformation, or misprints, and they shall be held totally harmless from any damages arising from reliance upon this data. This data is provided exclusively for consumers' personal, non-commercial use and may not be used for any purpose other than to identify prospective properties they may be interested in purchasing.
Share


