





















2358 Fay Jones Road, Denver NC
- 3 Bed
- 2 Bath
- 2297 ft2
- 1.7 ac
For Sale $510,000
Remarks:
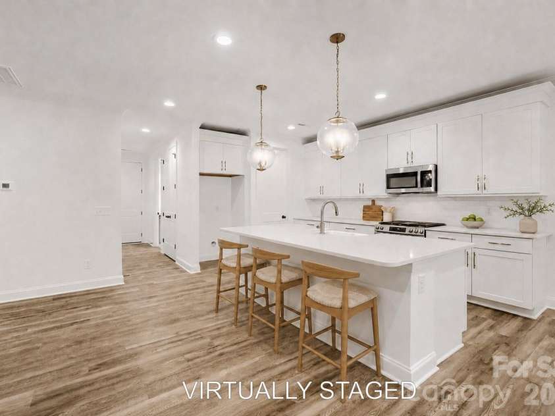
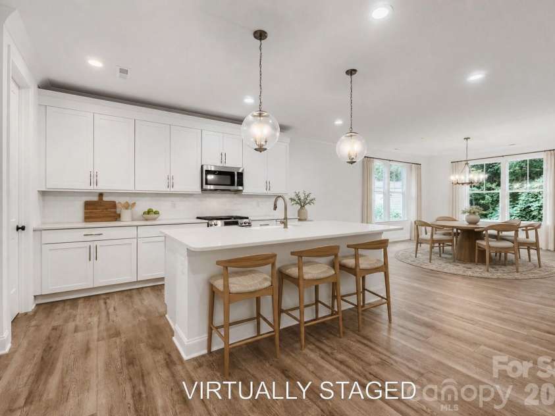
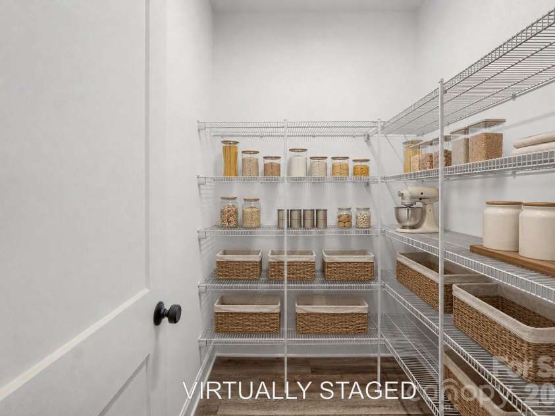
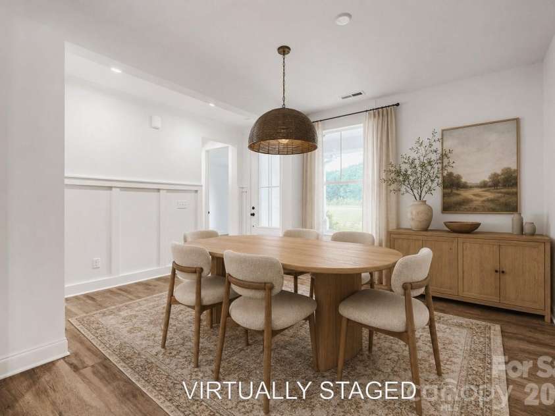
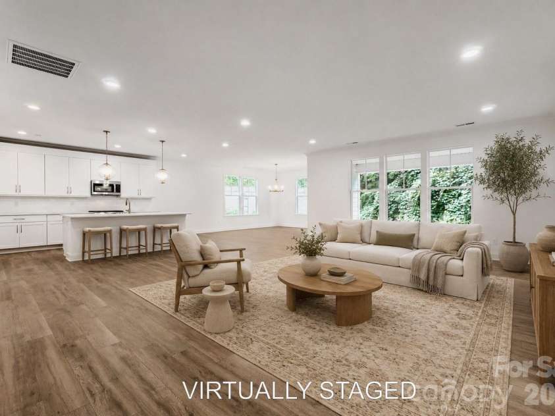
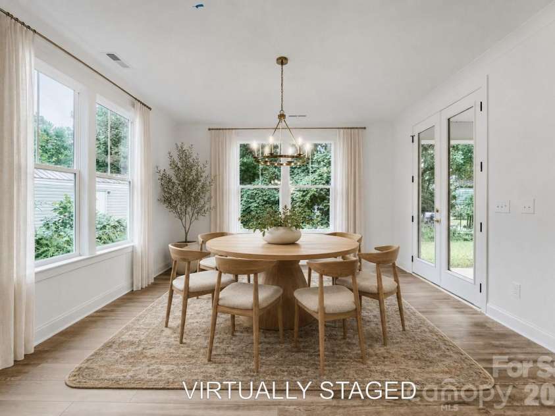
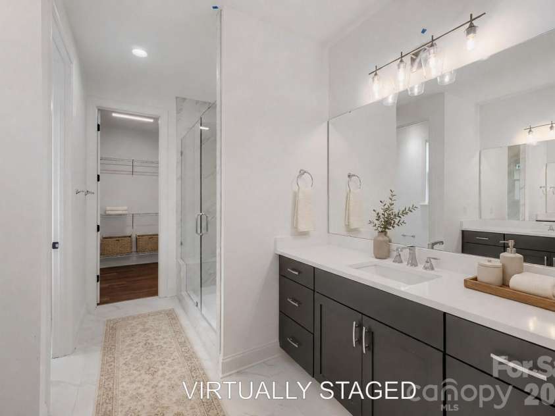
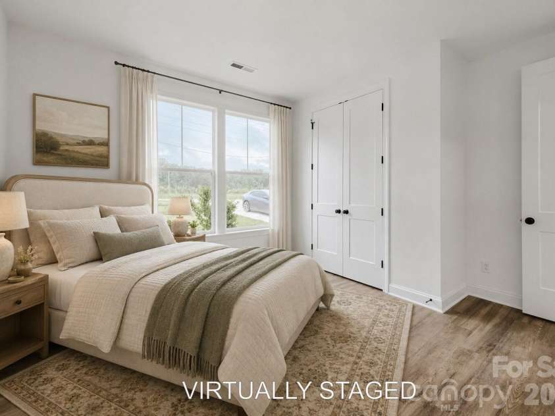
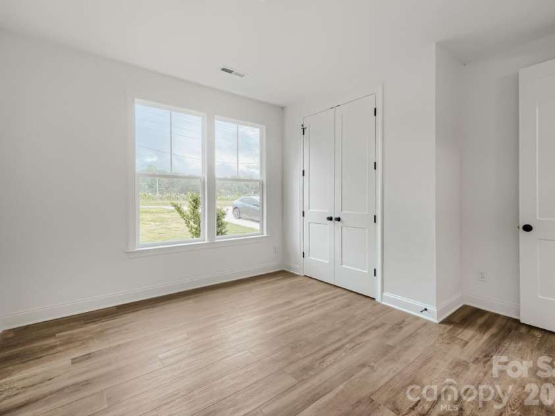
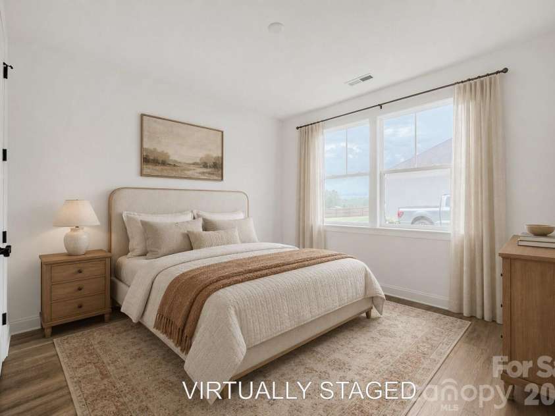
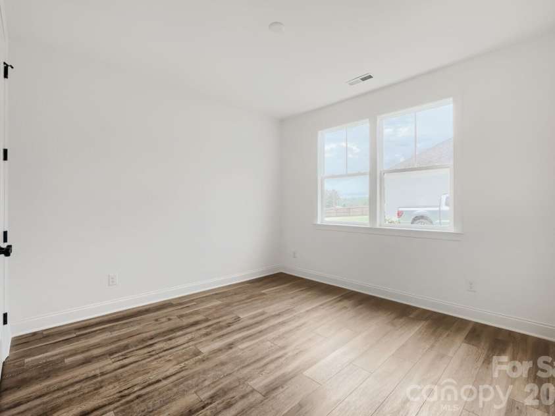
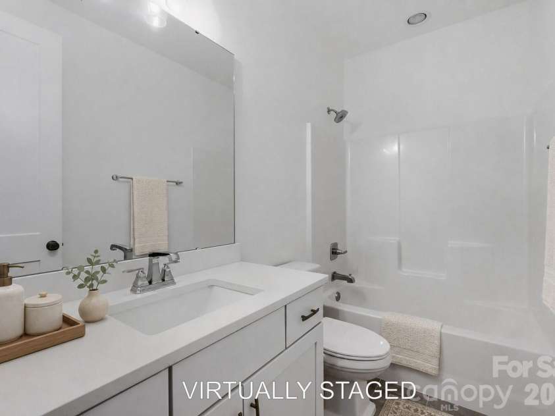
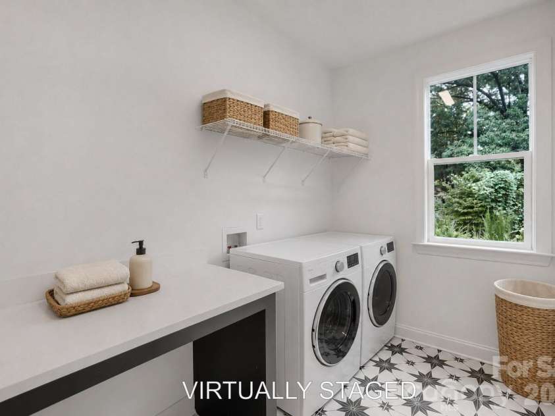
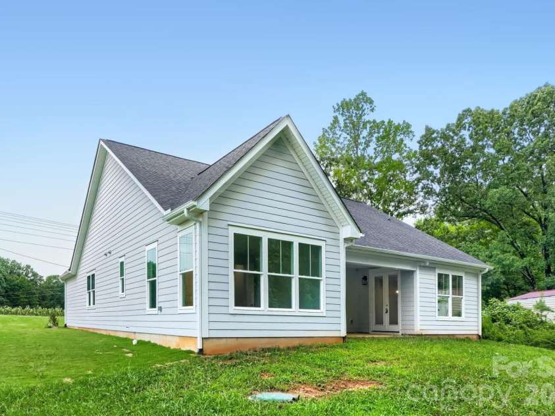
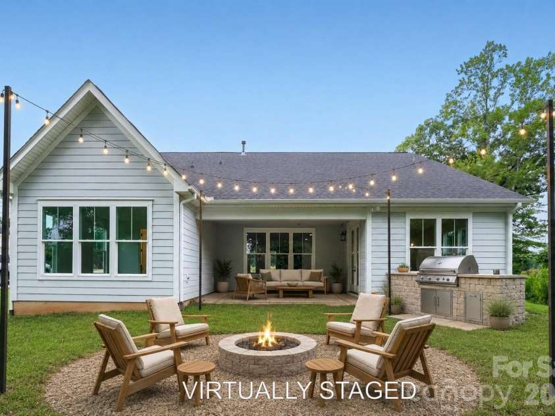
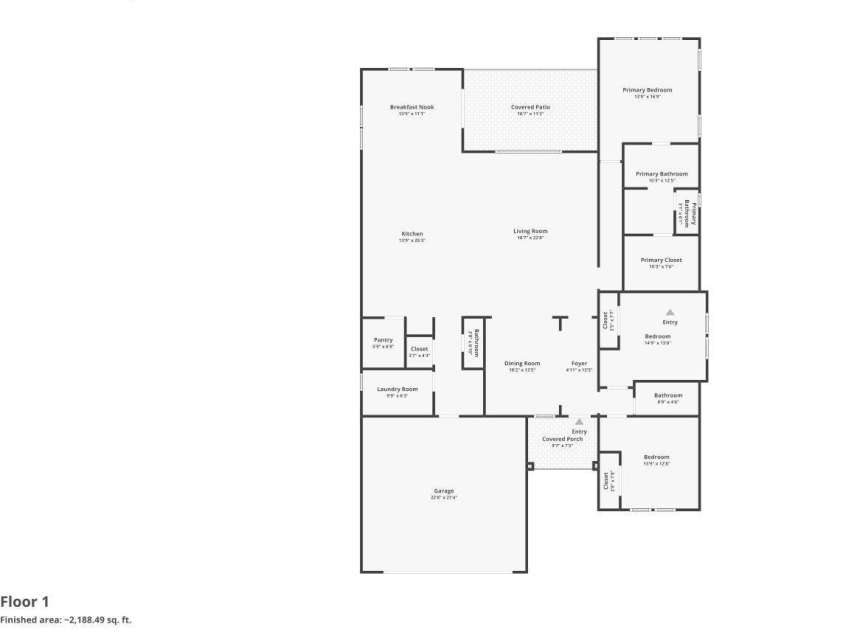
Effortless One-Story Living on Nearly an Acre. Step into a home where everything you need lives on one level—no stairs, no compromises, just thoughtfully designed single-story comfort on a wooded lot. From the moment you arrive, this modern farmhouse style home makes a statement. Crisp board-and-batten siding, a durable architectural shingle roof accented with standing-seam metal detailing, and warm brick skirting give it timeless curb appeal. Inside, an open-concept great room anchors the home. Rich wood-look flooring flows underfoot, oversized windows pour in natural light, and the family room opens seamlessly to a chef-worthy kitchen—perfect for everyday living and easy entertaining. The kitchen shines with white shaker cabinetry, quartz countertops, a marble-tile backsplash, stainless gas range, and a generous center island with a farmhouse sink and warm gold pendant lighting. Just off the kitchen you'll find a large walk-in pantry, a breakfast area, and a separate dining space crowned by an elegant chandelier and framed by French doors to the backyard. This floor plan was made for privacy and peace. The primary suite sits at the back of the home, tucked away from the two secondary bedrooms up front—ideal for hosting guests, a home office, or family. The owner's retreat features its own private bath and an expansive walk-in closet with custom shelving. The two front bedrooms are bright and generously sized, sharing a clean, well-appointed full bath. A stylish laundry room with patterned tile flooring adds a designer touch to everyday chores. Out back, a covered porch overlooks a lush, tree-lined yard—your own quiet retreat for morning coffee or evening gatherings. With woods beyond and space to roam, the setting feels tucked away, yet you're less than 5 miles from Hwy 16 with an easy commute to Uptown Charlotte. Room to breathe. Modern finishes. Single-level ease. And a location that keeps the city close. This is low-maintenance living without sacrificing space or style. Come see why one-story living has never looked this good.
Interior Features:
Attic Stairs Pulldown, Breakfast Bar, Entrance Foyer, Kitchen Island, Open Floorplan, Pantry, Split Bedroom, Walk-In Closet(s), Walk-In Pantry
General Information:
| List Price: | $510,000 |
| Status: | For Sale |
| Bedrooms: | 3 |
| Type: | Single Family Residence |
| Approx Sq. Ft.: | 2297 sqft |
| Parking: | Driveway, Attached Garage, Garage Door Opener, Garage Faces Front |
| MLS Number: | CAR4405994 |
| Subdivision: | Wingate Hills |
| Bathrooms: | 2 |
| Year Built: | 2025 |
| Sewer Type: | Septic Installed |
Assigned Schools:
| Elementary: | Pumpkin Center |
| Middle: | North Lincoln |
| High: | North Lincoln |

Lane Yates
704-232-7238
Broker In Charge
Price & Sales History
| Date | Event | Price | $/SQFT |
| 07-23-2026 | Listed | $510,000 | $223 |
| 10-17-2025 | Listed | $700,000 | $305 |
Nearby Schools
These schools are only nearby your property search, you must confirm exact assigned schools.
| School Name | Distance | Grades | Rating |
| Rock Springs Elementary | 4 miles | PK-05 | 9 |
| St James Elementary | 4 miles | PK-05 | 9 |
| Lincoln Charter School | 5 miles | KG-06 | 10 |
| Iron Station Elementary | 6 miles | PK-05 | 6 |
| Charles H Tuttle Elementary | 7 miles | KG-06 | 7 |
| Maiden Elementary | 9 miles | KG-06 | 3 |
Source is provided by local and state governments and municipalities and is subject to change without notice, and is not guaranteed to be up to date or accurate.
Properties For Sale Nearby
Mileage is an estimation calculated from the property results address of your search. Driving time will vary from location to location.
| Street Address | Distance | Status | List Price | Days on Market |
| 2358 Fay Jones Road, Denver NC | 0 mi | $510,000 | days | |
| 4024 Red Hill Way, Denver NC | 0.1 mi | $634,900 | days | |
| 5595 American Way, Denver NC | 0.3 mi | $350,000 | days | |
| 5427 Christopher Road, Iron Station NC | 1 mi | $397,500 | days | |
| 5406 Christopher Road, Iron Station NC | 1.2 mi | $475,000 | days |
Sold Properties Nearby
Mileage is an estimation calculated from the property results address of your search. Driving time will vary from location to location.
| Street Address | Distance | Property Type | Sold Price | Property Details |
Commute Distance & Time

Powered by Google Maps
Mortgage Calculator
$
%
%
| Down Payment Amount | $990,000 |
| Mortgage Amount | $3,960,000 |
| Monthly Payment (Principal & Interest Only) | $19,480 |
* Expand Calculator (incl. monthly expenses)
| Property Taxes |
$
|
| H.O.A. / Maintenance |
$
|
| Property Insurance |
$
|
| Total Monthly Payment | $20,941 |
Demographic Data For Zip 28037
|
Occupancy Types |
|
Transportation to Work |
Source is provided by local and state governments and municipalities and is subject to change without notice, and is not guaranteed to be up to date or accurate.
Property Listing Information
A Courtesy Listing Provided By Hines & Associates Realty LLC
2358 Fay Jones Road, Denver NC is a 2297 ft2 on a 1.730 acres Appraisal lot. This is for $510,000. This has 3 bedrooms, 2 baths, and was built in 2025.
 Based on information submitted to the MLS GRID as of 2026-07-23 07:00:07 EST. All data is
obtained from various sources and may not have been verified by broker or MLS GRID. Supplied
Open House Information is subject to change without notice. All information should be independently
reviewed and verified for accuracy. Properties may or may not be listed by the office/agent
presenting the information. Some IDX listings have been excluded from this website.
Properties displayed may be listed or sold by various participants in the MLS.
Click here for more information
Based on information submitted to the MLS GRID as of 2026-07-23 07:00:07 EST. All data is
obtained from various sources and may not have been verified by broker or MLS GRID. Supplied
Open House Information is subject to change without notice. All information should be independently
reviewed and verified for accuracy. Properties may or may not be listed by the office/agent
presenting the information. Some IDX listings have been excluded from this website.
Properties displayed may be listed or sold by various participants in the MLS.
Click here for more information
Neither Yates Realty nor any listing broker shall be responsible for any typographical errors, misinformation, or misprints, and they shall be held totally harmless from any damages arising from reliance upon this data. This data is provided exclusively for consumers' personal, non-commercial use and may not be used for any purpose other than to identify prospective properties they may be interested in purchasing.
Share


