

















2349 Thetford Court, Charlotte NC
- 4 Bed
- 4 Bath
- 2369 ft2
- 0.6 ac
For Sale $2,499,000
Remarks:
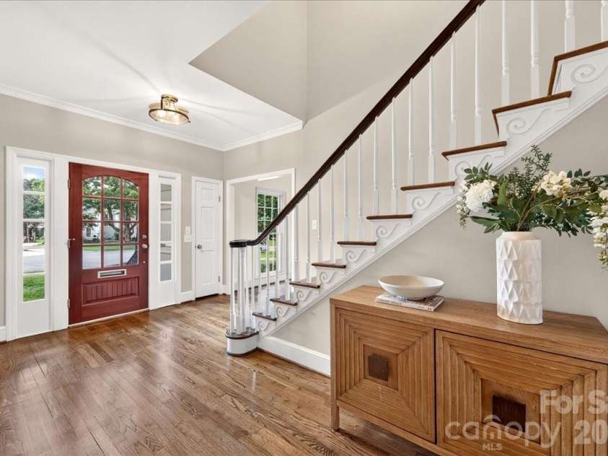
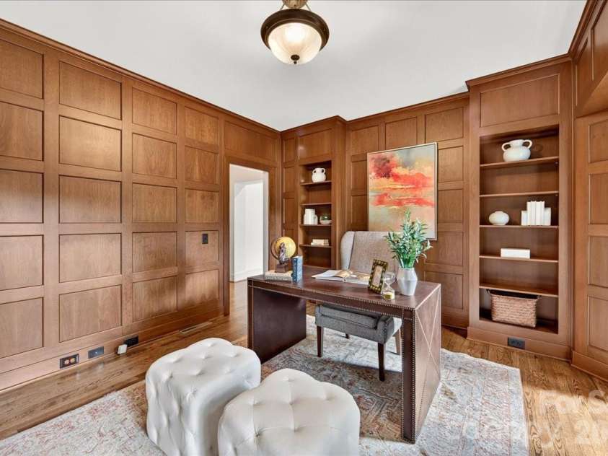
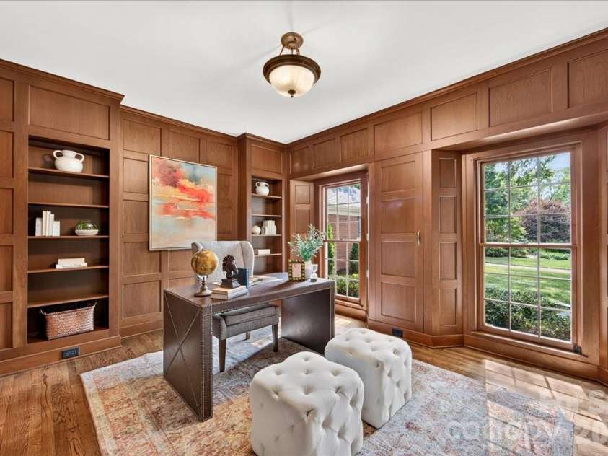
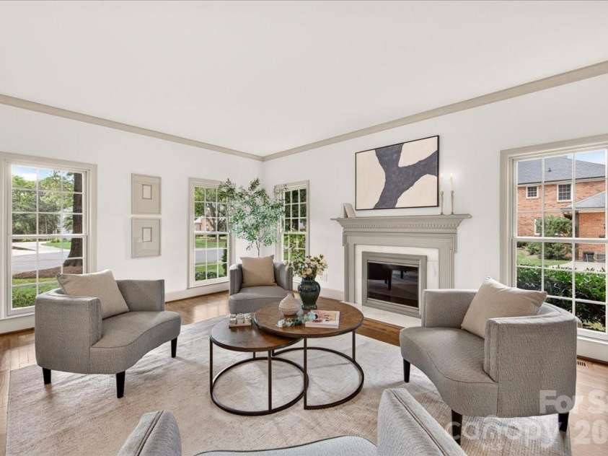
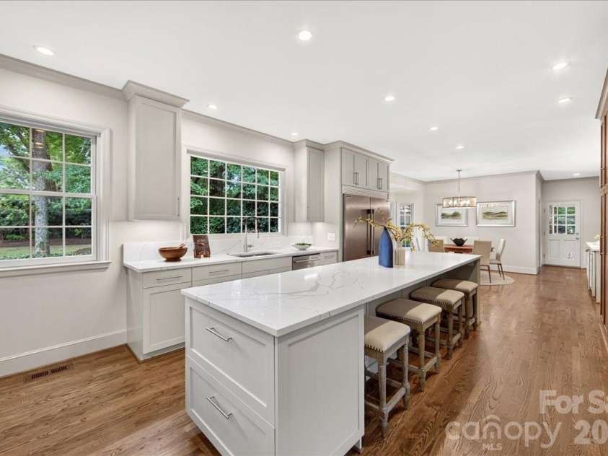
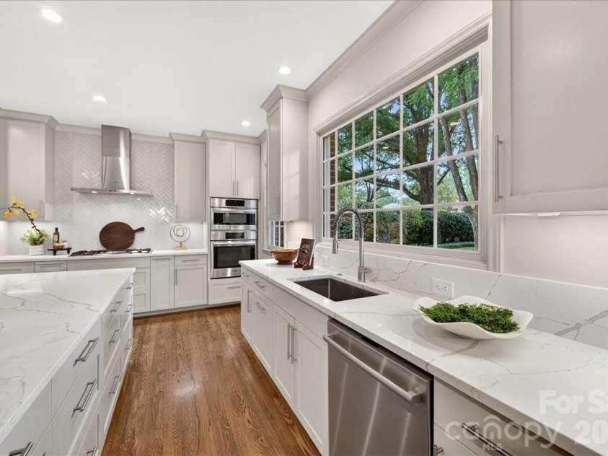
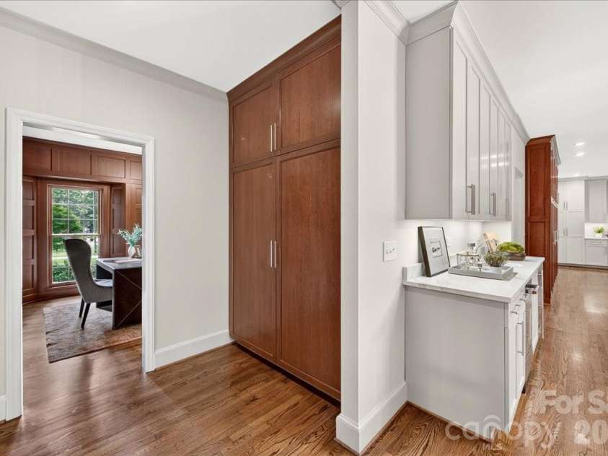
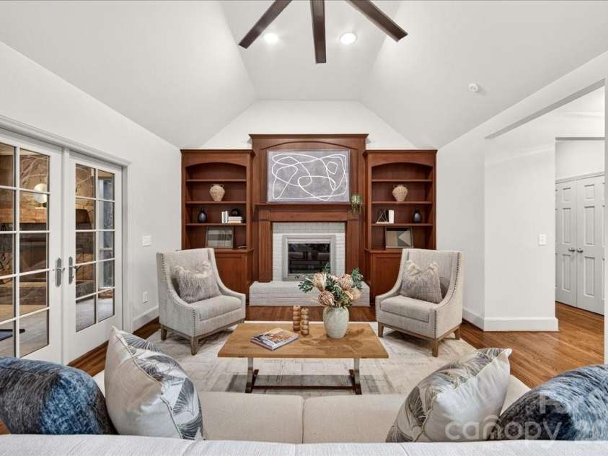
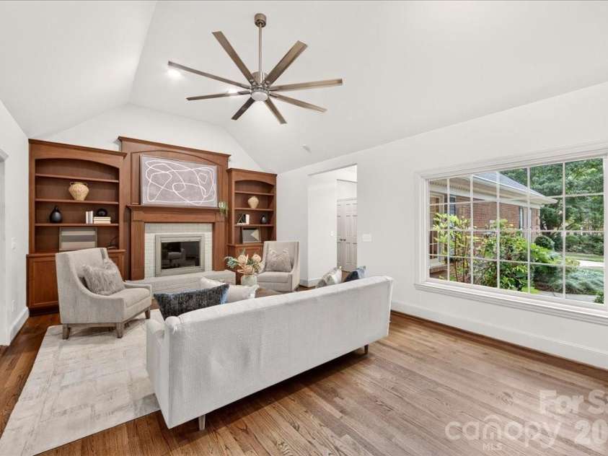
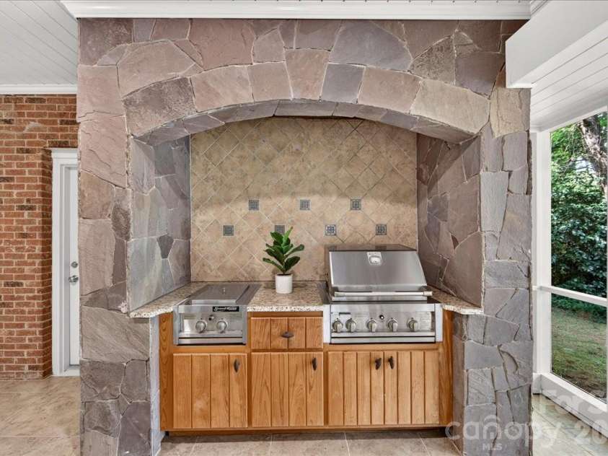
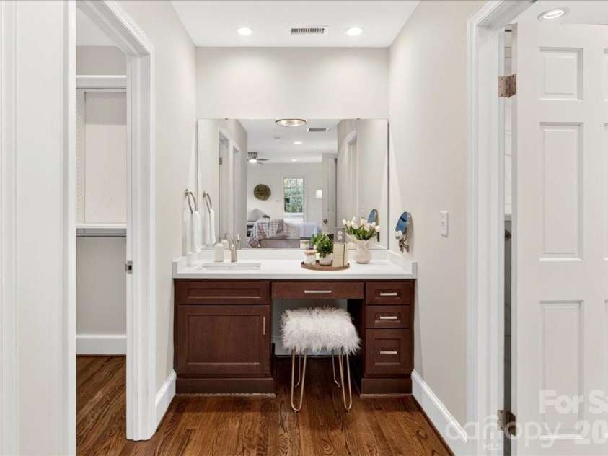
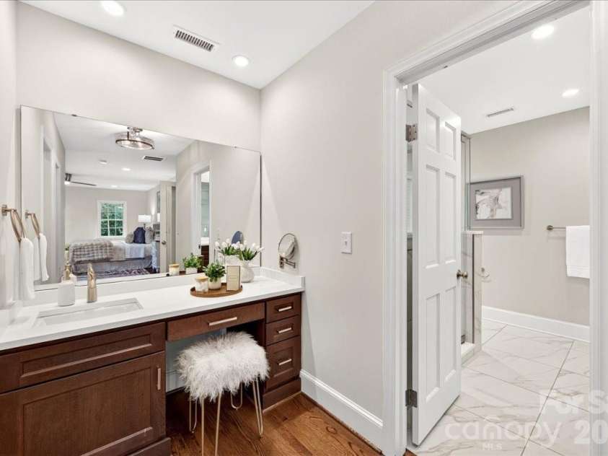
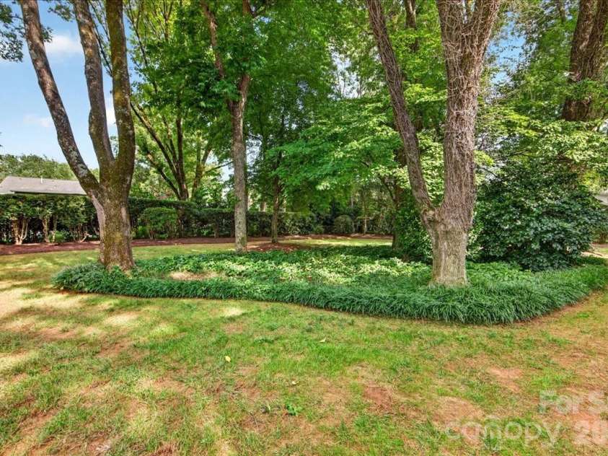
Stately full-brick home at the end of the longest cul-de-sac in Deering Oaks. Enjoy privacy on this elevated .61 acre lot surrounded by mature oak trees. Features 9-foot ceilings on the main level, abundant natural light & hardwood flooring spanning the primary living areas as well as upper level bedrooms. This home includes a dedicated, wood-paneled private office equipped with dual closets for remote work convenience. Walk through the large living room with gas burning fireplace on your way to the kitchen. The heart of this home is the spacious & renovated kitchen. It is anchored by a large island, abundant custom cabinetry & quartz counters. The adjoining wet bar area offers a beverage refrigerator & ice machine. Just beyond is an expansive family room with vaulted ceiling, gas fireplace, built-in bookcases, french doors, as well as a dramatic picture window framing the front yard. Entertain on the screened porch with wood burning fireplace (gas starter)- enjoy the integrated grilling station or walk outside to the pergola-shaded patio. The flat backyard features mature landscaping & plenty of room to play or relax. Upstairs, you will find the primary bedroom suite with two custom closets. The primary bathroom has been renovated with timeless finishes. There are two additional upper-level bedrooms, each complete with private en-suite bathrooms. A versatile main-floor fourth bedroom is suitable for a guest suite, home gym, or private study. This home includes a functional mudroom situated directly off the attached two-car garage. Expansion ability above existing family room & garage. This move-in ready home lies in the middle of Deering Oaks. It is centrally located minutes from exceptional schools, premier shopping at SouthPark Mall, & fine dining destinations!
Exterior Features:
Gas Grill, In-Ground Irrigation
Interior Features:
Attic Stairs Pulldown, Breakfast Bar, Built-in Features, Drop Zone, Entrance Foyer, Kitchen Island, Storage, Walk-In Closet(s), Wet Bar
General Information:
| List Price: | $2,499,000 |
| Status: | For Sale |
| Bedrooms: | 4 |
| Type: | Single Family Residence |
| Approx Sq. Ft.: | 2369 sqft |
| Parking: | Driveway, Attached Garage, Garage Door Opener, Garage Faces Front |
| MLS Number: | CAR4413043 |
| Subdivision: | Deering Oaks |
| Style: | Traditional |
| Bathrooms: | 4 |
| Lot Description: | Cul-De-Sac, Level, Wooded |
| Year Built: | 1973 |
| Sewer Type: | Public Sewer |
Assigned Schools:
| Elementary: | Selwyn |
| Middle: | Alexander Graham |
| High: | Myers Park |

Lane Yates
704-232-7238
Broker In Charge
Price & Sales History
| Date | Event | Price | $/SQFT |
| 01-07-2026 | Price Decrease | $407,900-2.86% | $173 |
| 11-23-2025 | Price Decrease | $419,900-1.18% | $178 |
| 11-07-2025 | Listed | $424,900 | $180 |
Nearby Schools
These schools are only nearby your property search, you must confirm exact assigned schools.
| School Name | Distance | Grades | Rating |
| Selwyn Elementary | 0 miles | KG-05 | 10 |
| Sharon Elementary | 1 miles | KG-05 | 10 |
| Park Road Montessori | 2 miles | PK-05 | 9 |
| Cotswold Elementary | 2 miles | KG-05 | 7 |
| Myers Park Traditional Elementary | 2 miles | KG-05 | 8 |
| Eastover Elementary | 2 miles | KG-05 | 8 |
Source is provided by local and state governments and municipalities and is subject to change without notice, and is not guaranteed to be up to date or accurate.
Properties For Sale Nearby
Mileage is an estimation calculated from the property results address of your search. Driving time will vary from location to location.
| Street Address | Distance | Status | List Price | Days on Market |
| 2349 Thetford Court, Charlotte NC | 0 mi | $2,499,000 | days | |
| 2816 Wheelock Road, Charlotte NC | 0 mi | $3,575,000 | days | |
| 2313 Richardson Drive, Charlotte NC | 0.1 mi | $3,750,000 | days | |
| 2231 Richardson Drive, Charlotte NC | 0.2 mi | $2,200,000 | days | |
| 2946 Wheelock Road, Charlotte NC | 0.2 mi | $3,795,000 | days | |
| 2201 Whilden Court, Charlotte NC | 0.2 mi | $2,725,000 | days |
Sold Properties Nearby
Mileage is an estimation calculated from the property results address of your search. Driving time will vary from location to location.
| Street Address | Distance | Property Type | Sold Price | Property Details |
Commute Distance & Time

Powered by Google Maps
Mortgage Calculator
$
%
%
| Down Payment Amount | $990,000 |
| Mortgage Amount | $3,960,000 |
| Monthly Payment (Principal & Interest Only) | $19,480 |
* Expand Calculator (incl. monthly expenses)
| Property Taxes |
$
|
| H.O.A. / Maintenance |
$
|
| Property Insurance |
$
|
| Total Monthly Payment | $20,941 |
Demographic Data For Zip 28211
|
Occupancy Types |
|
Transportation to Work |
Source is provided by local and state governments and municipalities and is subject to change without notice, and is not guaranteed to be up to date or accurate.
Property Listing Information
A Courtesy Listing Provided By Helen Adams Realty
2349 Thetford Court, Charlotte NC is a 2369 ft2 on a 0.610 acres lot. This is for $2,499,000. This has 4 bedrooms, 4 baths, and was built in 1973.
 Based on information submitted to the MLS GRID as of 2026-08-15 11:55:17 EST. All data is
obtained from various sources and may not have been verified by broker or MLS GRID. Supplied
Open House Information is subject to change without notice. All information should be independently
reviewed and verified for accuracy. Properties may or may not be listed by the office/agent
presenting the information. Some IDX listings have been excluded from this website.
Properties displayed may be listed or sold by various participants in the MLS.
Click here for more information
Based on information submitted to the MLS GRID as of 2026-08-15 11:55:17 EST. All data is
obtained from various sources and may not have been verified by broker or MLS GRID. Supplied
Open House Information is subject to change without notice. All information should be independently
reviewed and verified for accuracy. Properties may or may not be listed by the office/agent
presenting the information. Some IDX listings have been excluded from this website.
Properties displayed may be listed or sold by various participants in the MLS.
Click here for more information
Neither Yates Realty nor any listing broker shall be responsible for any typographical errors, misinformation, or misprints, and they shall be held totally harmless from any damages arising from reliance upon this data. This data is provided exclusively for consumers' personal, non-commercial use and may not be used for any purpose other than to identify prospective properties they may be interested in purchasing.
Share


