


233 Rocky Face Drive, Canton NC
- 3 Bed
- 4 Bath
- 1740 ft2
- 0.9 ac
For Sale $898,500
Remarks:
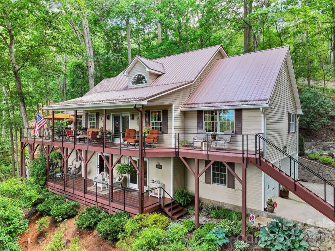
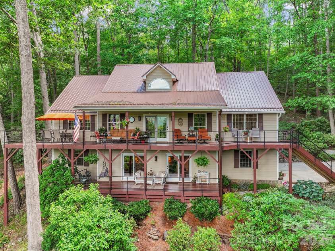
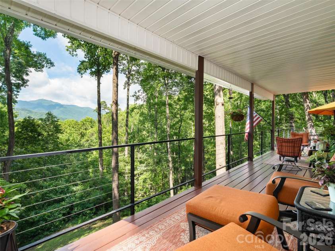
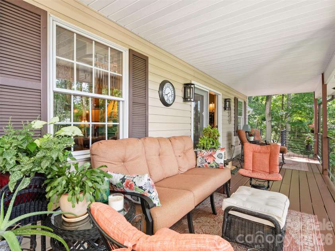
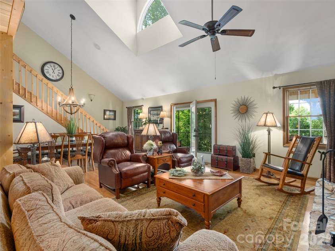
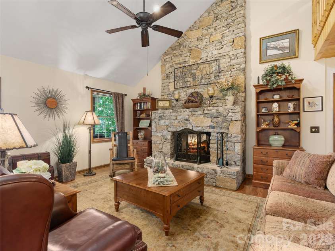
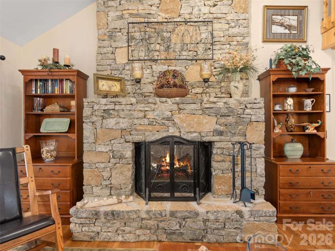
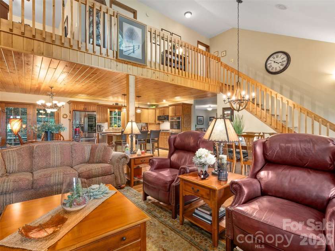
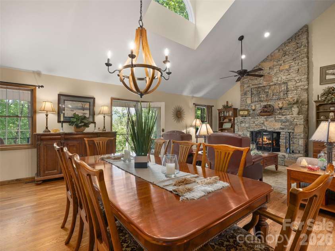
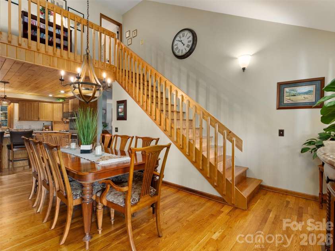
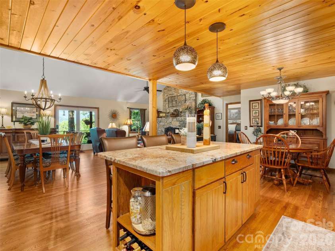
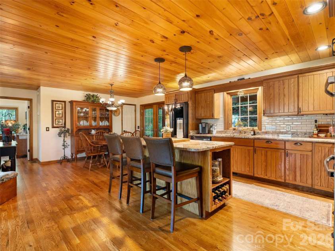
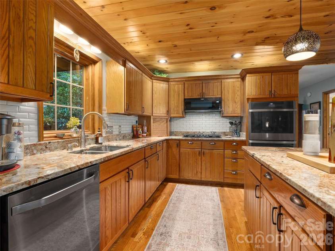
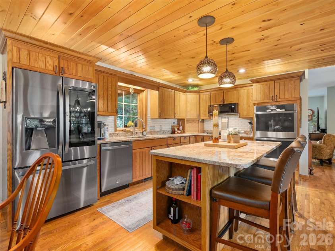
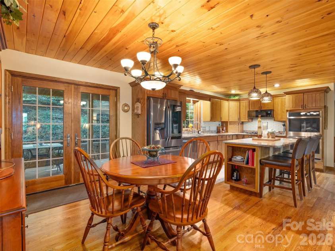
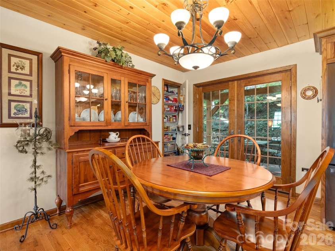
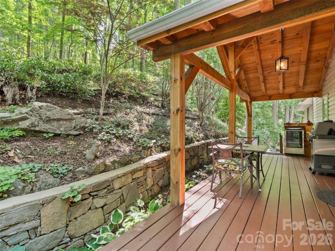
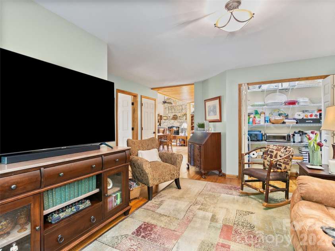
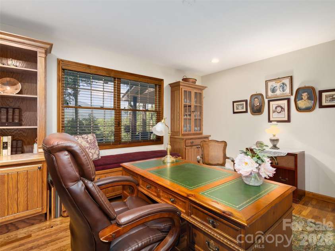
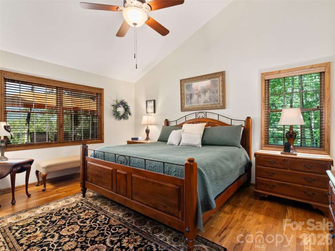
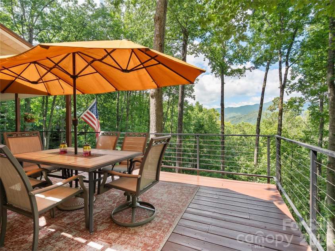
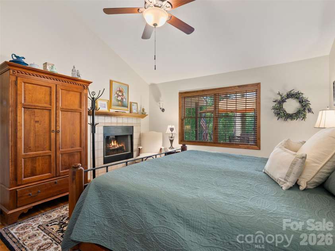
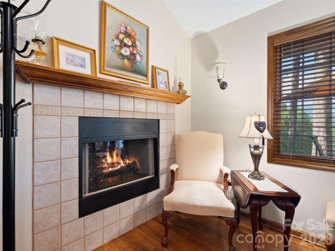
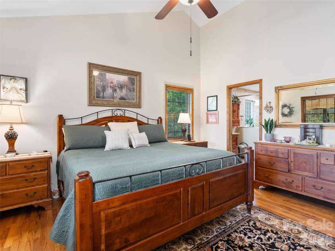
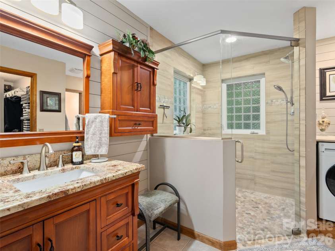
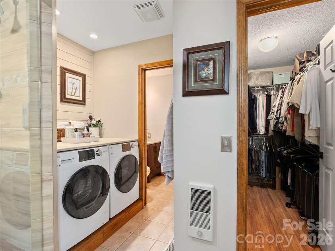
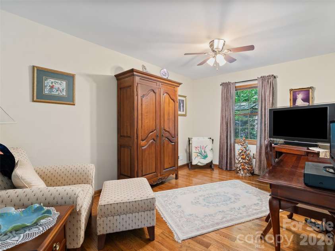
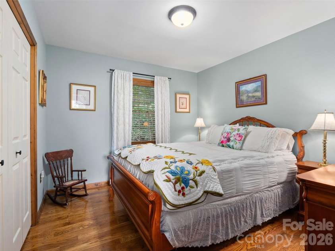
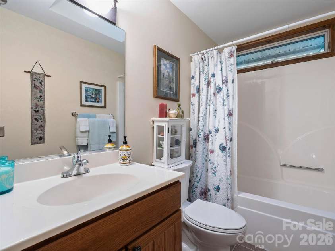
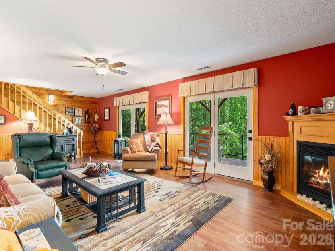
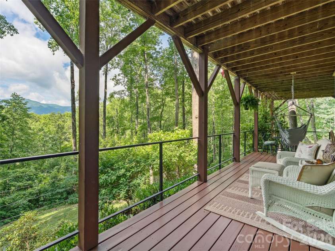
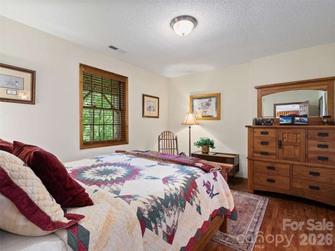
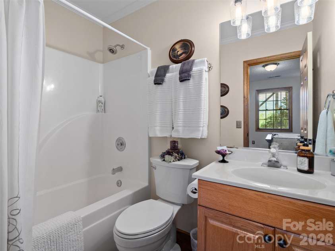
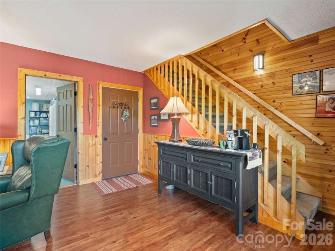
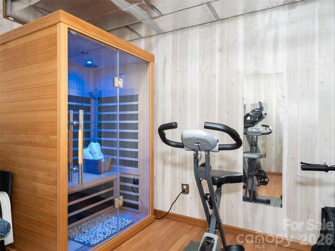
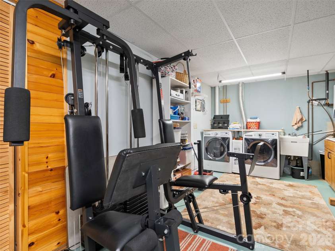
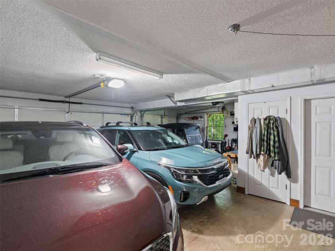
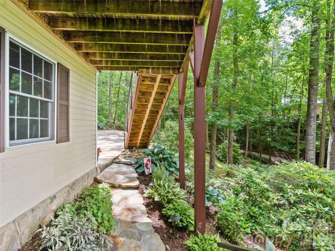
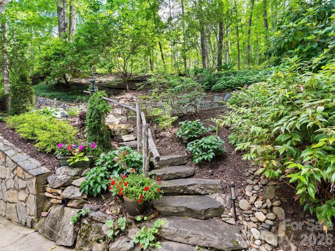
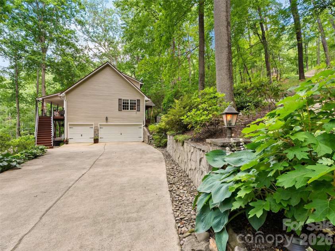
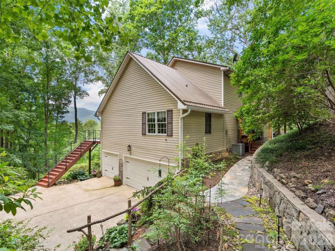
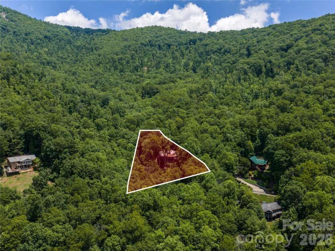
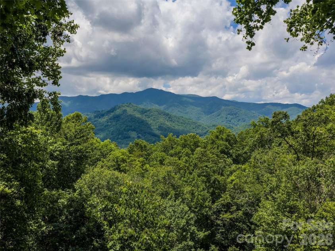
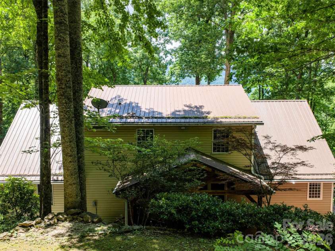
Discover this exquisite traditional custom home nestled in the prestigious gated community of Springdale Country Club. Offering approximately 2,900+- square feet of thoughtfully designed living space, this residence seamlessly blends timeless elegance with modern comforts, all while embracing the stunning natural beauty of Western North Carolina’s mountain landscape. The main level welcomes you with an impressive open floor plan anchored by soaring 17-foot cathedral ceilings that create a bright, airy atmosphere. A striking dual-sided gas log fireplace serves as the heart of the home, offering warmth and ambiance to both the living and dining areas. The dining space flows effortlessly into a very spacious kitchen featuring premium appliances, including a five-burner cooktop and a brand-new double oven. A large center island with elegant granite countertops provides ample workspace and casual seating at the breakfast bar—ideal for family gatherings or entertaining. Just off the main living area, a cozy den offers flexible space that can easily serve as a formal dining room or additional living area. The primary suite is a true retreat on the main level, highlighted by a beautiful vaulted ceiling and its own dual-sided gas log fireplace. The luxurious primary bath includes a spacious walk-in shower with custom faucets and controls, along with a generous walk-in closet. Convenient main-level laundry completes the thoughtful layout. Upstairs, an open loft with captivating views overlooks the main living area and provides versatile space for a home office, reading nook, or additional gathering spot. A secondary bedroom and full bath offer comfort for family or guests, while unfinished storage above the garage provides practical expansion potential. The finished basement expands the living options with a large family room centered around a gas log fireplace, perfect for movie nights or casual entertaining. A guest en suite with walk-in closet ensures privacy and convenience, complemented by a dedicated exercise room, abundant storage, and the attached double-car garage. Outside, the home shines with its covered double decks overlooking breathtaking mountain range views. The rear covered deck is an entertainer’s dream—ideally suited for grilling, al fresco dining, and private relaxation amid the serene surroundings. Residents of Springdale Country Club enjoy optional access to exceptional amenities, including golf, a clubhouse restaurant, massage services, and much more. This custom home offers the perfect balance of luxury, functionality, and mountain lifestyle in one of the area’s most desirable gated communities. Ideal for those seeking a refined retreat with room to grow, this property is ready to welcome its next owner. Contact us today for a private showing and experience the exceptional lifestyle that awaits at Springdale Country Club. 3D Tour @ https://my.matterport.com/show/?m=qTGP21yMwwK&mls=1
Interior Features:
Breakfast Bar, Kitchen Island, Open Floorplan, Pantry, Walk-In Closet(s)
General Information:
| List Price: | $898,500 |
| Status: | For Sale |
| Bedrooms: | 3 |
| Type: | Single Family Residence |
| Approx Sq. Ft.: | 1740 sqft |
| Parking: | Basement, Driveway, Garage Door Opener |
| MLS Number: | CAR4394616 |
| Subdivision: | Springdale Estates |
| Style: | Contemporary |
| Bathrooms: | 4 |
| Lot Description: | Level, Private, Rolling Slope, Creek/Stream, Wooded, Views |
| Year Built: | 1999 |
| Sewer Type: | Septic Installed |
Assigned Schools:
| Elementary: | Bethel |
| Middle: | Bethel |
| High: | Pisgah |

Lane Yates
704-232-7238
Broker In Charge
Price & Sales History
| Date | Event | Price | $/SQFT |
| 09-13-2026 | Under Contract | $898,500 | $517 |
| 07-23-2026 | Price Decrease | $898,500-4.92% | $517 |
| 07-20-2026 | Listed | $945,000 | $544 |
| 01-07-2026 | Price Decrease | $495,900-0.80% | $285 |
| 11-07-2025 | Relisted | $499,900-4.46% | $288 |
Nearby Schools
These schools are only nearby your property search, you must confirm exact assigned schools.
| School Name | Distance | Grades | Rating |
| Bethel Elementary | 5 miles | KG-05 | 9 |
| Junaluska Elementary | 10 miles | KG-05 | 9 |
Source is provided by local and state governments and municipalities and is subject to change without notice, and is not guaranteed to be up to date or accurate.
Properties For Sale Nearby
Mileage is an estimation calculated from the property results address of your search. Driving time will vary from location to location.
| Street Address | Distance | Status | List Price | Days on Market |
| 233 Rocky Face Drive, Canton NC | 0 mi | $898,500 | days | |
| 60 Little Creek Drive, Canton NC | 0.1 mi | $669,400 | days | |
| 1299 Country Club Drive, Canton NC | 0.3 mi | $449,500 | days | |
| 100 Bear Tree Cove, Canton NC | 0.5 mi | $995,000 | days | |
| 51 Bear Tree Cove, Canton NC | 0.5 mi | $1,200,000 | days | |
| 85 Dawn Lane, Canton NC | 0.5 mi | $650,000 | days |
Sold Properties Nearby
Mileage is an estimation calculated from the property results address of your search. Driving time will vary from location to location.
| Street Address | Distance | Property Type | Sold Price | Property Details |
Commute Distance & Time

Powered by Google Maps
Mortgage Calculator
$
%
%
| Down Payment Amount | $990,000 |
| Mortgage Amount | $3,960,000 |
| Monthly Payment (Principal & Interest Only) | $19,480 |
* Expand Calculator (incl. monthly expenses)
| Property Taxes |
$
|
| H.O.A. / Maintenance |
$
|
| Property Insurance |
$
|
| Total Monthly Payment | $20,941 |
Demographic Data For Zip 28716
|
Occupancy Types |
|
Transportation to Work |
Source is provided by local and state governments and municipalities and is subject to change without notice, and is not guaranteed to be up to date or accurate.
Property Listing Information
A Courtesy Listing Provided By Howard Hanna Beverly-Hanks Waynesville
233 Rocky Face Drive, Canton NC is a 1740 ft2 on a 0.860 acres lot. This is for $898,500. This has 3 bedrooms, 4 baths, and was built in 1999.
 Based on information submitted to the MLS GRID as of 2026-07-20 10:11:21 EST. All data is
obtained from various sources and may not have been verified by broker or MLS GRID. Supplied
Open House Information is subject to change without notice. All information should be independently
reviewed and verified for accuracy. Properties may or may not be listed by the office/agent
presenting the information. Some IDX listings have been excluded from this website.
Properties displayed may be listed or sold by various participants in the MLS.
Click here for more information
Based on information submitted to the MLS GRID as of 2026-07-20 10:11:21 EST. All data is
obtained from various sources and may not have been verified by broker or MLS GRID. Supplied
Open House Information is subject to change without notice. All information should be independently
reviewed and verified for accuracy. Properties may or may not be listed by the office/agent
presenting the information. Some IDX listings have been excluded from this website.
Properties displayed may be listed or sold by various participants in the MLS.
Click here for more information
Neither Yates Realty nor any listing broker shall be responsible for any typographical errors, misinformation, or misprints, and they shall be held totally harmless from any damages arising from reliance upon this data. This data is provided exclusively for consumers' personal, non-commercial use and may not be used for any purpose other than to identify prospective properties they may be interested in purchasing.
Share


