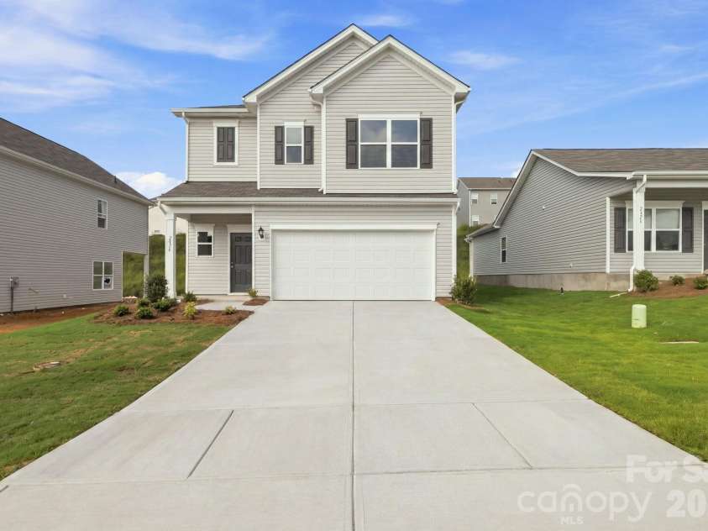
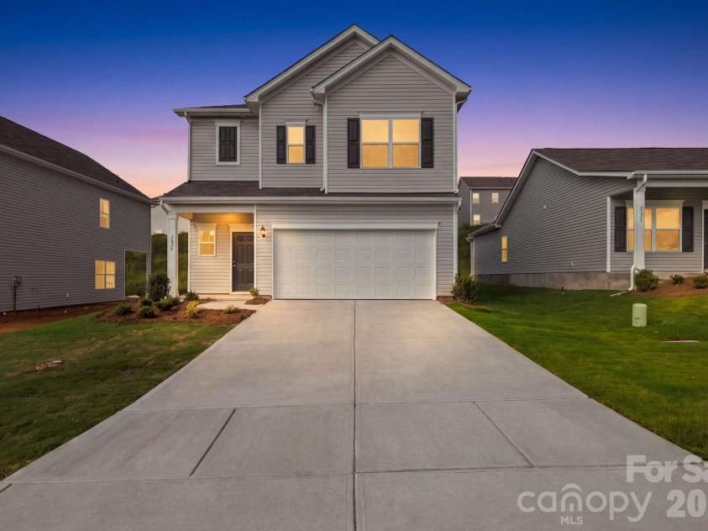
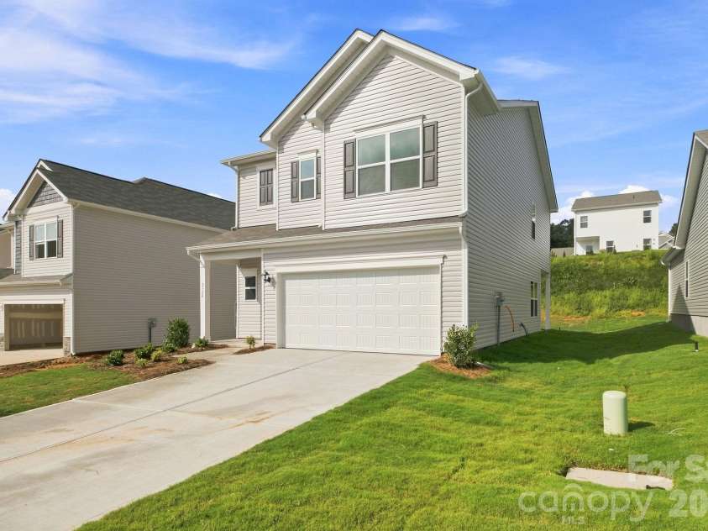
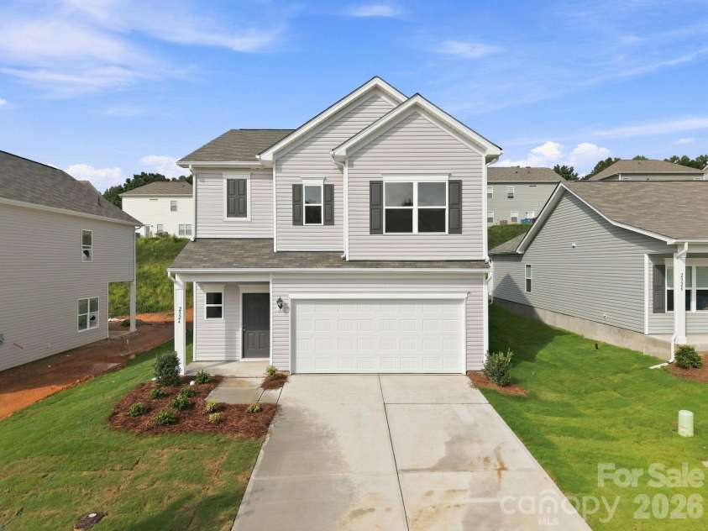
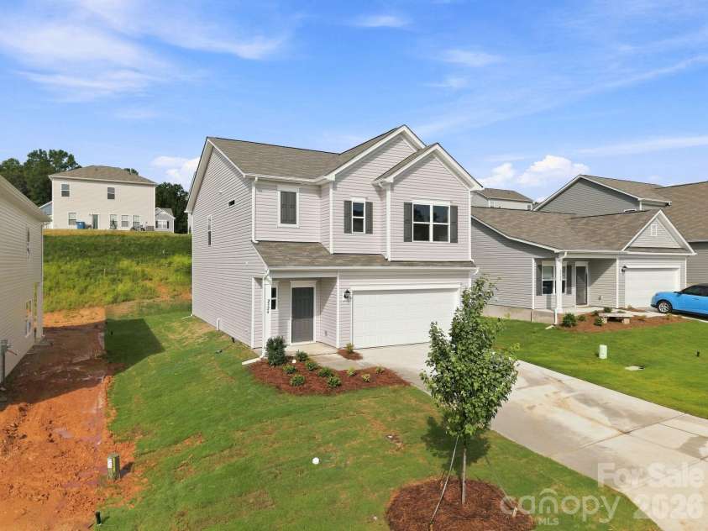
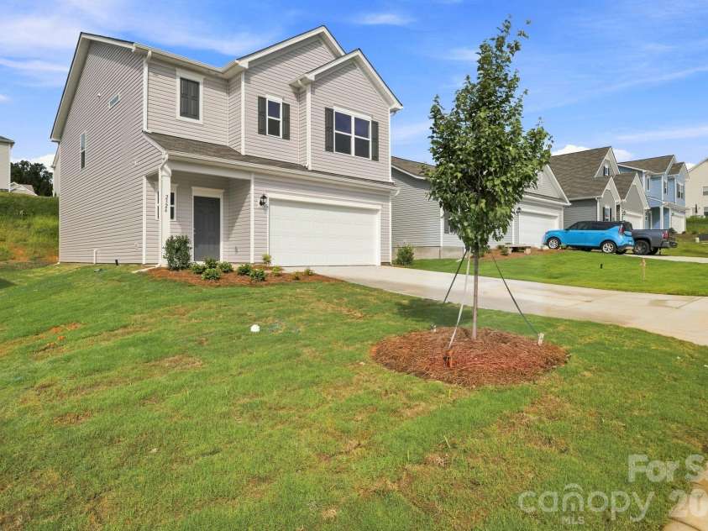
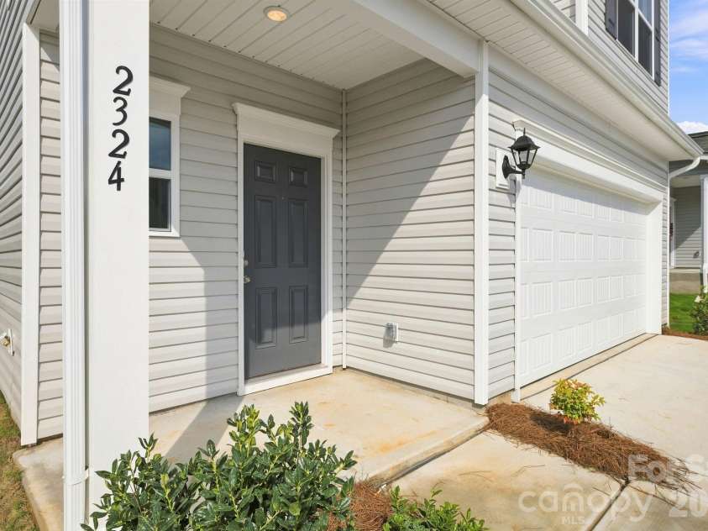
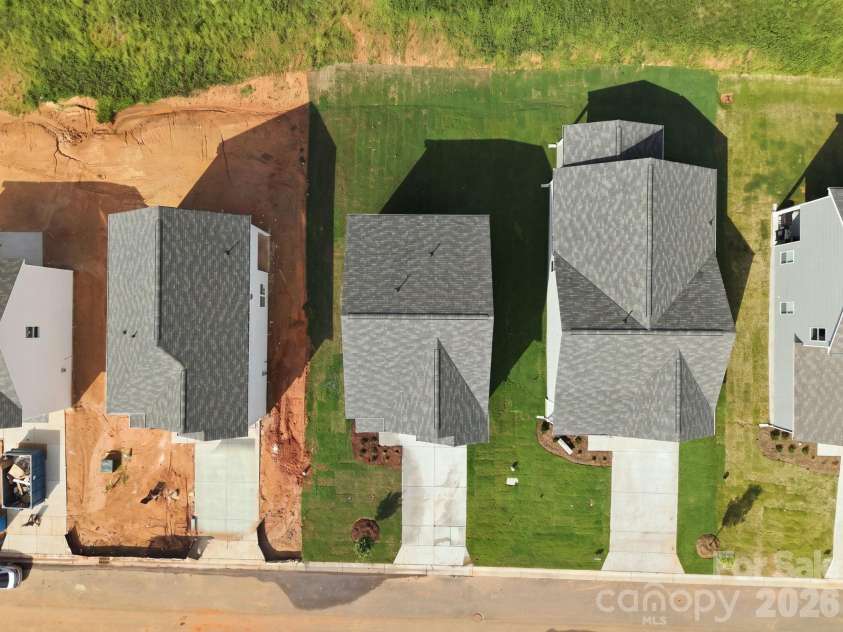
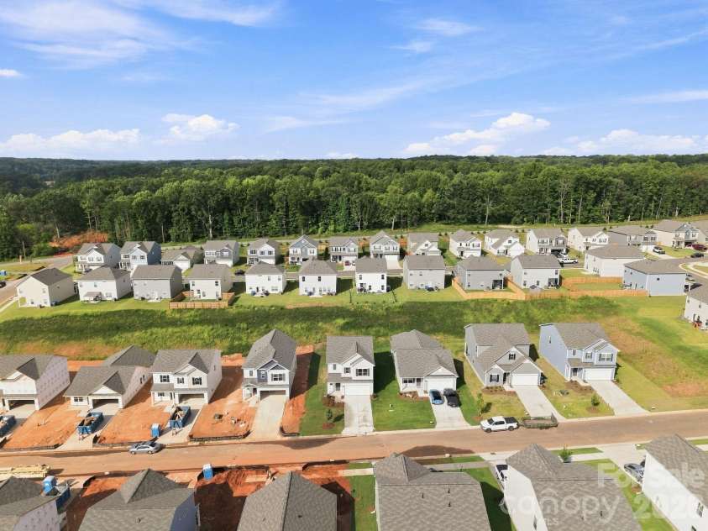
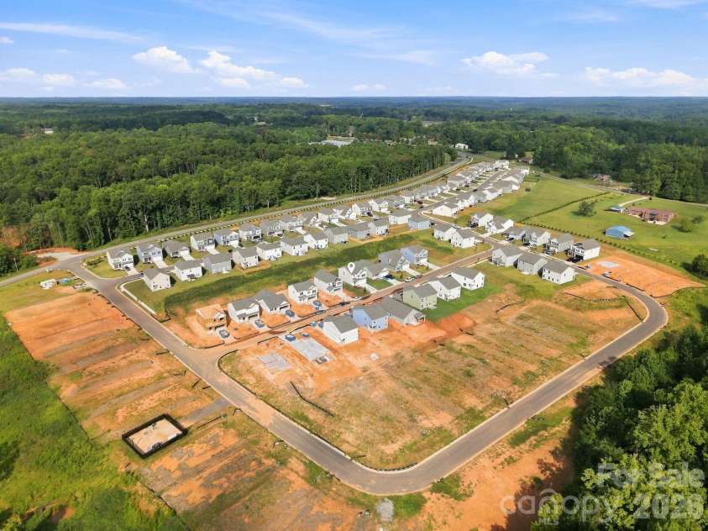
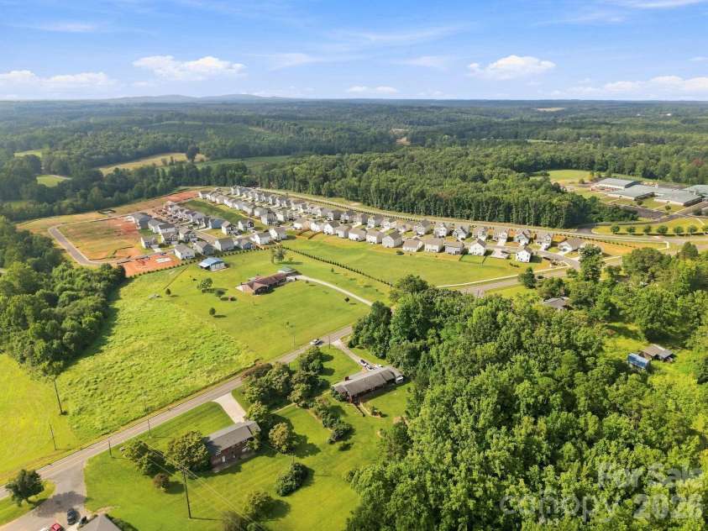


2324 Painted Trail, Catawba NC
- 4 Bed
- 3 Bath
- 930 ft2
- 0.2 ac
For Sale $294,920
Remarks:
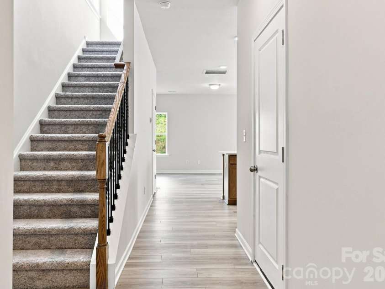
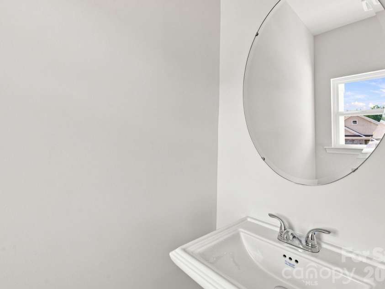
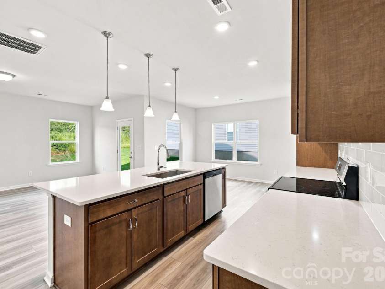
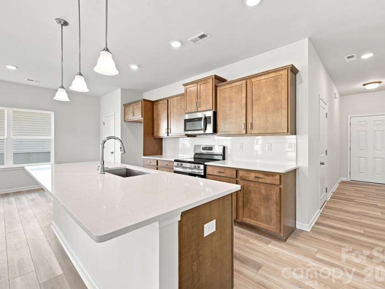
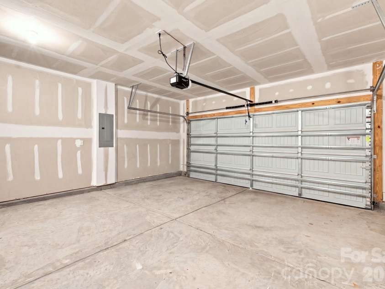
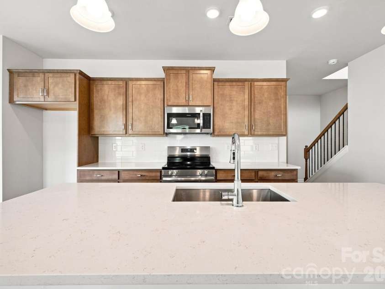
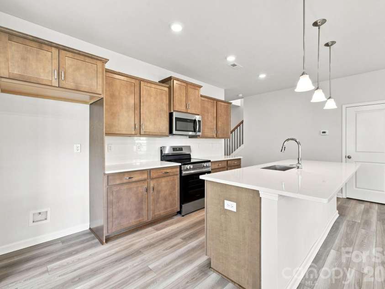
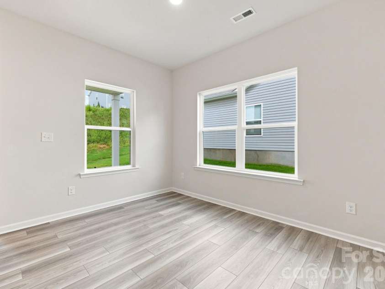
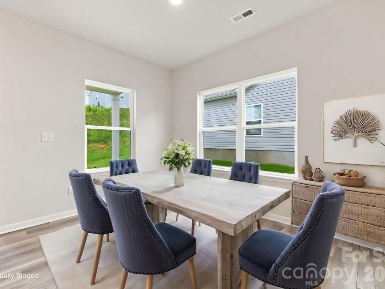
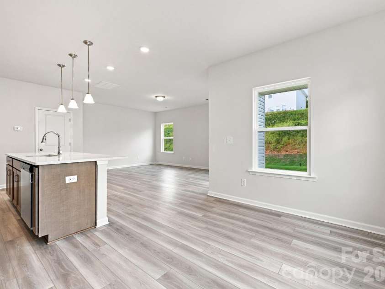
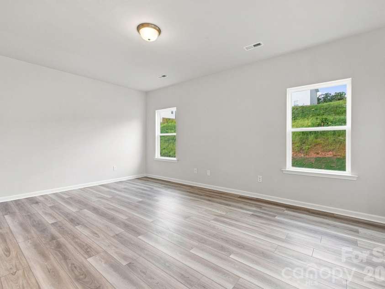
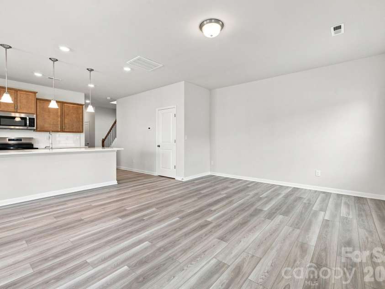
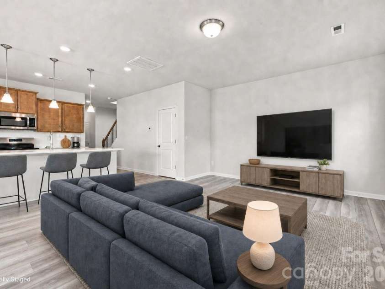
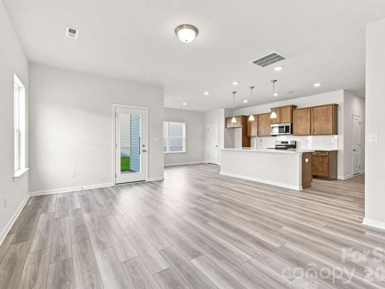
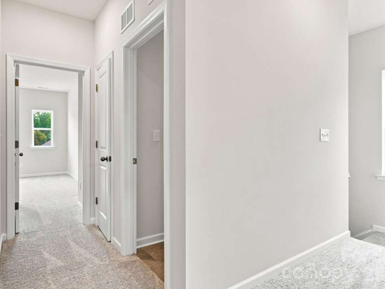
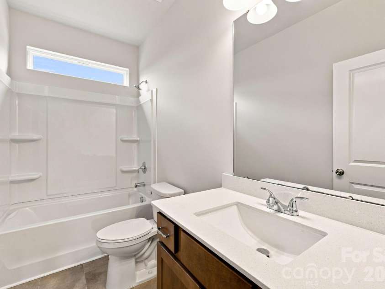
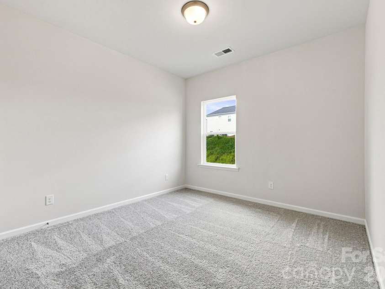
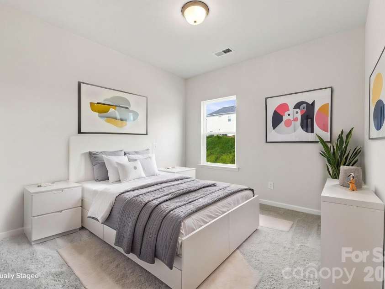
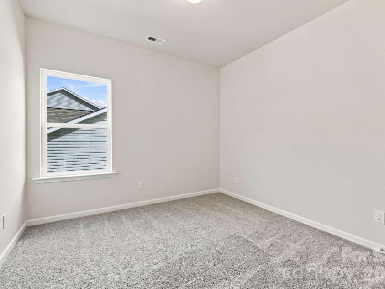
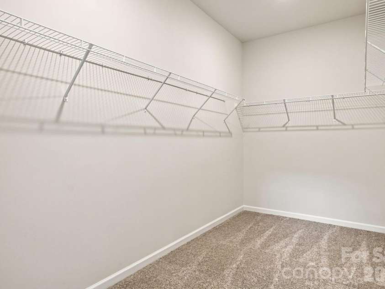
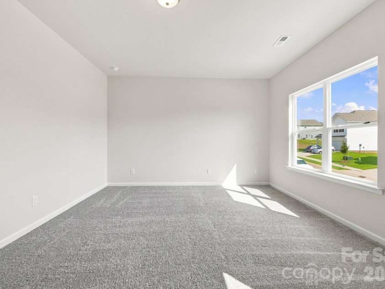
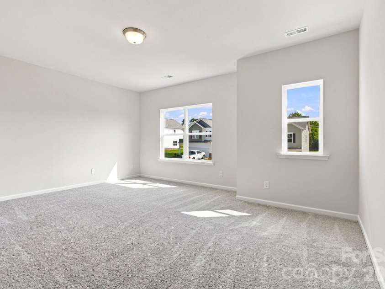
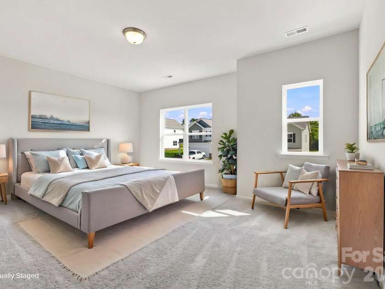
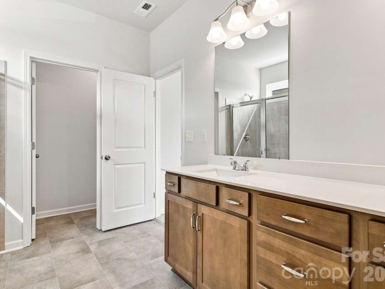
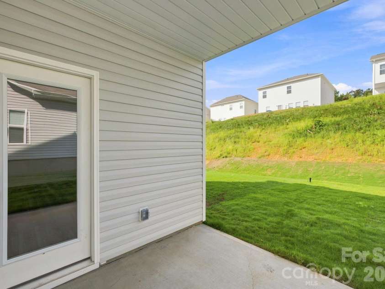
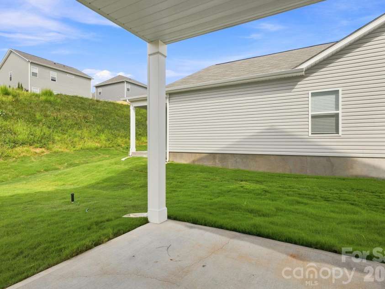
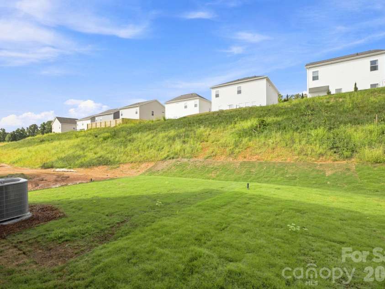
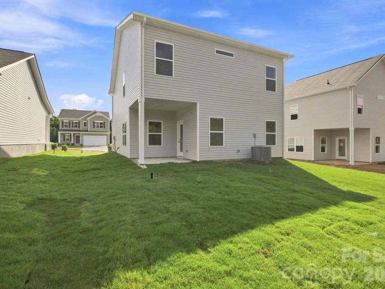
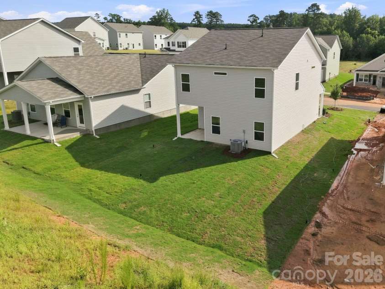
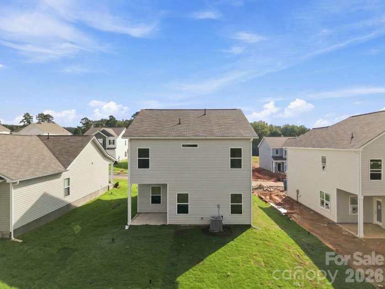
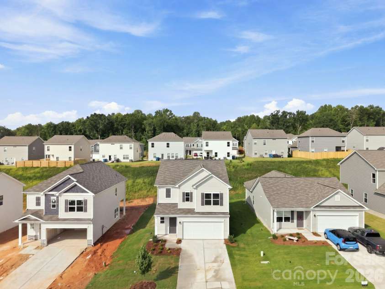
The Braselton II at Catawba Trace (move-in September 2026) offers 1,933 sq. ft. with 4 bedrooms, 2.5 baths, and a 2-car garage, thoughtfully designed for comfortable everyday living and meaningful connections. The open-concept main level creates a welcoming space where the kitchen, breakfast area, and family room blend seamlessly, making it easy to entertain guests or enjoy quiet evenings at home. The kitchen features stainless steel electric appliances and a functional layout that keeps everything within reach. Upstairs, the private owner's suite serves as a relaxing retreat with a spacious walk-in closet and en-suite bath, while three additional bedrooms provide flexibility for family, guests, or a home office. Step outside to the covered back porch, the perfect place to enjoy your morning coffee while taking in peaceful country views. Beyond your doorstep, enjoy a lifestyle rich in small-town charm and seasonal traditions. Walk to historic downtown Catawba for local dining and live music or explore nearby Lake Norman access points for outdoor recreation. Fall brings even more to enjoy, with the Carolina Balloon Fest just approximately 20 minutes away, offering one of the region's most anticipated annual events filled with colorful hot air balloons, live entertainment, and family-friendly activities. Come discover where comfort, convenience, and Carolina charm come together. Schedule your tour today and start your next chapter at Catawba Trace.
General Information:
| List Price: | $294,920 |
| Status: | For Sale |
| Bedrooms: | 4 |
| Type: | Single Family Residence |
| Approx Sq. Ft.: | 930 sqft |
| Parking: | Driveway |
| MLS Number: | CAR4374601 |
| Subdivision: | Catawba Trace |
| Style: | Traditional |
| Bathrooms: | 3 |
| Lot Description: | Cleared |
| Year Built: | 2026 |
| Sewer Type: | Public Sewer |
Assigned Schools:
| Elementary: | Catawba |
| Middle: | Mill Creek |
| High: | Bandys |

Lane Yates
704-232-7238
Broker In Charge
Price & Sales History
| Date | Event | Price | $/SQFT |
| 07-23-2026 | Price Decrease | $294,920-5.45% | $318 |
| 07-12-2026 | Listed | $311,920 | $336 |
| 09-13-2025 | Listed | $675,000 | $726 |
Nearby Schools
These schools are only nearby your property search, you must confirm exact assigned schools.
| School Name | Distance | Grades | Rating |
| Catawba Elementary School | 0 miles | PK-05 | 4 |
| Catawba Rosenwald Education Center | 1 miles | KG-06 | N/A |
| Sharon Elementary School | 3 miles | PK-05 | 8 |
| Claremont Elementary | 4 miles | PK-05 | 4 |
| Balls Creek Elementary | 6 miles | PK-05 | 8 |
| Celeste Henkel Elementary School | 7 miles | PK-05 | 5 |
Source is provided by local and state governments and municipalities and is subject to change without notice, and is not guaranteed to be up to date or accurate.
Properties For Sale Nearby
Mileage is an estimation calculated from the property results address of your search. Driving time will vary from location to location.
| Street Address | Distance | Status | List Price | Days on Market |
| 2324 Painted Trail, Catawba NC | 0 mi | $294,920 | days | |
| 2320 Painted Trail, Catawba NC | 0 mi | $314,920 | days | |
| 2316 Painted Trail, Catawba NC | 0 mi | $299,440 | days | |
| 2312 Painted Trail, Catawba NC | 0 mi | $291,015 | days | |
| 2327 Painted Trail, Catawba NC | 0 mi | $314,570 | days | |
| 5694 Hagler Loop, Catawba NC | 0 mi | $294,945 | days |
Sold Properties Nearby
Mileage is an estimation calculated from the property results address of your search. Driving time will vary from location to location.
| Street Address | Distance | Property Type | Sold Price | Property Details |
Commute Distance & Time

Powered by Google Maps
Mortgage Calculator
$
%
%
| Down Payment Amount | $990,000 |
| Mortgage Amount | $3,960,000 |
| Monthly Payment (Principal & Interest Only) | $19,480 |
* Expand Calculator (incl. monthly expenses)
| Property Taxes |
$
|
| H.O.A. / Maintenance |
$
|
| Property Insurance |
$
|
| Total Monthly Payment | $20,941 |
Demographic Data For Zip 28609
|
Occupancy Types |
|
Transportation to Work |
Source is provided by local and state governments and municipalities and is subject to change without notice, and is not guaranteed to be up to date or accurate.
Property Listing Information
A Courtesy Listing Provided By SDH Charlotte LLC
2324 Painted Trail, Catawba NC is a 930 ft2 on a 0.150 acres lot. This is for $294,920. This has 4 bedrooms, 3 baths, and was built in 2026.
 Based on information submitted to the MLS GRID as of 2026-07-12 11:15:14 EST. All data is
obtained from various sources and may not have been verified by broker or MLS GRID. Supplied
Open House Information is subject to change without notice. All information should be independently
reviewed and verified for accuracy. Properties may or may not be listed by the office/agent
presenting the information. Some IDX listings have been excluded from this website.
Properties displayed may be listed or sold by various participants in the MLS.
Click here for more information
Based on information submitted to the MLS GRID as of 2026-07-12 11:15:14 EST. All data is
obtained from various sources and may not have been verified by broker or MLS GRID. Supplied
Open House Information is subject to change without notice. All information should be independently
reviewed and verified for accuracy. Properties may or may not be listed by the office/agent
presenting the information. Some IDX listings have been excluded from this website.
Properties displayed may be listed or sold by various participants in the MLS.
Click here for more information
Neither Yates Realty nor any listing broker shall be responsible for any typographical errors, misinformation, or misprints, and they shall be held totally harmless from any damages arising from reliance upon this data. This data is provided exclusively for consumers' personal, non-commercial use and may not be used for any purpose other than to identify prospective properties they may be interested in purchasing.
Share


