








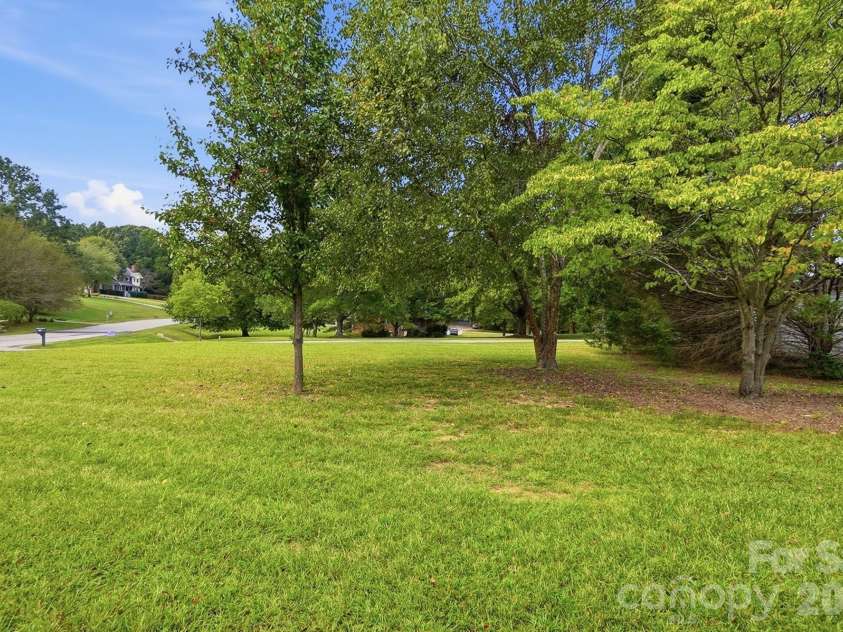


2301 Hunter Davis Court, Monroe NC
- 4 Bed
- 3 Bath
- 2681 ft2
- 0.7 ac
For Sale $560,000
Remarks:
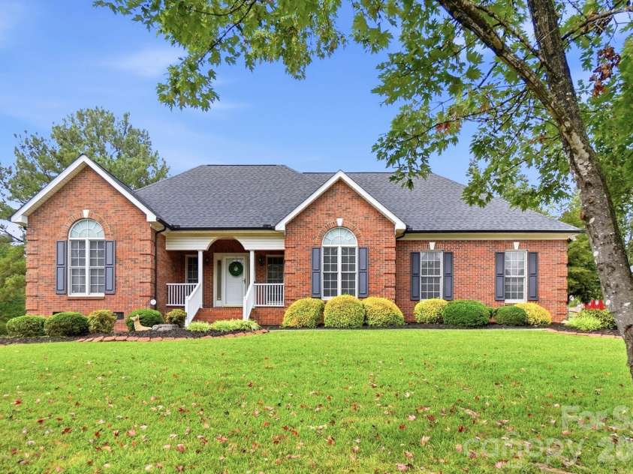
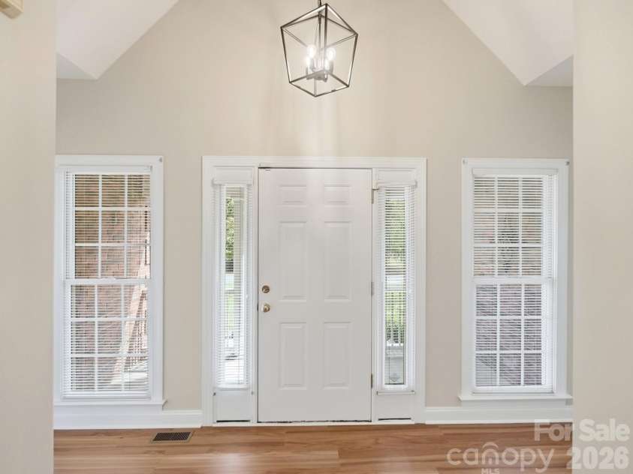
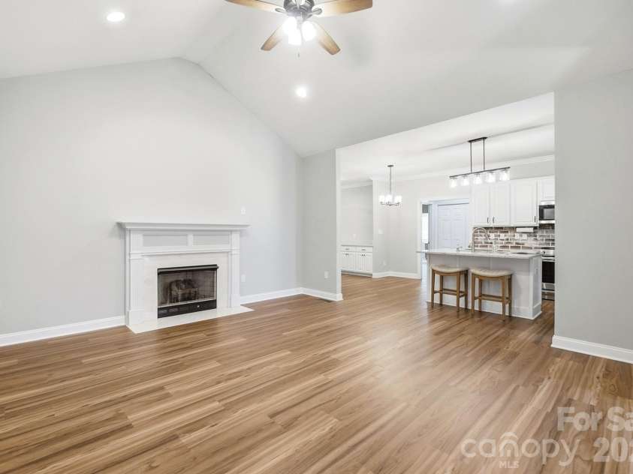
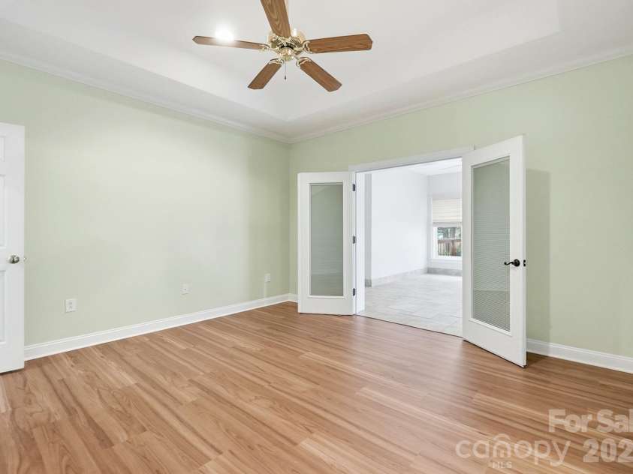
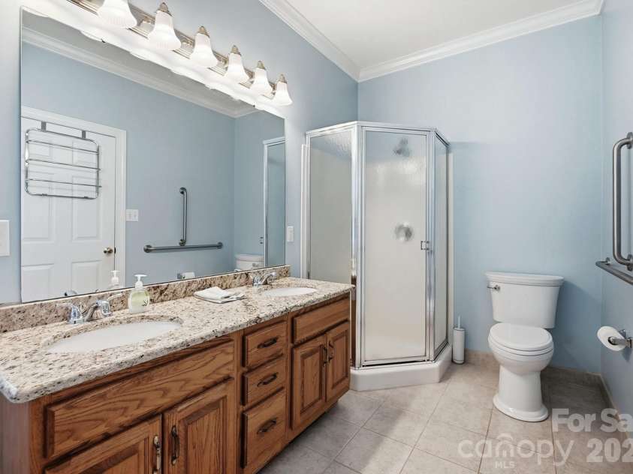
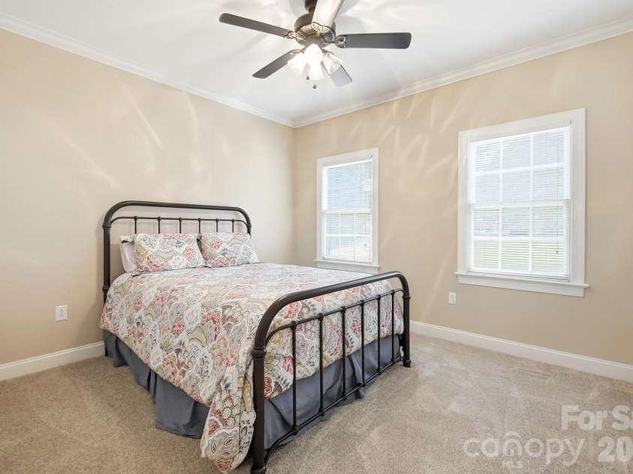
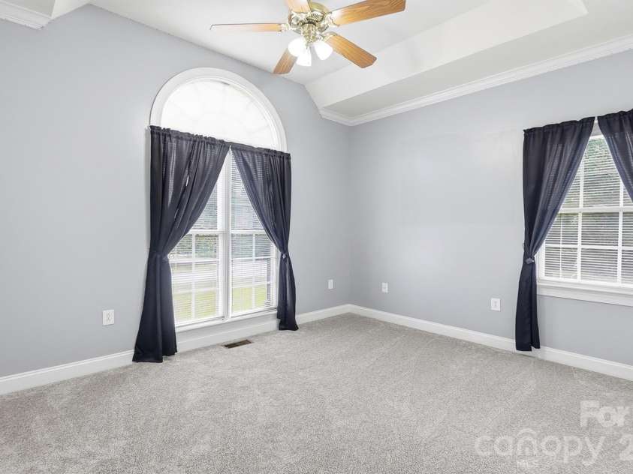
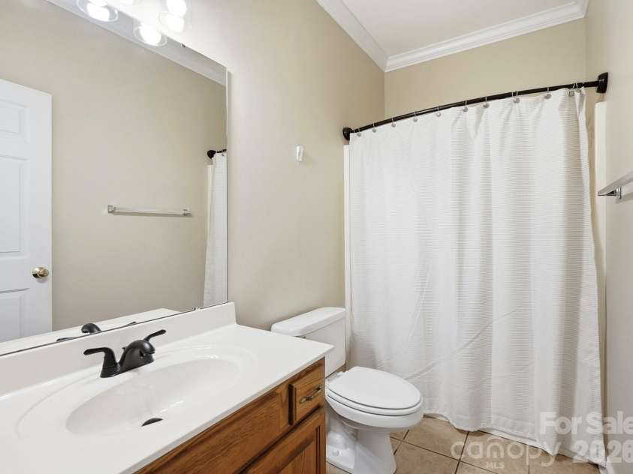
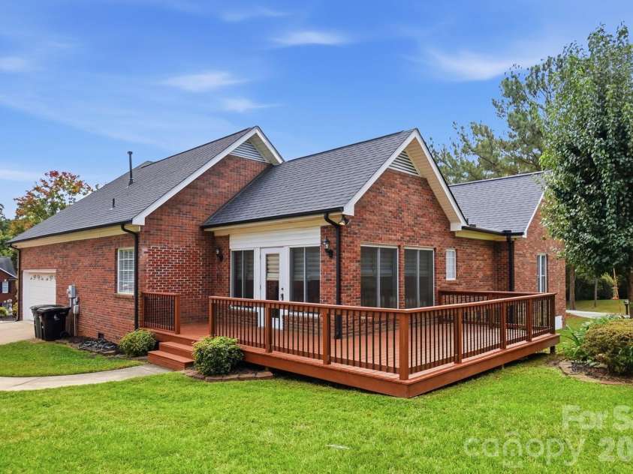
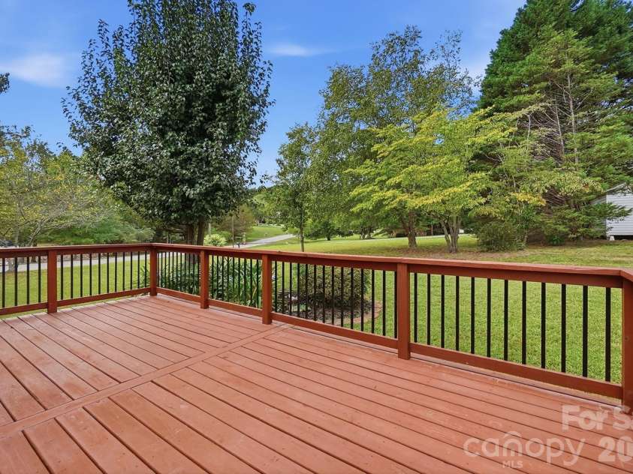
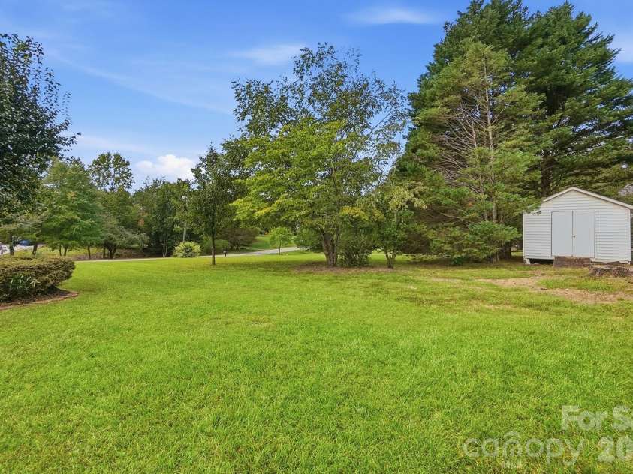
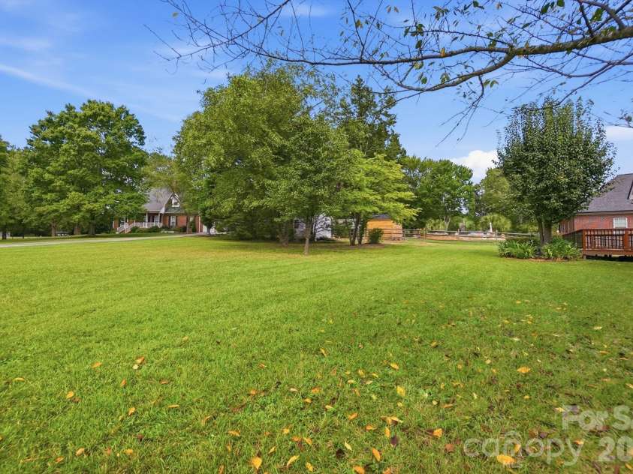
Stunning all-brick ranch in a prime location offering exceptional space, versatility, and an abundance of thoughtful updates! This beautifully maintained home is in a NO HOA neighborhood and offers a rare and highly desirable layout featuring two spacious primary suites, two additional bedrooms, a charming den, great room, dining room, sunroom, and flexible living spaces. From the moment you arrive, the classic brick exterior, mature landscaping, welcoming front porch, and brand-new architectural roof create an inviting first impression. Inside, the home offers beautiful LVP flooring, abundant natural light, and a floor plan designed for comfortable everyday living and entertaining. The updated kitchen is truly the heart of the home, featuring crisp white cabinetry, KitchenAid appliances, quartz countertops, a large island with bar seating, and a breakfast area. A unique flex space/Butler's Pantry with additional cabinetry adds even more functionality and can serve as a convenient serving/butler area or laundry-folding station. The kitchen opens directly to the spacious great room, creating an ideal gathering space. The primary suite is exceptionally spacious and features a beautifully appointed ensuite bath with a walk-in closet, linen closet, Large shower, double vanity, granite countertops, and ceramic tile flooring. The second primary suite offers remarkable flexibility and privacy, with French doors leading directly into the heated and cooled sunroom. This creates a wonderful sense of separation, with the sunroom providing an additional sitting area and convenient access that could work beautifully for guests or multi-generational living. The suite also features a walk-in closet and an ensuite bath with double sinks, granite countertops, ceramic tile flooring, a separate shower, and a walk-in tub with a door and built-in seat. A charming den/office with exposed brick and built-in shelving provides a warm, distinctive space that can easily adapt to your needs—use it as a home office, workout room, library, gaming room, or cozy secondary living area. Additional storage is found in two convenient drop-down attic spaces. The bright heated and cooled sunroom provides year-round enjoyment and overlooks the expansive deck and beautifully landscaped yard. Step outside to enjoy the large deck, perfect for entertaining, grilling, or relaxing. The attached garage offers approximately 483 square feet of additional space. An additional outbuilding provides even more storage and a new roof. The home is equipped with a dual heating system featuring both a heat pump and gas furnace, plus a gas water heater, offering added flexibility and efficiency. Recent improvements include a brand-new architectural roof on the home and a new roof on the outbuilding. Don't Miss this Beautiful Home in Union County conveniently located near shops, restaurants, and Multiple main roads to access Charlotte, Monroe and Wingate.
Exterior Features:
Storage Unit (Off Site)
Interior Features:
Attic Stairs Pulldown, Built-in Features, Cable Prewire, Entrance Foyer, Kitchen Island, Open Floorplan, Pantry, Split Bedroom, Storage, Walk-In Closet(s), Other - See Remarks
General Information:
| List Price: | $560,000 |
| Status: | For Sale |
| Bedrooms: | 4 |
| Type: | Single Family Residence |
| Approx Sq. Ft.: | 2681 sqft |
| Parking: | Driveway, Attached Garage, Garage Door Opener, Garage Faces Side |
| MLS Number: | CAR4428195 |
| Subdivision: | Fox Hunt Estates |
| Bathrooms: | 3 |
| Lot Description: | Cleared, Corner Lot, Green Area, Wooded |
| Year Built: | 1997 |
| Sewer Type: | Public Sewer |
Assigned Schools:
| Elementary: | Porter Ridge |
| Middle: | Piedmont |
| High: | Piedmont |

Lane Yates
704-232-7238
Broker In Charge
Price & Sales History
| Date | Event | Price | $/SQFT |
| 10-09-2026 | Listed | $560,000 | $209 |
| 01-16-2026 | Listed | $510,000 | $191 |
Nearby Schools
These schools are only nearby your property search, you must confirm exact assigned schools.
| School Name | Distance | Grades | Rating |
| Union Academy Charter School | 3 miles | KG-06 | 9 |
| Poplin Elementary School | 4 miles | PK-05 | 10 |
| Wesley Chapel Elementary School | 6 miles | KG-05 | 10 |
| Stallings Elementary School | 8 miles | KG-05 | 10 |
| Antioch Elementary | 8 miles | KG-05 | 10 |
| Socrates Academy | 9 miles | KG-06 | 10 |
Source is provided by local and state governments and municipalities and is subject to change without notice, and is not guaranteed to be up to date or accurate.
Properties For Sale Nearby
Mileage is an estimation calculated from the property results address of your search. Driving time will vary from location to location.
| Street Address | Distance | Status | List Price | Days on Market |
| 2301 Hunter Davis Court, Monroe NC | 0 mi | $560,000 | days | |
| 1927 Windmere Drive, Monroe NC | 0.1 mi | $650,000 | days | |
| 1913 Windmere Drive, Monroe NC | 0.2 mi | $645,000 | days | |
| 2320 Brawinal Court, Monroe NC | 0.3 mi | $1,350,000 | days | |
| 2300 Fowler Secrest Road, Monroe NC | 0.3 mi | $550,000 | days | |
| 2638 Rolling Hills Drive, Monroe NC | 0.3 mi | $385,000 | days |
Sold Properties Nearby
Mileage is an estimation calculated from the property results address of your search. Driving time will vary from location to location.
| Street Address | Distance | Property Type | Sold Price | Property Details |
Commute Distance & Time

Powered by Google Maps
Mortgage Calculator
$
%
%
| Down Payment Amount | $990,000 |
| Mortgage Amount | $3,960,000 |
| Monthly Payment (Principal & Interest Only) | $19,480 |
* Expand Calculator (incl. monthly expenses)
| Property Taxes |
$
|
| H.O.A. / Maintenance |
$
|
| Property Insurance |
$
|
| Total Monthly Payment | $20,941 |
Demographic Data For Zip 28110
|
Occupancy Types |
|
Transportation to Work |
Source is provided by local and state governments and municipalities and is subject to change without notice, and is not guaranteed to be up to date or accurate.
Property Listing Information
A Courtesy Listing Provided By Cross Keys LLC
2301 Hunter Davis Court, Monroe NC is a 2681 ft2 on a 0.696 acres lot. This is for $560,000. This has 4 bedrooms, 3 baths, and was built in 1997.
 Based on information submitted to the MLS GRID as of 2026-10-09 00:35:39 EST. All data is
obtained from various sources and may not have been verified by broker or MLS GRID. Supplied
Open House Information is subject to change without notice. All information should be independently
reviewed and verified for accuracy. Properties may or may not be listed by the office/agent
presenting the information. Some IDX listings have been excluded from this website.
Properties displayed may be listed or sold by various participants in the MLS.
Click here for more information
Based on information submitted to the MLS GRID as of 2026-10-09 00:35:39 EST. All data is
obtained from various sources and may not have been verified by broker or MLS GRID. Supplied
Open House Information is subject to change without notice. All information should be independently
reviewed and verified for accuracy. Properties may or may not be listed by the office/agent
presenting the information. Some IDX listings have been excluded from this website.
Properties displayed may be listed or sold by various participants in the MLS.
Click here for more information
Neither Yates Realty nor any listing broker shall be responsible for any typographical errors, misinformation, or misprints, and they shall be held totally harmless from any damages arising from reliance upon this data. This data is provided exclusively for consumers' personal, non-commercial use and may not be used for any purpose other than to identify prospective properties they may be interested in purchasing.
Share


