

2230 Raven Drive, Rock Hill SC
- 3 Bed
- 3 Bath
- 1211 ft2
- 0.4 ac
For Sale $539,900
Remarks:
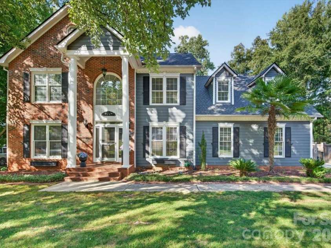
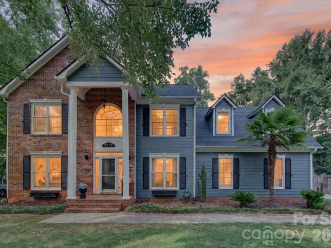
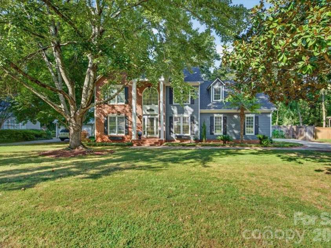
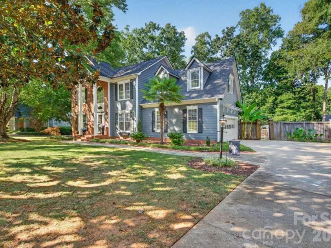
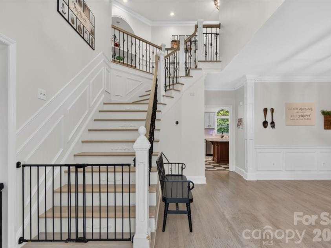
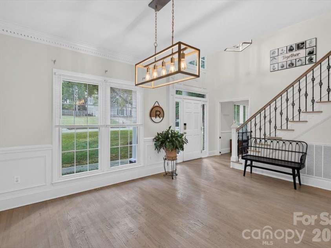
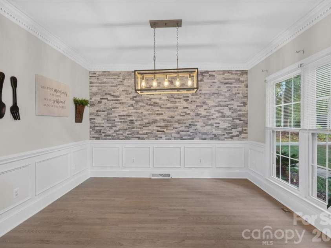
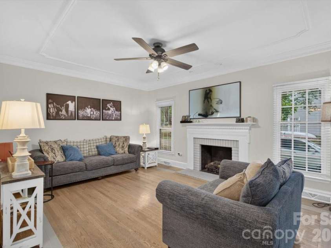
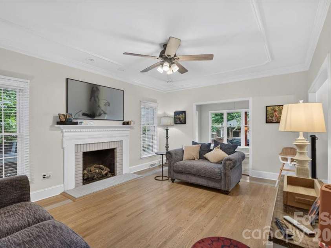
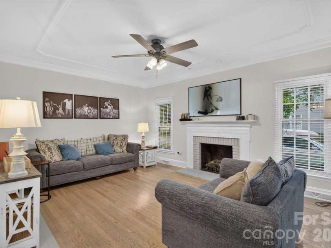
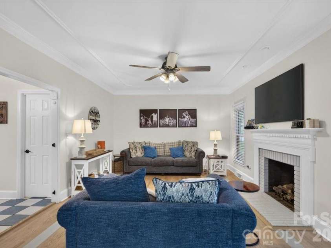
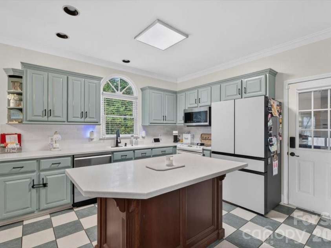
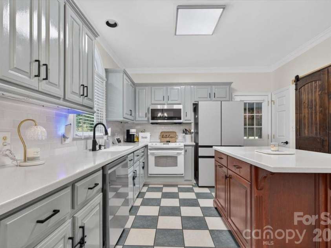
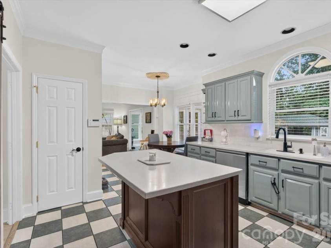
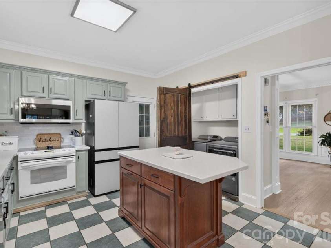
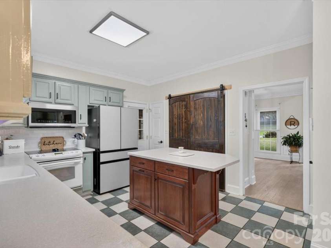
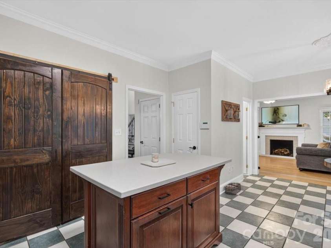
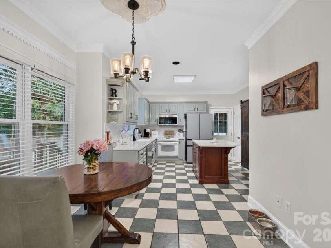
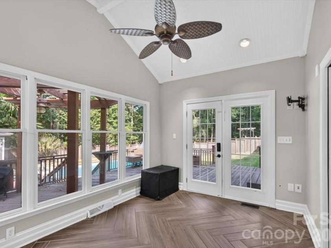
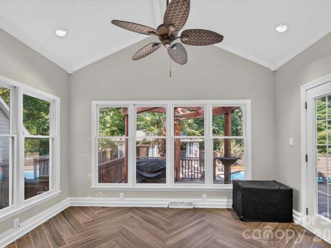
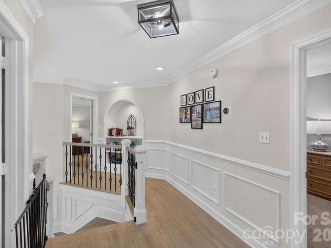
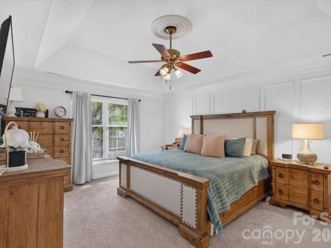
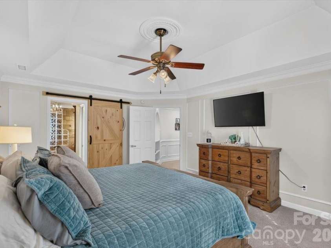
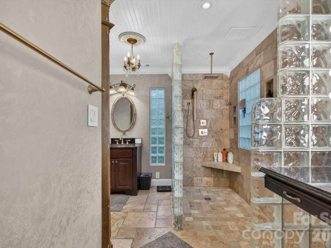
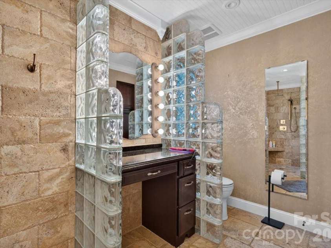
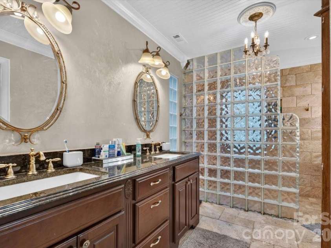
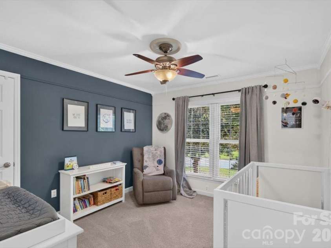
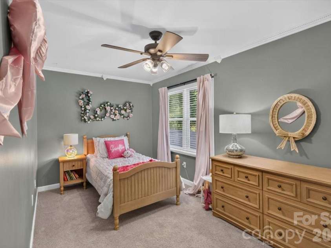
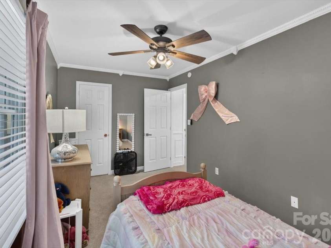
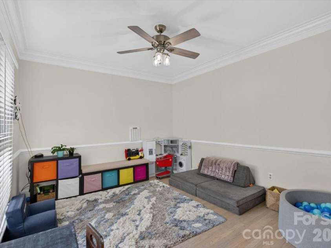
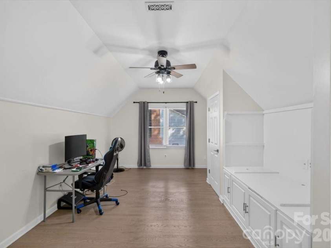
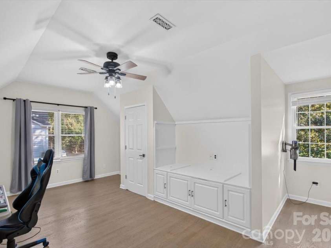
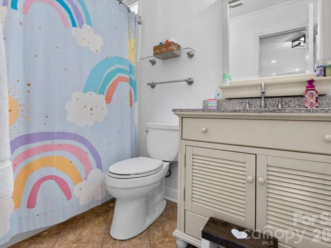
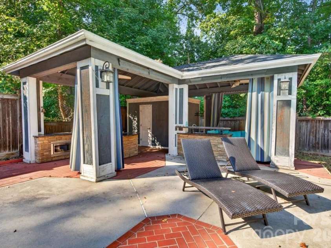
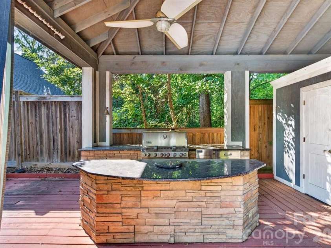
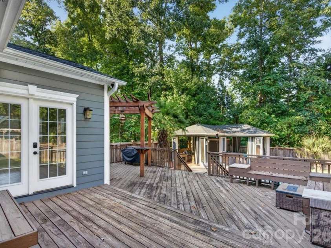
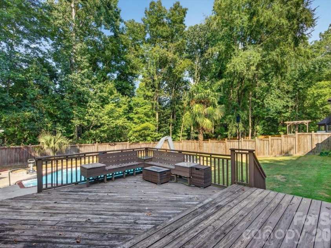
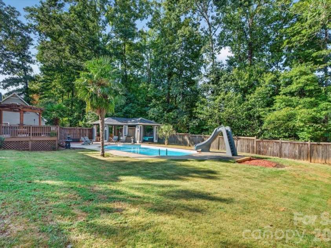
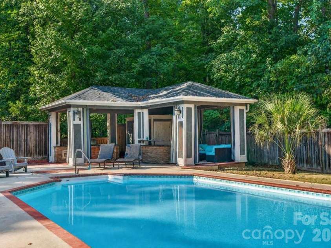
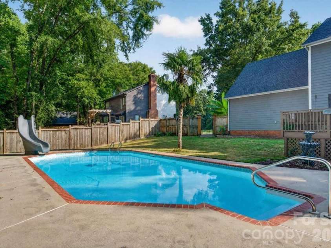
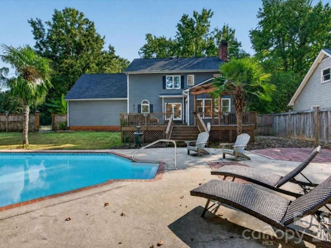
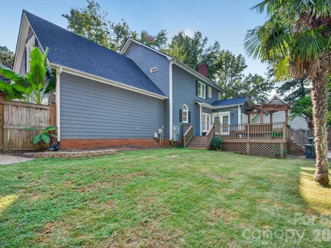
Welcome to a home where timeless craftsmanship, spacious living, and exceptional outdoor amenities come together to create an unforgettable living experience. From the moment you arrive, you'll appreciate the beautiful curb appeal, mature landscaping, and inviting entry with a classic brick and siding exterior. Inside, a dramatic two-story foyer features detailed millwork, crown molding, and decorative iron stair railings that set the tone for the entire home. The main living area is anchored by a beautiful fireplace and soaring ceilings, offering a warm yet open atmosphere for everyday living or hosting guests. The kitchen is designed to impress with abundant cabinetry, expansive counter space, a center island, and a bright breakfast area overlooking the backyard. Formal dining is equally inviting, perfect for special occasions. The vaulted sunroom is a standout space with panoramic backyard views, making it an ideal spot for morning coffee or relaxing at sunset. The primary suite is a true retreat, featuring an elegant coved ceiling and a spa-inspired en-suite bath. Dual vanities, custom cabinetry, glass block accents, and an oversized walk-in shower with multiple shower heads and a built-in bench create a luxurious experience. The walk-in closet provides generous storage. Additional bedrooms are well-proportioned, and a large bonus room with built-ins offers incredible flexibility for a media room, home office, playroom, or guest space. And then there's the backyard. Designed for year-round enjoyment, this private outdoor oasis features a sparkling in-ground pool with a slide, expansive deck space for entertaining, lush landscaping, and a fully fenced yard that still offers open green space for pets or play. The covered entertaining pavilion is a true showpiece, complete with a built-in grill, extensive counter space, storage, ceiling fans, and the added convenience of a dedicated outdoor bathroom, allowing guests to enjoy all the outdoor fun without constantly going in and out of the main home. Additional highlights include a newer roof, tankless water heater, two-car garage, and extensive storage throughout. Every detail has been thoughtfully considered for comfort. Function and memorable gatherings. Offering a rare blend of elegance, flexibility, and resort-style outdoor living, this home is truly one of a kind. Don't miss the opportunity to experience it in person.
Exterior Features:
Outdoor Kitchen
Interior Features:
Attic Stairs Pulldown, Entrance Foyer, Kitchen Island, Open Floorplan, Pantry, Storage, Walk-In Closet(s)
General Information:
| List Price: | $539,900 |
| Status: | For Sale |
| Bedrooms: | 3 |
| Type: | Single Family Residence |
| Approx Sq. Ft.: | 1211 sqft |
| Parking: | Driveway, Attached Garage |
| MLS Number: | CAR4418938 |
| Subdivision: | Rawlinson Acres Ii |
| Bathrooms: | 3 |
| Year Built: | 1991 |
| Sewer Type: | Public Sewer |
Assigned Schools:
| Elementary: | York Road |
| Middle: | Rawlinson Road |
| High: | Northwestern |

Lane Yates
704-232-7238
Broker In Charge
Price & Sales History
| Date | Event | Price | $/SQFT |
| 09-10-2026 | Under Contract | $539,900 | $446 |
| 09-04-2026 | Listed | $539,900 | $446 |
| 01-10-2026 | Price Decrease | $676,000-11.05% | $559 |
| 01-01-2026 | Price Decrease | $760,000-1.30% | $628 |
| 12-06-2025 | Price Decrease | $770,000-1.28% | $636 |
| 11-23-2025 | Listed | $780,000 | $645 |
Nearby Schools
These schools are only nearby your property search, you must confirm exact assigned schools.
| School Name | Distance | Grades | Rating |
| No schools found | |||
Source is provided by local and state governments and municipalities and is subject to change without notice, and is not guaranteed to be up to date or accurate.
Properties For Sale Nearby
Mileage is an estimation calculated from the property results address of your search. Driving time will vary from location to location.
| Street Address | Distance | Status | List Price | Days on Market |
| 2230 Raven Drive, Rock Hill SC | 0 mi | $539,900 | days | |
| 2172 Raven Drive, Rock Hill SC | 0.2 mi | $699,999 | days | |
| 946 Mallard Drive, Rock Hill SC | 0.2 mi | $549,500 | days | |
| 1750 Trellis Drive, Rock Hill SC | 0.2 mi | $479,000 | days | |
| 2165 Potpourri Point, Rock Hill SC | 0.3 mi | $650,000 | days | |
| 926 Meadow Lakes Road, Rock Hill SC | 0.4 mi | $679,000 | days |
Sold Properties Nearby
Mileage is an estimation calculated from the property results address of your search. Driving time will vary from location to location.
| Street Address | Distance | Property Type | Sold Price | Property Details |
Commute Distance & Time

Powered by Google Maps
Mortgage Calculator
$
%
%
| Down Payment Amount | $990,000 |
| Mortgage Amount | $3,960,000 |
| Monthly Payment (Principal & Interest Only) | $19,480 |
* Expand Calculator (incl. monthly expenses)
| Property Taxes |
$
|
| H.O.A. / Maintenance |
$
|
| Property Insurance |
$
|
| Total Monthly Payment | $20,941 |
Demographic Data For Zip 29732
|
Occupancy Types |
|
Transportation to Work |
Source is provided by local and state governments and municipalities and is subject to change without notice, and is not guaranteed to be up to date or accurate.
Property Listing Information
A Courtesy Listing Provided By LPT Realty, LLC.
2230 Raven Drive, Rock Hill SC is a 1211 ft2 on a 0.410 acres Appraisal lot. This is for $539,900. This has 3 bedrooms, 3 baths, and was built in 1991.
 Based on information submitted to the MLS GRID as of 2026-09-04 06:31:42 EST. All data is
obtained from various sources and may not have been verified by broker or MLS GRID. Supplied
Open House Information is subject to change without notice. All information should be independently
reviewed and verified for accuracy. Properties may or may not be listed by the office/agent
presenting the information. Some IDX listings have been excluded from this website.
Properties displayed may be listed or sold by various participants in the MLS.
Click here for more information
Based on information submitted to the MLS GRID as of 2026-09-04 06:31:42 EST. All data is
obtained from various sources and may not have been verified by broker or MLS GRID. Supplied
Open House Information is subject to change without notice. All information should be independently
reviewed and verified for accuracy. Properties may or may not be listed by the office/agent
presenting the information. Some IDX listings have been excluded from this website.
Properties displayed may be listed or sold by various participants in the MLS.
Click here for more information
Neither Yates Realty nor any listing broker shall be responsible for any typographical errors, misinformation, or misprints, and they shall be held totally harmless from any damages arising from reliance upon this data. This data is provided exclusively for consumers' personal, non-commercial use and may not be used for any purpose other than to identify prospective properties they may be interested in purchasing.
Share


