









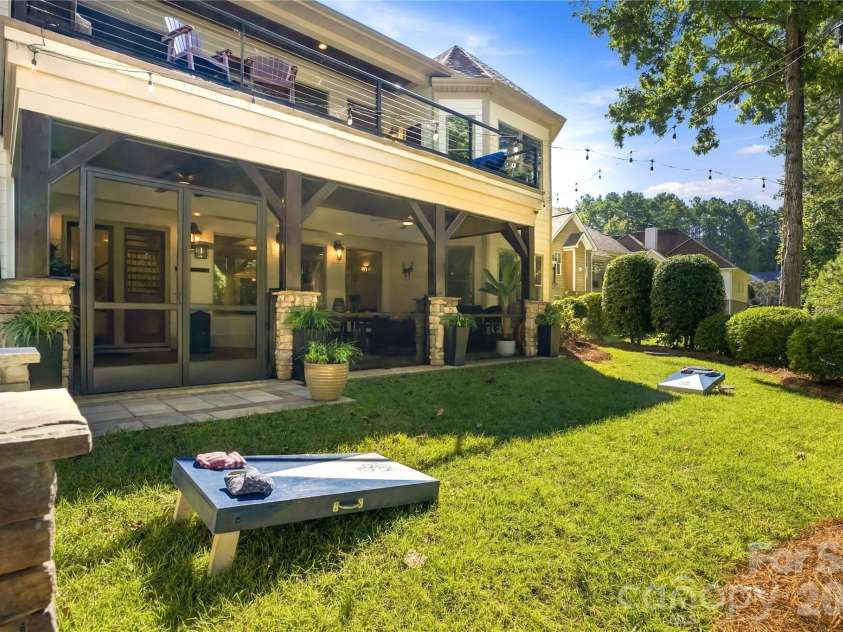


2227 Metcalf Drive, Sherrills Ford NC
- 4 Bed
- 5 Bath
- 2143 ft2
- 0.5 ac
For Sale $1,700,000
Remarks:
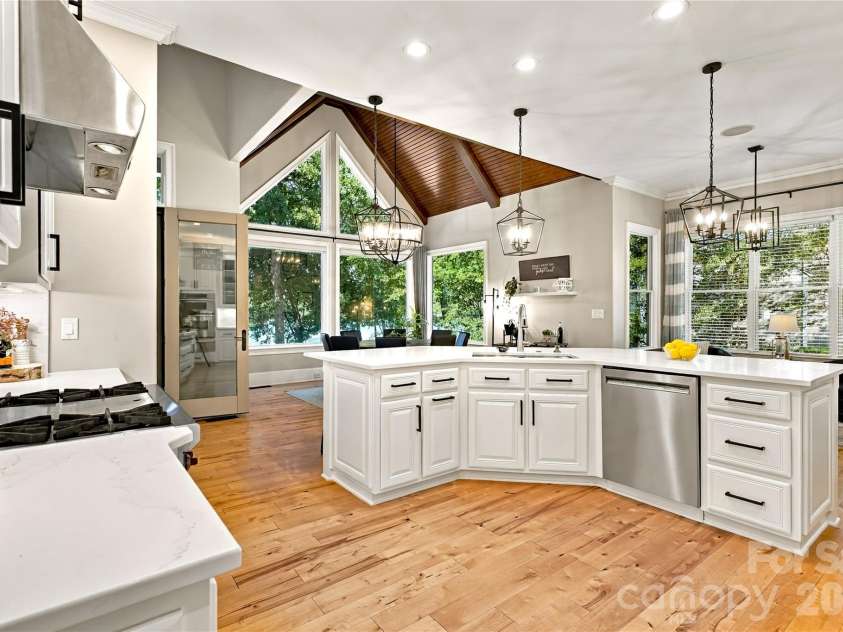
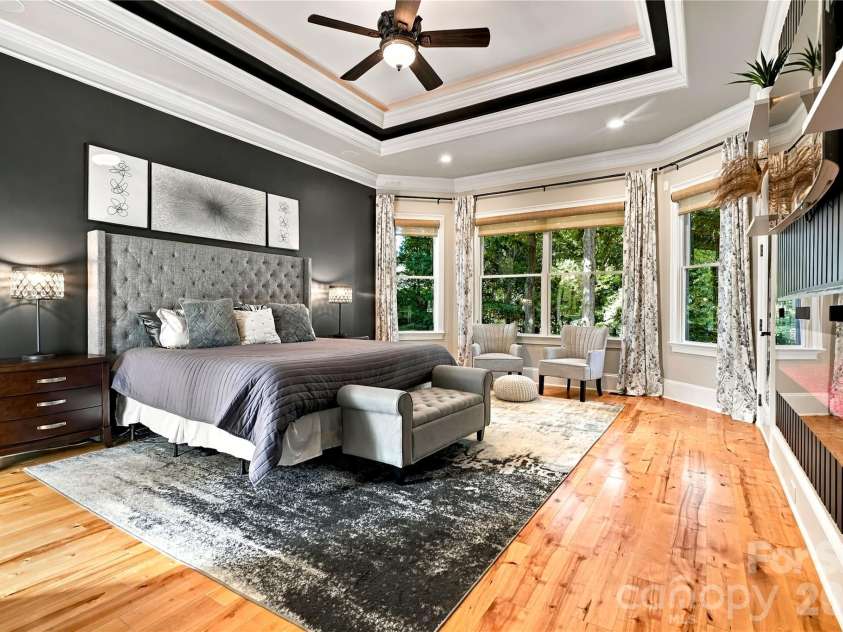
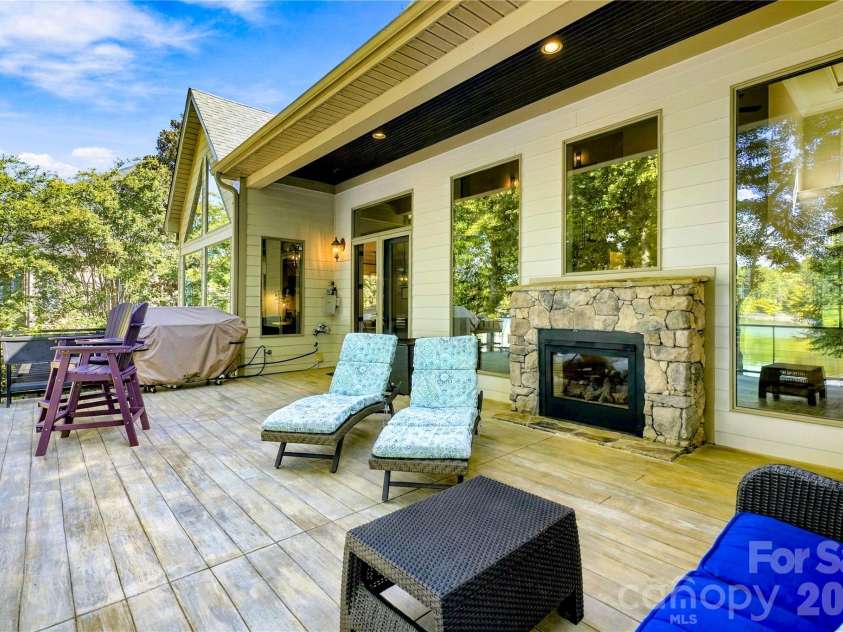
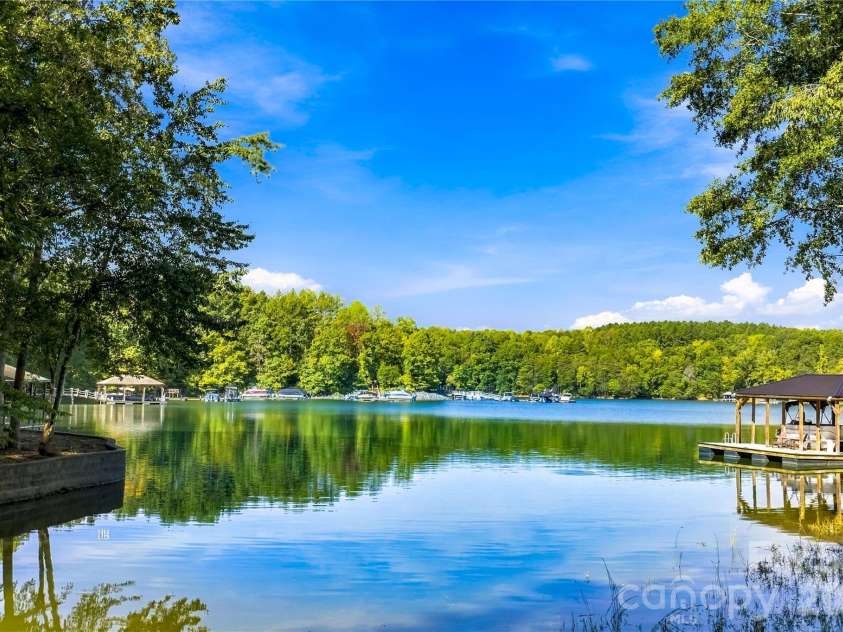
Welcome to this beauty of a home in Northview Harbour, offering extensive updates, multiple indoor and outdoor living spaces, Lake Norman views, and an impressive list of neighborhood amenities. Pull into the tree-lined neighborhood and drive down the street to the large fully landscaped yard, past the water fountain, and into the house through a luxurious double door entrance. The inside entry is welcoming with a tiered lit ceiling and amazing chandelier viewable from the curb while lit at night. You'll immediately notice the large two story living room with an updated floor-to-ceiling stone double-sided gas fireplace that is also useable from the maintenance free cement deck outside overlooking the lake. The home has been extensively updated throughout, including an updated kitchen with new refrigerator, backsplash, & countertops, renovated bathrooms including a half bath to be used by guests and the primary bathroom with added wood beams, chandelier, new tiled steam shower with dual heads, huge garden tub and separate vanities - as well as a massive walk in closet! The primary bedroom was updated to add a linear gas fireplace wall and also has a tiered tray ceiling and walkout access (with a storm door and screen door) to the cement deck overlooking the lake. You'll love the renovated laundry room with new washer and dryer (that stay!), storage shoe cabinet/locker drop zone, beautiful tile floors and new utility sink with new backsplash. The keeping room is used by the current owners daily and there is also a flex room on the main floor to be used as a formal dining room/library/piano room/den/etc. as the new owners wish. Upstairs you'll find two bedrooms with en-suites (one bedroom with a large walk in closet) and shared walk-through bathroom with the renovated home theater with tiered seating (theater chairs/candy case/projector and screen to stay!) All this and a renovated lower level too. Originally designed by the previous owners as a mother-in-law suite, the lower level includes a full kitchen and provides excellent flexibility for guests, extended family, or multigenerational living. Additional spaces in the basement include another living room with coffered ceiling, a dedicated home office with double french doors, a renovated gym, a massive bedroom overlooking the lake with ensuite spa-like shower, large rec space with extensive custom millwork, built-ins and stone gas fireplace and walk out to the huge screened-in-porch. The entire home has fresh interior paint, updated lighting throughout and solid 8' doors throughout too. The outdoor living spaces have also been significantly upgraded. A large stone patio overlooking Lake Norman features a pergola, new extra large hot tub (that stays!), built-in bar with granite countertop and lighting, and a built-in fireplace incorporated into the stonework. A screened-in porch, new landscape lighting, renovated beach/fire pit area, and kayak launch provide even more ways to enjoy the property and lake. Other improvements include a new HVAC unit/blower, radon mitigation system, spray foam insulation, and epoxy garage floors with built in shoe/storage organization drop zone. The home has a deeded boat slip at the community docks with renovated dock last year and deep water slip. As if that's not enough ... Northview Harbour offers a community lake access, pool, clubhouse (with many hosted social activities and available for residents to rent), pickleball and tennis courts, walking trails, and sidewalks throughout the neighborhood. Mature trees and established landscaping add privacy and character throughout the community. Located in Sherrills Ford, the home is convenient to Publix, local dining and shopping, Mountain Creek Park, and Lake Norman State Park, with easy access to boating, kayaking, paddle-boarding, fishing, and other Lake Norman activities. This home is one not to miss! See it today!
Exterior Features:
Fire Pit, In-Ground Irrigation
Interior Features:
Attic Stairs Pulldown, Built-in Features, Cable Prewire, Pantry, Walk-In Closet(s), Whirlpool
General Information:
| List Price: | $1,700,000 |
| Status: | For Sale |
| Bedrooms: | 4 |
| Type: | Single Family Residence |
| Approx Sq. Ft.: | 2143 sqft |
| Parking: | Attached Garage, Garage Door Opener, Garage Faces Side |
| MLS Number: | CAR4427696 |
| Subdivision: | Northview Harbour |
| Style: | Traditional |
| Bathrooms: | 5 |
| Lot Description: | Waterfront |
| Year Built: | 2005 |
| Sewer Type: | Septic Installed |
Assigned Schools:
| Elementary: | Unspecified |
| Middle: | Unspecified |
| High: | Unspecified |

Lane Yates
704-232-7238
Broker In Charge
Price & Sales History
| Date | Event | Price | $/SQFT |
| 10-01-2026 | Listed | $1,700,000 | $794 |
| 01-21-2026 | Price Decrease | $454,990-1.09% | $213 |
| 01-10-2026 | Price Decrease | $459,990-2.13% | $215 |
| 01-06-2026 | Listed | $469,990 | $220 |
Nearby Schools
These schools are only nearby your property search, you must confirm exact assigned schools.
| School Name | Distance | Grades | Rating |
| Sherrills Ford Elementary | 2 miles | KG-06 | 9 |
| Lakeshore Elementary School | 4 miles | PK-05 | 8 |
| Lake Norman Elementary School | 5 miles | PK-05 | 9 |
| Troutman Elementary School | 6 miles | PK-05 | 5 |
| Shepherd Elementary School | 7 miles | PK-05 | 8 |
| Langtree Charter Academy | 8 miles | KG-06 | 9 |
Source is provided by local and state governments and municipalities and is subject to change without notice, and is not guaranteed to be up to date or accurate.
Properties For Sale Nearby
Mileage is an estimation calculated from the property results address of your search. Driving time will vary from location to location.
| Street Address | Distance | Status | List Price | Days on Market |
| 2227 Metcalf Drive, Sherrills Ford NC | 0 mi | $1,700,000 | days | |
| 2219 Metcalf Drive, Sherrills Ford NC | 0 mi | $1,850,000 | days | |
| 2243 Whiterock Court, Sherrills Ford NC | 0.1 mi | $2,375,000 | days | |
| 8915 Warwicke Lane, Sherrills Ford NC | 0.2 mi | $1,620,000 | days | |
| 9040 Fair Oak Drive, Sherrills Ford NC | 0.3 mi | $1,400,000 | days | |
| 2379 Metcalf Drive, Sherrills Ford NC | 0.3 mi | $979,416 | days |
Sold Properties Nearby
Mileage is an estimation calculated from the property results address of your search. Driving time will vary from location to location.
| Street Address | Distance | Property Type | Sold Price | Property Details |
Commute Distance & Time

Powered by Google Maps
Mortgage Calculator
$
%
%
| Down Payment Amount | $990,000 |
| Mortgage Amount | $3,960,000 |
| Monthly Payment (Principal & Interest Only) | $19,480 |
* Expand Calculator (incl. monthly expenses)
| Property Taxes |
$
|
| H.O.A. / Maintenance |
$
|
| Property Insurance |
$
|
| Total Monthly Payment | $20,941 |
Demographic Data For Zip 28673
|
Occupancy Types |
|
Transportation to Work |
Source is provided by local and state governments and municipalities and is subject to change without notice, and is not guaranteed to be up to date or accurate.
Property Listing Information
A Courtesy Listing Provided By RE/MAX Executive
2227 Metcalf Drive, Sherrills Ford NC is a 2143 ft2 on a 0.530 acres lot. This is for $1,700,000. This has 4 bedrooms, 5 baths, and was built in 2005.
 Based on information submitted to the MLS GRID as of 2026-10-01 15:26:59 EST. All data is
obtained from various sources and may not have been verified by broker or MLS GRID. Supplied
Open House Information is subject to change without notice. All information should be independently
reviewed and verified for accuracy. Properties may or may not be listed by the office/agent
presenting the information. Some IDX listings have been excluded from this website.
Properties displayed may be listed or sold by various participants in the MLS.
Click here for more information
Based on information submitted to the MLS GRID as of 2026-10-01 15:26:59 EST. All data is
obtained from various sources and may not have been verified by broker or MLS GRID. Supplied
Open House Information is subject to change without notice. All information should be independently
reviewed and verified for accuracy. Properties may or may not be listed by the office/agent
presenting the information. Some IDX listings have been excluded from this website.
Properties displayed may be listed or sold by various participants in the MLS.
Click here for more information
Neither Yates Realty nor any listing broker shall be responsible for any typographical errors, misinformation, or misprints, and they shall be held totally harmless from any damages arising from reliance upon this data. This data is provided exclusively for consumers' personal, non-commercial use and may not be used for any purpose other than to identify prospective properties they may be interested in purchasing.
Share


