

2226 Silver Pine Street, Concord NC
- 4 Bed
- 3 Bath
- 1951 ft2
- 0.2 ac
For Sale $535,000
Remarks:
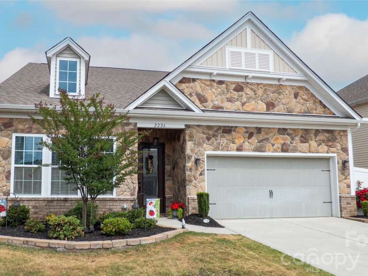
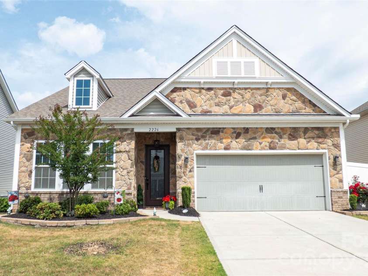
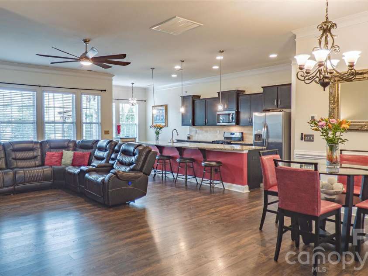
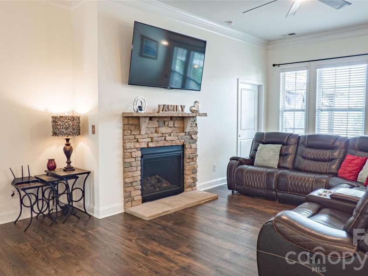
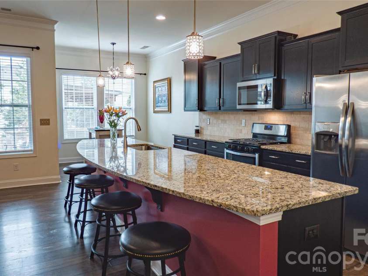
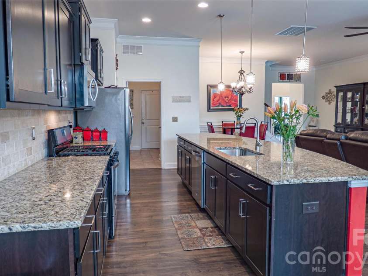
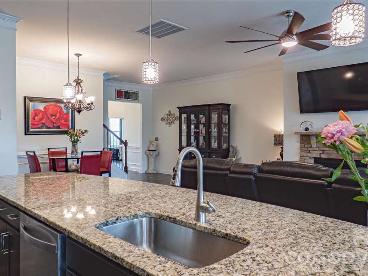
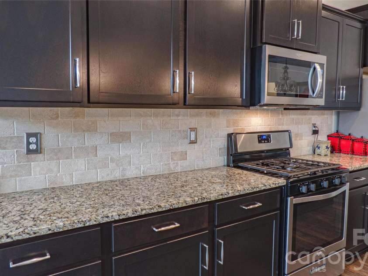
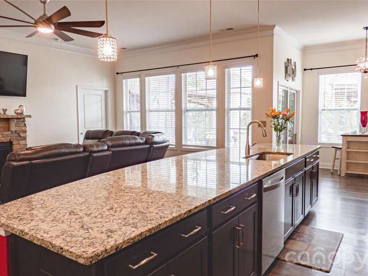
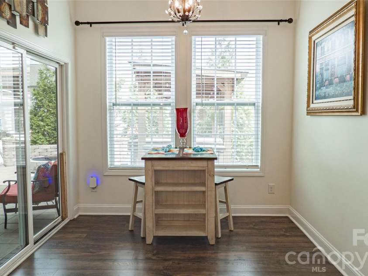
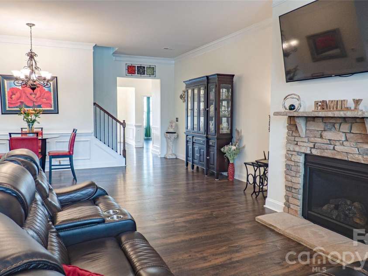
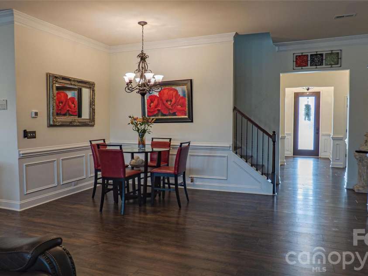
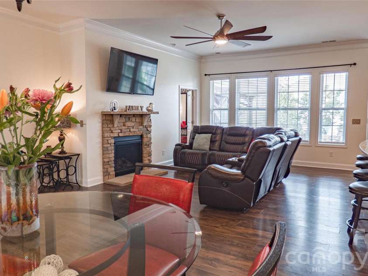
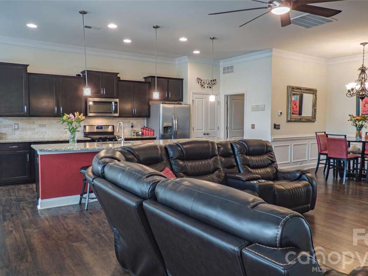
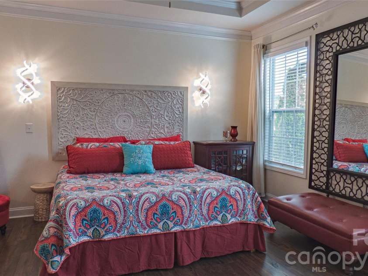
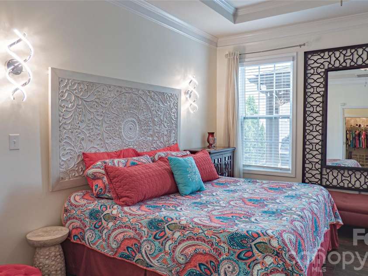
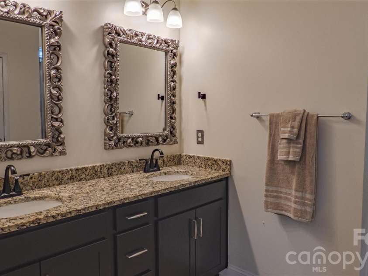
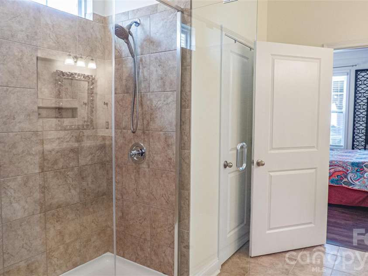
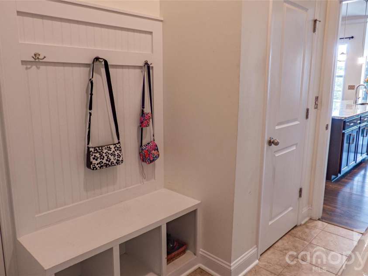
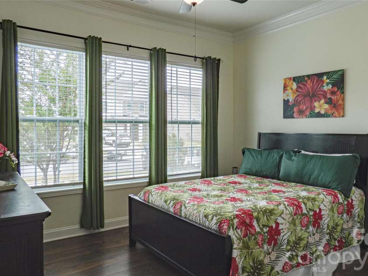
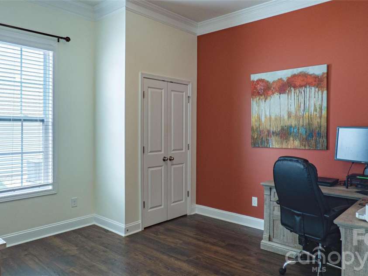
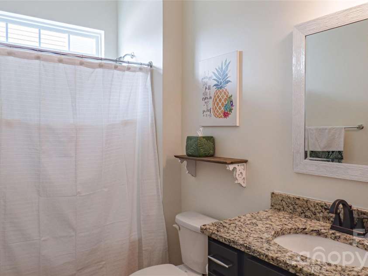
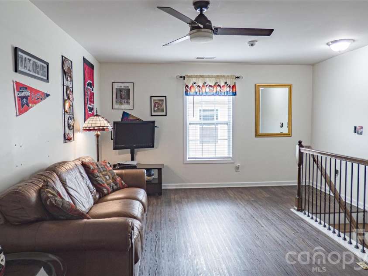
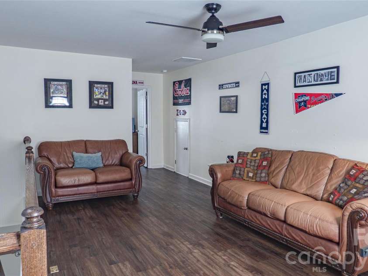
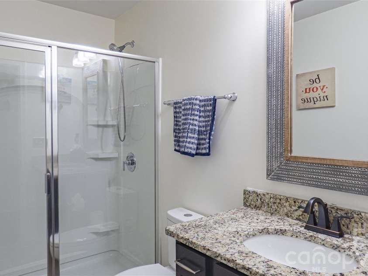
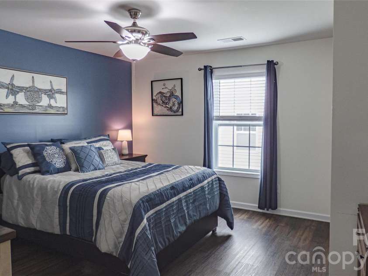
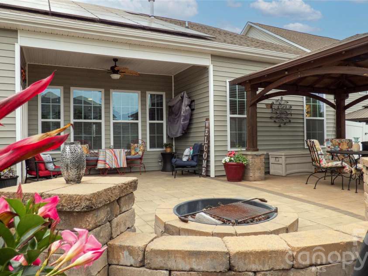
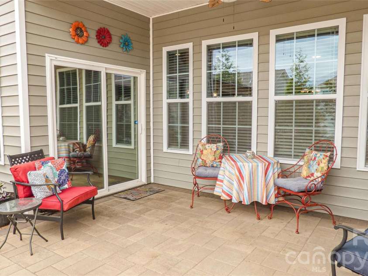
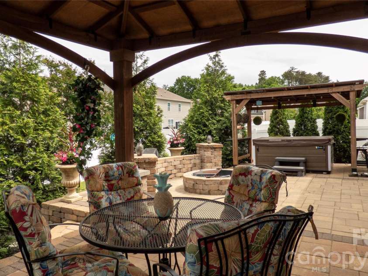
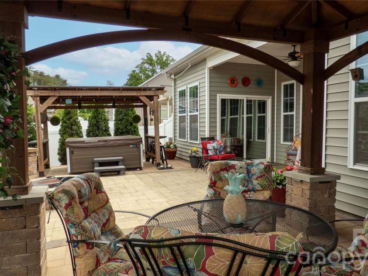
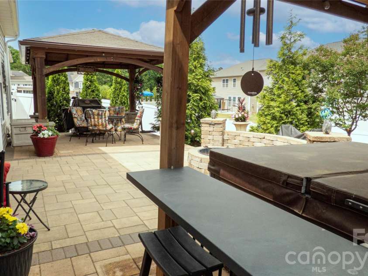
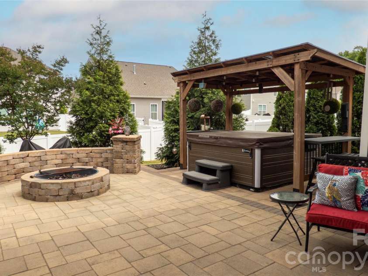
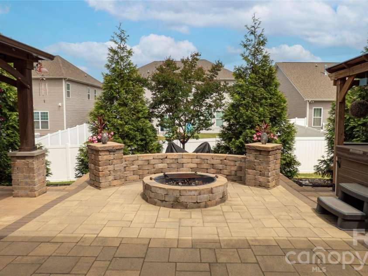
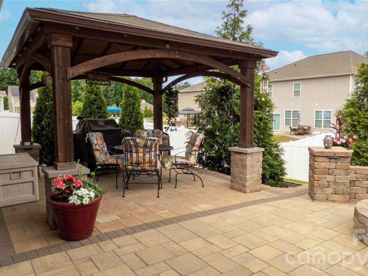
Welcome to this beautifully maintained 1.5-story home in the highly desirable Austin Corners neighborhood—conveniently located near shopping, dining, and easy highway access. From the moment you arrive, the stunning custom front door sets the tone for the quality and style found throughout. Inside, you’ll find Beautiful LVP flooring across the entire main level and no carpet anywhere in the home, offering both durability and easy maintenance. The main floor features two generously sized bedrooms with a full bath, perfect for guests or a home office setup. The open-concept living area is ideal for entertaining, showcasing a spacious kitchen with a massive island with granite countertops, gas stove, stainless steel appliances, and a bright eat-in dining area. The living room is anchored by a cozy gas fireplace with a beautiful stone surround. The primary suite on the main level is a true retreat, complete with a trey ceiling, large walk-in closet, and a spa-like ensuite featuring dual vanities and an oversized tiled shower. A well-designed mudroom/laundry room with two closets adds everyday convenience & storage. Upstairs, you’ll find a versatile loft/bonus space for either an office or gaming area, an additional bedroom, and a full bath. Elegant wood stairs with wrought iron railing add a custom touch. Step outside to your private backyard oasis featuring a covered patio, two pergolas, a fire pit, and an upgraded Belgard stone patio, all within a fully fenced yard—perfect for relaxing or entertaining year-round. This home has solar panels. This home combines thoughtful design, modern finishes, and an unbeatable location—don’t miss your opportunity to make it yours! Hot tub does not convey. 2 Mirrors in Primary Bath do not convey.
Exterior Features:
Fire Pit
Interior Features:
Drop Zone, Entrance Foyer, Kitchen Island, Open Floorplan
General Information:
| List Price: | $535,000 |
| Status: | For Sale |
| Bedrooms: | 4 |
| Type: | Single Family Residence |
| Approx Sq. Ft.: | 1951 sqft |
| Parking: | Attached Garage |
| MLS Number: | CAR4370023 |
| Subdivision: | Austin Corners |
| Bathrooms: | 3 |
| Lot Description: | Wooded |
| Year Built: | 2020 |
| Sewer Type: | Public Sewer |
Assigned Schools:
| Elementary: | Unspecified |
| Middle: | Unspecified |
| High: | Unspecified |

Lane Yates
704-232-7238
Broker In Charge
Price & Sales History
| Date | Event | Price | $/SQFT |
| 05-24-2026 | Listed | $535,000 | $275 |
| 08-20-2025 | Under Contract | $975,000 | $500 |
| 07-06-2025 | Listed | $975,000 | $500 |
Nearby Schools
These schools are only nearby your property search, you must confirm exact assigned schools.
| School Name | Distance | Grades | Rating |
| Charles E Boger Elementary | 1 miles | KG-05 | 8 |
| sCabarrus Charter Academy | 3 miles | KG-06 | 9 |
| Carolina International School | 4 miles | KG-06 | 4 |
| Weddington Hills Elementary | 4 miles | KG-05 | 6 |
| Royal Oaks Elementary | 4 miles | KG-05 | 1 |
| Cox Mill Elementary | 5 miles | KG-05 | 10 |
Source is provided by local and state governments and municipalities and is subject to change without notice, and is not guaranteed to be up to date or accurate.
Properties For Sale Nearby
Mileage is an estimation calculated from the property results address of your search. Driving time will vary from location to location.
| Street Address | Distance | Status | List Price | Days on Market |
| 2226 Silver Pine Street, Concord NC | 0 mi | $535,000 | days | |
| 6013 Redwood Pine Road, Concord NC | 0.1 mi | $520,000 | days | |
| 5972 Redwood Pine Road, Concord NC | 0.1 mi | $575,000 | days | |
| 2159 Black Forest Cove, Concord NC | 0.2 mi | $485,000 | days | |
| 6107 RAINTREE Circle, Concord NC | 0.3 mi | $265,000 | days | |
| 2314 Red Birch Way, Concord NC | 0.3 mi | $625,000 | days |
Sold Properties Nearby
Mileage is an estimation calculated from the property results address of your search. Driving time will vary from location to location.
| Street Address | Distance | Property Type | Sold Price | Property Details |
Commute Distance & Time

Powered by Google Maps
Mortgage Calculator
$
%
%
| Down Payment Amount | $990,000 |
| Mortgage Amount | $3,960,000 |
| Monthly Payment (Principal & Interest Only) | $19,480 |
* Expand Calculator (incl. monthly expenses)
| Property Taxes |
$
|
| H.O.A. / Maintenance |
$
|
| Property Insurance |
$
|
| Total Monthly Payment | $20,941 |
Demographic Data For Zip 28027
|
Occupancy Types |
|
Transportation to Work |
Source is provided by local and state governments and municipalities and is subject to change without notice, and is not guaranteed to be up to date or accurate.
Property Listing Information
A Courtesy Listing Provided By Howard Hanna Allen Tate Lake Norman
2226 Silver Pine Street, Concord NC is a 1951 ft2 on a 0.170 acres Wooded lot. This is for $535,000. This has 4 bedrooms, 3 baths, and was built in 2020.
 Based on information submitted to the MLS GRID as of 2026-05-24 09:06:59 EST. All data is
obtained from various sources and may not have been verified by broker or MLS GRID. Supplied
Open House Information is subject to change without notice. All information should be independently
reviewed and verified for accuracy. Properties may or may not be listed by the office/agent
presenting the information. Some IDX listings have been excluded from this website.
Properties displayed may be listed or sold by various participants in the MLS.
Click here for more information
Based on information submitted to the MLS GRID as of 2026-05-24 09:06:59 EST. All data is
obtained from various sources and may not have been verified by broker or MLS GRID. Supplied
Open House Information is subject to change without notice. All information should be independently
reviewed and verified for accuracy. Properties may or may not be listed by the office/agent
presenting the information. Some IDX listings have been excluded from this website.
Properties displayed may be listed or sold by various participants in the MLS.
Click here for more information
Neither Yates Realty nor any listing broker shall be responsible for any typographical errors, misinformation, or misprints, and they shall be held totally harmless from any damages arising from reliance upon this data. This data is provided exclusively for consumers' personal, non-commercial use and may not be used for any purpose other than to identify prospective properties they may be interested in purchasing.
Share


