

2226 Baggins Lane, Charlotte NC
- 5 Bed
- 4 Bath
- 1457 ft2
- 0.2 ac
For Sale $550,000
Remarks:
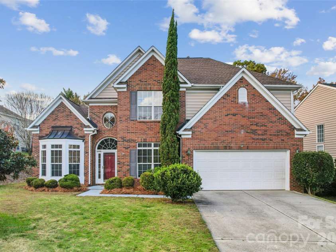
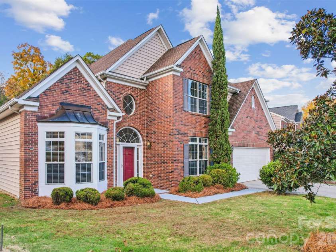
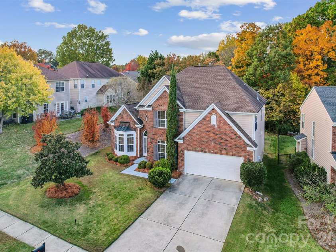
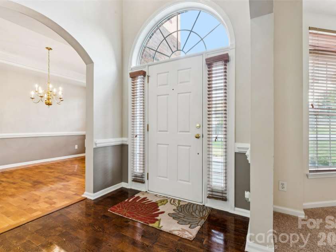
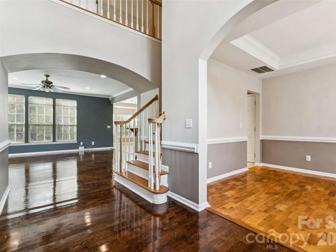
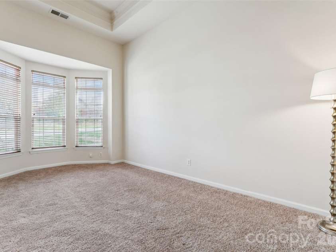
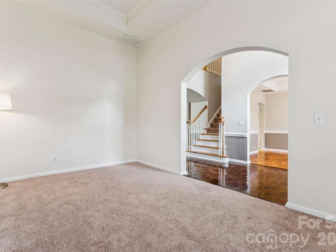
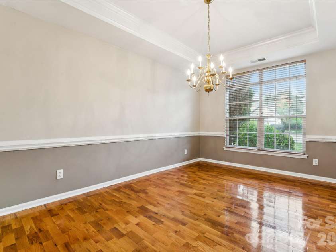
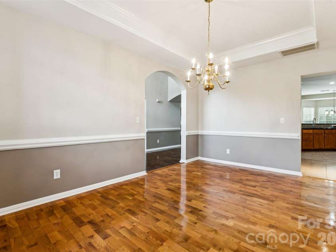
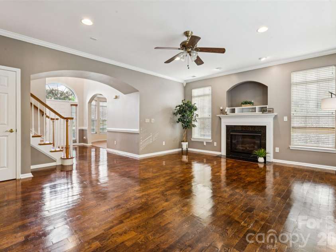
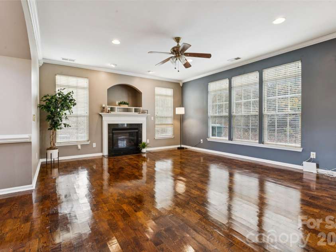
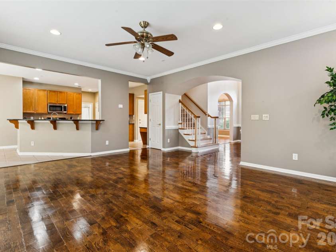
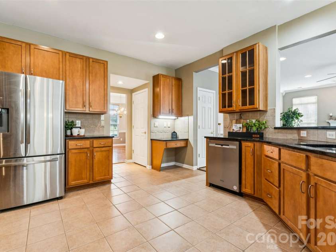
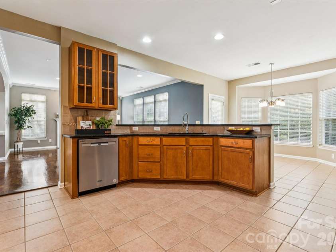
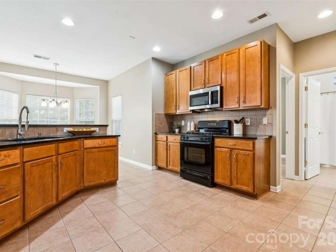
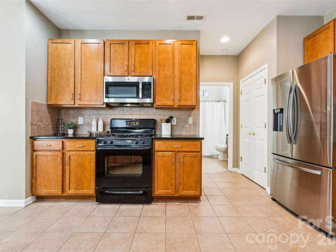
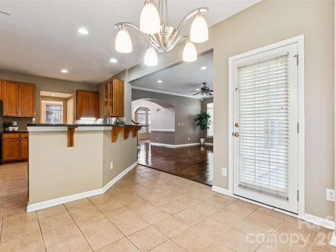
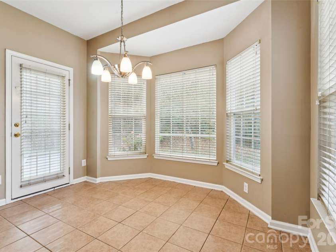
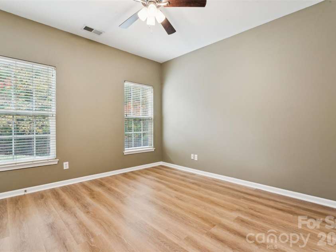
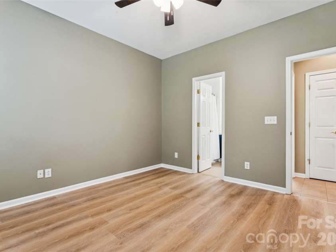
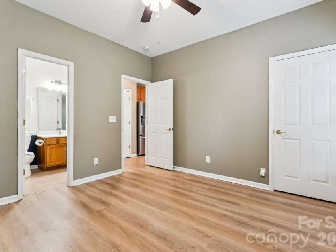
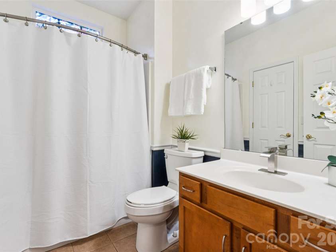
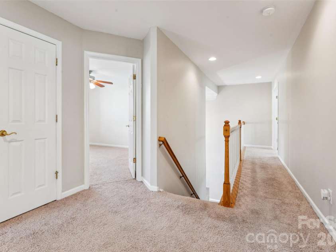
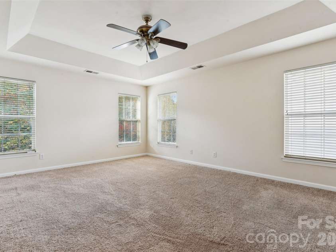
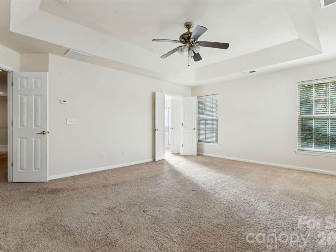
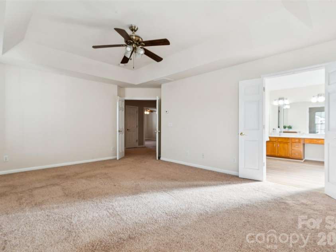
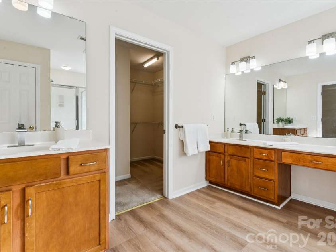
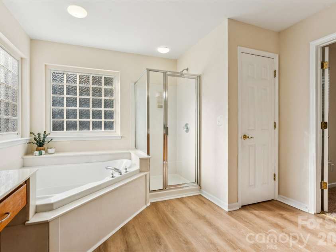
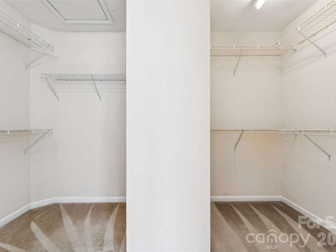
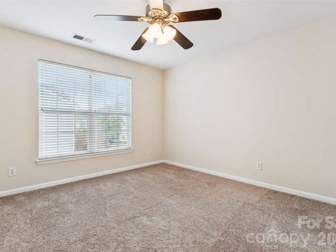
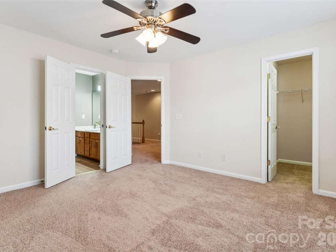
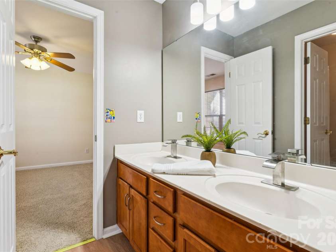
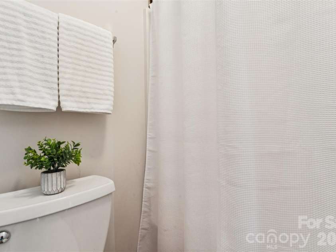
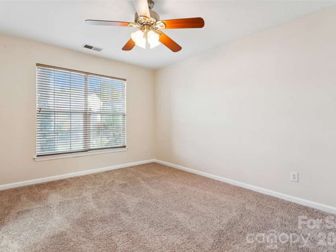
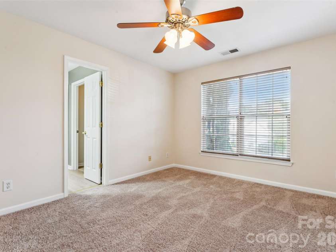
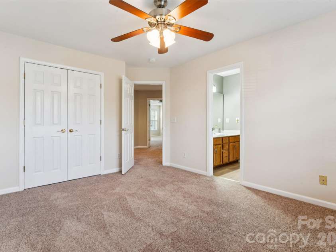
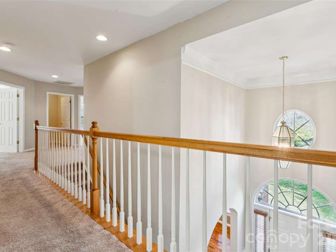
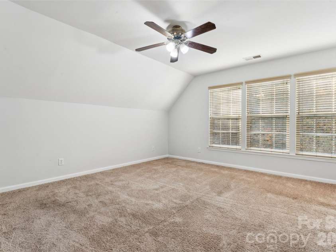
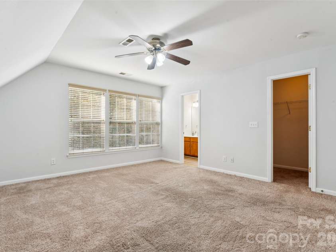
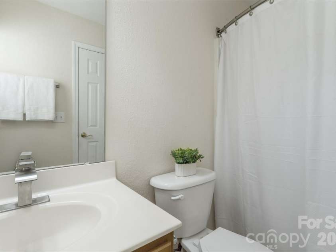
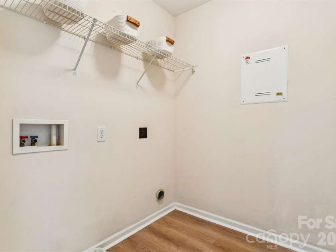
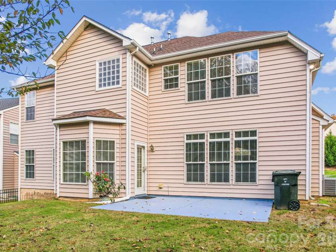
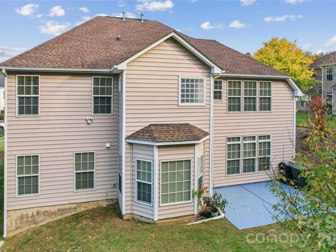
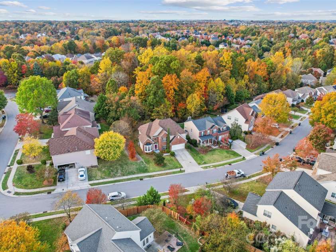
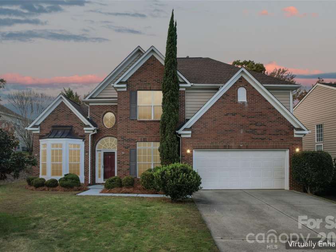
Space to spread out, and room to grow! This beautiful five bedroom/four bathroom home awaits! Fabulously located on the Cabarrus County side of Highland Creek within the Cox Mill school zone, your new home boasts 3000+ square feet of comfortable living space. Stately brick front sets the stage and welcomes you in where you will find a soaring two-story foyer flanked on one side by a spacious living room/den/office space with tray ceiling and bay window just perfect for so many things....home office, playroom, man-cave, craft room, etc. The choice is yours! On the other side, you will find a generously sized dining room also with tray ceiling and chair rail molding. Enjoy game night or cozy fall evenings wrapped up in a blanket by the gas-log fireplace in the family room. With the open floor plan, access to the kitchen with eat-in breakfast area (and breakfast bar) is a breeze! Kitchen features granite countertops, 42-inch cabinets, tile backsplash and gas stove with direct vent to the exterior. Main floor guest suite with full bath offers a fabulous option for out-of-town guests or multi-generational living. Venture upstairs, and you are greeted by four spacious bedrooms with three full bathrooms! Choices, choices, choices! Primary suite offers a tray ceiling, ceiling fan and oversized ensuite bathroom with dual split vanities, corner tub, separate shower and large walk-in closet. Jack & Jill bathroom centered perfectly between two of the bedrooms and the fourth bedroom boasts it's very own ensuite bathroom perfect for an upstairs guest suite! Speaking of upstairs, the laundry room is conveniently located upstairs for easy access. And finally, speaking of convenient, 2226 Baggins Lane offers the perfect location for all the things & amenities that Highland Creek has to offer plus minutes away from dining, shopping, entertainment, sports, schools & life! Come check it out for yourself! WELCOME HOME!
Interior Features:
Attic Stairs Pulldown, Breakfast Bar, Garden Tub, Open Floorplan, Pantry
General Information:
| List Price: | $550,000 |
| Status: | For Sale |
| Bedrooms: | 5 |
| Type: | Single Family Residence |
| Approx Sq. Ft.: | 1457 sqft |
| Parking: | Driveway, Attached Garage, Garage Door Opener, Garage Faces Front |
| MLS Number: | CAR4439548 |
| Subdivision: | Highland Creek |
| Bathrooms: | 4 |
| Year Built: | 2003 |
| Sewer Type: | Public Sewer |
Assigned Schools:
| Elementary: | Cox Mill |
| Middle: | Harris Road |
| High: | Cox Mill |

Lane Yates
704-232-7238
Broker In Charge
Price & Sales History
| Date | Event | Price | $/SQFT |
| 11-06-2026 | Listed | $550,000 | $378 |
Nearby Schools
These schools are only nearby your property search, you must confirm exact assigned schools.
| School Name | Distance | Grades | Rating |
| Cox Mill Elementary | 1 miles | KG-05 | 10 |
| Highland Creek Elementary | 1 miles | KG-05 | 8 |
| Carolina International School | 2 miles | KG-06 | 4 |
| Stoney Creek Elementary | 3 miles | KG-05 | 3 |
| Bradford Preparatory School | 3 miles | KG-06 | 8 |
| Carl A Furr Elementary | 3 miles | PK-05 | 5 |
Source is provided by local and state governments and municipalities and is subject to change without notice, and is not guaranteed to be up to date or accurate.
Properties For Sale Nearby
Mileage is an estimation calculated from the property results address of your search. Driving time will vary from location to location.
| Street Address | Distance | Status | List Price | Days on Market |
| 2226 Baggins Lane, Charlotte NC | 0 mi | $550,000 | days | |
| 2422 Orofino Court, Charlotte NC | 0.1 mi | $648,000 | days | |
| 2820 Summer Valley Court, Charlotte NC | 0.2 mi | $375,000 | days | |
| 9834 Dominion Crest Drive, Charlotte NC | 0.2 mi | $410,000 | days | |
| 3511 Winter View Court, Charlotte NC | 0.3 mi | $462,900 | days | |
| 2498 Christenbury Hall Court, Concord NC | 0.3 mi | $1,295,000 | days |
Sold Properties Nearby
Mileage is an estimation calculated from the property results address of your search. Driving time will vary from location to location.
| Street Address | Distance | Property Type | Sold Price | Property Details |
Commute Distance & Time

Powered by Google Maps
Mortgage Calculator
$
%
%
| Down Payment Amount | $990,000 |
| Mortgage Amount | $3,960,000 |
| Monthly Payment (Principal & Interest Only) | $19,480 |
* Expand Calculator (incl. monthly expenses)
| Property Taxes |
$
|
| H.O.A. / Maintenance |
$
|
| Property Insurance |
$
|
| Total Monthly Payment | $20,941 |
Demographic Data For Zip 28269
|
Occupancy Types |
|
Transportation to Work |
Source is provided by local and state governments and municipalities and is subject to change without notice, and is not guaranteed to be up to date or accurate.
Property Listing Information
A Courtesy Listing Provided By Keller Williams Lake Norman
2226 Baggins Lane, Charlotte NC is a 1457 ft2 on a 0.180 acres Appraisal lot. This is for $550,000. This has 5 bedrooms, 4 baths, and was built in 2003.
 Based on information submitted to the MLS GRID as of 2026-11-06 07:21:38 EST. All data is
obtained from various sources and may not have been verified by broker or MLS GRID. Supplied
Open House Information is subject to change without notice. All information should be independently
reviewed and verified for accuracy. Properties may or may not be listed by the office/agent
presenting the information. Some IDX listings have been excluded from this website.
Properties displayed may be listed or sold by various participants in the MLS.
Click here for more information
Neither Yates Realty nor any listing broker shall be responsible for any typographical errors, misinformation, or misprints, and they shall be held totally harmless from any damages arising from reliance upon this data. This data is provided exclusively for consumers' personal, non-commercial use and may not be used for any purpose other than to identify prospective properties they may be interested in purchasing.
Share


