















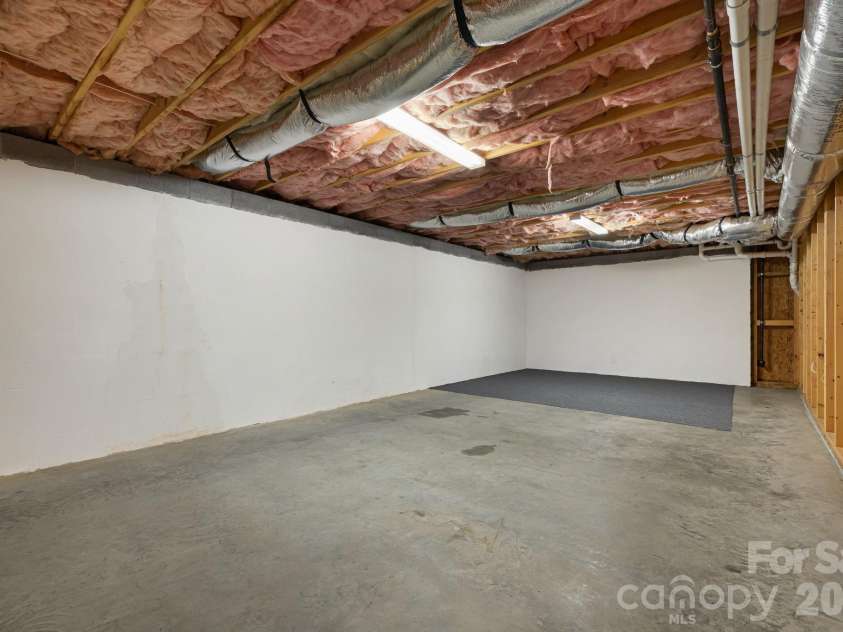
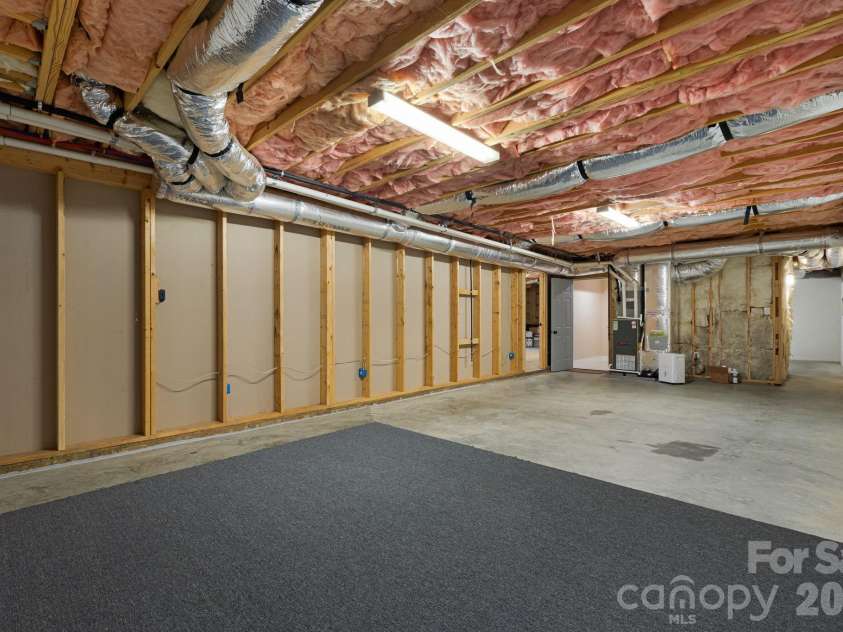
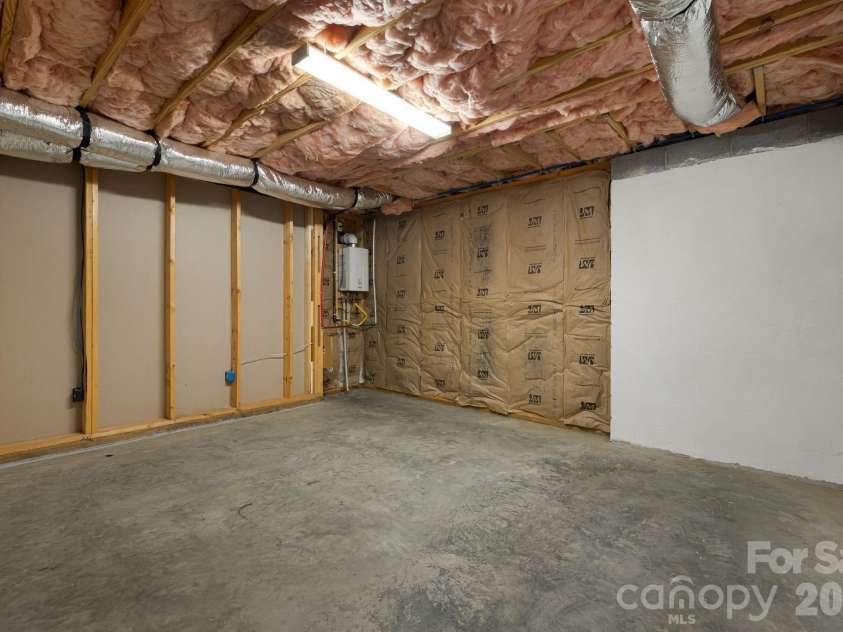
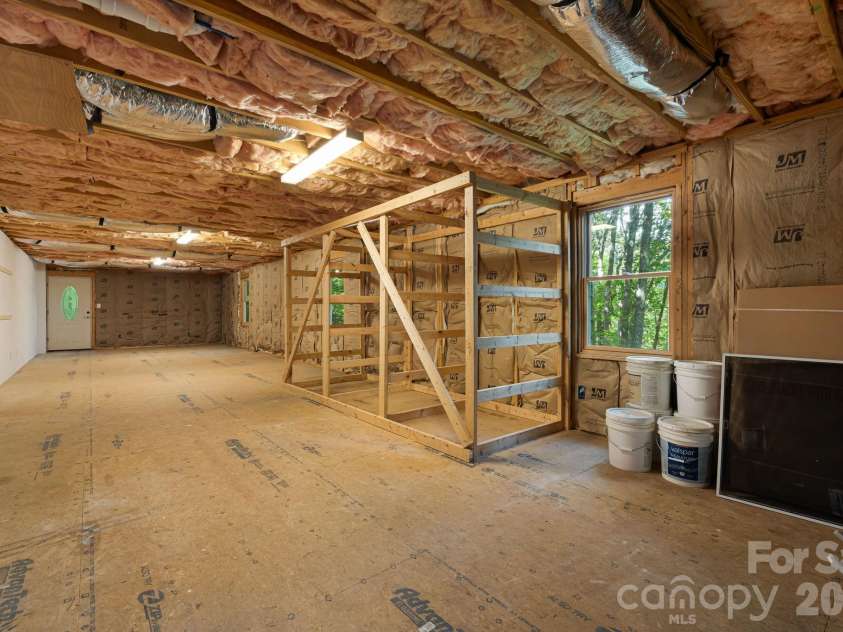



22 Wild Violet Lane, Arden NC
- 3 Bed
- 2 Bath
- 1800 ft2
- 1.8 ac
For Sale $655,000
Remarks:
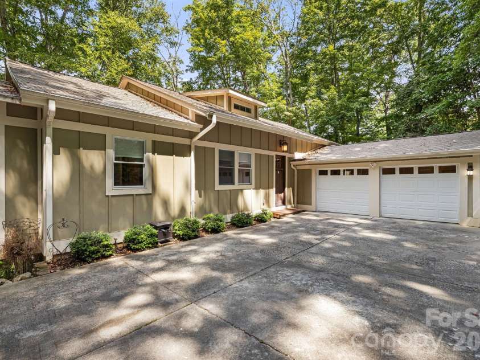
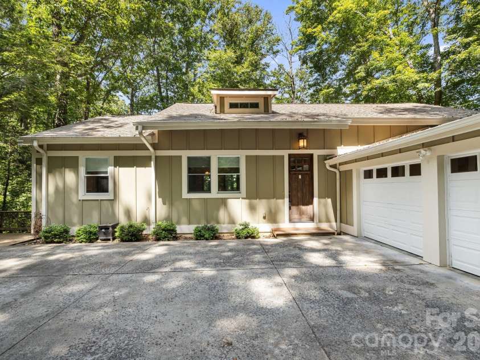
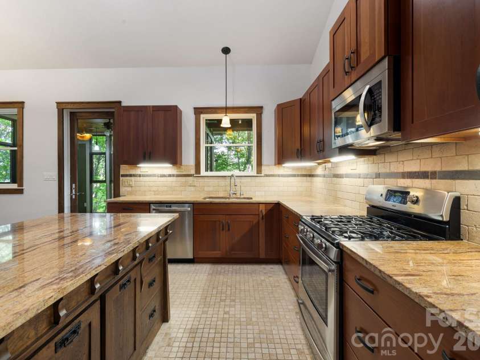
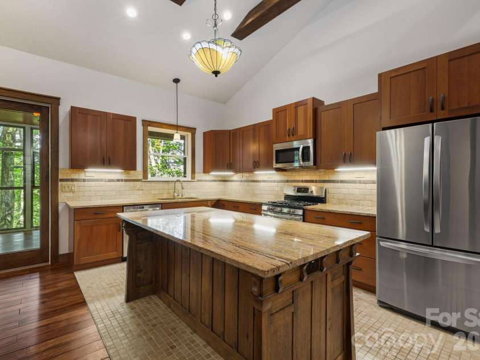
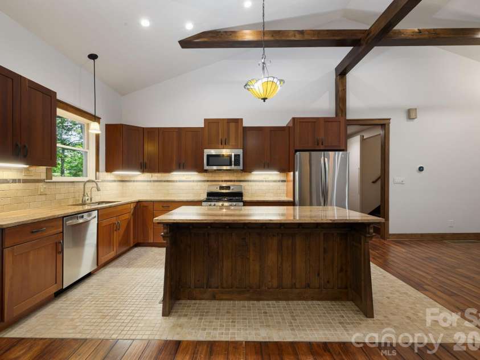
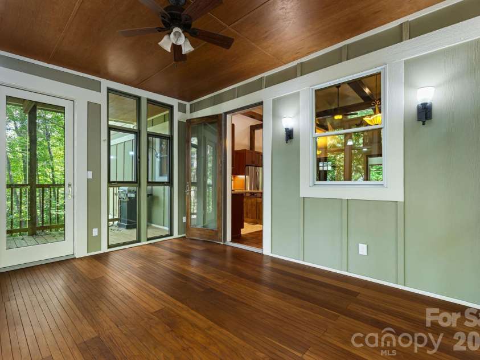
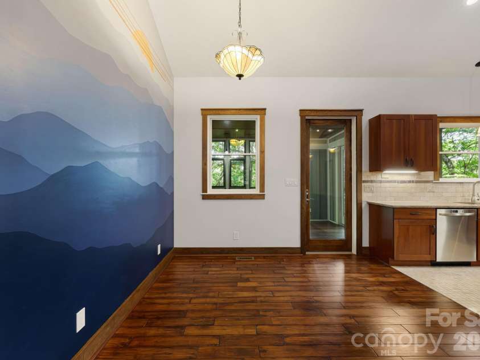
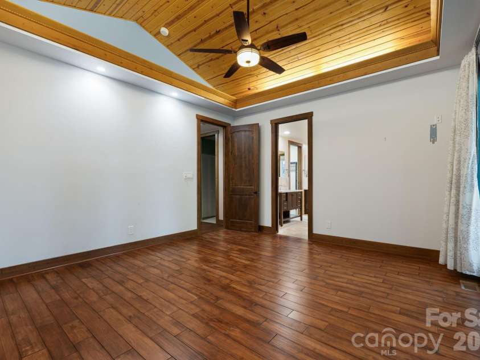
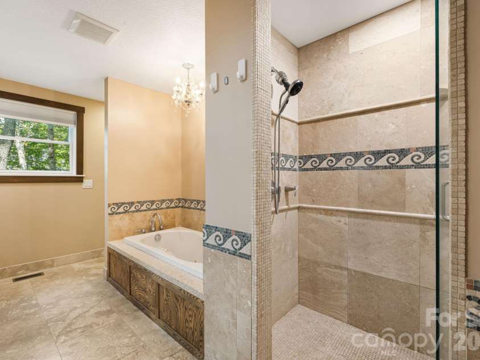
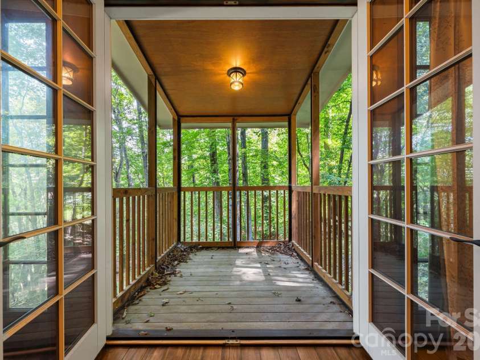
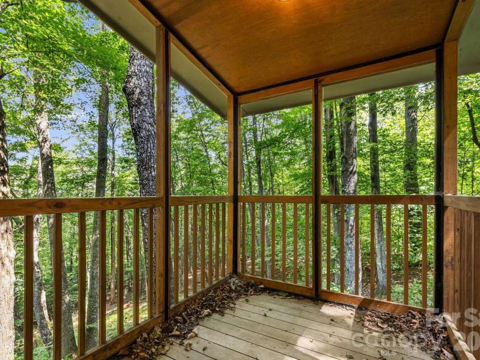
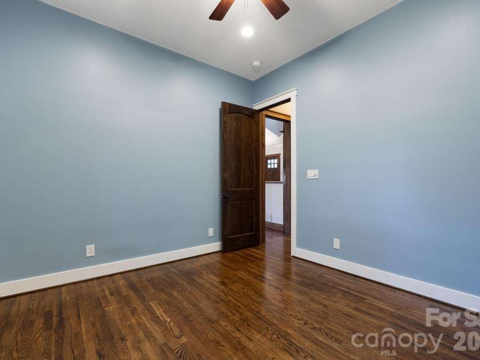
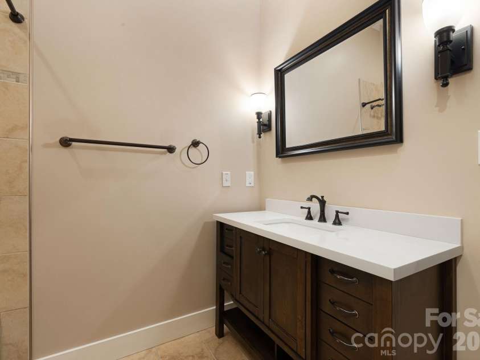
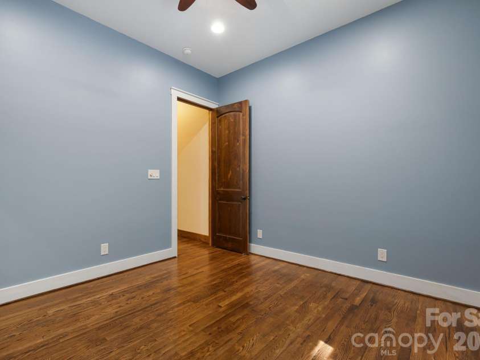
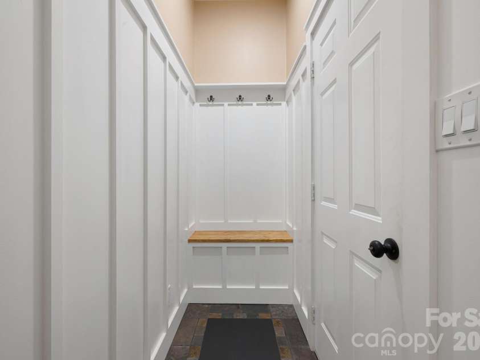
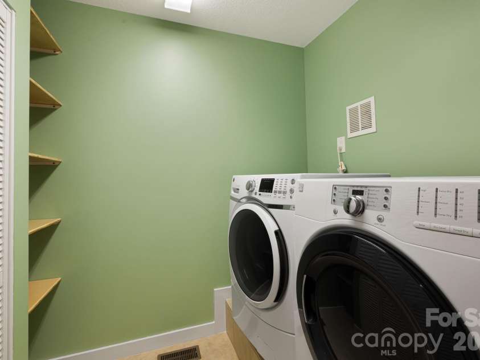
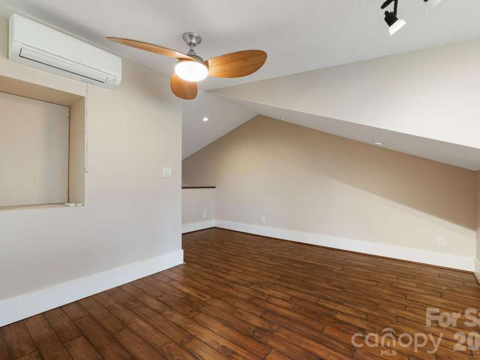
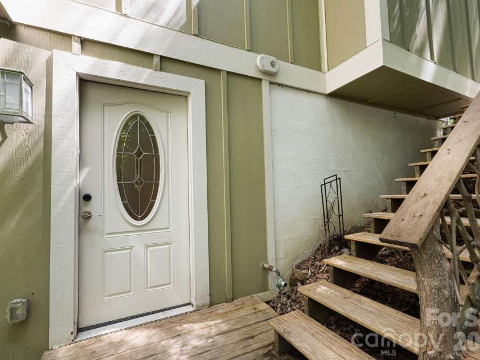
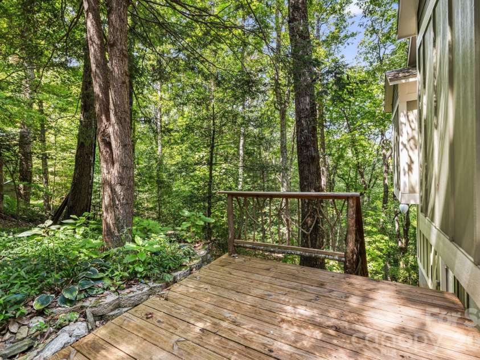
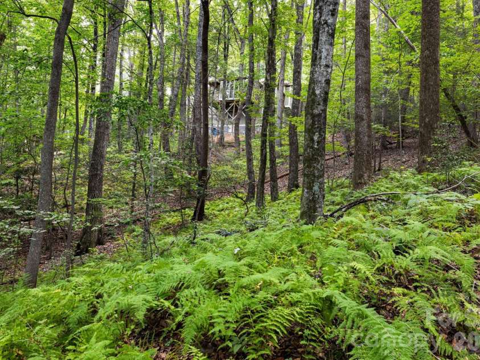
Tucked away in a private forest setting on 1.82 acres, this exceptional custom Arts & Crafts home offers a rare combination of natural beauty, craftsmanship, and convenience—just 2 miles from Biltmore Park Town Square. Designed with timeless Mission-style influences, the home features a dramatic beamed great room and inviting sunroom that creates the feeling of living among the treetops. Thoughtfully selected, high-end finishes showcase the quality and character throughout, including a custom kitchen island and beautifully stained millwork crafted from white oak trees harvested from the property during construction. Additional highlights include 8-foot solid knotty alder doors, durable ipe (ironwood) flooring on the porch and sunroom, an on-demand gas water heater, and Pella aluminum-clad windows and doors. The luxurious primary bath features travertine and marble finishes along with radiant heated floors for year-round comfort. Surrounded by mature trees yet conveniently close to shopping, dining, and amenities, this distinctive home offers privacy, craftsmanship, and an exceptional setting. A truly special property for the discerning buyer.
Interior Features:
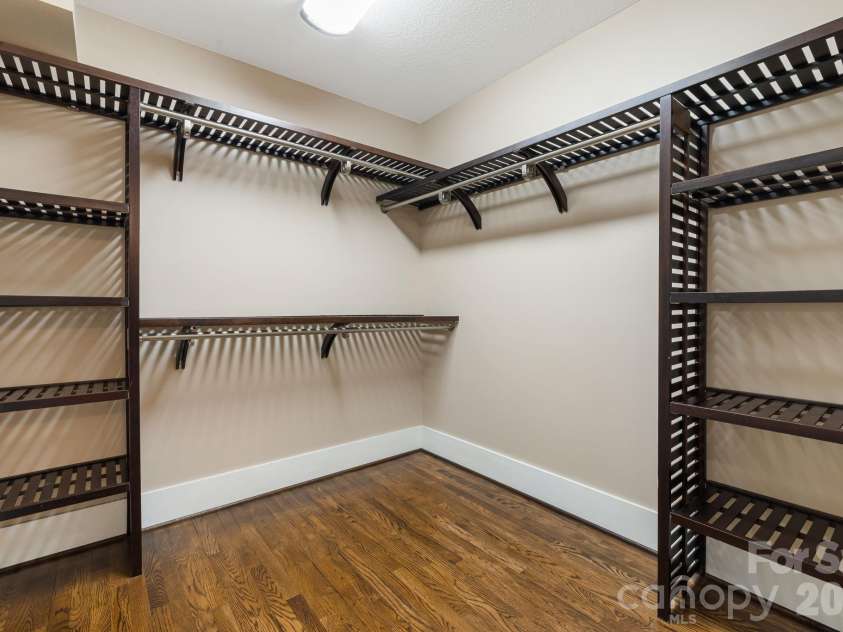
Breakfast Bar, Cable Prewire, Kitchen Island, Open Floorplan, Pantry, Split Bedroom, Walk-In Closet(s), Whirlpool
General Information:
| List Price: | $655,000 |
| Status: | For Sale |
| Bedrooms: | 3 |
| Type: | Single Family Residence |
| Approx Sq. Ft.: | 1800 sqft |
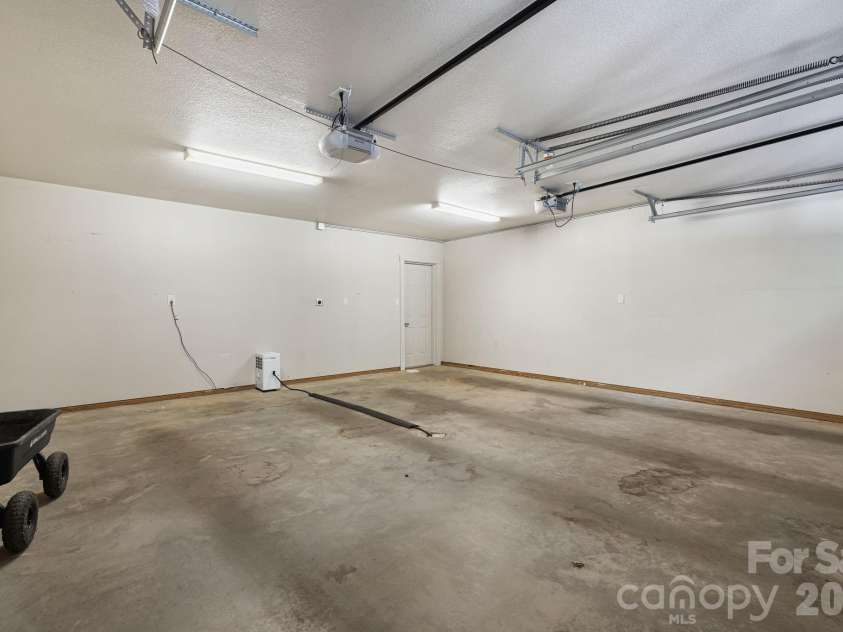
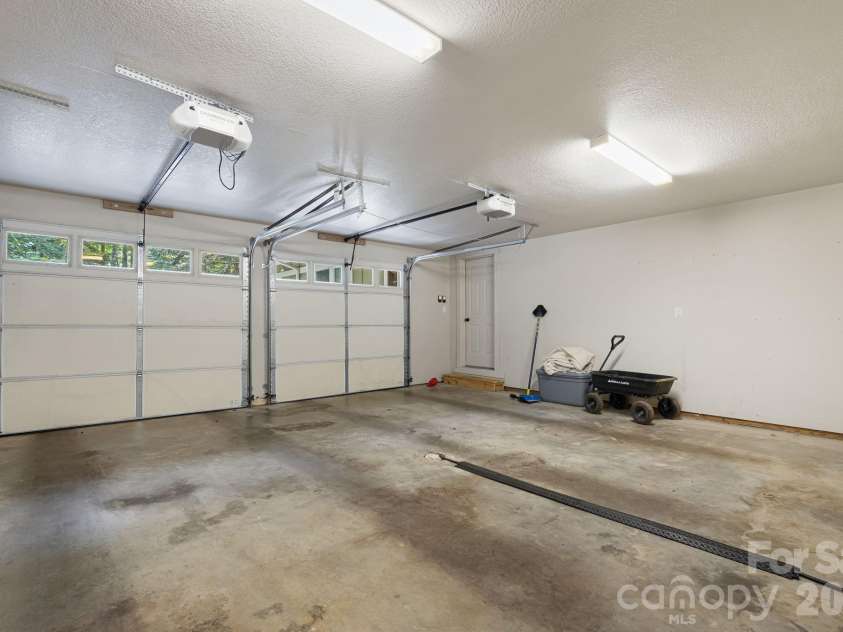
| Parking: | Driveway, Attached Garage |
| MLS Number: | CAR4420255 |
| Subdivision: | None |
| Style: | Arts and Crafts |
| Bathrooms: | 2 |
| Lot Description: | Hilly, Private, Wooded |
| Year Built: | 2010 |
| Sewer Type: | Septic Installed |
Assigned Schools:
| Elementary: | Avery's Creek/Koontz |
| Middle: | Valley Springs |
| High: | T.C. Roberson |

Lane Yates
704-232-7238
Broker In Charge
Price & Sales History
| Date | Event | Price | $/SQFT |
| 09-01-2026 | Listed | $655,000 | $364 |
Nearby Schools
These schools are only nearby your property search, you must confirm exact assigned schools.
| School Name | Distance | Grades | Rating |
| William W Estes Elementary | 2 miles | KG-05 | 8 |
| Glenn C Marlow Elementary | 4 miles | KG-05 | 10 |
| Invest Collegiate (Buncombe) | 4 miles | KG-06 | 8 |
| Fletcher Elementary | 6 miles | KG-05 | 9 |
| Mills River Elementary | 6 miles | KG-05 | 9 |
| Oakley Elementary | 7 miles | KG-05 | 4 |
Source is provided by local and state governments and municipalities and is subject to change without notice, and is not guaranteed to be up to date or accurate.
Properties For Sale Nearby
Mileage is an estimation calculated from the property results address of your search. Driving time will vary from location to location.
| Street Address | Distance | Status | List Price | Days on Market |
| 22 Wild Violet Lane, Arden NC | 0 mi | $655,000 | days | |
| 18 Wild Violet Lane, Arden NC | 0 mi | $459,000 | days | |
| 56 Southwicke Drive, Arden NC | 0 mi | $649,000 | days | |
| 2 Lifestyle Court, Arden NC | 0.2 mi | $649,000 | days | |
| 49 Arabella Lane, Arden NC | 0.2 mi | $1,350,000 | days | |
| 157 Waightstill Drive, Arden NC | 0.2 mi | $719,000 | days |
Sold Properties Nearby
Mileage is an estimation calculated from the property results address of your search. Driving time will vary from location to location.
| Street Address | Distance | Property Type | Sold Price | Property Details |
Commute Distance & Time

Powered by Google Maps
Mortgage Calculator
$
%
%
| Down Payment Amount | $990,000 |
| Mortgage Amount | $3,960,000 |
| Monthly Payment (Principal & Interest Only) | $19,480 |
* Expand Calculator (incl. monthly expenses)
| Property Taxes |
$
|
| H.O.A. / Maintenance |
$
|
| Property Insurance |
$
|
| Total Monthly Payment | $20,941 |
Demographic Data For Zip 28704
|
Occupancy Types |
|
Transportation to Work |
Source is provided by local and state governments and municipalities and is subject to change without notice, and is not guaranteed to be up to date or accurate.
Property Listing Information
A Courtesy Listing Provided By EXP Realty LLC
22 Wild Violet Lane, Arden NC is a 1800 ft2 on a 1.820 acres lot. This is for $655,000. This has 3 bedrooms, 2 baths, and was built in 2010.
 Based on information submitted to the MLS GRID as of 2026-09-01 20:40:24 EST. All data is
obtained from various sources and may not have been verified by broker or MLS GRID. Supplied
Open House Information is subject to change without notice. All information should be independently
reviewed and verified for accuracy. Properties may or may not be listed by the office/agent
presenting the information. Some IDX listings have been excluded from this website.
Properties displayed may be listed or sold by various participants in the MLS.
Click here for more information
Based on information submitted to the MLS GRID as of 2026-09-01 20:40:24 EST. All data is
obtained from various sources and may not have been verified by broker or MLS GRID. Supplied
Open House Information is subject to change without notice. All information should be independently
reviewed and verified for accuracy. Properties may or may not be listed by the office/agent
presenting the information. Some IDX listings have been excluded from this website.
Properties displayed may be listed or sold by various participants in the MLS.
Click here for more information
Neither Yates Realty nor any listing broker shall be responsible for any typographical errors, misinformation, or misprints, and they shall be held totally harmless from any damages arising from reliance upon this data. This data is provided exclusively for consumers' personal, non-commercial use and may not be used for any purpose other than to identify prospective properties they may be interested in purchasing.
Share


