








218 Quartz Hill Way, Waxhaw NC
- 3 Bed
- 3 Bath
- 779 ft2
- 0.1 ac
For Sale $449,000
Remarks:
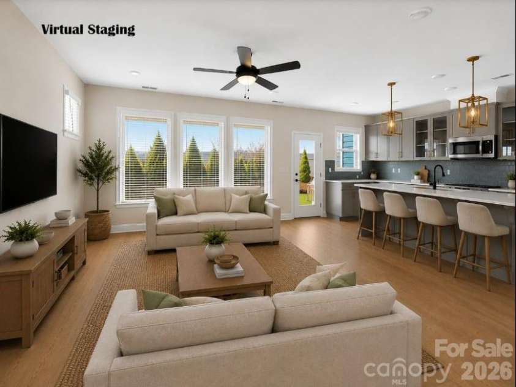
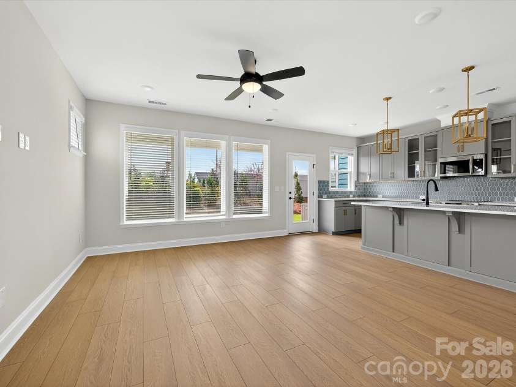
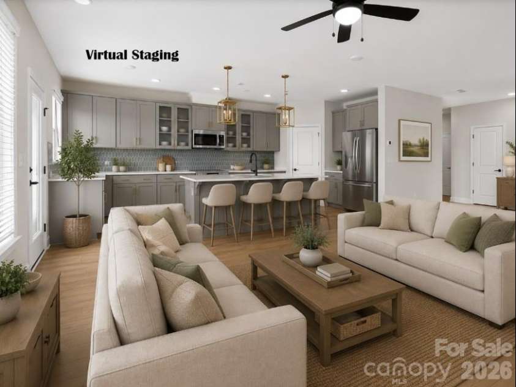
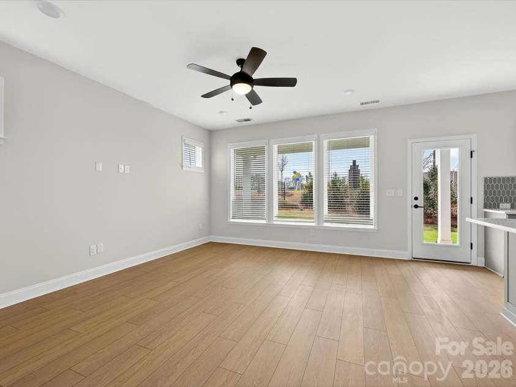
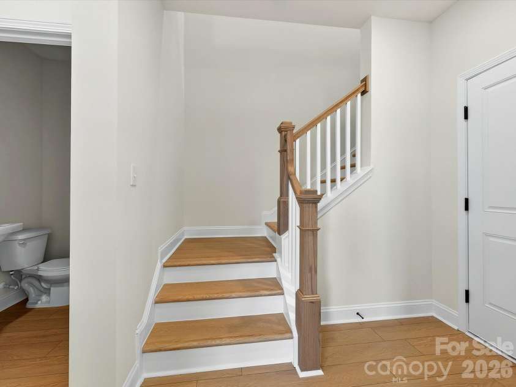
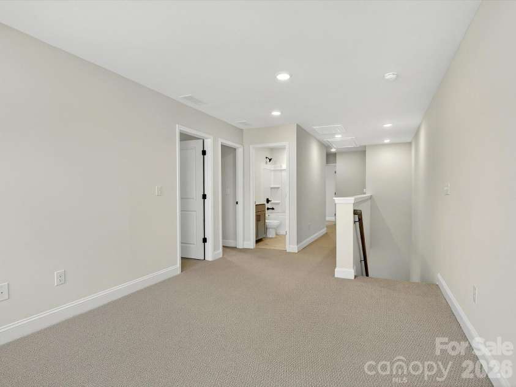
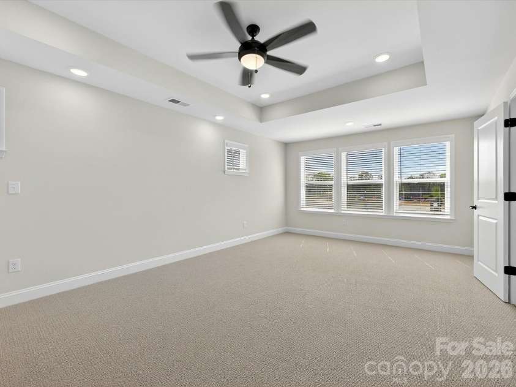
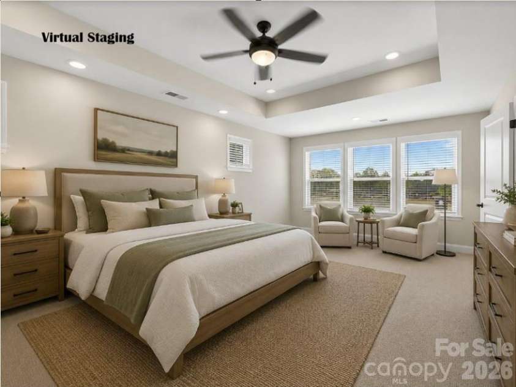
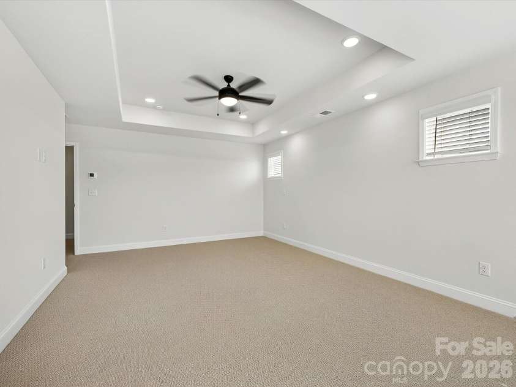
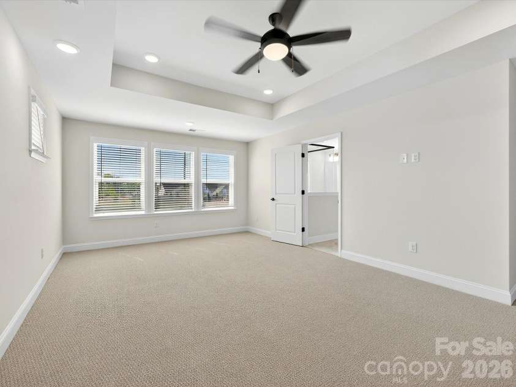
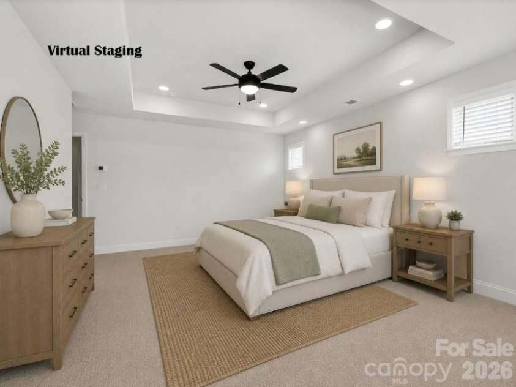
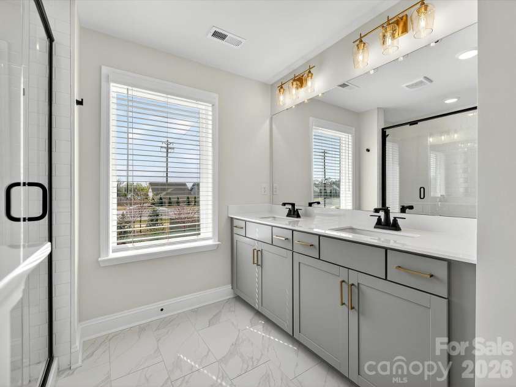
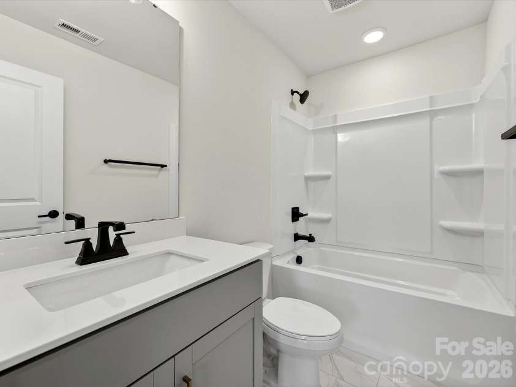
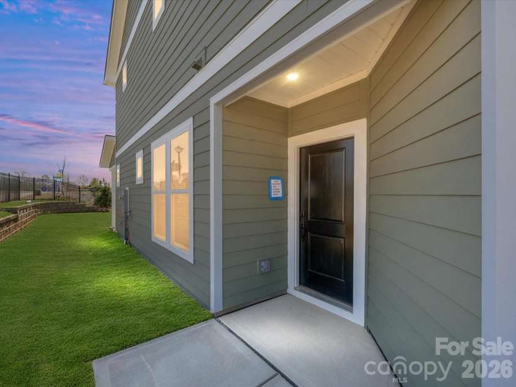
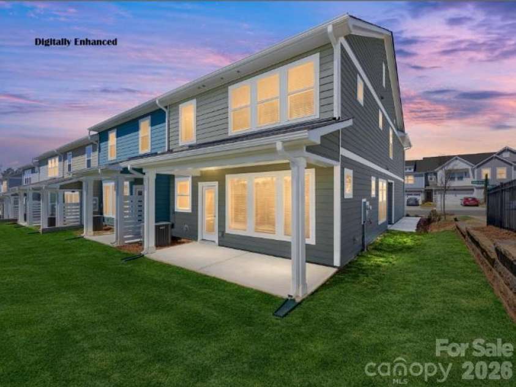
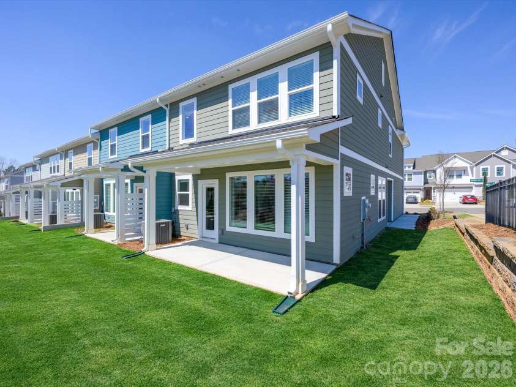
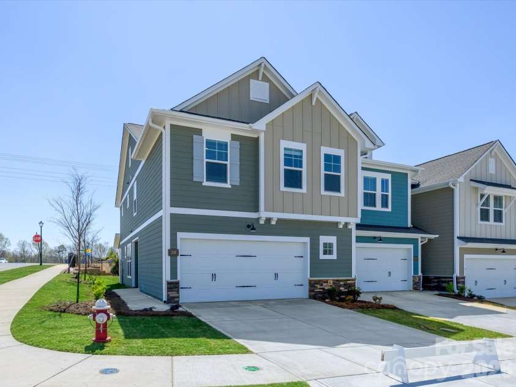
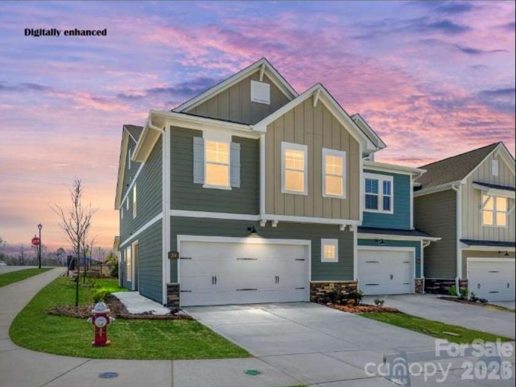
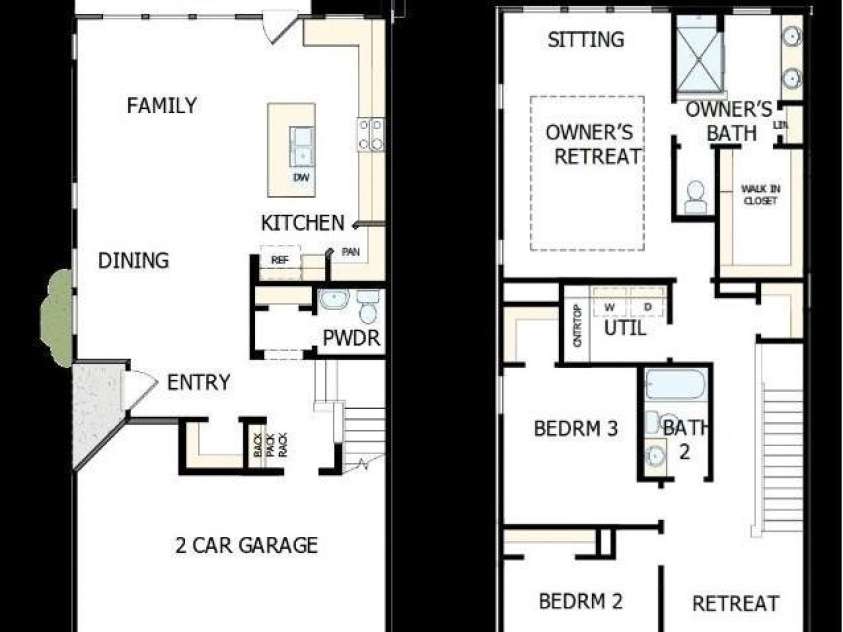
END TOWNHOME This is not your average Townhouse. High-end finishes throughout, offering an elevated look and feel you will notice immediately. Lives like a single-family home — spacious layouts, defined living areas, and privacy you want, with the ease of townhome living. Bushwick II Floorplan features oversized 2 car garage that can fit 2 cars plus a golf cart, a workout area or storage. This home provides lots of flexibility. Soft Grey 42" cabinets with soft close doors & drawers throughout the home. Walkin pantry with solid shelving. Frigidaire Gallery appliances vented to the exterior. Quartz countertops in the kitchen with an oversized finished island open up to the living area. 7-inch luxury Vinyl Plank flooring throughout the main floor with composite stair treads. This home has a large covered back porch. Upstairs the home has a large loft area. The large primary suite features a tray ceiling with 3 large windows with two additional picture windows that allow natural light to flood the room. The primary bathroom has large, tiled shower with bench, dual vanity with quartz countertops and soft close cabinets. Tiled bathroom floor, separate toilet, Linen closet and primary closet. The laundry Room has a built-in folding table with granite countertop. Two spacious secondary bedrooms make this home one not to be missed. Easy access to Ballantyne, Waverly & Downtown Waxhaw. While you visit check the communities pavilion overlooking our unique amenity of a nature preserve with walking trails- this is not your ordinary townhome community.
Exterior Features:
Lawn Maintenance
Interior Features:
Attic Stairs Pulldown, Drop Zone, Entrance Foyer, Kitchen Island, Open Floorplan, Pantry, Walk-In Closet(s), Walk-In Pantry
General Information:
| List Price: | $449,000 |
| Status: | For Sale |
| Bedrooms: | 3 |
| Type: | Townhouse |
| Approx Sq. Ft.: | 779 sqft |
| Parking: | Driveway, Attached Garage, Garage Door Opener, Garage Faces Front |
| MLS Number: | CAR4327162 |
| Subdivision: | Westview Towns |
| Bathrooms: | 3 |
| Lot Description: | End Unit |
| Year Built: | 2025 |
| Sewer Type: | County Sewer |
Assigned Schools:
| Elementary: | Waxhaw |
| Middle: | Parkwood |
| High: | Parkwood |

Lane Yates
704-232-7238
Broker In Charge
Price & Sales History
| Date | Event | Price | $/SQFT |
| 10-23-2026 | Price Decrease | $449,000-1.10% | $577 |
| 09-23-2026 | Price Decrease | $454,000-2.16% | $583 |
| 09-17-2026 | Price Decrease | $464,000-0.22% | $596 |
| 07-22-2026 | Listed | $465,000 | $597 |
Nearby Schools
These schools are only nearby your property search, you must confirm exact assigned schools.
| School Name | Distance | Grades | Rating |
| Kensington Elementary School | 2 miles | KG-05 | 9 |
| Sandy Ridge Elementary School | 3 miles | PK-05 | 10 |
| Rea View Elementary | 4 miles | KG-05 | 10 |
| Wesley Chapel Elementary School | 5 miles | KG-05 | 10 |
| Polo Ridge Elementary | 7 miles | KG-05 | 10 |
| Elon Park Elementary | 7 miles | KG-05 | 10 |
Source is provided by local and state governments and municipalities and is subject to change without notice, and is not guaranteed to be up to date or accurate.
Properties For Sale Nearby
Mileage is an estimation calculated from the property results address of your search. Driving time will vary from location to location.
| Street Address | Distance | Status | List Price | Days on Market |
| 218 Quartz Hill Way, Waxhaw NC | 0 mi | $449,000 | days | |
| 210 Quartz Hill Way, Waxhaw NC | 0 mi | $375,000 | days | |
| 202 Quartz Hill Way, Waxhaw NC | 0 mi | $429,000 | days | |
| 1306 Idyllic Lane, Waxhaw NC | 0.1 mi | $539,000 | days | |
| 250 Alluvium Lane, Waxhaw NC | 0.1 mi | $449,000 | days | |
| 280 Alluvium Lane, Waxhaw NC | 0.1 mi | $449,000 | days |
Sold Properties Nearby
Mileage is an estimation calculated from the property results address of your search. Driving time will vary from location to location.
| Street Address | Distance | Property Type | Sold Price | Property Details |
Commute Distance & Time

Powered by Google Maps
Mortgage Calculator
$
%
%
| Down Payment Amount | $990,000 |
| Mortgage Amount | $3,960,000 |
| Monthly Payment (Principal & Interest Only) | $19,480 |
* Expand Calculator (incl. monthly expenses)
| Property Taxes |
$
|
| H.O.A. / Maintenance |
$
|
| Property Insurance |
$
|
| Total Monthly Payment | $20,941 |
Demographic Data For Zip 28173
|
Occupancy Types |
|
Transportation to Work |
Source is provided by local and state governments and municipalities and is subject to change without notice, and is not guaranteed to be up to date or accurate.
Property Listing Information
A Courtesy Listing Provided By David Weekley Homes
218 Quartz Hill Way, Waxhaw NC is a 779 ft2 on a 0.072 acres lot. This is for $449,000. This has 3 bedrooms, 3 baths, and was built in 2025.
 Based on information submitted to the MLS GRID as of 2026-07-22 21:26:15 EST. All data is
obtained from various sources and may not have been verified by broker or MLS GRID. Supplied
Open House Information is subject to change without notice. All information should be independently
reviewed and verified for accuracy. Properties may or may not be listed by the office/agent
presenting the information. Some IDX listings have been excluded from this website.
Properties displayed may be listed or sold by various participants in the MLS.
Click here for more information
Based on information submitted to the MLS GRID as of 2026-07-22 21:26:15 EST. All data is
obtained from various sources and may not have been verified by broker or MLS GRID. Supplied
Open House Information is subject to change without notice. All information should be independently
reviewed and verified for accuracy. Properties may or may not be listed by the office/agent
presenting the information. Some IDX listings have been excluded from this website.
Properties displayed may be listed or sold by various participants in the MLS.
Click here for more information
Neither Yates Realty nor any listing broker shall be responsible for any typographical errors, misinformation, or misprints, and they shall be held totally harmless from any damages arising from reliance upon this data. This data is provided exclusively for consumers' personal, non-commercial use and may not be used for any purpose other than to identify prospective properties they may be interested in purchasing.
Share


