

217 Crest Court, Weddington NC
- 5 Bed
- 6 Bath
- 2246 ft2
- 1.3 ac
For Sale $2,950,000
Remarks:
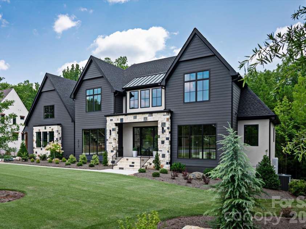
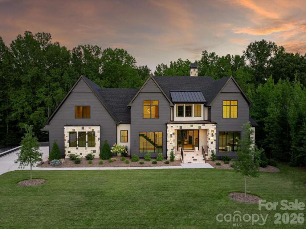
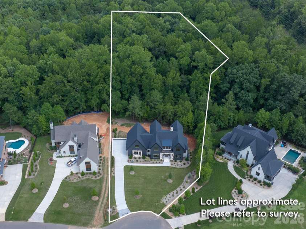
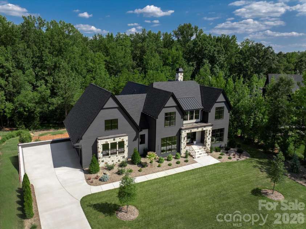
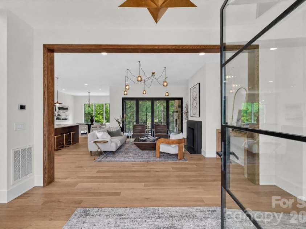
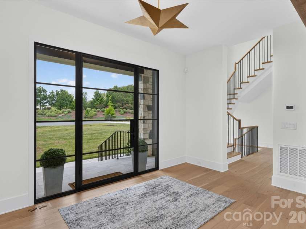
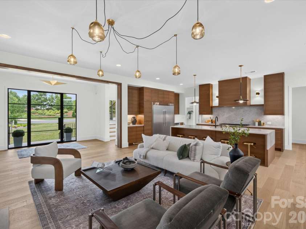
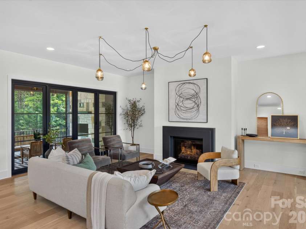
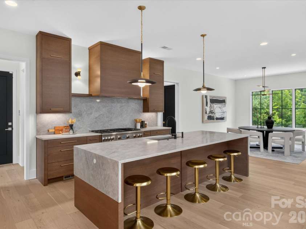
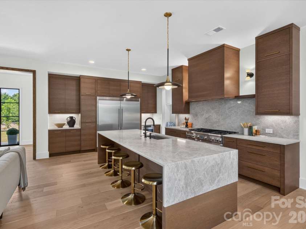
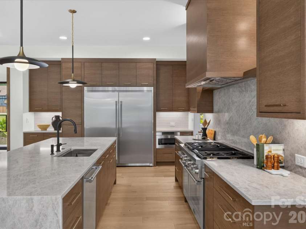
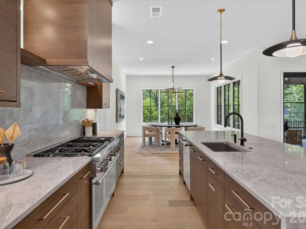
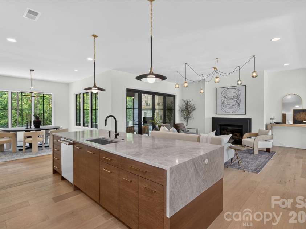
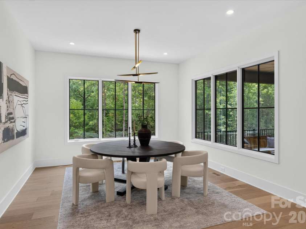
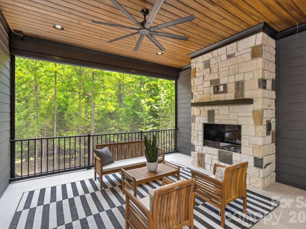
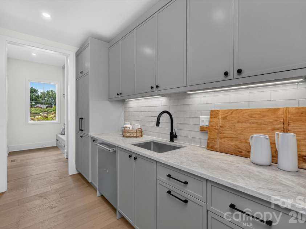
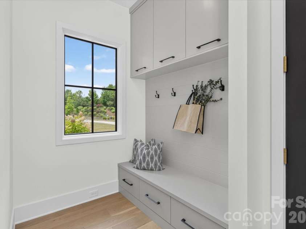
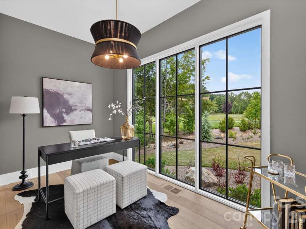
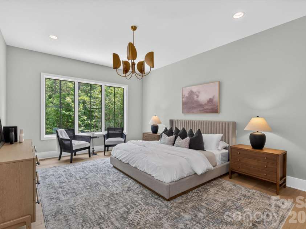
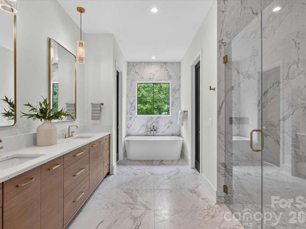
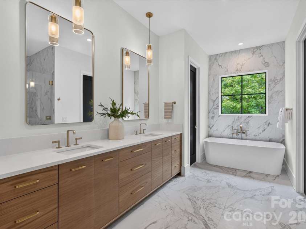
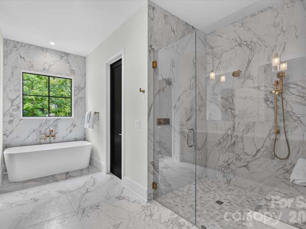
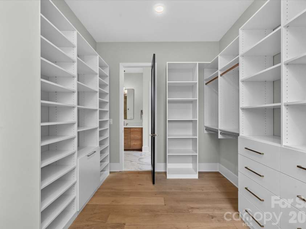
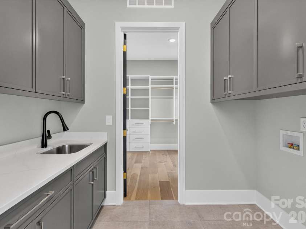
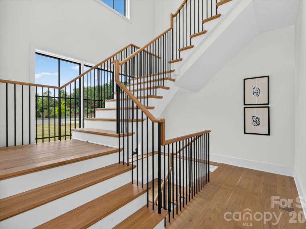
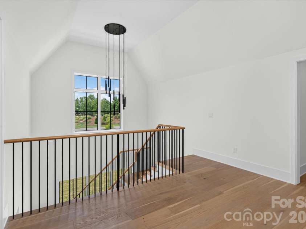
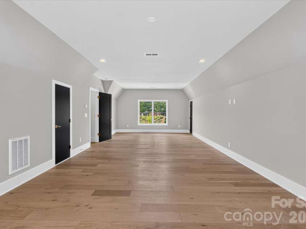
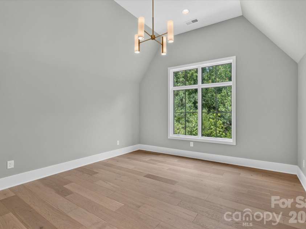
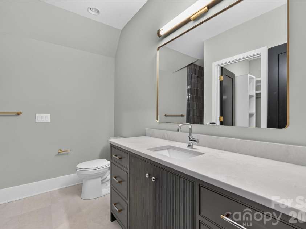
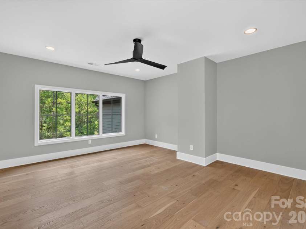
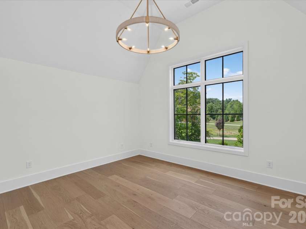
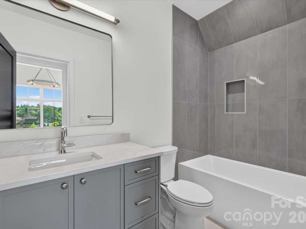
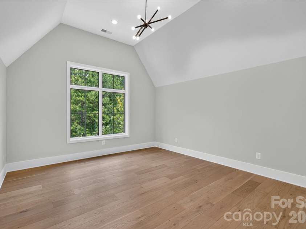
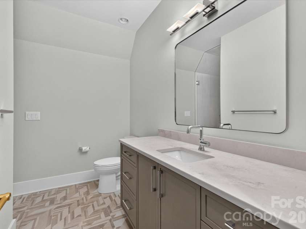
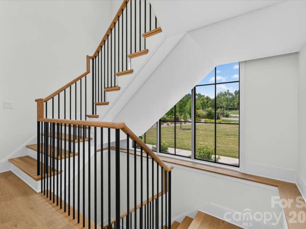
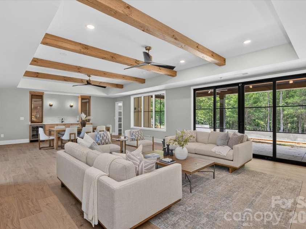
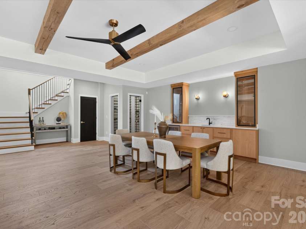
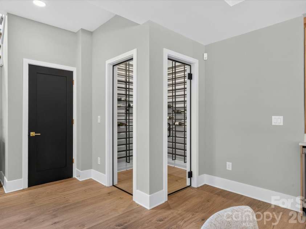
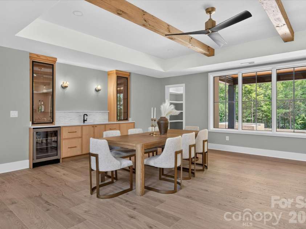
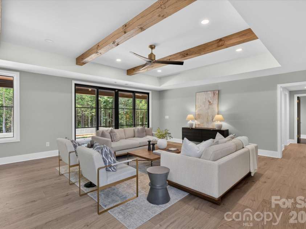
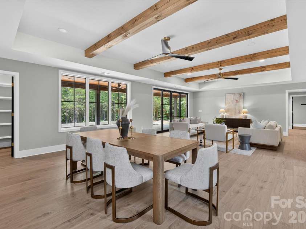
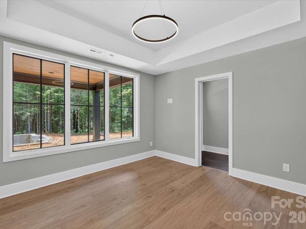
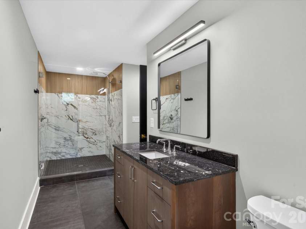
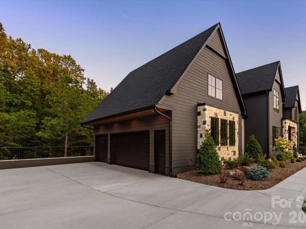
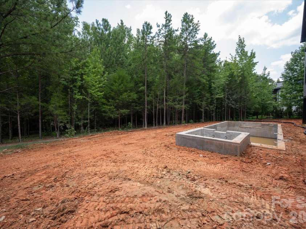
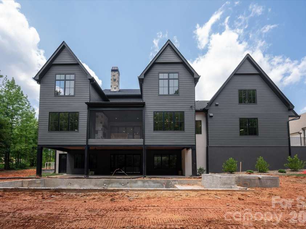
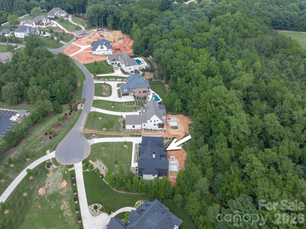
New 2026 custom-built luxury home in prime Weddington location featuring walk-out basement, resort backyard with heated salt-water pool, and oversized 3-car garage on a private wooded 1.34-acre lot. High-quality craftsmanship is evident, with features such as Pella windows, Trane HVAC systems, 10' ceilings on main with 8' solid-core doors, custom full glass and steel entry door, spray foam insulation, and 7" wide-plank European white oak floors. The center of this stunning home is the luxury kitchen, which features a beautiful waterfall-edge island with a premium Nova Taj quartz top,full-overlay stained white oak cabinetry, a Thermador 6-burner gas range with double ovens, a custom wood-wrapped commercial hood, a drawer microwave, a full-height quartz backsplash with undercounter lighting, and a built-in fridge and separate freezer. Adjacent to the kitchen is a spacious scullery which features an additional dishwasher, sink, and pantry space. The kitchen opens to a beautiful Great Room featuring designer lighting, a gas fireplace, and accordion metal doors leading to the screened porch. The main floor also includes a gorgeous study with floor-to-ceiling windows and designer lighting. The primary suite on the main features a luxury bath with an oversized zero-entry shower with a frameless shower door, a freestanding tub, and custom white oak cabinets with DaVinci quartz countertops. The primary bath also includes direct access to the main floor laundry room. Upstairs are 3 en-suite spacious bedrooms, each with a walk-in closet featuring custom shelving. The second level also includes two bonus rooms, a lovely office space, plus a washer/dryer station for added convenience. The walk-out basement provides a whole other living area and includes a family room, a bar area with fridge, sink, and custom cabinetry and quartz tops, a beautiful glass wine display with dedicated shelving, a media room, and a full guest suite with a walk-in closet and full bath. The full bath also serves as a cabana bath with direct access to the pool area. The outdoor living areas are as beautiful as the indoor areas and feature a saltwater pool with integrated spa, a beautiful screened porch with retractable electric screens and stone fireplace, plus a lower-level covered porch overlooking the pool and wooded backyard. With over 1.3 acres of privacy, this home will make you feel like you are on vacation. Great location just 10 minutes to Waverly and Rea Farms! Zoned for Weddington schools. Cardinal Crest is an enclave of 15 one-acre+ luxury homes starting at $2.2 million. 6 opportunities remain!
Exterior Features:
In-Ground Irrigation
Interior Features:
Drop Zone, Entrance Foyer, Kitchen Island, Open Floorplan, Pantry, Walk-In Closet(s), Walk-In Pantry, Wet Bar
General Information:
| List Price: | $2,950,000 |
| Status: | For Sale |
| Bedrooms: | 5 |
| Type: | Single Family Residence |
| Approx Sq. Ft.: | 2246 sqft |
| Parking: | Driveway, Attached Garage |
| MLS Number: | CAR4411273 |
| Subdivision: | Cardinal Crest |
| Style: | Transitional |
| Bathrooms: | 6 |
| Lot Description: | Wooded |
| Year Built: | 2026 |
| Sewer Type: | County Sewer |
Assigned Schools:
| Elementary: | Antioch |
| Middle: | Weddington |
| High: | Weddington |

Lane Yates
704-232-7238
Broker In Charge
Price & Sales History
| Date | Event | Price | $/SQFT |
| 08-13-2026 | Listed | $2,950,000 | $1,314 |
| 12-02-2025 | Under Contract | $485,000-2.81% | $216 |
| 11-13-2025 | Price Decrease | $499,000-4.04% | $223 |
| 11-02-2025 | Listed | $520,000 | $232 |
Nearby Schools
These schools are only nearby your property search, you must confirm exact assigned schools.
| School Name | Distance | Grades | Rating |
| Rea View Elementary | 2 miles | KG-05 | 10 |
| McKee Road Elementary | 2 miles | KG-05 | 10 |
| Antioch Elementary | 2 miles | KG-05 | 10 |
| Polo Ridge Elementary | 2 miles | KG-05 | 10 |
| Providence Spring Elementary | 3 miles | KG-05 | 10 |
| Socrates Academy | 3 miles | KG-06 | 10 |
Source is provided by local and state governments and municipalities and is subject to change without notice, and is not guaranteed to be up to date or accurate.
Properties For Sale Nearby
Mileage is an estimation calculated from the property results address of your search. Driving time will vary from location to location.
| Street Address | Distance | Status | List Price | Days on Market |
| 217 Crest Court, Weddington NC | 0 mi | $2,950,000 | days | |
| 213 Crest Court, Weddington NC | 0 mi | $3,100,000 | days | |
| 1103 Bromley Drive, Weddington NC | 0.1 mi | $2,250,000 | days | |
| 1126 Bromley Drive, Matthews NC | 0.2 mi | $1,525,000 | days | |
| 6000 Hunter Lane, Matthews NC | 0.2 mi | $649,900 | days | |
| 1134 Bromley Drive, Weddington NC | 0.3 mi | $1,099,000 | days |
Sold Properties Nearby
Mileage is an estimation calculated from the property results address of your search. Driving time will vary from location to location.
| Street Address | Distance | Property Type | Sold Price | Property Details |
Commute Distance & Time

Powered by Google Maps
Mortgage Calculator
$
%
%
| Down Payment Amount | $990,000 |
| Mortgage Amount | $3,960,000 |
| Monthly Payment (Principal & Interest Only) | $19,480 |
* Expand Calculator (incl. monthly expenses)
| Property Taxes |
$
|
| H.O.A. / Maintenance |
$
|
| Property Insurance |
$
|
| Total Monthly Payment | $20,941 |
Demographic Data For Zip 28104
|
Occupancy Types |
|
Transportation to Work |
Source is provided by local and state governments and municipalities and is subject to change without notice, and is not guaranteed to be up to date or accurate.
Property Listing Information
A Courtesy Listing Provided By COMPASS
217 Crest Court, Weddington NC is a 2246 ft2 on a 1.340 acres Wooded lot. This is for $2,950,000. This has 5 bedrooms, 6 baths, and was built in 2026.
 Based on information submitted to the MLS GRID as of 2026-08-13 19:41:02 EST. All data is
obtained from various sources and may not have been verified by broker or MLS GRID. Supplied
Open House Information is subject to change without notice. All information should be independently
reviewed and verified for accuracy. Properties may or may not be listed by the office/agent
presenting the information. Some IDX listings have been excluded from this website.
Properties displayed may be listed or sold by various participants in the MLS.
Click here for more information
Based on information submitted to the MLS GRID as of 2026-08-13 19:41:02 EST. All data is
obtained from various sources and may not have been verified by broker or MLS GRID. Supplied
Open House Information is subject to change without notice. All information should be independently
reviewed and verified for accuracy. Properties may or may not be listed by the office/agent
presenting the information. Some IDX listings have been excluded from this website.
Properties displayed may be listed or sold by various participants in the MLS.
Click here for more information
Neither Yates Realty nor any listing broker shall be responsible for any typographical errors, misinformation, or misprints, and they shall be held totally harmless from any damages arising from reliance upon this data. This data is provided exclusively for consumers' personal, non-commercial use and may not be used for any purpose other than to identify prospective properties they may be interested in purchasing.
Share


