








216 Catawba Avenue, Davidson NC
- 3 Bed
- 4 Bath
- 1571 ft2
- 0.3 ac
For Sale $1,390,000
Remarks:
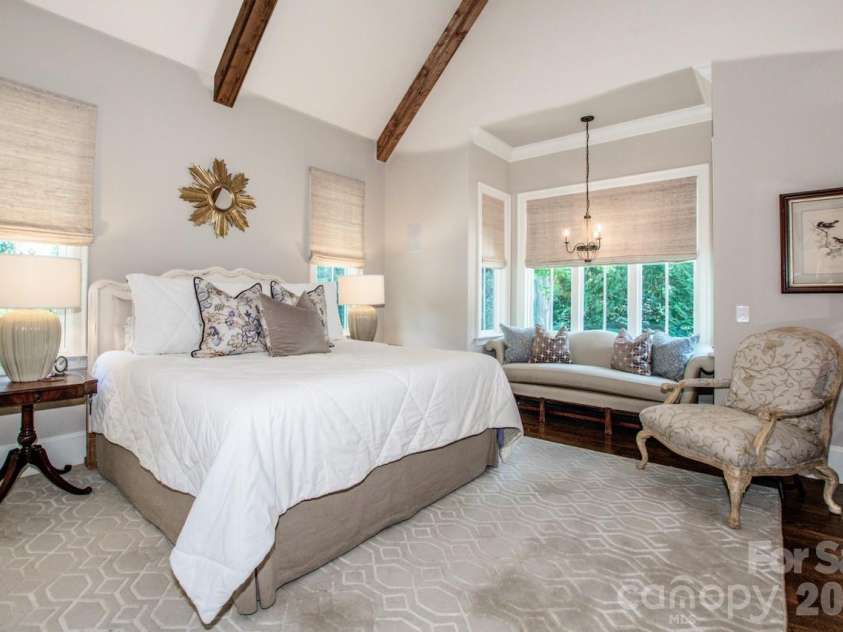
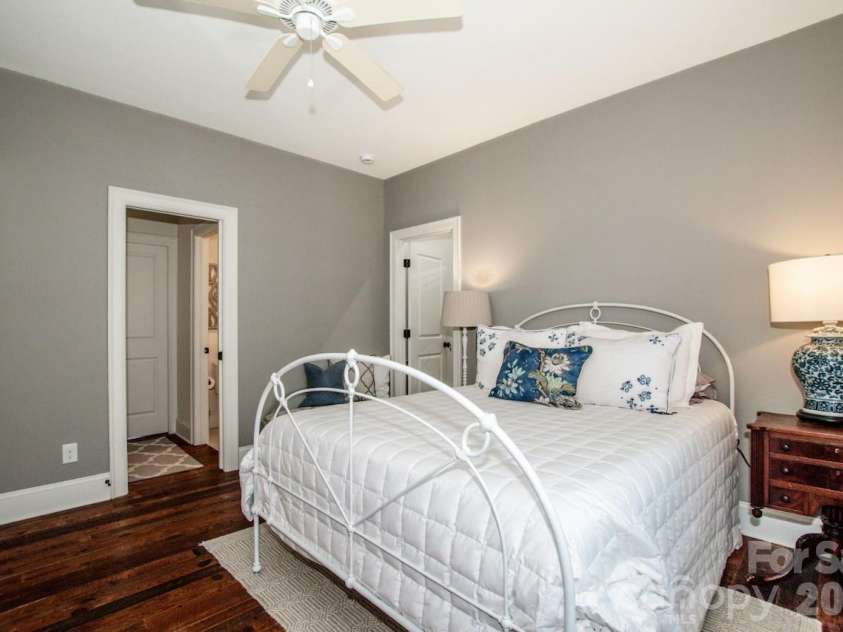
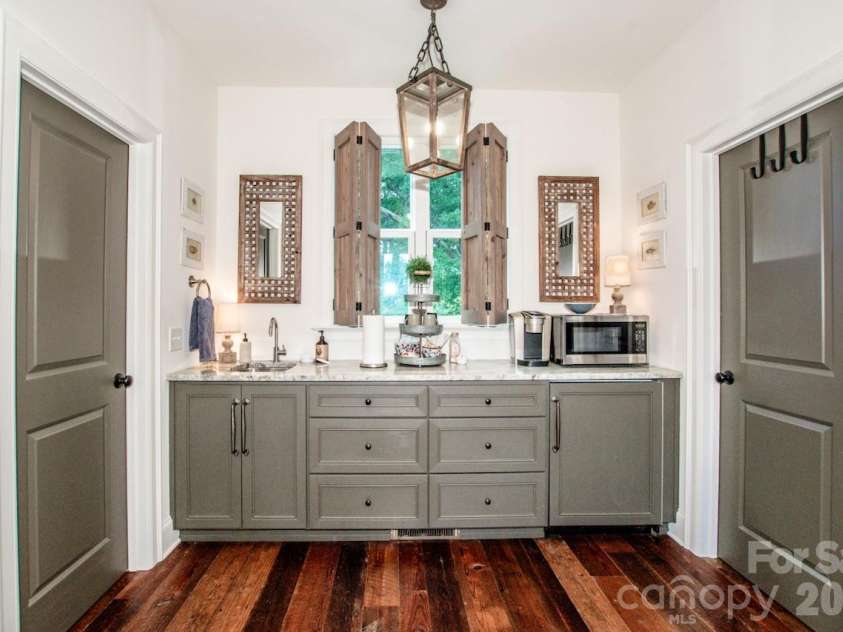
Walkable to downtown Davidson, this custom built home boasts high quality finishes and a designers touch throughout. This one owner 2015 home shows like new and will not disappoint. The kitchen features a large island with quartzite, leathered countertop w/room for seating, a Wolf 6 burner gas stovetop w/custom exterior vent hood, Bosch dishwasher, upper glass door display cabinets w/lights, custom solid wood overlay cabinets w/soft close drawers and a butlery w/built in hutch cabinets w/glass doors and lights plus a prep sink. On the other side of the kitchen find a large drop zone/mud room. The main level is enhanced by ceiling beams in the family room, kitchen and primary BR. A large, gas direct vent fireplace adds warmth to this lovely family room. The primary BR suite on the main level features a vaulted ceiling with ceiling beams. Enjoy a zero entry shower w/ceiling shower head and wall mount on sliding bar with hose in the luxurious primary bath. Also find a large walk in closet. 4 sets of double doors lead to a 267 sq ft screened porch with a tongue and groove ceiling that provides beautiful 3 season+ living. On the upper level find 2 additional BR's with a shared bath. A large walk in attic storage space can be found off the rear, upper BR. The upper level also features vintage reclaimed, barn wood flooring. No carpet in this home! Established and lush landscaping and a beautiful pergola covering a large portion of the modular flagstone patio gives the back yard a private and intimate feel. Quality and charm welcome you to this home with a covered front porch w/tongue and groove ceiling, 8' solid mahogany front door, 5" white oak flooring, 10' ceilings , 8' solid core doors and 7" crown molding throughout the main level, ample natural light, designer light fixtures throughout, shiplap walls in the powder room butlery and mud room. The list goes on! See attached features sheet and brochure. An added bonus to this home is a beautifully finished studio above the detached garage. The studio features 573 sq ft with a full bath, kitchenette and a 15' foot vaulted ceiling giving the living space an open and airy feel and the same vintage, reclaimed barn wood flooring as the upper level of the home. This space is ideal for guests, a home office or as an income producing option.
Interior Features:
Attic Walk In, Breakfast Bar, Cable Prewire, Drop Zone, Entrance Foyer, Garden Tub, Kitchen Island, Open Floorplan, Walk-In Closet(s)
General Information:
| List Price: | $1,390,000 |
| Status: | For Sale |
| Bedrooms: | 3 |
| Type: | Single Family Residence |
| Approx Sq. Ft.: | 1571 sqft |
| Parking: | Driveway, Detached Garage, Garage Door Opener, Garage Faces Side |
| MLS Number: | CAR4412213 |
| Subdivision: | None |
| Bathrooms: | 4 |
| Lot Description: | Infill Lot, Level, Private, Wooded |
| Year Built: | 2015 |
| Sewer Type: | Public Sewer |
Assigned Schools:
| Elementary: | Davidson |
| Middle: | Bailey |
| High: | William Amos Hough |

Lane Yates
704-232-7238
Broker In Charge
Price & Sales History
| Date | Event | Price | $/SQFT |
| 08-19-2026 | Under Contract | $1,390,000 | $885 |
| 08-13-2026 | Listed | $1,390,000 | $885 |
| 11-01-2025 | Listed | $399,000 | $254 |
Nearby Schools
These schools are only nearby your property search, you must confirm exact assigned schools.
| School Name | Distance | Grades | Rating |
| Davidson Elementary | 1 miles | KG-05 | 10 |
| Community School of Davidson | 1 miles | KG-06 | 10 |
| Cornelius Elementary | 1 miles | KG-05 | 8 |
| J.V. Washam Elementary | 2 miles | KG-05 | 8 |
| Langtree Charter Academy | 3 miles | KG-06 | 9 |
| Thunderbird Preparatory School | 3 miles | KG-05 | 6 |
Source is provided by local and state governments and municipalities and is subject to change without notice, and is not guaranteed to be up to date or accurate.
Properties For Sale Nearby
Mileage is an estimation calculated from the property results address of your search. Driving time will vary from location to location.
| Street Address | Distance | Status | List Price | Days on Market |
| 216 Catawba Avenue, Davidson NC | 0 mi | $1,390,000 | days | |
| 504 Potts Street, Davidson NC | 0 mi | $1,275,000 | days | |
| 235 Jetton Street, Davidson NC | 0 mi | $1,750,000 | days | |
| 812 Cotton Gin Alley, Davidson NC | 0.1 mi | $314,900 | days | |
| 748 Cotton Gin Alley, Davidson NC | 0.1 mi | $320,000 | days | |
| 816 Cotton Gin Alley, Davidson NC | 0.1 mi | $325,000 | days |
Sold Properties Nearby
Mileage is an estimation calculated from the property results address of your search. Driving time will vary from location to location.
| Street Address | Distance | Property Type | Sold Price | Property Details |
Commute Distance & Time

Powered by Google Maps
Mortgage Calculator
$
%
%
| Down Payment Amount | $990,000 |
| Mortgage Amount | $3,960,000 |
| Monthly Payment (Principal & Interest Only) | $19,480 |
* Expand Calculator (incl. monthly expenses)
| Property Taxes |
$
|
| H.O.A. / Maintenance |
$
|
| Property Insurance |
$
|
| Total Monthly Payment | $20,941 |
Demographic Data For Zip 28036
|
Occupancy Types |
|
Transportation to Work |
Source is provided by local and state governments and municipalities and is subject to change without notice, and is not guaranteed to be up to date or accurate.
Property Listing Information
A Courtesy Listing Provided By Lake Norman Realty, Inc.
216 Catawba Avenue, Davidson NC is a 1571 ft2 on a 0.250 acres lot. This is for $1,390,000. This has 3 bedrooms, 4 baths, and was built in 2015.
 Based on information submitted to the MLS GRID as of 2026-08-13 17:06:03 EST. All data is
obtained from various sources and may not have been verified by broker or MLS GRID. Supplied
Open House Information is subject to change without notice. All information should be independently
reviewed and verified for accuracy. Properties may or may not be listed by the office/agent
presenting the information. Some IDX listings have been excluded from this website.
Properties displayed may be listed or sold by various participants in the MLS.
Click here for more information
Based on information submitted to the MLS GRID as of 2026-08-13 17:06:03 EST. All data is
obtained from various sources and may not have been verified by broker or MLS GRID. Supplied
Open House Information is subject to change without notice. All information should be independently
reviewed and verified for accuracy. Properties may or may not be listed by the office/agent
presenting the information. Some IDX listings have been excluded from this website.
Properties displayed may be listed or sold by various participants in the MLS.
Click here for more information
Neither Yates Realty nor any listing broker shall be responsible for any typographical errors, misinformation, or misprints, and they shall be held totally harmless from any damages arising from reliance upon this data. This data is provided exclusively for consumers' personal, non-commercial use and may not be used for any purpose other than to identify prospective properties they may be interested in purchasing.
Share


