













215 Butternut Lane, Leicester NC
- 3 Bed
- 4 Bath
- 1077 ft2
- 1.6 ac
For Sale $625,000
Remarks:
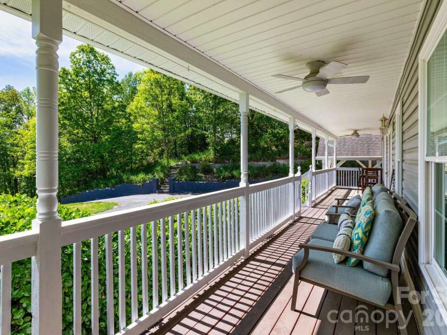
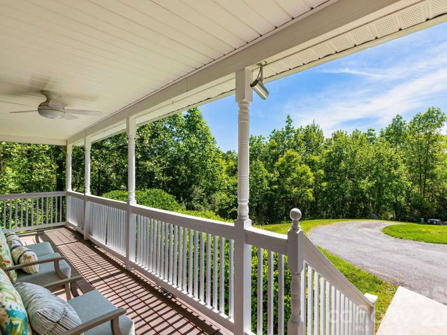
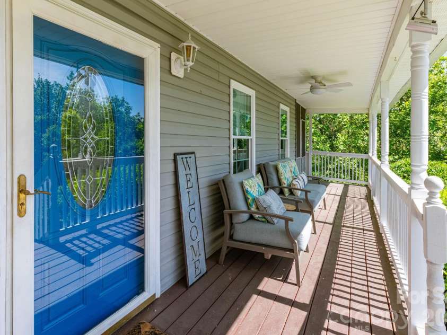
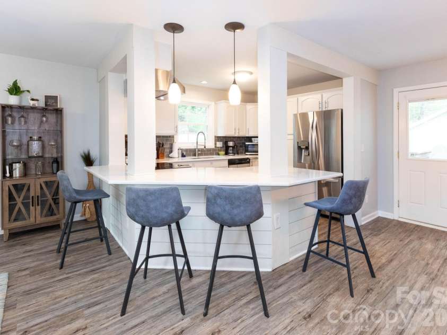
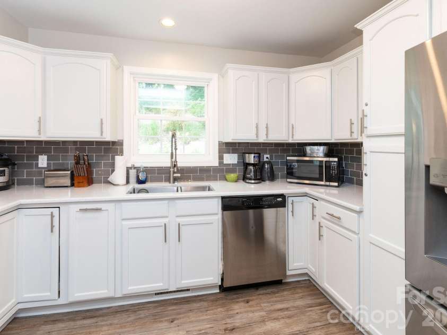
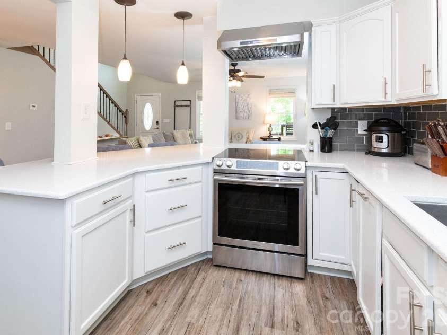
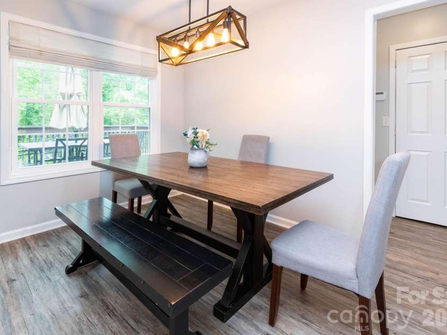
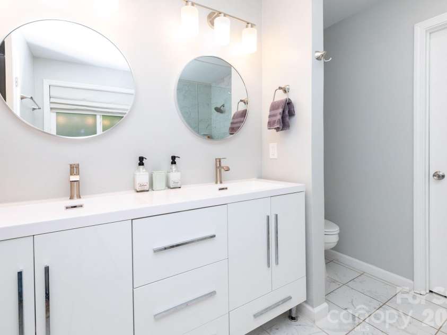
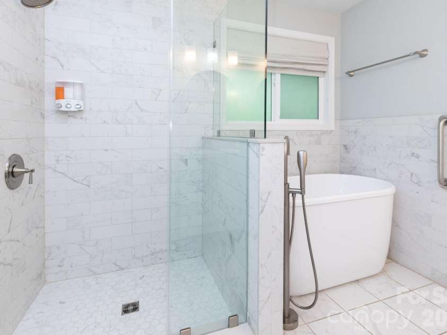
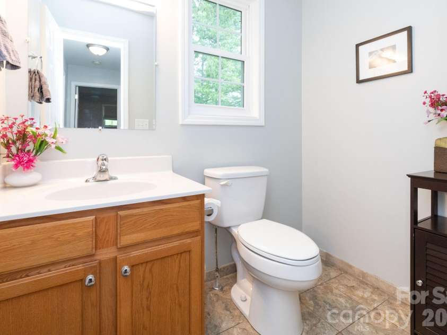
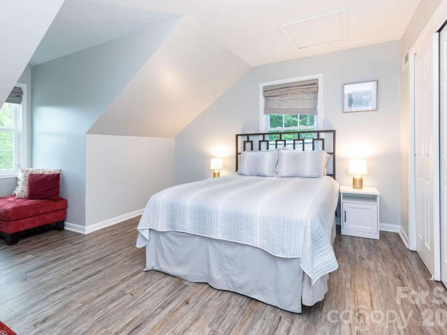
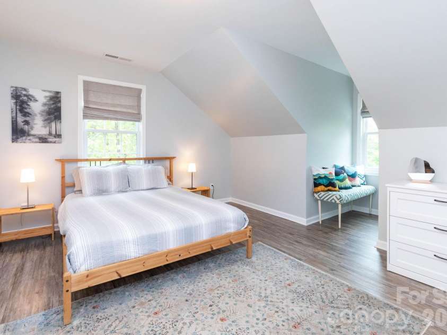
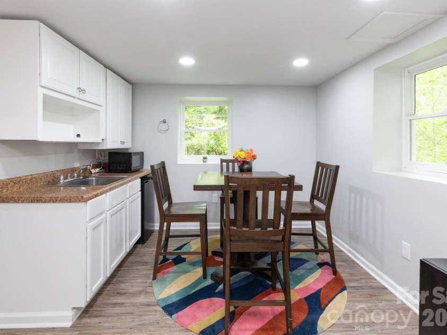
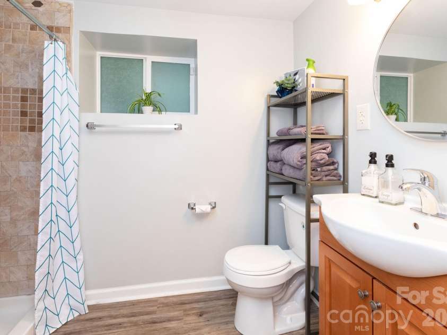
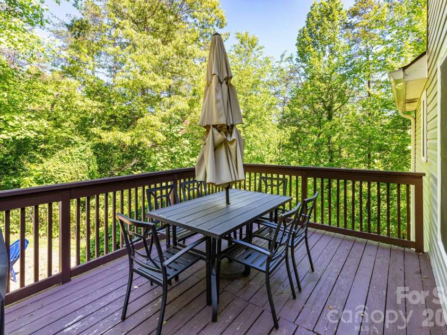
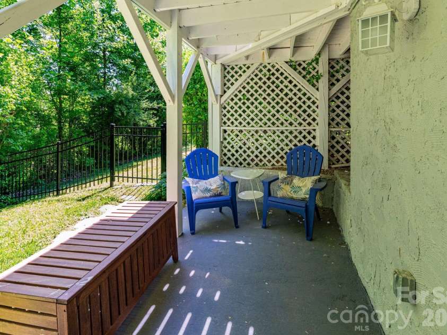
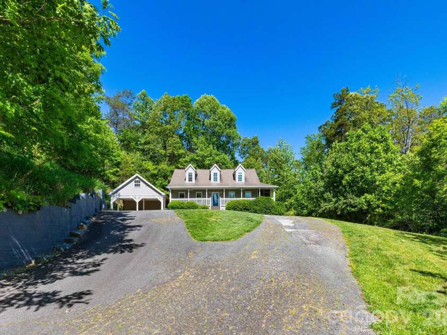
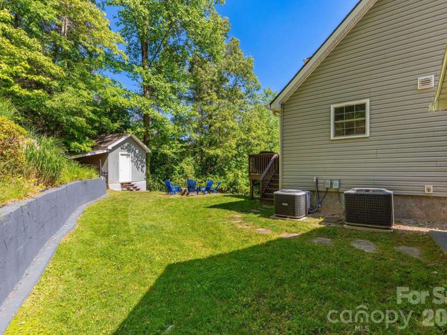
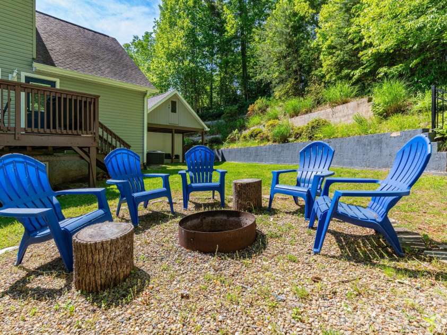
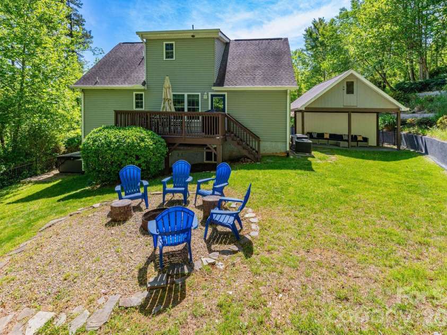
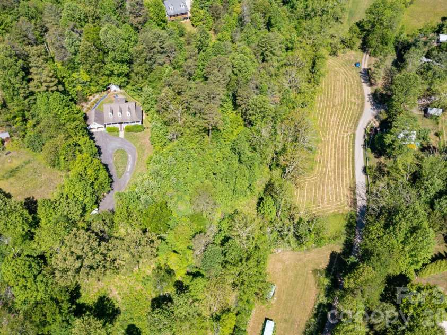
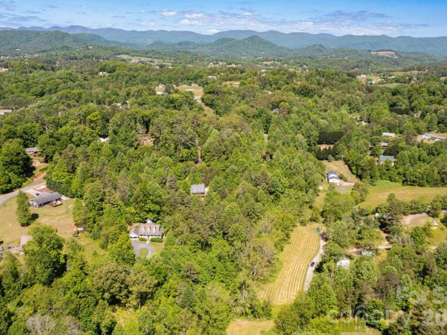
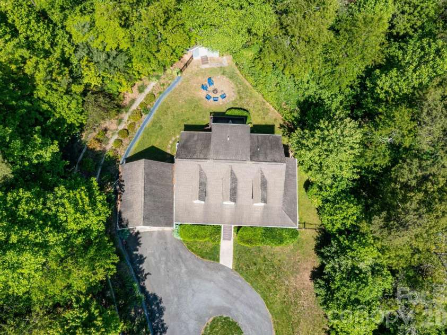
This turnkey mountain retreat offers the perfect blend of comfortable everyday living and flexible space for multigenerational households, guests, or as a short-term rental. This thoughtfully designed property features two distinct living areas, providing room to spread out while still feeling connected. The main level features an open floorplan with spacious living and dining areas designed for gathering and entertaining. A large dining space and wraparound breakfast bar provide multiple dining options. The kitchen is equipped with stainless steel appliances, dual recessed sink and tile backsplash. The main-level primary suite includes a fully remodeled ensuite bathroom with soaking tub, tile shower, dual vanity and walk-in closet. An additional half bath completes the main floor. Upstairs offers 2 additional bedrooms and a full bathroom that has also been fully remodeled. New flooring throughout the home adds a fresh, updated feel. The fully finished basement significantly expands the home's functionality with a second living room, large family/game room with kitchenette, 4th bonus sleeping room and full bathroom. With both interior access and a separate exterior entrance, the lower level creates an ideal setup for multigenerational living, guest quarters, private space for older children or long-term visitors. Outdoor living spaces are equally inviting with a large covered front porch showcasing winter mountain views, back deck overlooking the fenced backyard, firepit area, storage shed and 2 covered patio spaces, including one with a hot tub. Tucked away in a quiet, established neighborhood just minutes from local restaurants and Noble Cider. Conveniently situated approximately 15 minutes to West Asheville and 20 minutes to downtown Asheville, offering easy access to shopping, dining, entertainment and outdoor recreation while still enjoying a peaceful residential setting. Currently operating as a successful short-term rental with bookings through June, the home can also be sold furnished, offering additional flexibility for buyers seeking a turnkey transition.
Exterior Features:
Fire Pit, Hot Tub
Interior Features:
Breakfast Bar, Garden Tub, Hot Tub, Open Floorplan, Walk-In Closet(s)
General Information:
| List Price: | $625,000 |
| Status: | For Sale |
| Bedrooms: | 3 |
| Type: | Single Family Residence |
| Approx Sq. Ft.: | 1077 sqft |
| Parking: | Attached Carport, Driveway |
| MLS Number: | CAR4382382 |
| Subdivision: | Whispering Pines |
| Style: | Traditional |
| Bathrooms: | 4 |
| Lot Description: | Cleared, Private, Rolling Slope, Wooded |
| Year Built: | 2010 |
| Sewer Type: | Septic Installed |
Assigned Schools:
| Elementary: | Leicester/Eblen |
| Middle: | Clyde A Erwin |
| High: | Clyde A Erwin |

Lane Yates
704-232-7238
Broker In Charge
Price & Sales History
| Date | Event | Price | $/SQFT |
| 07-21-2026 | Listed | $625,000 | $581 |
Nearby Schools
These schools are only nearby your property search, you must confirm exact assigned schools.
| School Name | Distance | Grades | Rating |
| Vance Elementary | 8 miles | KG-05 | 9 |
| Ira B Jones Elementary | 9 miles | PK-05 | 8 |
| Francine Delany New School for Children | 9 miles | KG-06 | 9 |
| Isaac Dickson Elementary | 9 miles | PK-05 | 9 |
| Claxton Elementary | 9 miles | KG-05 | 6 |
| Hall Fletcher Elementary | 9 miles | PK-05 | 2 |
Source is provided by local and state governments and municipalities and is subject to change without notice, and is not guaranteed to be up to date or accurate.
Properties For Sale Nearby
Mileage is an estimation calculated from the property results address of your search. Driving time will vary from location to location.
| Street Address | Distance | Status | List Price | Days on Market |
| 215 Butternut Lane, Leicester NC | 0 mi | $625,000 | days | |
| 69 Quiet Woods Drive, Leicester NC | 0.1 mi | $395,000 | days | |
| 11 Aquarian Way, Leicester NC | 0.1 mi | $479,999 | days | |
| 4 Carter Hill Drive, Leicester NC | 0.3 mi | $525,000 | days | |
| 129 Quiet Woods Drive, Leicester NC | 0.3 mi | $605,000 | days | |
| 11 Dusty Lane, Leicester NC | 0.5 mi | $339,000 | days |
Sold Properties Nearby
Mileage is an estimation calculated from the property results address of your search. Driving time will vary from location to location.
| Street Address | Distance | Property Type | Sold Price | Property Details |
Commute Distance & Time

Powered by Google Maps
Mortgage Calculator
$
%
%
| Down Payment Amount | $990,000 |
| Mortgage Amount | $3,960,000 |
| Monthly Payment (Principal & Interest Only) | $19,480 |
* Expand Calculator (incl. monthly expenses)
| Property Taxes |
$
|
| H.O.A. / Maintenance |
$
|
| Property Insurance |
$
|
| Total Monthly Payment | $20,941 |
Demographic Data For Zip 28748
|
Occupancy Types |
|
Transportation to Work |
Source is provided by local and state governments and municipalities and is subject to change without notice, and is not guaranteed to be up to date or accurate.
Property Listing Information
A Courtesy Listing Provided By Keller Williams Professionals
215 Butternut Lane, Leicester NC is a 1077 ft2 on a 1.580 acres lot. This is for $625,000. This has 3 bedrooms, 4 baths, and was built in 2010.
 Based on information submitted to the MLS GRID as of 2026-07-21 06:57:44 EST. All data is
obtained from various sources and may not have been verified by broker or MLS GRID. Supplied
Open House Information is subject to change without notice. All information should be independently
reviewed and verified for accuracy. Properties may or may not be listed by the office/agent
presenting the information. Some IDX listings have been excluded from this website.
Properties displayed may be listed or sold by various participants in the MLS.
Click here for more information
Based on information submitted to the MLS GRID as of 2026-07-21 06:57:44 EST. All data is
obtained from various sources and may not have been verified by broker or MLS GRID. Supplied
Open House Information is subject to change without notice. All information should be independently
reviewed and verified for accuracy. Properties may or may not be listed by the office/agent
presenting the information. Some IDX listings have been excluded from this website.
Properties displayed may be listed or sold by various participants in the MLS.
Click here for more information
Neither Yates Realty nor any listing broker shall be responsible for any typographical errors, misinformation, or misprints, and they shall be held totally harmless from any damages arising from reliance upon this data. This data is provided exclusively for consumers' personal, non-commercial use and may not be used for any purpose other than to identify prospective properties they may be interested in purchasing.
Share


