
















2148 Electric Lane, Charlotte NC
- 2 Bed
- 4 Bath
- 695 ft2
- 0.0 ac
For Sale $569,500
Remarks:
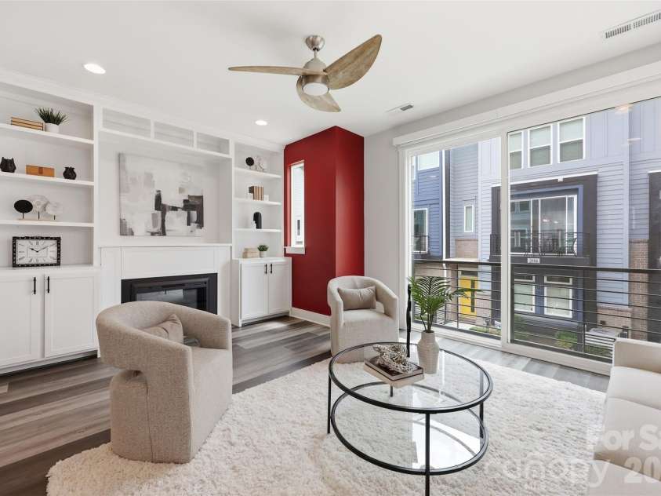
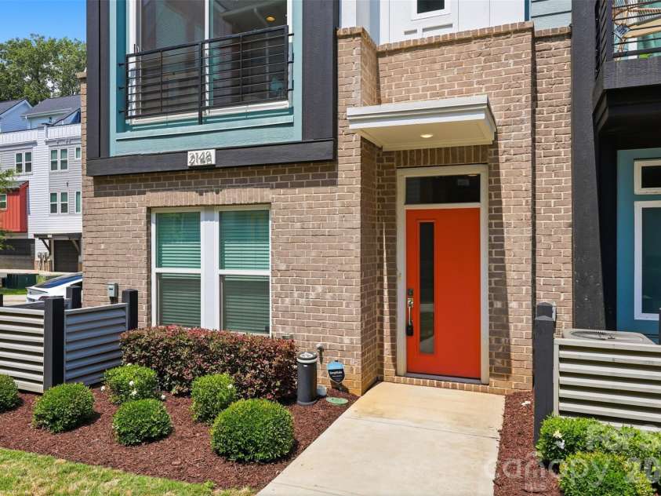
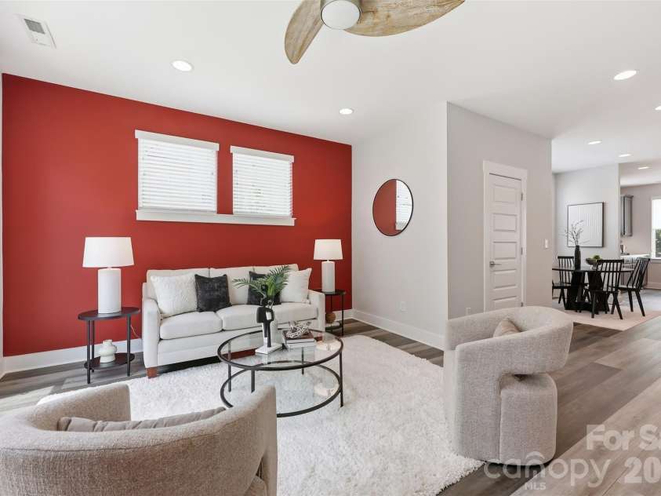
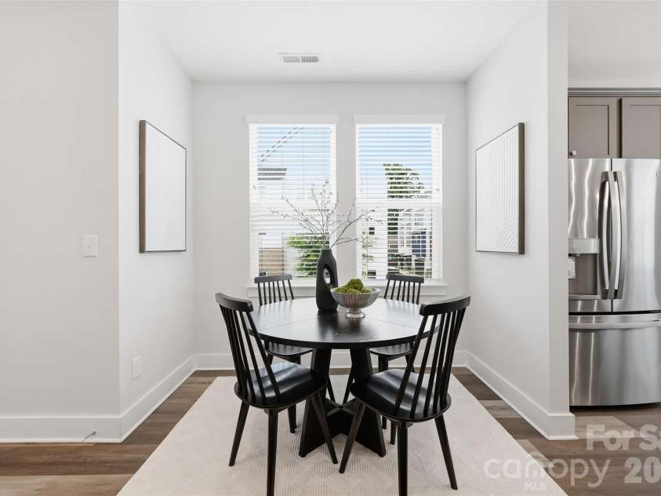
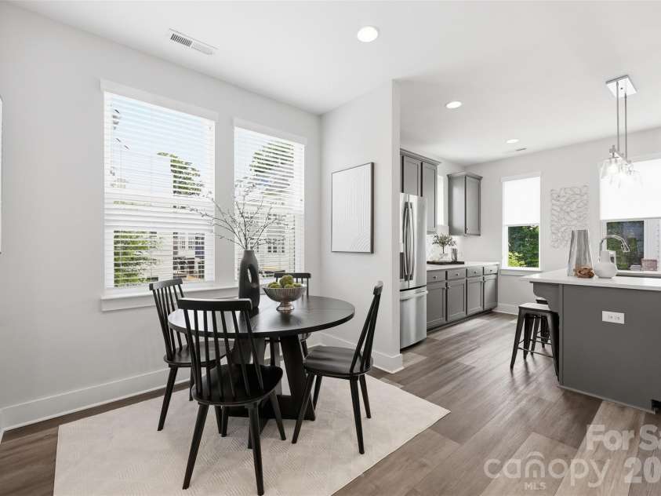
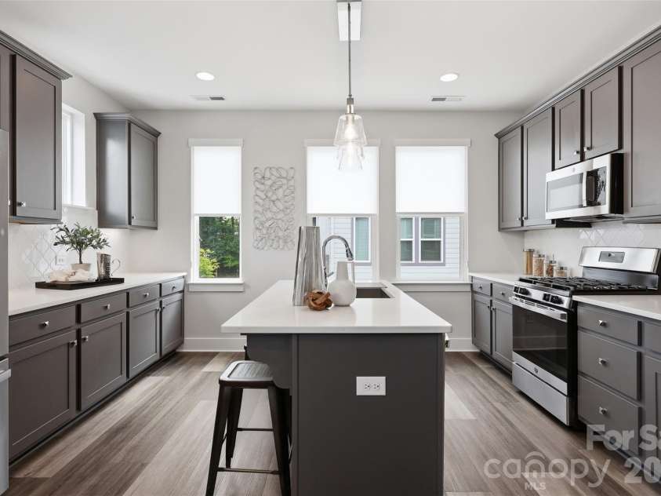
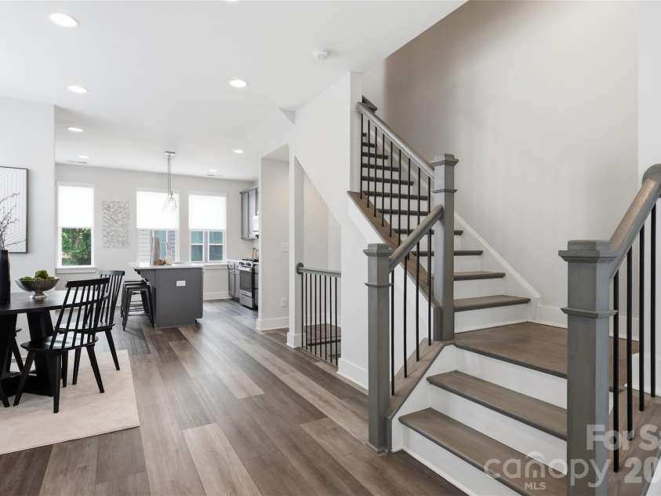
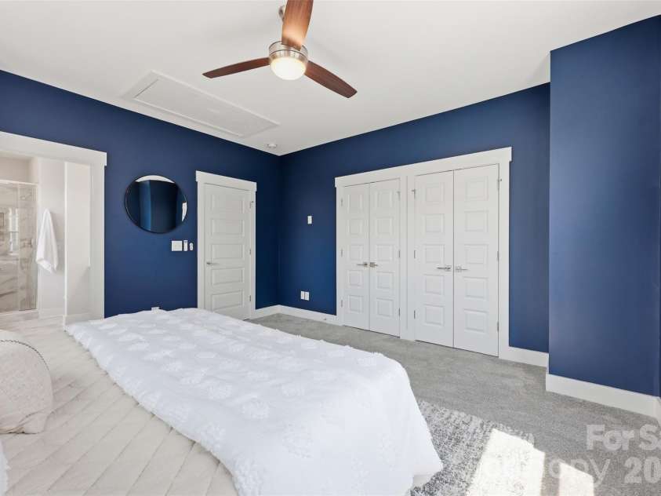
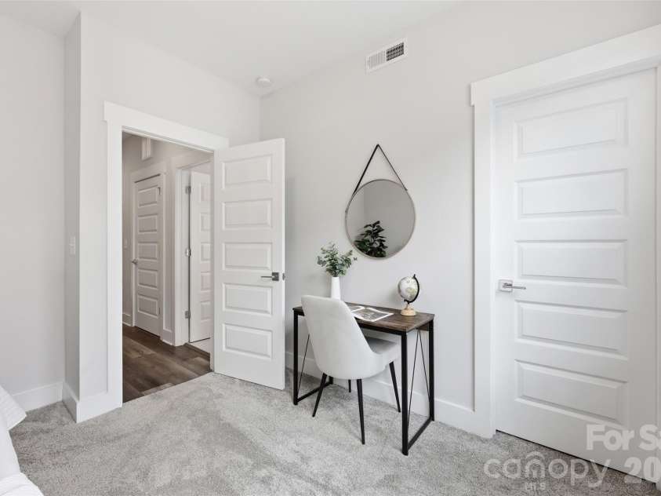
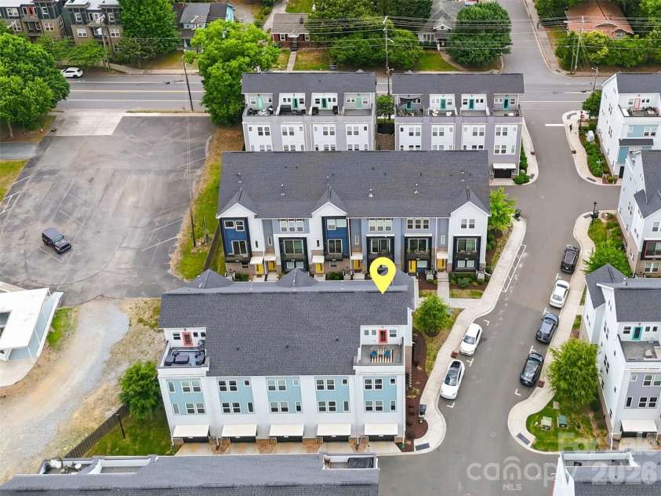
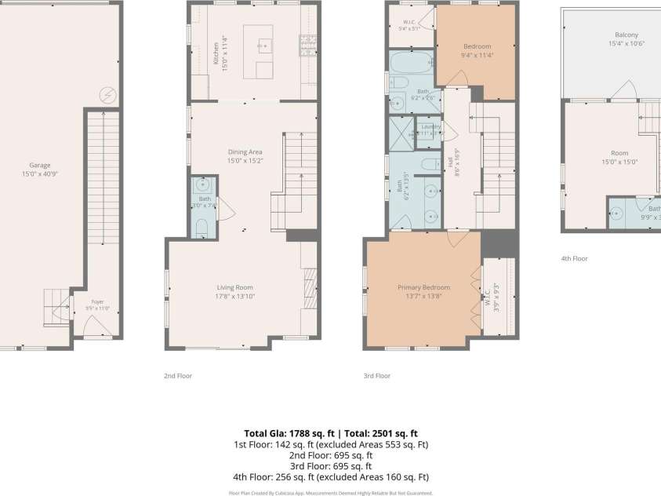
**Negotiable $7500 closing cost credit for rate buydown!** Move-in ready END-UNIT townhome in the heart of NoDa, Charlotte's most walkable arts district! The main level features an open-concept kitchen with a large island, updated lighting, and abundant cabinet space, flowing into a spacious dining area and living room with custom built-ins, an electric fireplace, and automated shades. A convenient half bath completes this floor. The third-floor split-bedroom layout offers privacy for all. The primary suite includes a double vanity and glass-door shower, while the guest suite features a walk-in closet and located next to a full bath with tub in hallway. A top-floor loft, perfect for a home office or extra living space, includes its own private powder room and opens onto an expansive rooftop terrace with expansive views. Additional highlights: a first-floor, two-car tandem attached garage, and a low-cost HOA covering landscaping, water, sewer, trash/recycling, termite bond, and exterior maintenance. With short term rentals allowed, minimum 2 nights stay, this single-owner home is a turn-key opportunity for homeowners and investors alike. Washer/dryer and refrigerator convey! Living here, you’ll be steps from NoDa's eclectic offerings including Michelin Guide-recommended restaurants, an organic supermarket, shops housed in century-old mill buildings, bars, a local theater to view indie bands, and even a cat cafe! Enjoy art markets, weekend farmers markets, and a true walkable lifestyle with the ease of newer, low-maintenance construction. If you want to explore other parts of Charlotte, the light rail stop is walking distance so you can visit South End to University Area! Eclectic. Modern. Walkable. Welcome home to 2148 Electric Ln!
Exterior Features:
Rooftop Terrace
Interior Features:
Attic Stairs Pulldown, Built-in Features, Entrance Foyer, Kitchen Island, Open Floorplan
General Information:
| List Price: | $569,500 |
| Status: | For Sale |
| Bedrooms: | 2 |
| Type: | Townhouse |
| Approx Sq. Ft.: | 695 sqft |
| Parking: | Attached Garage, Garage Faces Rear, Tandem |
| MLS Number: | CAR4380019 |
| Subdivision: | Landings at Noda |
| Style: | Contemporary |
| Bathrooms: | 4 |
| Lot Description: | End Unit |
| Year Built: | 2022 |
| Sewer Type: | Public Sewer |
Assigned Schools:
| Elementary: | Villa Heights |
| Middle: | Eastway |
| High: | Garinger |

Lane Yates
704-232-7238
Broker In Charge
Price & Sales History
| Date | Event | Price | $/SQFT |
| 09-03-2026 | Price Decrease | $569,500-0.09% | $820 |
| 08-19-2026 | Price Decrease | $570,000-0.87% | $821 |
| 07-21-2026 | Listed | $575,000 | $828 |
| 10-27-2025 | Price Decrease | $364,990-1.09% | $526 |
| 10-11-2025 | Listed | $369,000 | $531 |
Nearby Schools
These schools are only nearby your property search, you must confirm exact assigned schools.
| School Name | Distance | Grades | Rating |
| Highland Mill Montessori Elementary | 0 miles | PK-05 | 8 |
| Highland Renaissance Academy | 1 miles | PK-05 | 5 |
| Sugar Creek Charter | 1 miles | KG-06 | 5 |
| Shamrock Gardens Elementary | 1 miles | PK-05 | 4 |
| Druid Hills Academy | 2 miles | PK-05 | 1 |
| Hidden Valley Elementary | 2 miles | PK-05 | 2 |
Source is provided by local and state governments and municipalities and is subject to change without notice, and is not guaranteed to be up to date or accurate.
Properties For Sale Nearby
Mileage is an estimation calculated from the property results address of your search. Driving time will vary from location to location.
| Street Address | Distance | Status | List Price | Days on Market |
| 2148 Electric Lane, Charlotte NC | 0 mi | $569,500 | days | |
| 2140 Electric Lane, Charlotte NC | 0 mi | $485,900 | days | |
| 2128 Electric Lane, Charlotte NC | 0 mi | $540,000 | days | |
| 1013 36th Street, Charlotte NC | 0 mi | $490,000 | days | |
| 3243 Wesley Avenue, Charlotte NC | 0.1 mi | $279,000 | days | |
| 3239 Wesley Avenue, Charlotte NC | 0.1 mi | $275,000 | days |
Sold Properties Nearby
Mileage is an estimation calculated from the property results address of your search. Driving time will vary from location to location.
| Street Address | Distance | Property Type | Sold Price | Property Details |
Commute Distance & Time

Powered by Google Maps
Mortgage Calculator
$
%
%
| Down Payment Amount | $990,000 |
| Mortgage Amount | $3,960,000 |
| Monthly Payment (Principal & Interest Only) | $19,480 |
* Expand Calculator (incl. monthly expenses)
| Property Taxes |
$
|
| H.O.A. / Maintenance |
$
|
| Property Insurance |
$
|
| Total Monthly Payment | $20,941 |
Demographic Data For Zip 28205
|
Occupancy Types |
|
Transportation to Work |
Source is provided by local and state governments and municipalities and is subject to change without notice, and is not guaranteed to be up to date or accurate.
Property Listing Information
A Courtesy Listing Provided By Helen Adams Realty
2148 Electric Lane, Charlotte NC is a 695 ft2 on a 0.030 acres lot. This is for $569,500. This has 2 bedrooms, 4 baths, and was built in 2022.
 Based on information submitted to the MLS GRID as of 2026-07-21 06:59:01 EST. All data is
obtained from various sources and may not have been verified by broker or MLS GRID. Supplied
Open House Information is subject to change without notice. All information should be independently
reviewed and verified for accuracy. Properties may or may not be listed by the office/agent
presenting the information. Some IDX listings have been excluded from this website.
Properties displayed may be listed or sold by various participants in the MLS.
Click here for more information
Based on information submitted to the MLS GRID as of 2026-07-21 06:59:01 EST. All data is
obtained from various sources and may not have been verified by broker or MLS GRID. Supplied
Open House Information is subject to change without notice. All information should be independently
reviewed and verified for accuracy. Properties may or may not be listed by the office/agent
presenting the information. Some IDX listings have been excluded from this website.
Properties displayed may be listed or sold by various participants in the MLS.
Click here for more information
Neither Yates Realty nor any listing broker shall be responsible for any typographical errors, misinformation, or misprints, and they shall be held totally harmless from any damages arising from reliance upon this data. This data is provided exclusively for consumers' personal, non-commercial use and may not be used for any purpose other than to identify prospective properties they may be interested in purchasing.
Share


