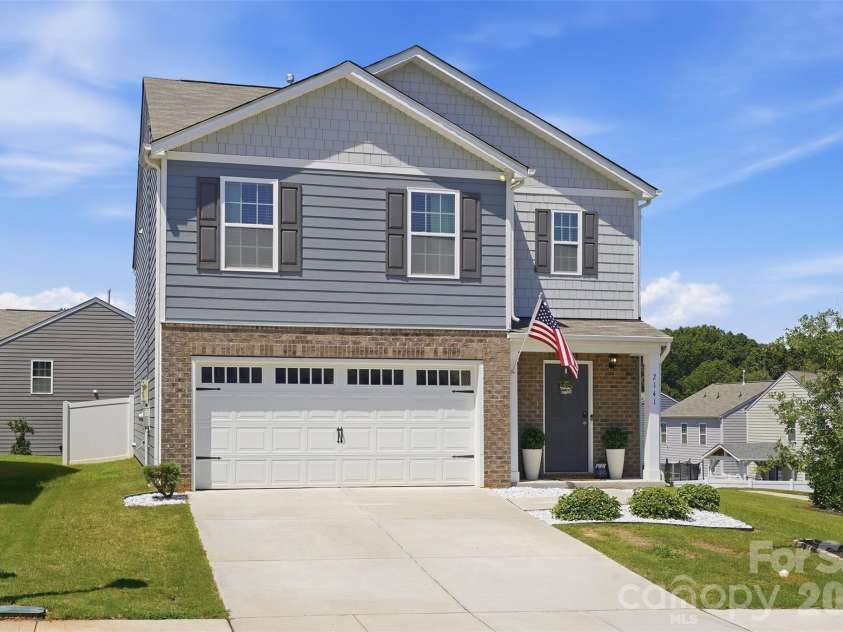


2141 Redstone Drive, York SC
- 5 Bed
- 3 Bath
- 1010 ft2
- 0.1 ac
For Sale $349,000
Remarks:
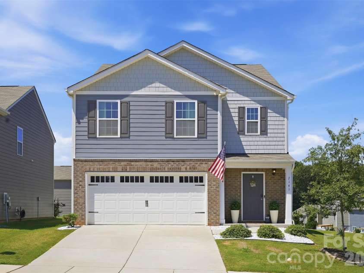
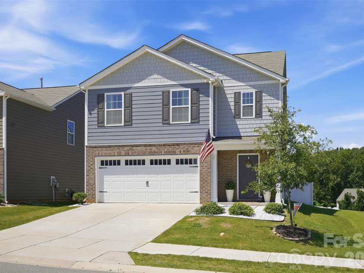
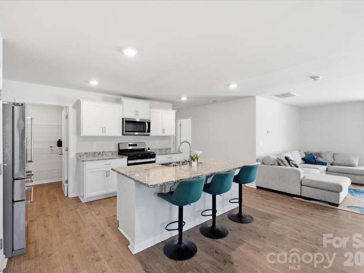
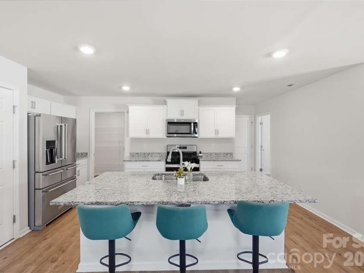
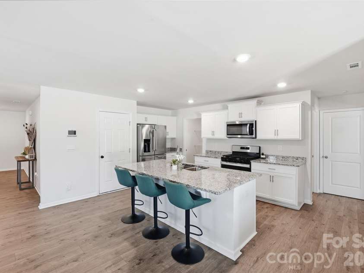
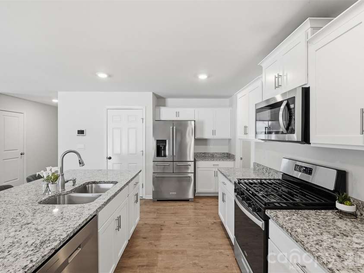
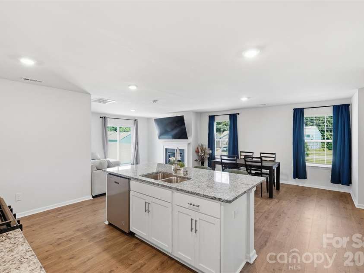
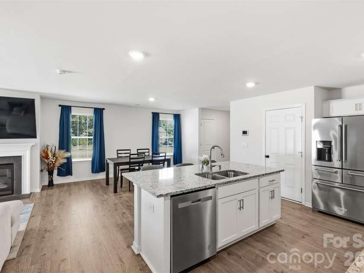
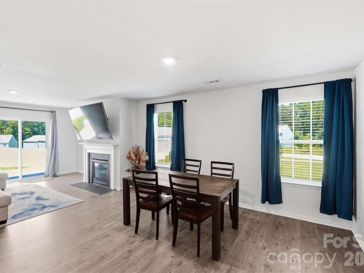
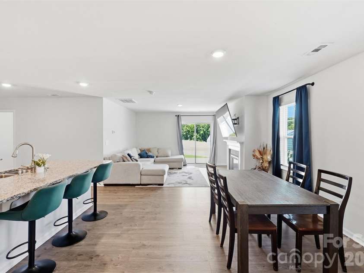
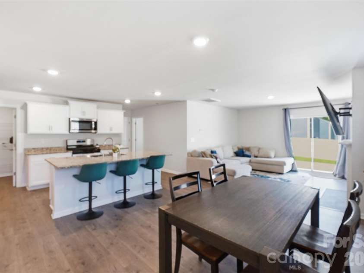
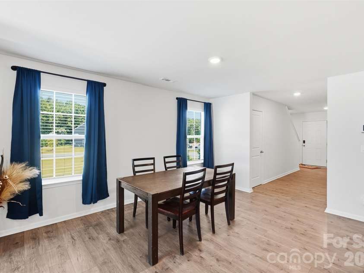
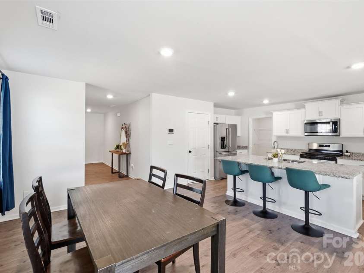
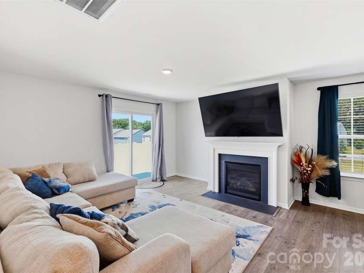
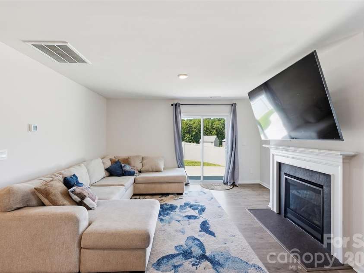
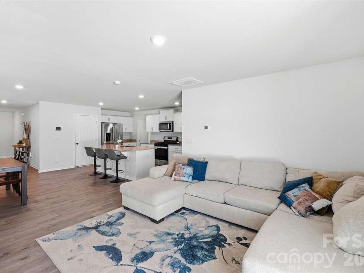
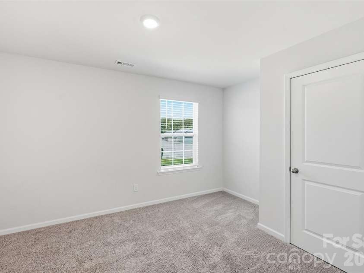
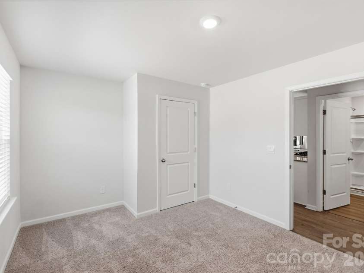
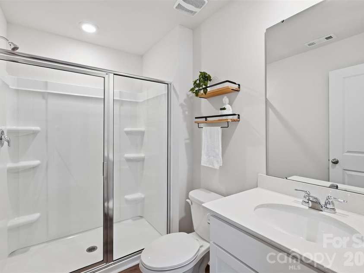
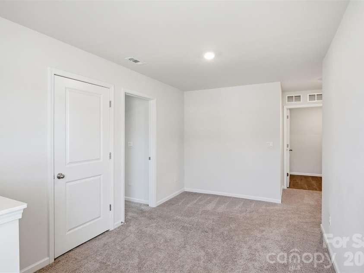
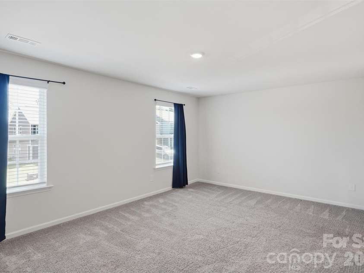
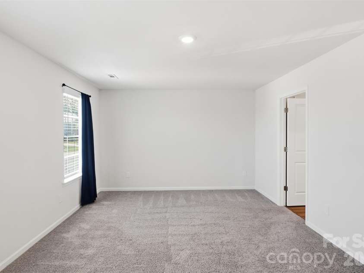
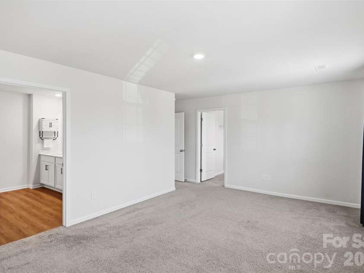
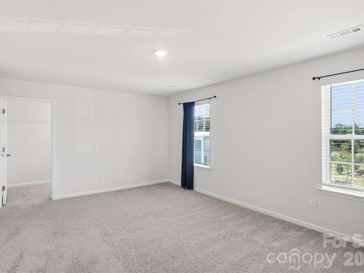
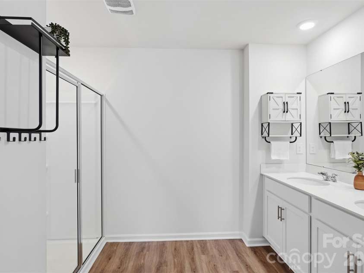
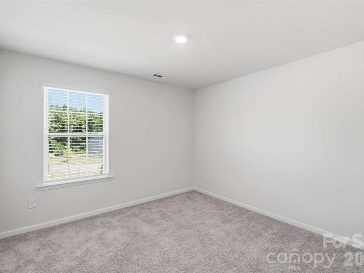
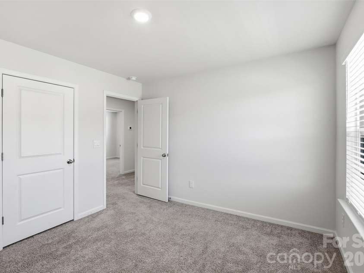
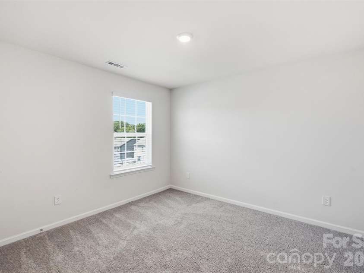
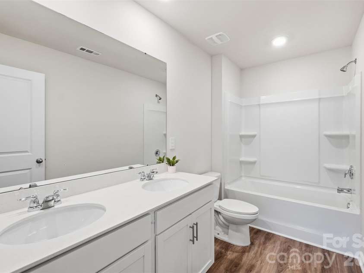
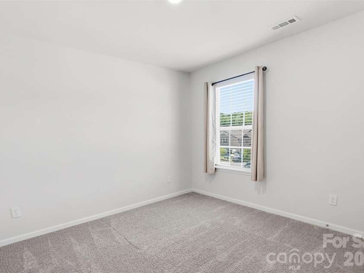
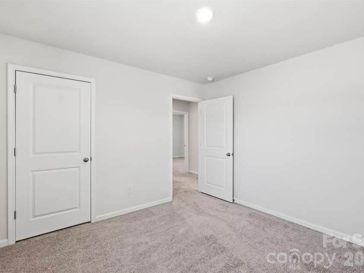
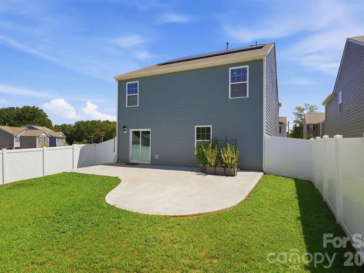
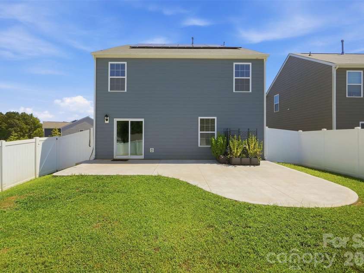
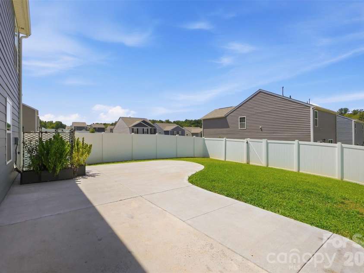
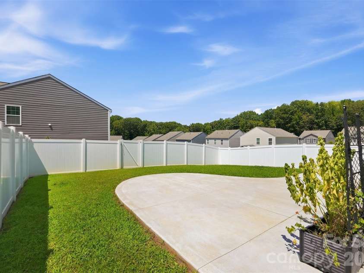
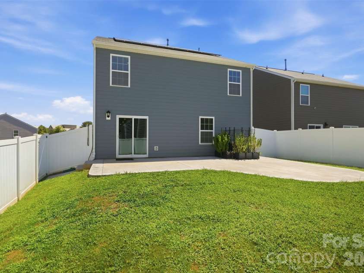
Welcome home to stylish, spacious living in a beautifully designed and like new home just minutes from downtown York! The inviting main level features a bright kitchen with crisp white cabinetry, granite countertops, and a spacious island overlooking the dining area and living room. Stainless steel appliances—including a gas range, microwave, and dishwasher—complete the kitchen. The living room offers a cozy fireplace with mantle, while ample natural and recessed lighting creates a warm, welcoming atmosphere. A sliding glass door provides easy access to the fenced backyard with oversized patio, perfect for enjoying outdoor space. A convenient guest bedroom and full bathroom are also located on the main level. Upstairs, you’ll find a spacious laundry room, primary suite, hall bathroom, and three additional bedrooms, offering plenty of room for family, guests, or a home office. The primary bathroom features dual sinks, a linen closet, a 5-foot shower, and a generous walk-in closet. The community offers a playground and pavilion in the main common area, providing additional opportunities for recreation and gathering. Ideally located less than five minutes from downtown York, this home puts you close to restaurants, shopping, entertainment, and all that downtown has to offer. Enjoy modern convenience with Home Is Connected smart-home features, including a programmable thermostat, Z-Wave door lock, wireless light switch, touchscreen control device, automation platform, video doorbell, Amazon Echo Dot, and Echo Show. With thoughtful design, modern finishes, smart-home technology, and an excellent location, this home offers the perfect blend of comfort, convenience, and style
Interior Features:
Cable Prewire, Entrance Foyer, Kitchen Island, Open Floorplan, Pantry, Walk-In Closet(s)
General Information:
| List Price: | $349,000 |
| Status: | For Sale |
| Bedrooms: | 5 |
| Type: | Single Family Residence |
| Approx Sq. Ft.: | 1010 sqft |
| Parking: | Driveway, Attached Garage, Garage Faces Front |
| MLS Number: | CAR4417435 |
| Subdivision: | Abrial Ridge |
| Bathrooms: | 3 |
| Year Built: | 2023 |
| Sewer Type: | Public Sewer |
Assigned Schools:
| Elementary: | Unspecified |
| Middle: | Unspecified |
| High: | Unspecified |

Lane Yates
704-232-7238
Broker In Charge
Price & Sales History
| Date | Event | Price | $/SQFT |
| 10-09-2026 | Price Decrease | $349,000-2.79% | $346 |
| 08-27-2026 | Listed | $359,000 | $356 |
Nearby Schools
These schools are only nearby your property search, you must confirm exact assigned schools.
| School Name | Distance | Grades | Rating |
| No schools found | |||
Source is provided by local and state governments and municipalities and is subject to change without notice, and is not guaranteed to be up to date or accurate.
Properties For Sale Nearby
Mileage is an estimation calculated from the property results address of your search. Driving time will vary from location to location.
| Street Address | Distance | Status | List Price | Days on Market |
| 2141 Redstone Drive, York SC | 0 mi | $349,000 | days | |
| 2137 Redstone Drive, York SC | 0 mi | $329,900 | days | |
| 2120 Redstone Drive, York SC | 0.1 mi | $335,000 | days | |
| 2158 Redstone Drive, York SC | 0.1 mi | $319,000 | days | |
| 5027 Fandango Road, York SC | 0.1 mi | $278,000 | days | |
| 5043 Fandango Road, York SC | 0.1 mi | $304,999 | days |
Sold Properties Nearby
Mileage is an estimation calculated from the property results address of your search. Driving time will vary from location to location.
| Street Address | Distance | Property Type | Sold Price | Property Details |
Commute Distance & Time

Powered by Google Maps
Mortgage Calculator
$
%
%
| Down Payment Amount | $990,000 |
| Mortgage Amount | $3,960,000 |
| Monthly Payment (Principal & Interest Only) | $19,480 |
* Expand Calculator (incl. monthly expenses)
| Property Taxes |
$
|
| H.O.A. / Maintenance |
$
|
| Property Insurance |
$
|
| Total Monthly Payment | $20,941 |
Demographic Data For Zip 29745
|
Occupancy Types |
|
Transportation to Work |
Source is provided by local and state governments and municipalities and is subject to change without notice, and is not guaranteed to be up to date or accurate.
Property Listing Information
A Courtesy Listing Provided By Coldwell Banker Realty
2141 Redstone Drive, York SC is a 1010 ft2 on a 0.130 acres Appraisal lot. This is for $349,000. This has 5 bedrooms, 3 baths, and was built in 2023.
 Based on information submitted to the MLS GRID as of 2026-08-27 18:31:31 EST. All data is
obtained from various sources and may not have been verified by broker or MLS GRID. Supplied
Open House Information is subject to change without notice. All information should be independently
reviewed and verified for accuracy. Properties may or may not be listed by the office/agent
presenting the information. Some IDX listings have been excluded from this website.
Properties displayed may be listed or sold by various participants in the MLS.
Click here for more information
Based on information submitted to the MLS GRID as of 2026-08-27 18:31:31 EST. All data is
obtained from various sources and may not have been verified by broker or MLS GRID. Supplied
Open House Information is subject to change without notice. All information should be independently
reviewed and verified for accuracy. Properties may or may not be listed by the office/agent
presenting the information. Some IDX listings have been excluded from this website.
Properties displayed may be listed or sold by various participants in the MLS.
Click here for more information
Neither Yates Realty nor any listing broker shall be responsible for any typographical errors, misinformation, or misprints, and they shall be held totally harmless from any damages arising from reliance upon this data. This data is provided exclusively for consumers' personal, non-commercial use and may not be used for any purpose other than to identify prospective properties they may be interested in purchasing.
Share


