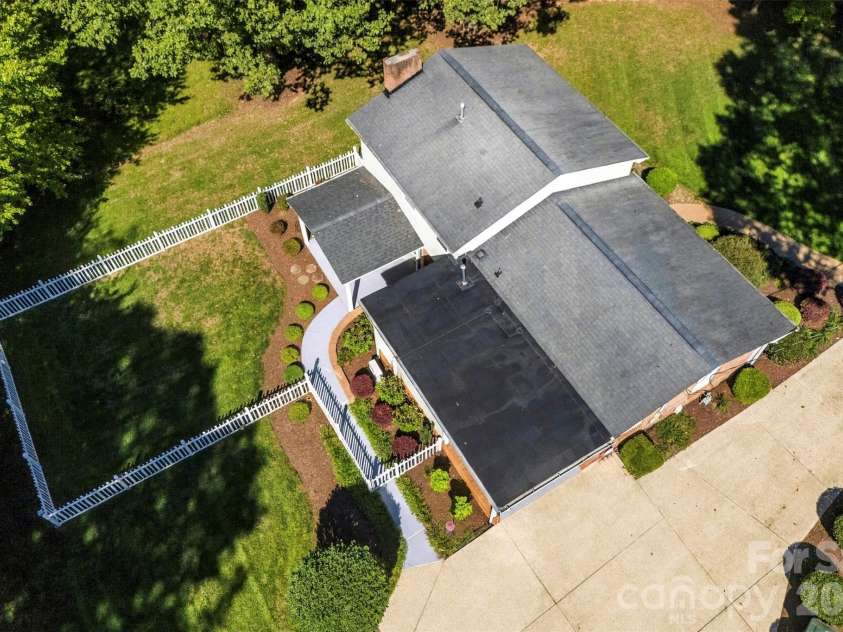


2130 Greenleaf Drive, Gastonia NC
- 4 Bed
- 2 Bath
- 749 ft2
- 0.4 ac
For Sale $330,000
Remarks:
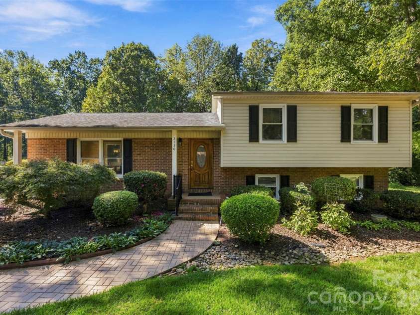
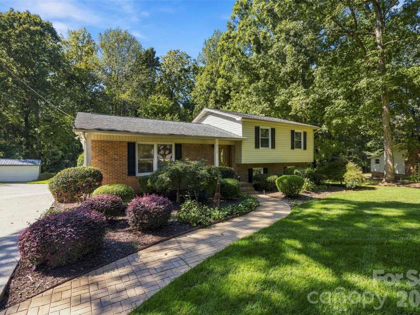
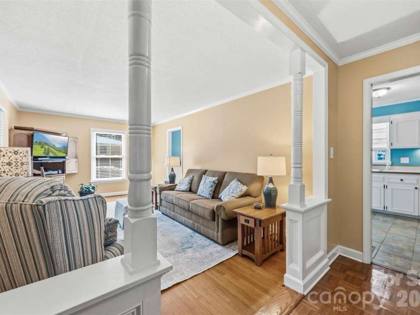
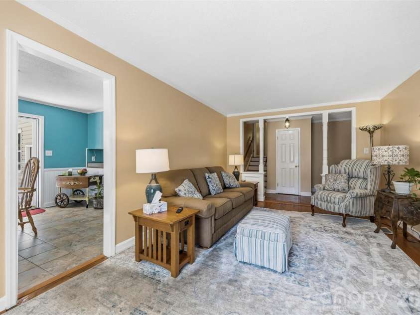
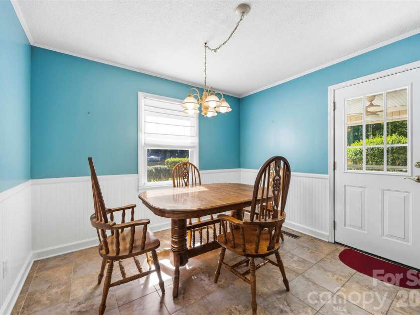
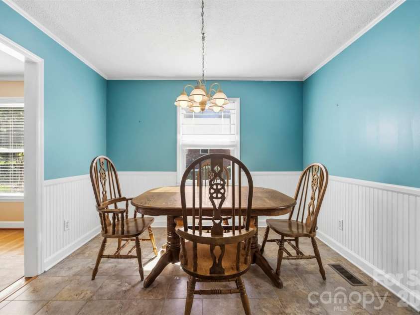
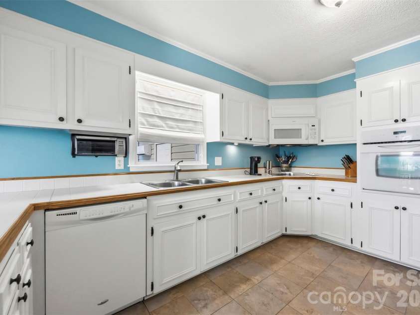
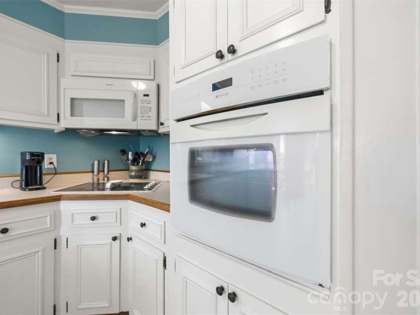
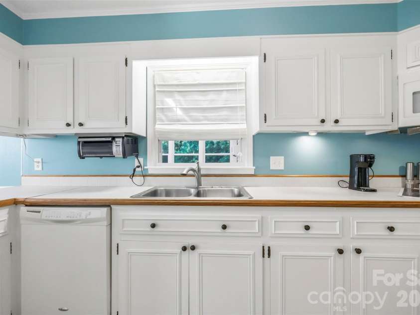
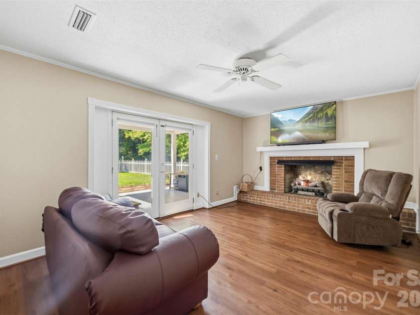
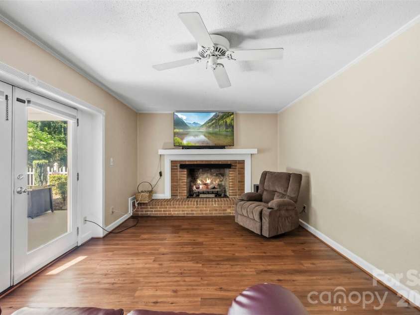
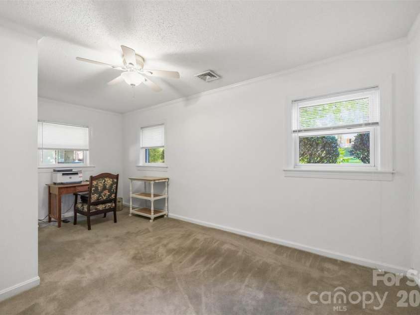
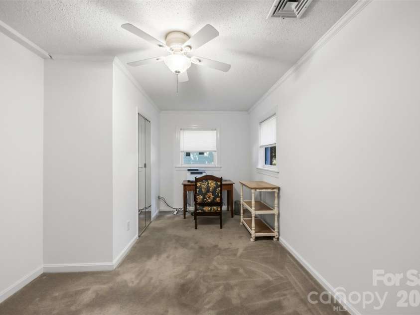
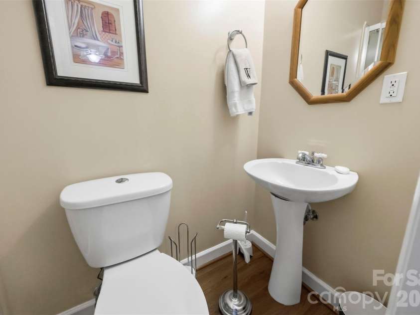
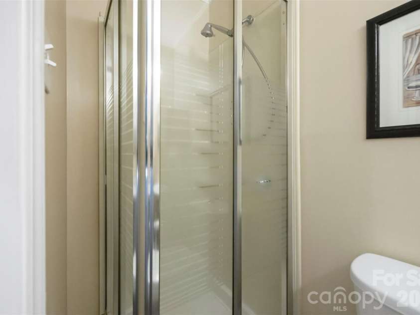
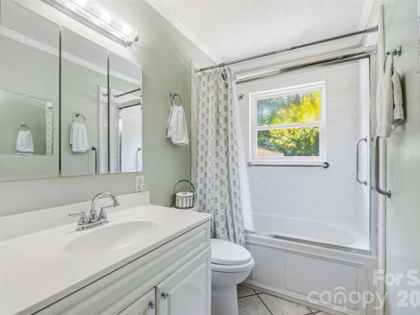
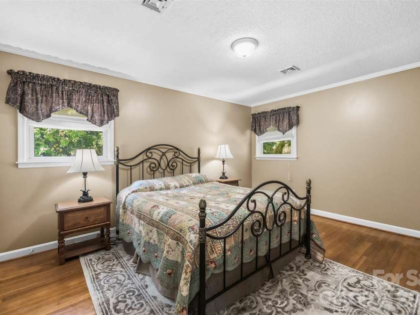
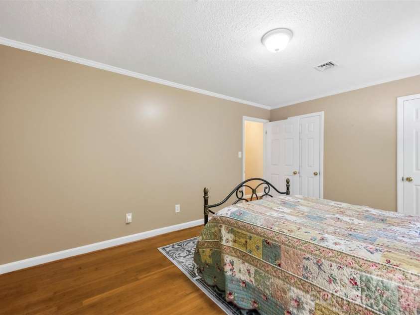
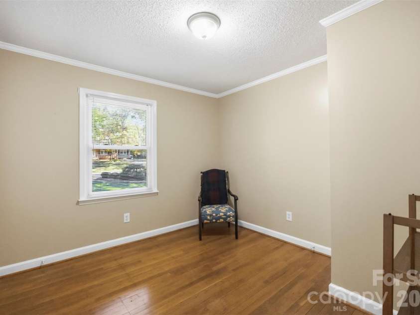
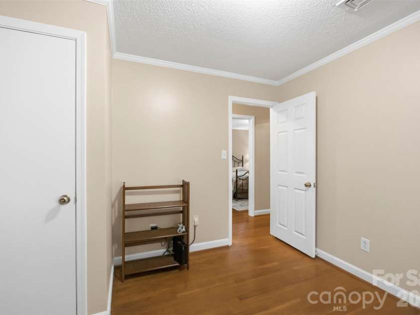
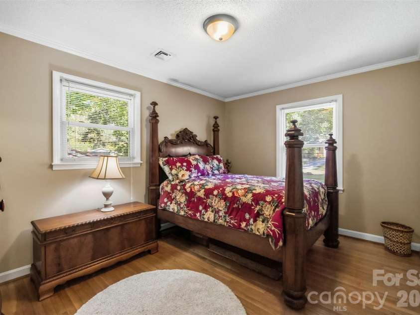
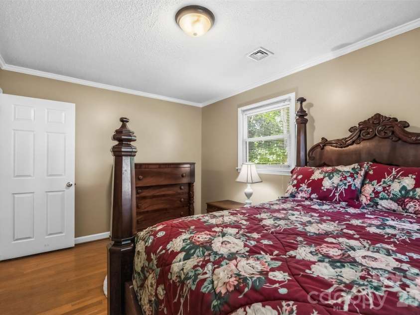
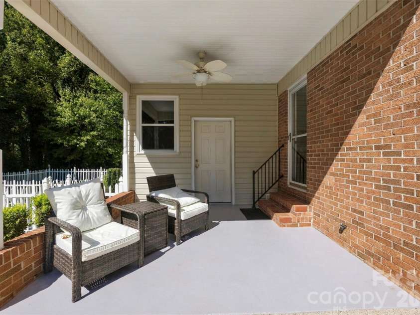
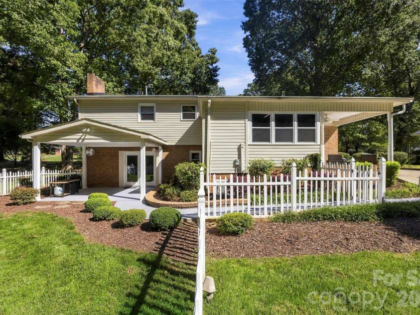
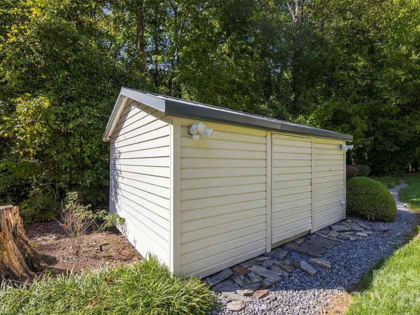
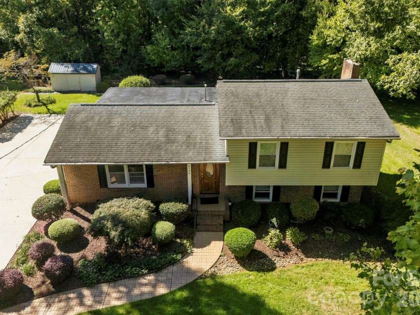
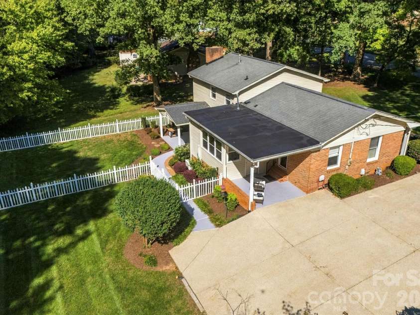
Spacious, Well-Maintained Tri-Level Home with Room to Fit Your Lifestyle! This inviting tri-level home offers flexibility, functionality, and plenty of space with four bedrooms and two full baths. The upper level features three bedrooms and a full bath, while the lower level offers the option of a fourth bedroom with an additional full bath—ideal for guests, a private retreat, or additional living space, possibly even an office. Enjoy the comfortable den featuring a cozy fireplace with gas logs, perfect for relaxing or entertaining. Step outside to the covered patio and enjoy the partially fenced backyard, providing space for pets and outdoor enjoyment. Inside, you'll appreciate the hardwood floors, numerous updates, and the pride of ownership evident throughout. The exterior combines classic brick with low-maintenance vinyl siding, while the epoxy-finished driveway adds a clean, polished touch. Need extra room for hobbies or fitness? The finished bonus area in the back offers excellent flexibility for a home gym, craft room, hobby space, or other uses to suit your needs. With its versatile floor plan, desirable features, and excellent maintenance, this home offers a wonderful opportunity for buyers seeking space, comfort, and flexibility. Come see all the possibilities this home has to offer! Convenient to everything
Exterior Features:
In-Ground Irrigation
Interior Features:
Attic Stairs Pulldown
General Information:
| List Price: | $330,000 |
| Status: | For Sale |
| Bedrooms: | 4 |
| Type: | Single Family Residence |
| Approx Sq. Ft.: | 749 sqft |
| Parking: | Driveway |
| MLS Number: | CAR4434159 |
| Subdivision: | Rollingwood |
| Style: | Traditional |
| Bathrooms: | 2 |
| Lot Description: | Level |
| Year Built: | 1967 |
| Sewer Type: | Public Sewer |
Assigned Schools:
| Elementary: | Gardner Park |
| Middle: | Grier |
| High: | Ashbrook |

Lane Yates
704-232-7238
Broker In Charge
Price & Sales History
| Date | Event | Price | $/SQFT |
| 10-16-2026 | Listed | $330,000 | $441 |
| 01-27-2026 | Listed | $829,000 | $1,107 |
Nearby Schools
These schools are only nearby your property search, you must confirm exact assigned schools.
| School Name | Distance | Grades | Rating |
| Sherwood Elementary School | 1 miles | PK-05 | 2 |
| Gardner Park Elementary School | 1 miles | PK-05 | 3 |
| Piedmont Community Charter School | 2 miles | KG-06 | 8 |
| Robinson Elementary School | 2 miles | PK-05 | 6 |
| Lingerfeldt Elementary School | 3 miles | PK-05 | 1 |
| Brookside Elementary School | 3 miles | PK-05 | 6 |
Source is provided by local and state governments and municipalities and is subject to change without notice, and is not guaranteed to be up to date or accurate.
Properties For Sale Nearby
Mileage is an estimation calculated from the property results address of your search. Driving time will vary from location to location.
| Street Address | Distance | Status | List Price | Days on Market |
| 2130 Greenleaf Drive, Gastonia NC | 0 mi | $330,000 | days | |
| 2211 Lee Street, Gastonia NC | 0.2 mi | $288,000 | days | |
| 1628 Backcreek Lane, Gastonia NC | 0.2 mi | $300,000 | days | |
| 1452 Robinwood Road, Gastonia NC | 0.3 mi | $370,000 | days | |
| 1620 Windyrush Lane, Gastonia NC | 0.3 mi | $324,900 | days | |
| 1537 New Hope Road, Gastonia NC | 0.3 mi | $350,000 | days |
Sold Properties Nearby
Mileage is an estimation calculated from the property results address of your search. Driving time will vary from location to location.
| Street Address | Distance | Property Type | Sold Price | Property Details |
Commute Distance & Time

Powered by Google Maps
Mortgage Calculator
$
%
%
| Down Payment Amount | $990,000 |
| Mortgage Amount | $3,960,000 |
| Monthly Payment (Principal & Interest Only) | $19,480 |
* Expand Calculator (incl. monthly expenses)
| Property Taxes |
$
|
| H.O.A. / Maintenance |
$
|
| Property Insurance |
$
|
| Total Monthly Payment | $20,941 |
Demographic Data For Zip 28054
|
Occupancy Types |
|
Transportation to Work |
Source is provided by local and state governments and municipalities and is subject to change without notice, and is not guaranteed to be up to date or accurate.
Property Listing Information
A Courtesy Listing Provided By Howard Hanna Allen Tate Gastonia
2130 Greenleaf Drive, Gastonia NC is a 749 ft2 on a 0.390 acres Level lot. This is for $330,000. This has 4 bedrooms, 2 baths, and was built in 1967.
 Based on information submitted to the MLS GRID as of 2026-10-16 11:15:25 EST. All data is
obtained from various sources and may not have been verified by broker or MLS GRID. Supplied
Open House Information is subject to change without notice. All information should be independently
reviewed and verified for accuracy. Properties may or may not be listed by the office/agent
presenting the information. Some IDX listings have been excluded from this website.
Properties displayed may be listed or sold by various participants in the MLS.
Click here for more information
Neither Yates Realty nor any listing broker shall be responsible for any typographical errors, misinformation, or misprints, and they shall be held totally harmless from any damages arising from reliance upon this data. This data is provided exclusively for consumers' personal, non-commercial use and may not be used for any purpose other than to identify prospective properties they may be interested in purchasing.
Share


