

2126 Dilworth Road, Charlotte NC
- 5 Bed
- 4 Bath
- 1940 ft2
- 0.2 ac
For Sale $2,450,000
Remarks:
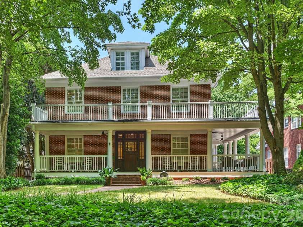
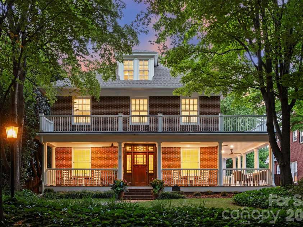
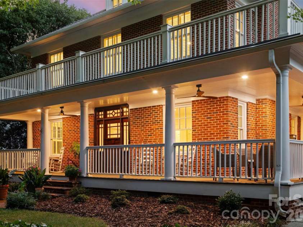
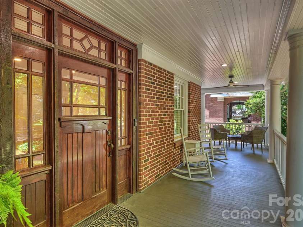
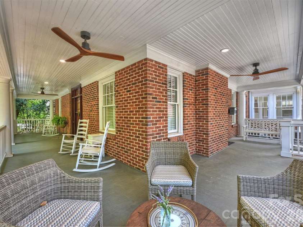
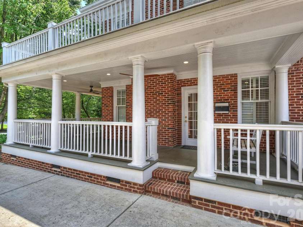
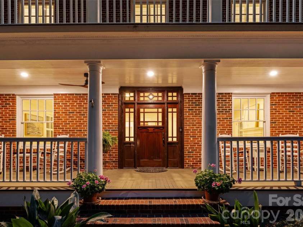
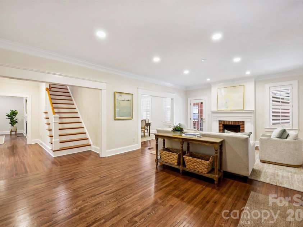
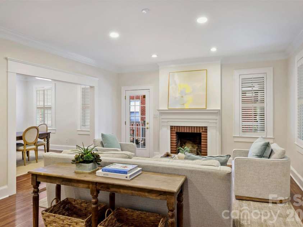
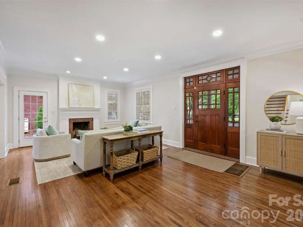
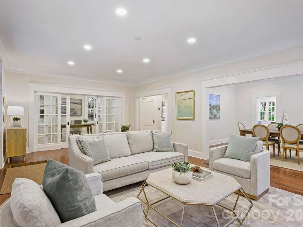
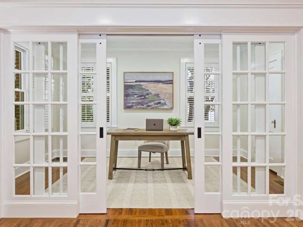
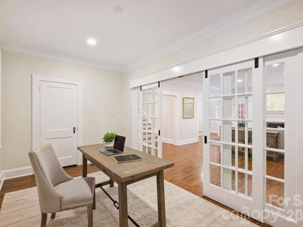
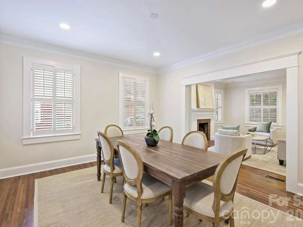
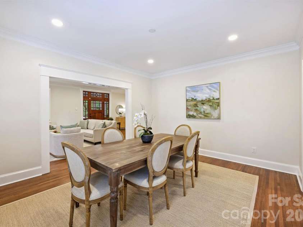
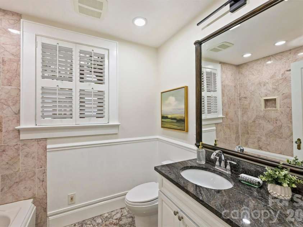
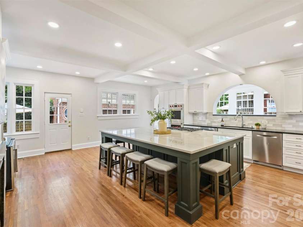
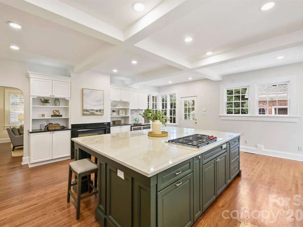
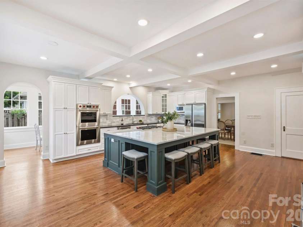
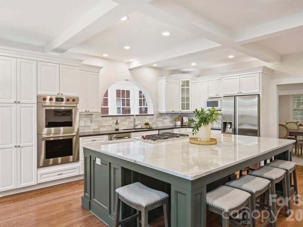
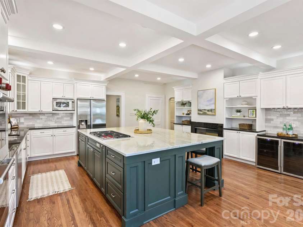
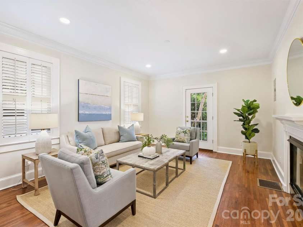
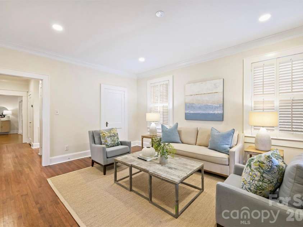
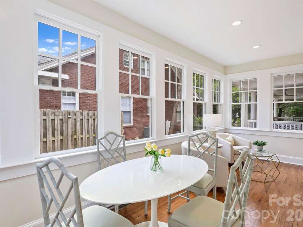
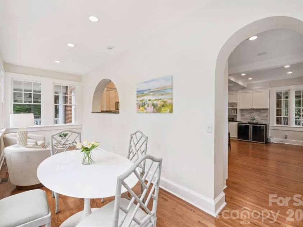
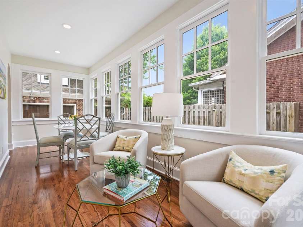
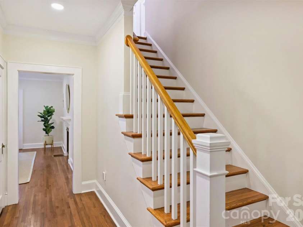
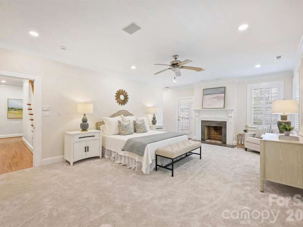
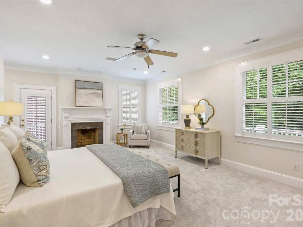
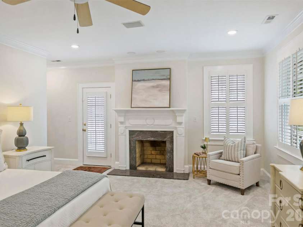
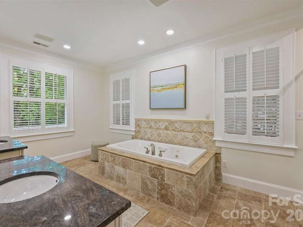
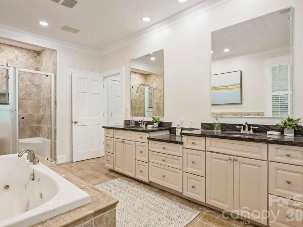
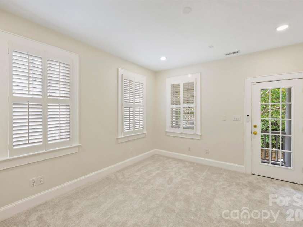
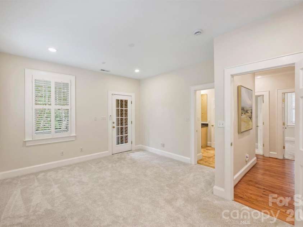
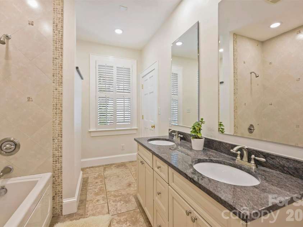
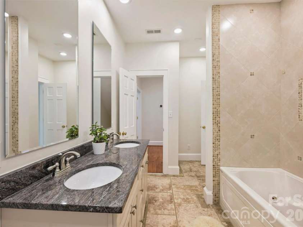
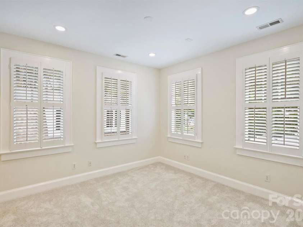
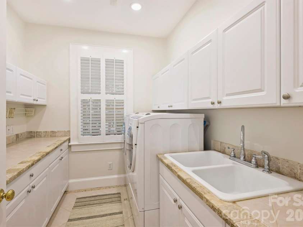
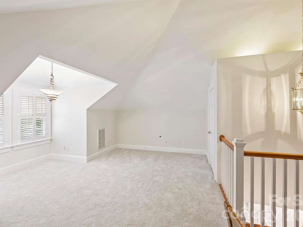
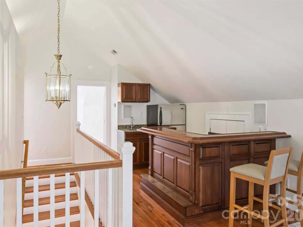
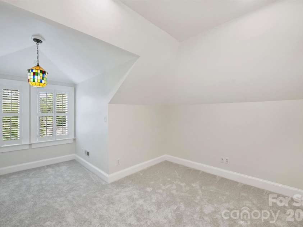
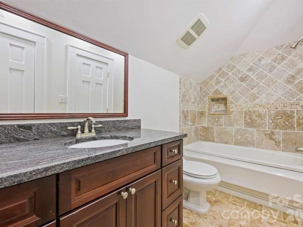
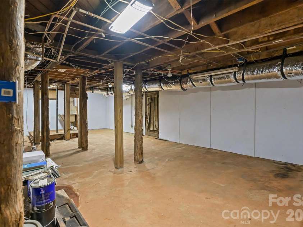
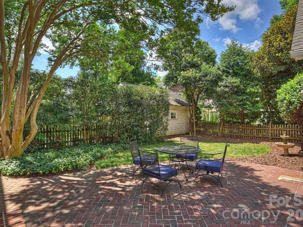
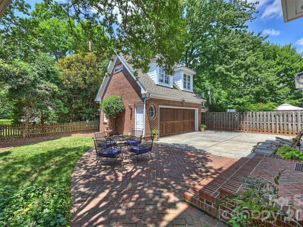
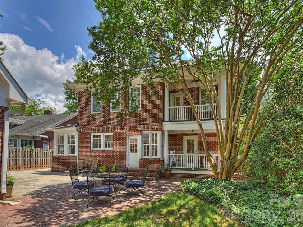
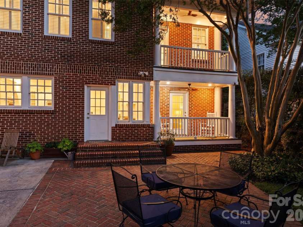
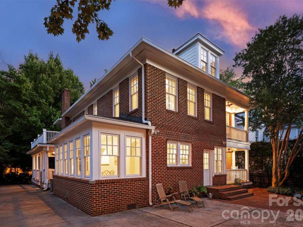
Located in the heart of Historic Dilworth — one of Charlotte's most beloved and walkable neighborhoods — this stately two-story brick home is a rare find. Wide-cased openings, high ceilings, gleaming wood floors, and handsome moldings speak to the home's timeless character, while thoughtful updates bring modern comfort throughout. The sellers' renovation includes the "behind the walls" items like wall insulation, electrical, plumbing, new duct-work- the things you cannot see but are glad to have them. Significant updates to the mechanical components include HVAC units: 1st floor gas furnace 2020 and A/C unit 6/2026, 2nd floor gas furnace and A/C unit 6/2026, 3rd floor HVAC unit 6/2026. Two new water heaters 6/2026. The main level flows beautifully from the gracious living room to the formal dining room, a well-appointed kitchen, and a welcoming family room. Wraparound porches on both the first and second levels are perfect for morning coffee or evening entertaining. The kitchen is a cook's dream: a large work island with breakfast bar that seats six, a Wolf gas cooktop and double wall ovens, and a Bosch dishwasher. Here you also find a gas fireplace, two beverage coolers and a wet bar. Quiet retreats include a sunny sunroom and a dedicated home office. Upstairs, the spacious primary suite offers a fireplace and opens to the second-floor porch. The laundry room has nice counter space and plenty of storage. The third level adds a bonus flex space and a 5th bedroom and bath — ideal for an au pair, guests, or a private studio. Additional highlights: new roof (2026), full crawl space and basement encapsulation, charming porches off the family room and a secondary bedroom. Steps from Uptown Charlotte, the light rail, and the vibrant shops and restaurants of both Dilworth and SouthEnd. Walk to everything. Live beautifully.
Exterior Features:
In-Ground Irrigation
Interior Features:
Attic Walk In, Breakfast Bar, Built-in Features, Kitchen Island, Open Floorplan, Pantry, Walk-In Closet(s)
General Information:
| List Price: | $2,450,000 |
| Status: | For Sale |
| Bedrooms: | 5 |
| Type: | Single Family Residence |
| Approx Sq. Ft.: | 1940 sqft |
| Parking: | Driveway, Detached Garage, Garage Door Opener |
| MLS Number: | CAR4392401 |
| Subdivision: | Dilworth |
| Style: | Arts and Crafts |
| Bathrooms: | 4 |
| Lot Description: | Wooded |
| Year Built: | 1927 |
| Sewer Type: | Public Sewer |
Assigned Schools:
| Elementary: | Dilworth |
| Middle: | Sedgefield |
| High: | Myers Park |

Lane Yates
704-232-7238
Broker In Charge
Price & Sales History
| Date | Event | Price | $/SQFT |
| 07-04-2026 | Under Contract | $2,450,000-9.26% | $1,263 |
| 04-16-2026 | Listed | $2,700,000 | $1,392 |
| 04-07-2026 | Price Decrease | $495,000-10.00% | $256 |
| 03-12-2026 | Listed | $550,000 | $284 |
Nearby Schools
These schools are only nearby your property search, you must confirm exact assigned schools.
| School Name | Distance | Grades | Rating |
| Dilworth Elementary | 1 miles | KG-05 | 10 |
| Sedgefield Elementary | 1 miles | PK-05 | 2 |
| Community Charter School | 1 miles | KG-05 | 1 |
| Myers Park Traditional Elementary | 1 miles | KG-05 | 8 |
| The Military and Global Leadership Academy at Marie G. Davis | 1 miles | KG-06 | 3 |
| Park Road Montessori | 2 miles | PK-05 | 9 |
Source is provided by local and state governments and municipalities and is subject to change without notice, and is not guaranteed to be up to date or accurate.
Properties For Sale Nearby
Mileage is an estimation calculated from the property results address of your search. Driving time will vary from location to location.
| Street Address | Distance | Status | List Price | Days on Market |
| 2126 Dilworth Road, Charlotte NC | 0 mi | $2,450,000 | days | |
| 2021 Dilworth Road, Charlotte NC | 0.1 mi | $2,149,900 | days | |
| 1912 Dilworth Road, Charlotte NC | 0.1 mi | $1,675,000 | days | |
| 2121 Charlotte Drive, Charlotte NC | 0.1 mi | $1,450,000 | days | |
| 2213-2219 Park Road, Charlotte NC | 0.1 mi | $1,695,000 | days | |
| 2101 Kenilworth Avenue, Charlotte NC | 0.2 mi | $699,000 | days |
Sold Properties Nearby
Mileage is an estimation calculated from the property results address of your search. Driving time will vary from location to location.
| Street Address | Distance | Property Type | Sold Price | Property Details |
Commute Distance & Time

Powered by Google Maps
Mortgage Calculator
$
%
%
| Down Payment Amount | $990,000 |
| Mortgage Amount | $3,960,000 |
| Monthly Payment (Principal & Interest Only) | $19,480 |
* Expand Calculator (incl. monthly expenses)
| Property Taxes |
$
|
| H.O.A. / Maintenance |
$
|
| Property Insurance |
$
|
| Total Monthly Payment | $20,941 |
Demographic Data For Zip 28203
|
Occupancy Types |
|
Transportation to Work |
Source is provided by local and state governments and municipalities and is subject to change without notice, and is not guaranteed to be up to date or accurate.
Property Listing Information
A Courtesy Listing Provided By COMPASS
2126 Dilworth Road, Charlotte NC is a 1940 ft2 on a 0.220 acres Wooded lot. This is for $2,450,000. This has 5 bedrooms, 4 baths, and was built in 1927.
 Based on information submitted to the MLS GRID as of 2026-04-16 09:45:23 EST. All data is
obtained from various sources and may not have been verified by broker or MLS GRID. Supplied
Open House Information is subject to change without notice. All information should be independently
reviewed and verified for accuracy. Properties may or may not be listed by the office/agent
presenting the information. Some IDX listings have been excluded from this website.
Properties displayed may be listed or sold by various participants in the MLS.
Click here for more information
Based on information submitted to the MLS GRID as of 2026-04-16 09:45:23 EST. All data is
obtained from various sources and may not have been verified by broker or MLS GRID. Supplied
Open House Information is subject to change without notice. All information should be independently
reviewed and verified for accuracy. Properties may or may not be listed by the office/agent
presenting the information. Some IDX listings have been excluded from this website.
Properties displayed may be listed or sold by various participants in the MLS.
Click here for more information
Neither Yates Realty nor any listing broker shall be responsible for any typographical errors, misinformation, or misprints, and they shall be held totally harmless from any damages arising from reliance upon this data. This data is provided exclusively for consumers' personal, non-commercial use and may not be used for any purpose other than to identify prospective properties they may be interested in purchasing.
Share


