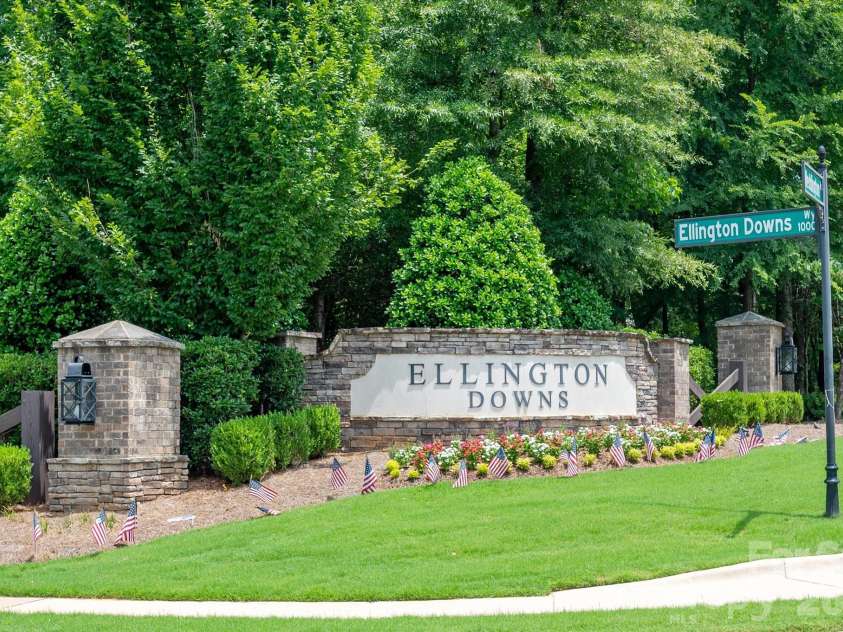


2116 Poplar Ridge Drive, Monroe NC
- 5 Bed
- 3 Bath
- 1235 ft2
- 0.2 ac
For Sale $590,000
Remarks:
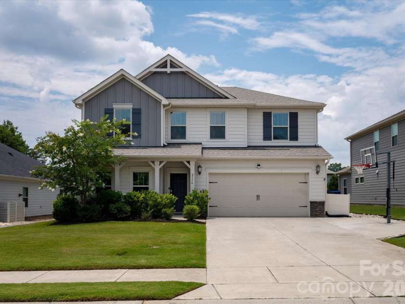
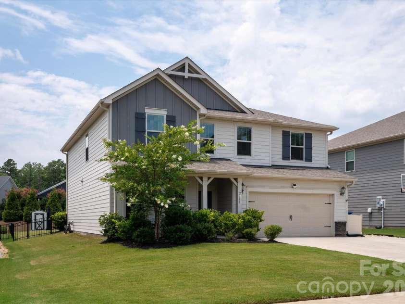
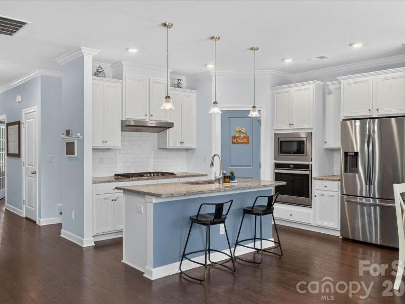
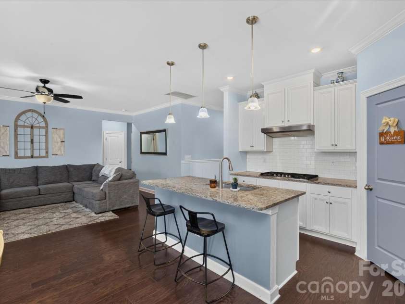
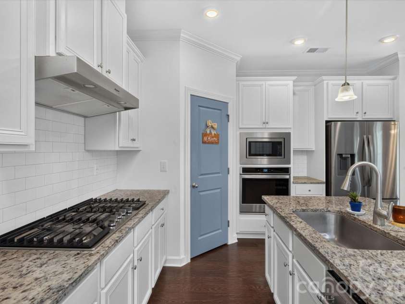
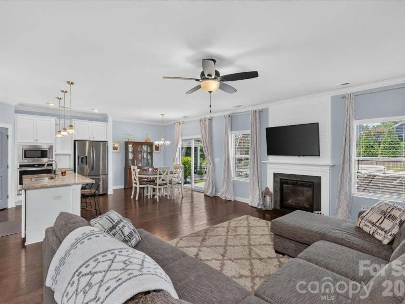
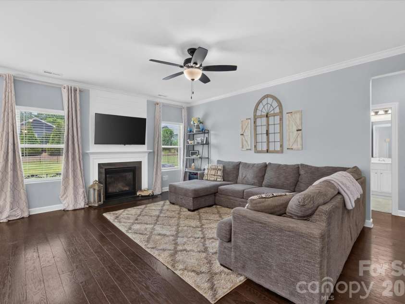
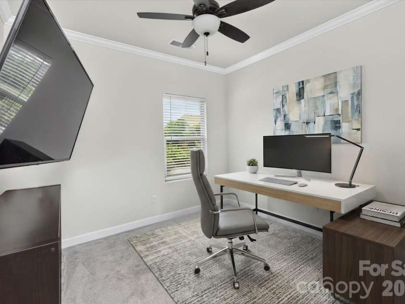
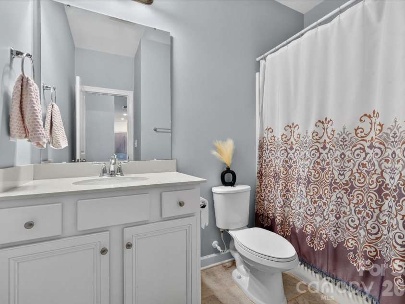
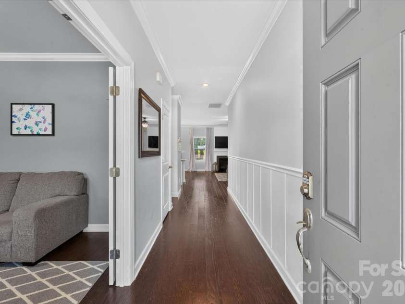
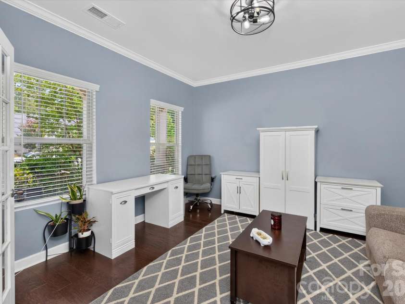
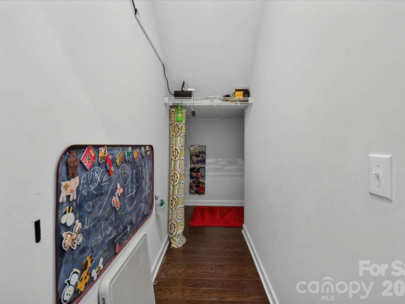
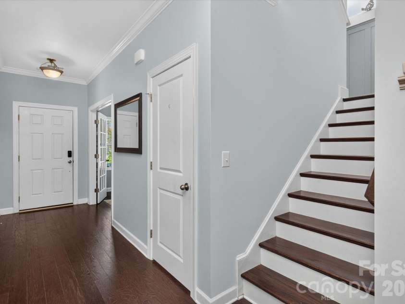
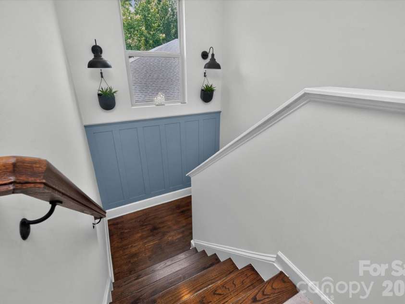
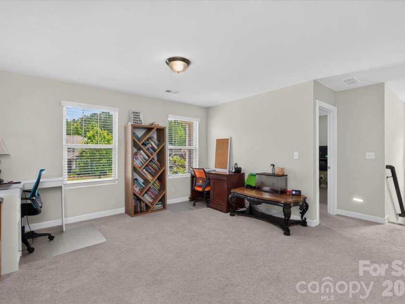
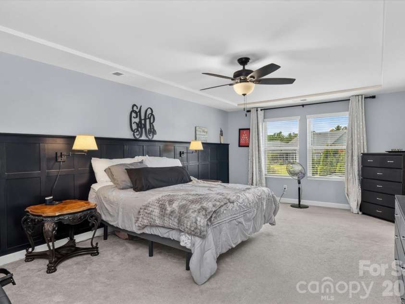
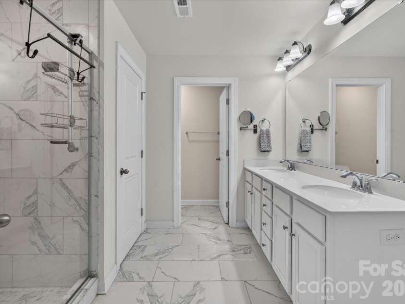
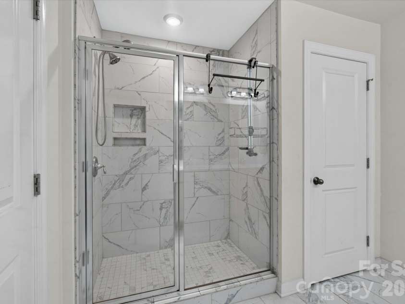
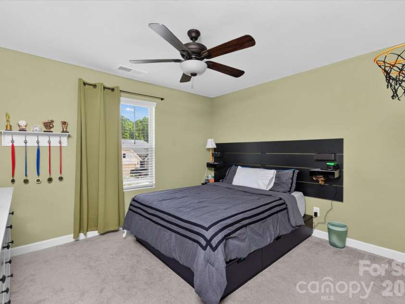
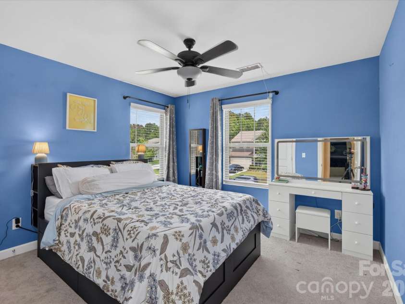
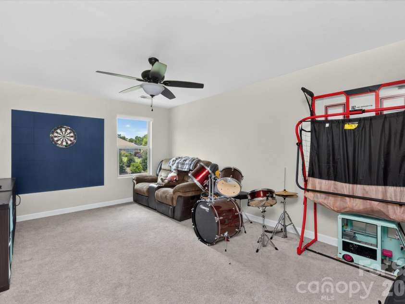
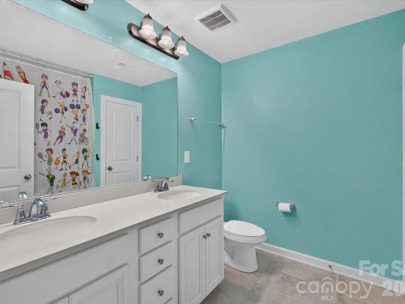
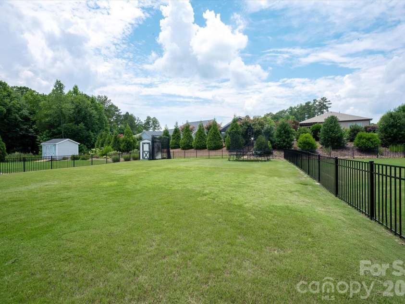
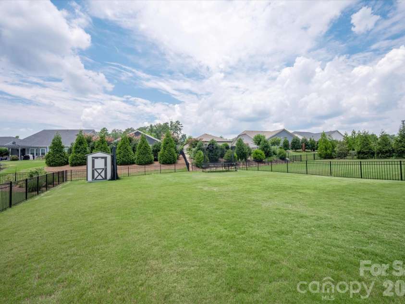
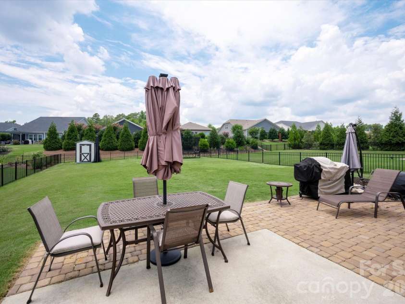
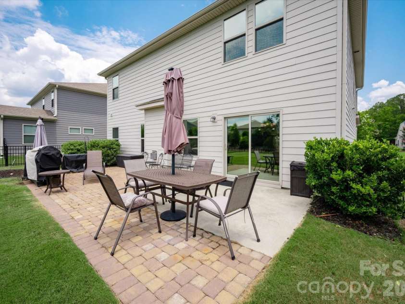
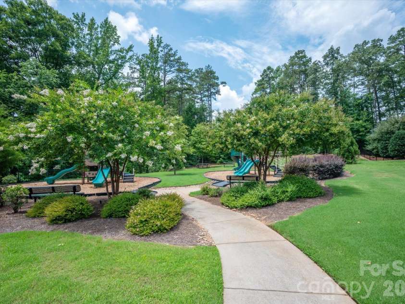
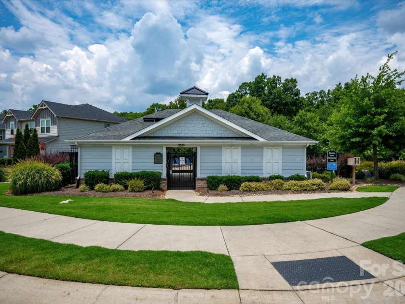
2116 Poplar Ridge Dr, Monroe, NC 28110 offers the kind of charm that makes you feel at home before you've even unpacked a box. Located in the desirable Ellington Downs neighborhood and Weddington School District, this 5-bedroom, 3-bathroom home offers 2,849 square feet of thoughtfully designed living space, blending everyday comfort, functionality, and style with neighborhood amenities you will love. Inside, the welcoming floor plan offers both connected living and comfortable spaces to gather. The formal dining room creates a beautiful setting for dinners and celebrations, while the open-concept living areas make everyday life feel easy and inviting. The kitchen is designed to be the heart of the home, featuring granite countertops, stainless steel appliances, a large island, an eat-in dining area, and a generous pantry. Whether you're enjoying morning coffee, helping with homework, or gathering with friends, there's plenty of room for everyone. Upstairs, the spacious primary suite feels like a private retreat with double sinks, a glass-enclosed shower, and a walk-in closet that connects directly to the laundry room. The additional bathrooms are equally well-appointed, including a convenient double-entry bathroom designed to make busy mornings run a little smoother. With five bedrooms and three full bathrooms, the home offers flexible space for family, guests, a home office, or whatever your lifestyle requires. Outside, the fully fenced backyard provides a private place to relax, play, and entertain. Professional landscaping and an installed water drainage system add thoughtful function to the outdoor space, while the expanded patio creates plenty of room for grilling, gathering, or enjoying a quiet evening outside. The widened driveway and basketball hoop add even more everyday convenience and fun, creating a space where memories can happen just as easily outdoors as they do inside. Thoughtful upgrades throughout the home add comfort you'll appreciate every day, including UV window tinting on all back windows, a whole-house water filtration system, and overhead garage storage to help keep everything organized without sacrificing valuable space. Beyond the property itself, Ellington Downs offers desirable community amenities including an outdoor pool, playground, sidewalks, and walking trails. Spend sunny afternoons at the community pool, let the kids burn off energy at the playground, or take an evening stroll through the neighborhood. It's the kind of community that makes it easy to get outside, connect with neighbors, and enjoy where you live. For buyers searching for 5-bedroom homes in Monroe, NC, homes in the Weddington School District, or homes with a community pool and neighborhood amenities, 2116 Poplar Ridge Dr brings together space, thoughtful updates, outdoor living, and a strong sense of community. It's more than a beautiful house, it's a home that's been cared for and thoughtfully improved to make everyday life feel a little better.
Interior Features:
Attic Stairs Pulldown, Entrance Foyer, Kitchen Island, Open Floorplan, Storage, Walk-In Closet(s), Walk-In Pantry
General Information:
| List Price: | $590,000 |
| Status: | For Sale |
| Bedrooms: | 5 |
| Type: | Single Family Residence |
| Approx Sq. Ft.: | 1235 sqft |
| Parking: | Driveway, Attached Garage |
| MLS Number: | CAR4401651 |
| Subdivision: | Ellington Downs |
| Bathrooms: | 3 |
| Year Built: | 2019 |
| Sewer Type: | Public Sewer |
Assigned Schools:
| Elementary: | Wesley Chapel |
| Middle: | Weddington |
| High: | Weddington |

Lane Yates
704-232-7238
Broker In Charge
Price & Sales History
| Date | Event | Price | $/SQFT |
| 08-25-2026 | Price Decrease | $590,000-1.67% | $478 |
| 07-22-2026 | Listed | $600,000 | $486 |
| 12-03-2025 | Price Decrease | $319,900-1.54% | $260 |
| 11-05-2025 | Price Decrease | $324,900-1.55% | $264 |
| 10-15-2025 | Listed | $330,000 | $268 |
Nearby Schools
These schools are only nearby your property search, you must confirm exact assigned schools.
| School Name | Distance | Grades | Rating |
| Wesley Chapel Elementary School | 1 miles | KG-05 | 10 |
| Union Academy Charter School | 4 miles | KG-06 | 9 |
| Antioch Elementary | 5 miles | KG-05 | 10 |
| Socrates Academy | 6 miles | KG-06 | 10 |
| Poplin Elementary School | 6 miles | PK-05 | 10 |
| Rea View Elementary | 7 miles | KG-05 | 10 |
Source is provided by local and state governments and municipalities and is subject to change without notice, and is not guaranteed to be up to date or accurate.
Properties For Sale Nearby
Mileage is an estimation calculated from the property results address of your search. Driving time will vary from location to location.
| Street Address | Distance | Status | List Price | Days on Market |
| 2116 Poplar Ridge Drive, Monroe NC | 0 mi | $590,000 | days | |
| 2054 Poplar Ridge Drive, Monroe NC | 0.1 mi | $624,900 | days | |
| 2156 Poplar Ridge Drive, Monroe NC | 0.1 mi | $569,999 | days | |
| 205 Airport Road, Wesley Chapel NC | 0.1 mi | $600,000 | days | |
| 205 Airport Road, Monroe NC | 0.1 mi | $600,000 | days | |
| 2033 Poplar Ridge Drive, Monroe NC | 0.1 mi | $525,000 | days |
Sold Properties Nearby
Mileage is an estimation calculated from the property results address of your search. Driving time will vary from location to location.
| Street Address | Distance | Property Type | Sold Price | Property Details |
Commute Distance & Time

Powered by Google Maps
Mortgage Calculator
$
%
%
| Down Payment Amount | $990,000 |
| Mortgage Amount | $3,960,000 |
| Monthly Payment (Principal & Interest Only) | $19,480 |
* Expand Calculator (incl. monthly expenses)
| Property Taxes |
$
|
| H.O.A. / Maintenance |
$
|
| Property Insurance |
$
|
| Total Monthly Payment | $20,941 |
Demographic Data For Zip 28110
|
Occupancy Types |
|
Transportation to Work |
Source is provided by local and state governments and municipalities and is subject to change without notice, and is not guaranteed to be up to date or accurate.
Property Listing Information
A Courtesy Listing Provided By COMPASS
2116 Poplar Ridge Drive, Monroe NC is a 1235 ft2 on a 0.240 acres Appraisal lot. This is for $590,000. This has 5 bedrooms, 3 baths, and was built in 2019.
 Based on information submitted to the MLS GRID as of 2026-07-22 14:50:23 EST. All data is
obtained from various sources and may not have been verified by broker or MLS GRID. Supplied
Open House Information is subject to change without notice. All information should be independently
reviewed and verified for accuracy. Properties may or may not be listed by the office/agent
presenting the information. Some IDX listings have been excluded from this website.
Properties displayed may be listed or sold by various participants in the MLS.
Click here for more information
Based on information submitted to the MLS GRID as of 2026-07-22 14:50:23 EST. All data is
obtained from various sources and may not have been verified by broker or MLS GRID. Supplied
Open House Information is subject to change without notice. All information should be independently
reviewed and verified for accuracy. Properties may or may not be listed by the office/agent
presenting the information. Some IDX listings have been excluded from this website.
Properties displayed may be listed or sold by various participants in the MLS.
Click here for more information
Neither Yates Realty nor any listing broker shall be responsible for any typographical errors, misinformation, or misprints, and they shall be held totally harmless from any damages arising from reliance upon this data. This data is provided exclusively for consumers' personal, non-commercial use and may not be used for any purpose other than to identify prospective properties they may be interested in purchasing.
Share


