

2111 Parson Street, Charlotte NC
- 4 Bed
- 3 Bath
- 1252 ft2
- 0.3 ac
For Sale $899,000
Remarks:
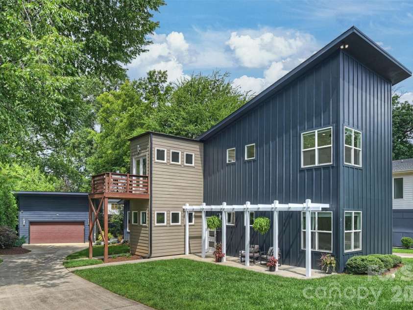
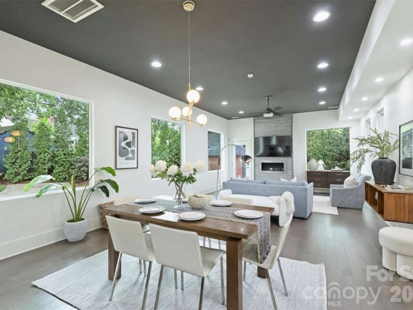
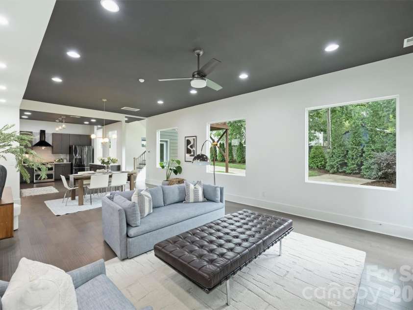
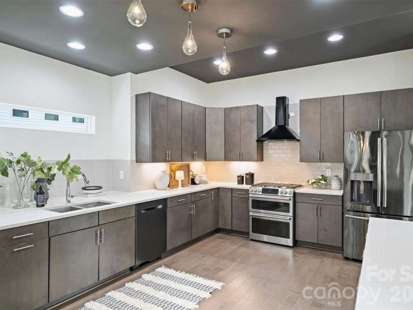
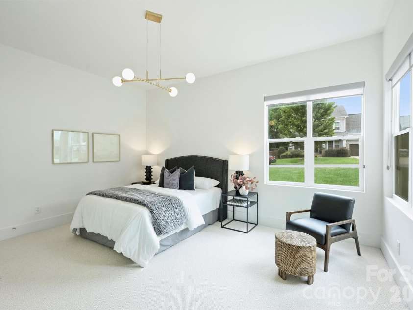
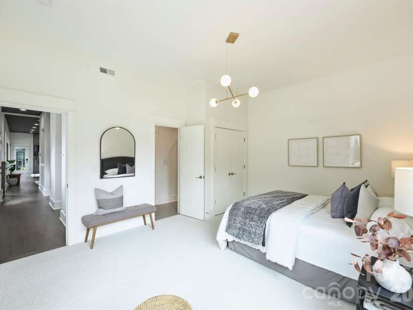
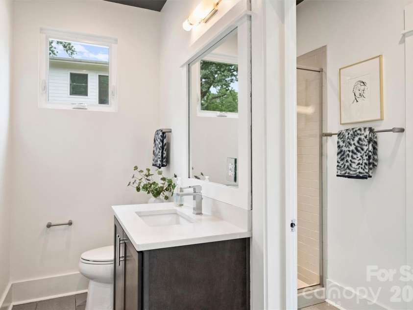
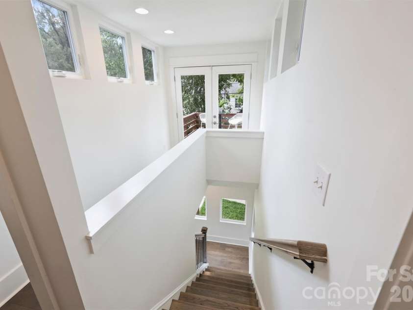
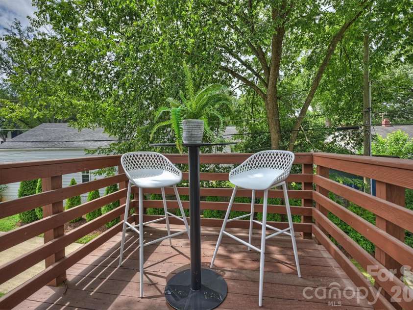
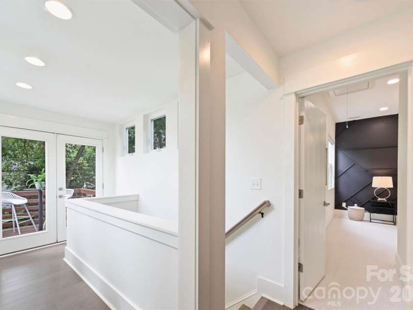
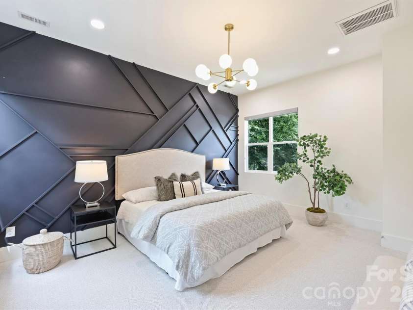
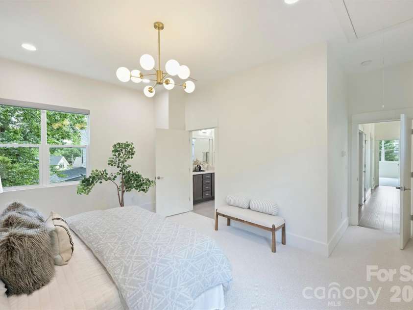
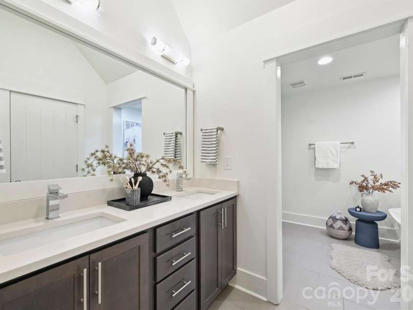
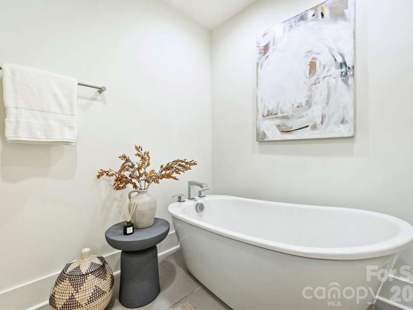
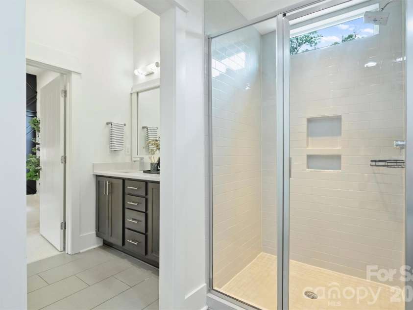
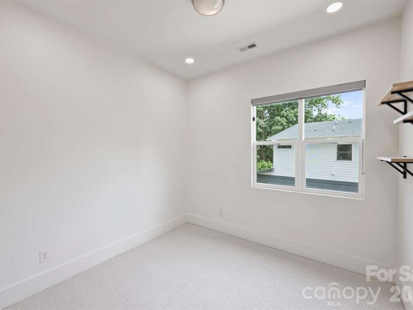
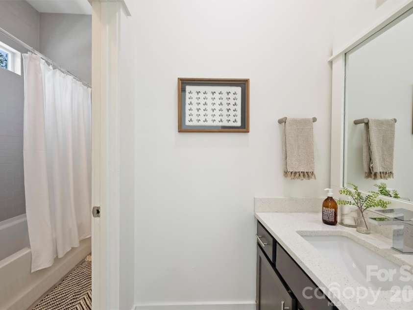
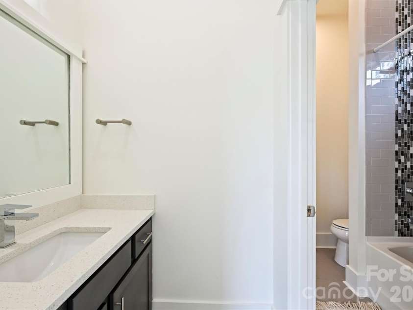
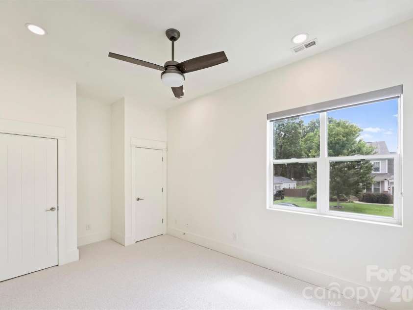
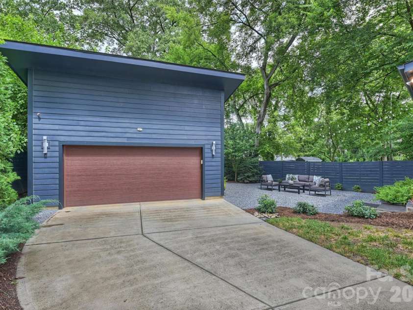
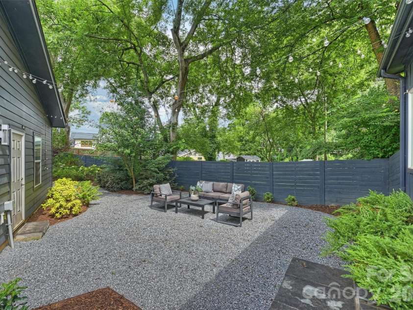
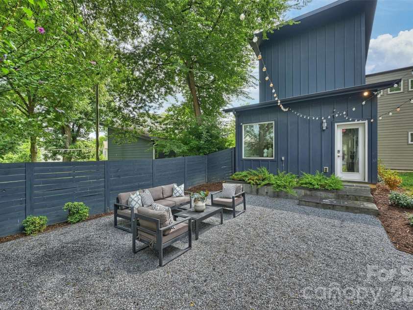
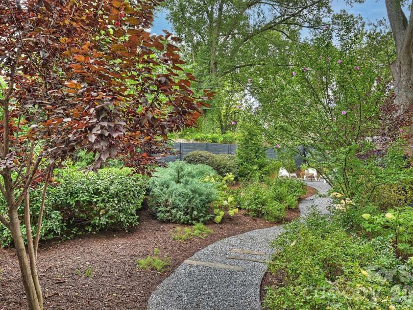
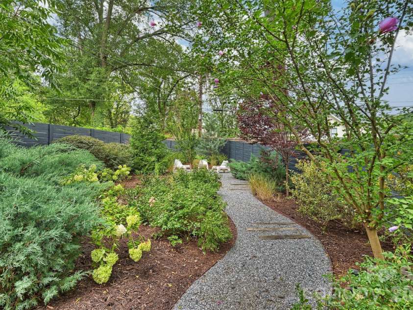
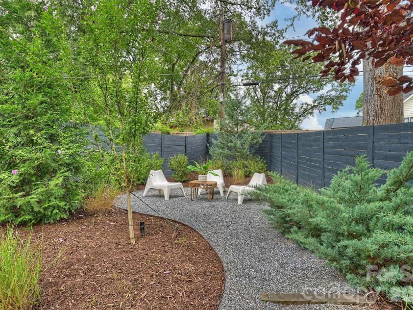

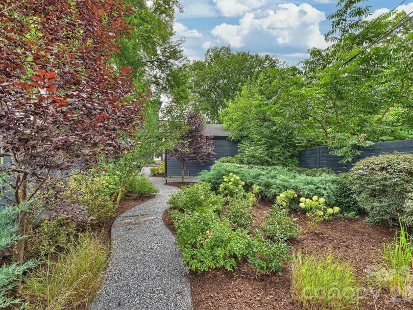
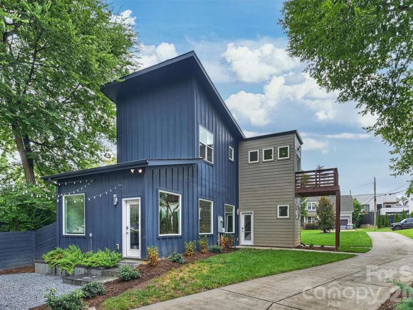
Life Is An Adventure—Shouldn’t Your Home Be Too? Forget cookie-cutter construction and welcome to 2111 Parson Street, a one-of-a-kind modern masterpiece that’s anything but ordinary. Perfectly positioned on an expansive ¼-acre lot in the heart of Villa Heights, this incredible home offers one of the neighborhood’s most desirable locations—just moments from Villa Heights Elementary, the 25th Street Light Rail Station, and all the restaurants, breweries, galleries, and energy of the NoDa Arts District. But the real magic begins when you come home. Designed to blur the lines between indoor and outdoor living, oversized picture windows and thoughtfully placed peekaboo windows frame stunning views of the professionally landscaped grounds from nearly every room. Step outside into a backyard unlike anything else in the neighborhood—a breathtaking Jay Sifford-designed Secret Garden that feels private, peaceful, and completely enchanting. Whether you continue expanding the gardens with your favorite blooms or simply relax and enjoy the serenity, this backyard is nothing short of a showstopper! Inside, the thoughtfully designed floor plan offers over 2,300 square feet with four spacious bedrooms, including an oversized main-level suite that easily functions as a primary bedroom or exceptional guest retreat. Upstairs, another expansive bedroom offers a second primary suite option, while the striking modern staircase leads to a private rooftop-style terrace where treetop views create the feeling of your own personal escape. The bright, open-concept living spaces are equally impressive, featuring fresh paint, designer lighting, a spacious living room, dining area, and beautifully appointed kitchen made for entertaining. Everyday convenience shines with a built-in drop zone off the side entrance, complete with storage for shoes and everyday essentials. Rounding out this incredible property is a detached two-car garage equipped with two EV-compatible outlets! Modern. Artistic. Functional. Unforgettable. Why settle for ordinary when you can live extraordinary?
Interior Features:
Attic Stairs Pulldown, Built-in Features, Drop Zone, Open Floorplan, Pantry, Storage, Walk-In Closet(s)
General Information:
| List Price: | $899,000 |
| Status: | For Sale |
| Bedrooms: | 4 |
| Type: | Single Family Residence |
| Approx Sq. Ft.: | 1252 sqft |
| Parking: | Driveway, Detached Garage |
| MLS Number: | CAR4411078 |
| Subdivision: | Villa Heights |
| Style: | Modern |
| Bathrooms: | 3 |
| Lot Description: | Private, Wooded |
| Year Built: | 2017 |
| Sewer Type: | Public Sewer |
Assigned Schools:
| Elementary: | Villa Heights |
| Middle: | Eastway |
| High: | Garinger |

Lane Yates
704-232-7238
Broker In Charge
Price & Sales History
| Date | Event | Price | $/SQFT |
| 09-01-2026 | Under Contract | $899,000 | $719 |
| 08-16-2026 | Price Decrease | $899,000-5.36% | $719 |
| 08-13-2026 | Listed | $949,900 | $759 |
| 11-01-2025 | Listed | $825,000 | $659 |
Nearby Schools
These schools are only nearby your property search, you must confirm exact assigned schools.
| School Name | Distance | Grades | Rating |
| Highland Mill Montessori Elementary | 1 miles | PK-05 | 8 |
| First Ward Creative Arts Acad | 1 miles | KG-05 | 5 |
| Highland Renaissance Academy | 1 miles | PK-05 | 5 |
| Shamrock Gardens Elementary | 1 miles | PK-05 | 4 |
| Druid Hills Academy | 2 miles | PK-05 | 1 |
| Sugar Creek Charter | 2 miles | KG-06 | 5 |
Source is provided by local and state governments and municipalities and is subject to change without notice, and is not guaranteed to be up to date or accurate.
Properties For Sale Nearby
Mileage is an estimation calculated from the property results address of your search. Driving time will vary from location to location.
| Street Address | Distance | Status | List Price | Days on Market |
| 2111 Parson Street, Charlotte NC | 0 mi | $899,000 | days | |
| 835 Everett Place, Charlotte NC | 0 mi | $725,000 | days | |
| 910 Everett Place, Charlotte NC | 0.1 mi | $1,350,000 | days | |
| 2200 Parson Street, Charlotte NC | 0.1 mi | $1,590,000 | days | |
| 1301 Catawba Avenue, Charlotte NC | 0.1 mi | $1,395,000 | days | |
| 2333 Pinckney Avenue, Charlotte NC | 0.1 mi | $1,450,000 | days |
Sold Properties Nearby
Mileage is an estimation calculated from the property results address of your search. Driving time will vary from location to location.
| Street Address | Distance | Property Type | Sold Price | Property Details |
Commute Distance & Time

Powered by Google Maps
Mortgage Calculator
$
%
%
| Down Payment Amount | $990,000 |
| Mortgage Amount | $3,960,000 |
| Monthly Payment (Principal & Interest Only) | $19,480 |
* Expand Calculator (incl. monthly expenses)
| Property Taxes |
$
|
| H.O.A. / Maintenance |
$
|
| Property Insurance |
$
|
| Total Monthly Payment | $20,941 |
Demographic Data For Zip 28205
|
Occupancy Types |
|
Transportation to Work |
Source is provided by local and state governments and municipalities and is subject to change without notice, and is not guaranteed to be up to date or accurate.
Property Listing Information
A Courtesy Listing Provided By Savvy + Co Real Estate
2111 Parson Street, Charlotte NC is a 1252 ft2 on a 0.280 acres lot. This is for $899,000. This has 4 bedrooms, 3 baths, and was built in 2017.
 Based on information submitted to the MLS GRID as of 2026-08-13 15:02:18 EST. All data is
obtained from various sources and may not have been verified by broker or MLS GRID. Supplied
Open House Information is subject to change without notice. All information should be independently
reviewed and verified for accuracy. Properties may or may not be listed by the office/agent
presenting the information. Some IDX listings have been excluded from this website.
Properties displayed may be listed or sold by various participants in the MLS.
Click here for more information
Based on information submitted to the MLS GRID as of 2026-08-13 15:02:18 EST. All data is
obtained from various sources and may not have been verified by broker or MLS GRID. Supplied
Open House Information is subject to change without notice. All information should be independently
reviewed and verified for accuracy. Properties may or may not be listed by the office/agent
presenting the information. Some IDX listings have been excluded from this website.
Properties displayed may be listed or sold by various participants in the MLS.
Click here for more information
Neither Yates Realty nor any listing broker shall be responsible for any typographical errors, misinformation, or misprints, and they shall be held totally harmless from any damages arising from reliance upon this data. This data is provided exclusively for consumers' personal, non-commercial use and may not be used for any purpose other than to identify prospective properties they may be interested in purchasing.
Share


