


211 Winthrow Creek Road, Mooresville NC
- 3 Bed
- 5 Bath
- 2036 ft2
- 17.3 ac
For Sale $1,950,000
Remarks:
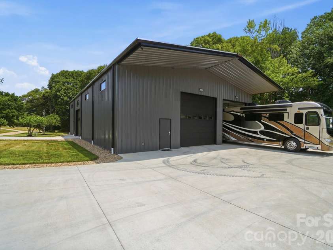
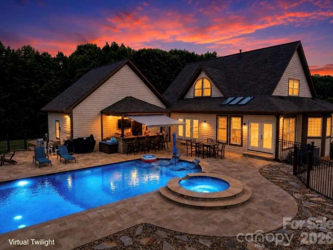
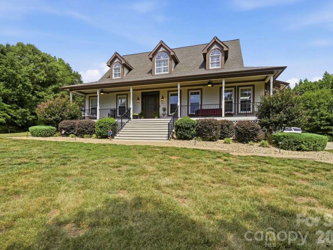
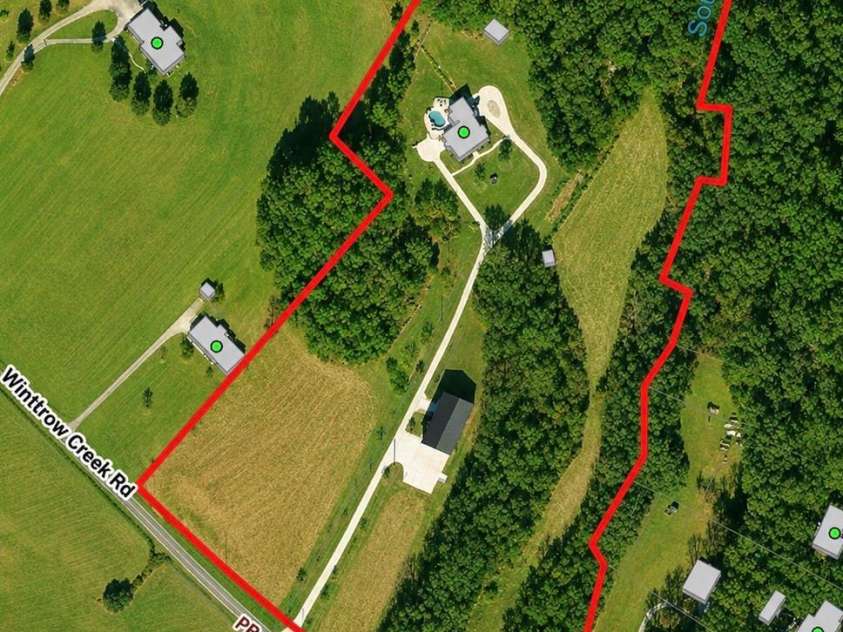
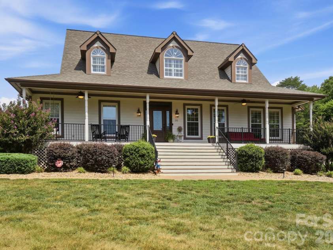
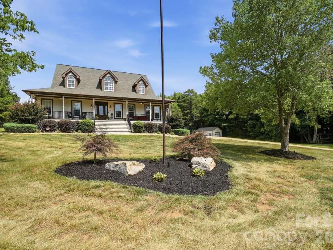
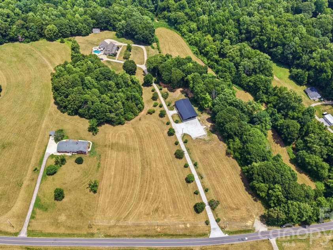
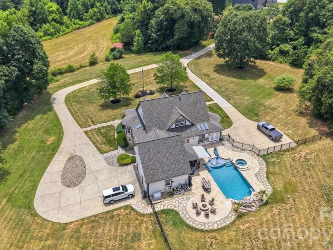
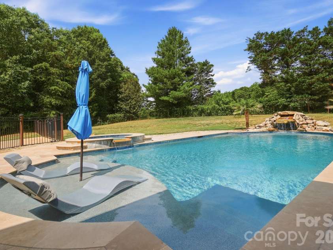
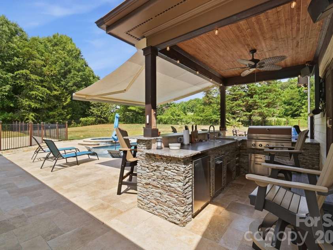
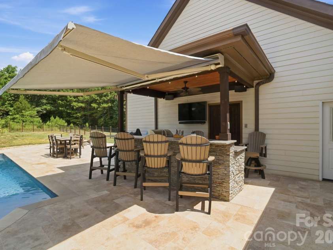
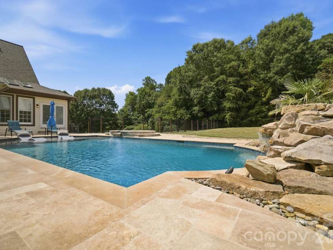
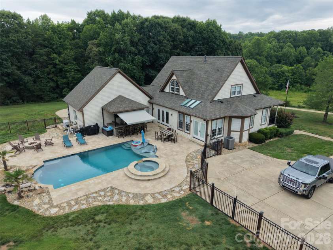
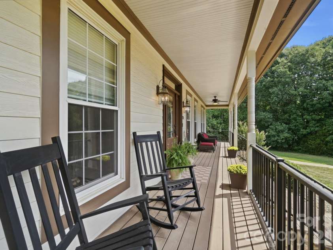
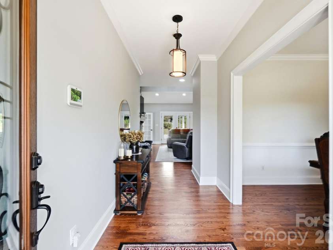
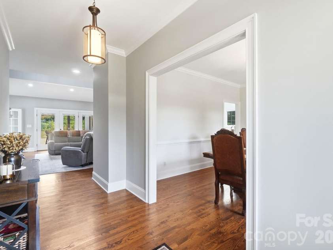
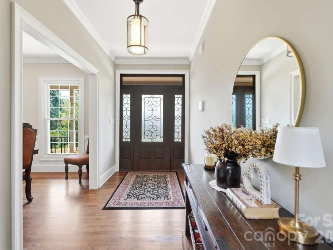
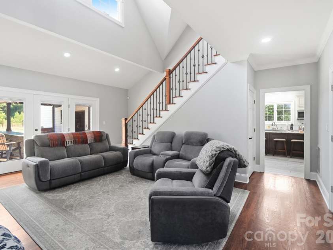
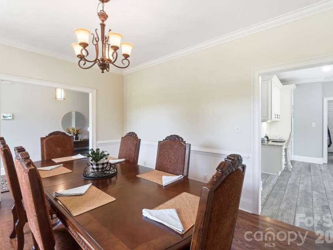
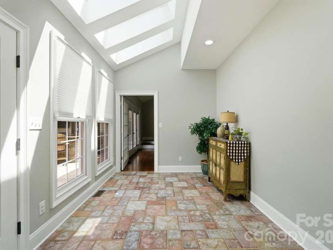
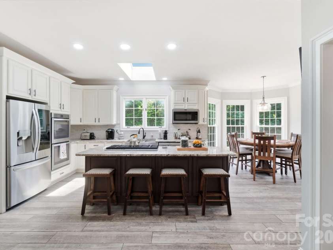
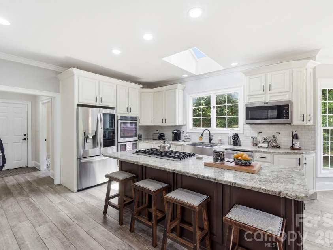
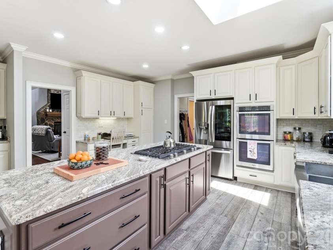
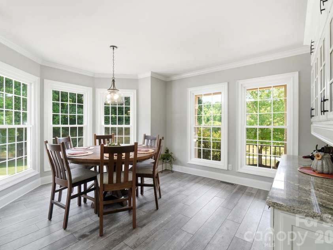
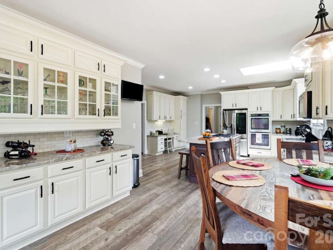
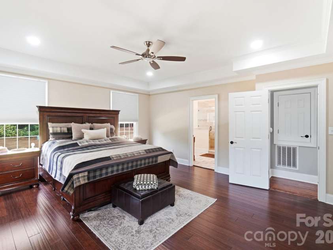
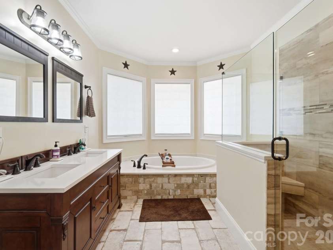
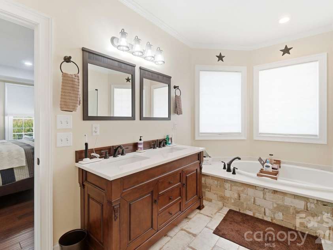
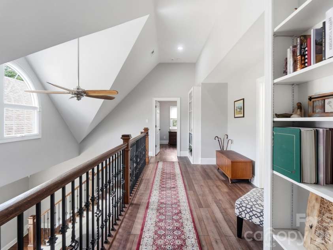
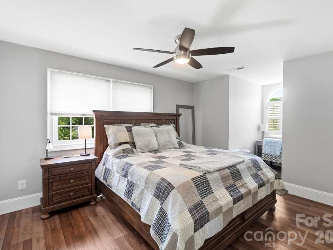
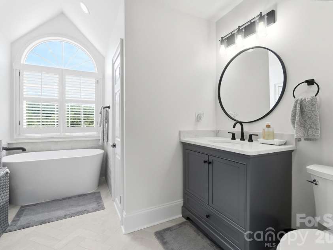
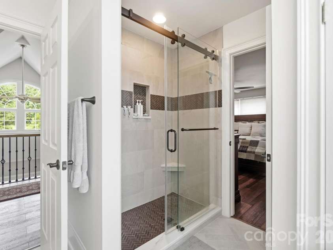
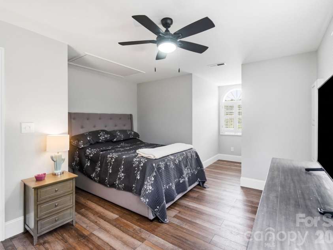
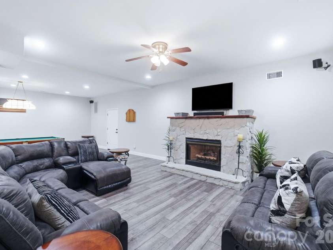
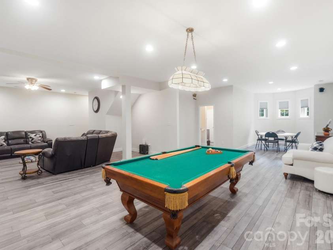
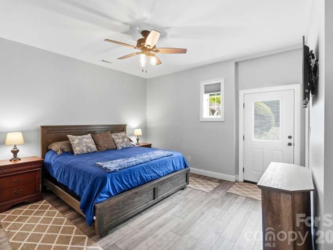
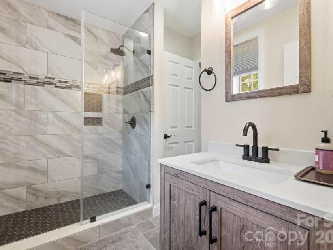
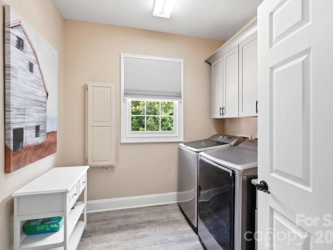
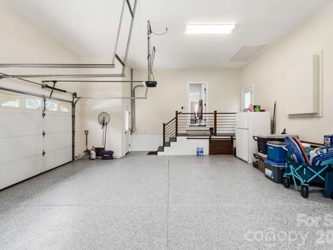
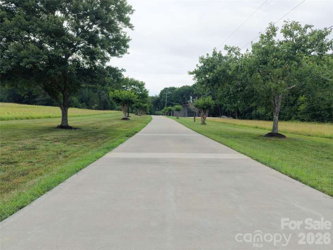
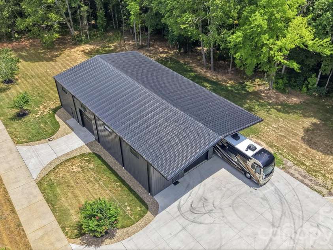
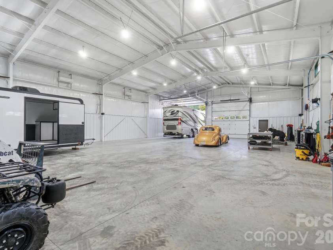
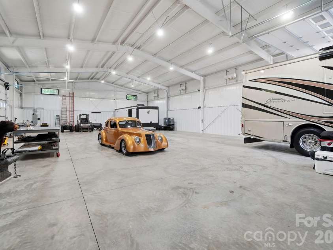
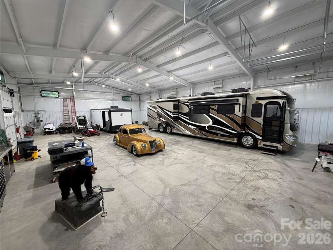
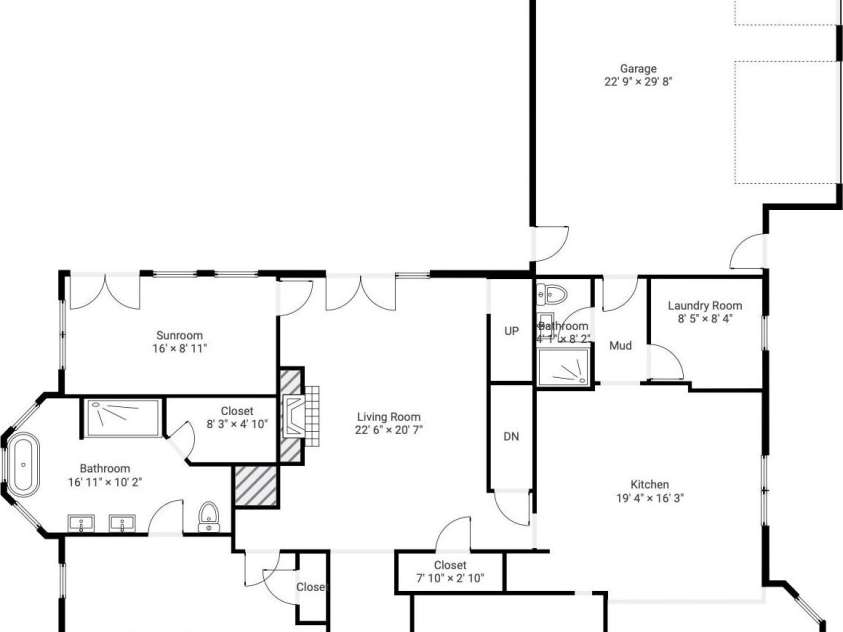
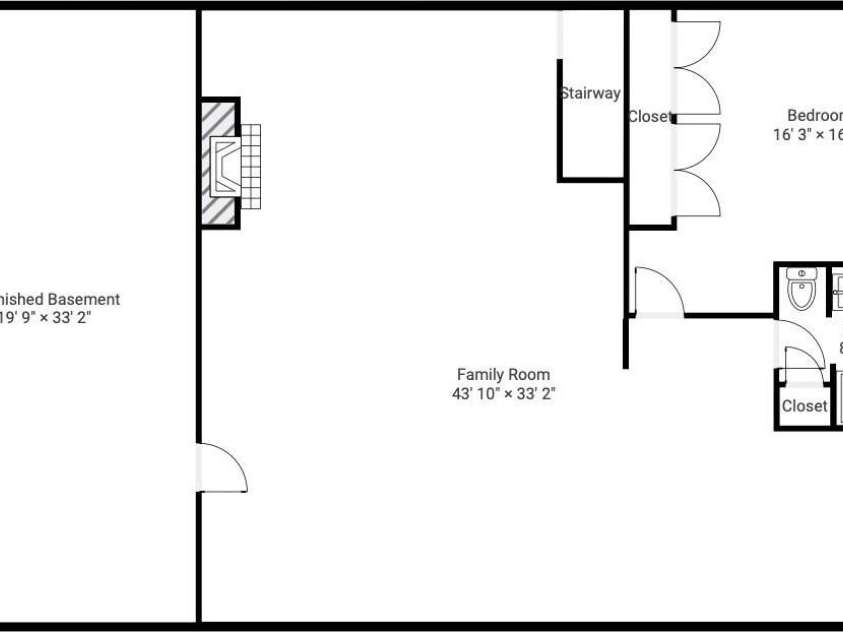
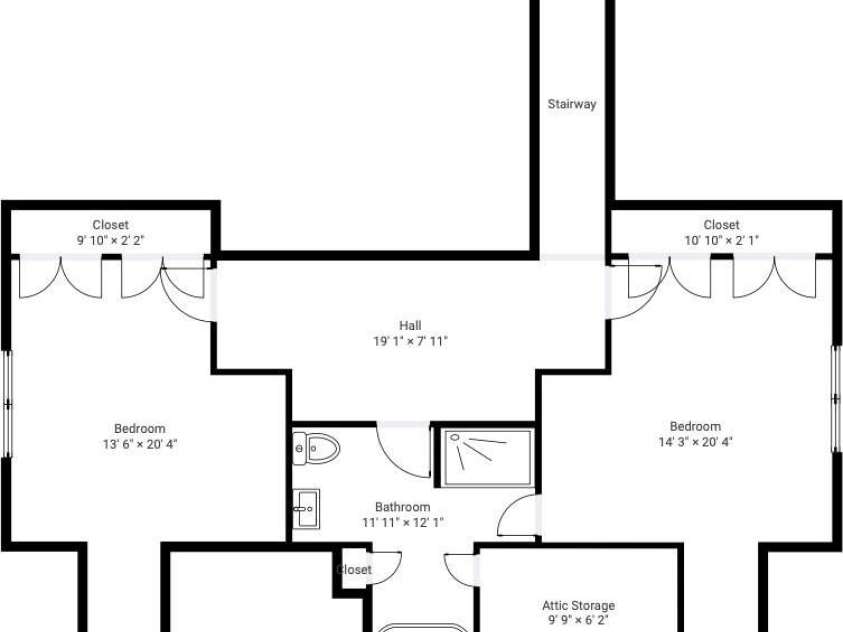
Set back from the road on 17.2 wooded acres, this 4,200 sq ft estate delivers refined country living, exceptional utility, and outdoor amenities that are rarely found under one roof. The main level opens to warm natural light and centers around a stunning stone fireplace, with a chef's kitchen featuring a 36-inch 6-burner propane range, double ovens, built-in desk, bar area, and buffet cabinetry finished with 8-inch porcelain tile plank flooring. The rest of the home showcases 2-inch red oak hardwoods freshly refinished in 2024, and the primary suite on the main level includes multiple closets. Every bathroom has been fully remodeled with frameless shower doors. Upstairs offers two additional bedrooms and a full bath, while the finished basement adds a flex room with closet and full bath, a propane fireplace, a pool table that conveys, and an unfinished storage room for overflow. A sunroom off the back floods the home with natural light and opens to the outdoor living area — a 2021 pool with spillover spa, tanning ledge, 400,000 BTU heater, waterfall, and travertine decking, all enclosed by wrought iron fencing, plus a covered outdoor kitchen with built-in grill, side burner, refrigerator, and sink. The full-width front porch faces east for unobstructed sunrise views. Major systems are all updated: new roof (2026), new water heater (2024), and a 24,000-watt whole-house generator (2026), plus a two-car garage with epoxy flooring and brand-new insulated doors. The lower portion of the property features a fenced pasture with an existing horse stall, and the front pastures offer additional fencing potential — a genuine opportunity for equestrian buyers to make this property their own. Then there's the shop — a 50x80, 4,000 sq ft fully insulated, heated, and cooled facility perfect for the most discerning auto enthusiast, collector, or anyone running a home-based business, with three overhead doors (two 14x14 and one 12x12 with openers), 200-amp electrical service, three dedicated LED light circuits, two 50-amp RV/EV charging outlets, six 50-amp welding outlets, a brand-new screw compressor with full air plumbing throughout, six-inch concrete on the floor, full pad, and concrete drive to the road, plus a dedicated septic/sewer dump and plumbing roughed in for a future bathroom. And for the speed enthusiast, the property sits just 15 minutes from the new Mooresville Dragway project — whether you're chasing quarter-mile glory or simply want a world-class shop for your hobby builds, this property puts you exactly where you want to be. Estates that combine this level of home finish, resort-style outdoor living, equestrian potential, and professional-grade shop space simply don't come available often.
Exterior Features:
Fence, Outdoor Kitchen
Interior Features:
Attic Stairs Pulldown, Built-in Features, Cable Prewire, Central Vacuum, Kitchen Island, Split Bedroom, Walk-In Closet(s), Whirlpool
General Information:
| List Price: | $1,950,000 |
| Status: | For Sale |
| Bedrooms: | 3 |
| Type: | Single Family Residence |
| Approx Sq. Ft.: | 2036 sqft |
| Parking: | Circular Driveway, Driveway, Attached Garage, Detached Garage, Garage Door Opener, Garage Faces Side, Garage Shop, RV Access/Parking, Other - See Remarks |
| MLS Number: | CAR4401607 |
| Subdivision: | NONE |
| Style: | Transitional |
| Bathrooms: | 5 |
| Lot Description: | Pasture, Creek/Stream, Wooded, Views |
| Year Built: | 1997 |
| Sewer Type: | Septic Installed |
Assigned Schools:
| Elementary: | Shepherd |
| Middle: | Lakeshore |
| High: | South Iredell |

Lane Yates
704-232-7238
Broker In Charge
Price & Sales History
| Date | Event | Price | $/SQFT |
| 08-13-2026 | Listed | $1,950,000 | $958 |
| 10-30-2025 | Listed | $699,900 | $344 |
Nearby Schools
These schools are only nearby your property search, you must confirm exact assigned schools.
| School Name | Distance | Grades | Rating |
| Shepherd Elementary School | 2 miles | PK-05 | 8 |
| Mount Ulla Elementary School | 5 miles | KG-05 | 6 |
| Coddle Creek Elementary School | 5 miles | PK-05 | 9 |
| Troutman Elementary School | 6 miles | PK-05 | 5 |
| Lakeshore Elementary School | 6 miles | PK-05 | 8 |
| Third Creek Elementary School | 7 miles | PK-05 | 2 |
Source is provided by local and state governments and municipalities and is subject to change without notice, and is not guaranteed to be up to date or accurate.
Properties For Sale Nearby
Mileage is an estimation calculated from the property results address of your search. Driving time will vary from location to location.
| Street Address | Distance | Status | List Price | Days on Market |
| 211 Winthrow Creek Road, Mooresville NC | 0 mi | $1,950,000 | days | |
| 311 Winthrow Creek Road, Mooresville NC | 0.3 mi | $374,000 | days | |
| 2175 Triplett Road, Mt Ulla NC | 1 mi | $240,000 | days | |
| 1140 Shinnville Road, Cleveland NC | 1.2 mi | $1,799,000 | days |
Sold Properties Nearby
Mileage is an estimation calculated from the property results address of your search. Driving time will vary from location to location.
| Street Address | Distance | Property Type | Sold Price | Property Details |
Commute Distance & Time

Powered by Google Maps
Mortgage Calculator
$
%
%
| Down Payment Amount | $990,000 |
| Mortgage Amount | $3,960,000 |
| Monthly Payment (Principal & Interest Only) | $19,480 |
* Expand Calculator (incl. monthly expenses)
| Property Taxes |
$
|
| H.O.A. / Maintenance |
$
|
| Property Insurance |
$
|
| Total Monthly Payment | $20,941 |
Demographic Data For Zip 28115
|
Occupancy Types |
|
Transportation to Work |
Source is provided by local and state governments and municipalities and is subject to change without notice, and is not guaranteed to be up to date or accurate.
Property Listing Information
A Courtesy Listing Provided By Coldwell Banker Realty
211 Winthrow Creek Road, Mooresville NC is a 2036 ft2 on a 17.288 acres lot. This is for $1,950,000. This has 3 bedrooms, 5 baths, and was built in 1997.
 Based on information submitted to the MLS GRID as of 2026-08-13 09:41:21 EST. All data is
obtained from various sources and may not have been verified by broker or MLS GRID. Supplied
Open House Information is subject to change without notice. All information should be independently
reviewed and verified for accuracy. Properties may or may not be listed by the office/agent
presenting the information. Some IDX listings have been excluded from this website.
Properties displayed may be listed or sold by various participants in the MLS.
Click here for more information
Based on information submitted to the MLS GRID as of 2026-08-13 09:41:21 EST. All data is
obtained from various sources and may not have been verified by broker or MLS GRID. Supplied
Open House Information is subject to change without notice. All information should be independently
reviewed and verified for accuracy. Properties may or may not be listed by the office/agent
presenting the information. Some IDX listings have been excluded from this website.
Properties displayed may be listed or sold by various participants in the MLS.
Click here for more information
Neither Yates Realty nor any listing broker shall be responsible for any typographical errors, misinformation, or misprints, and they shall be held totally harmless from any damages arising from reliance upon this data. This data is provided exclusively for consumers' personal, non-commercial use and may not be used for any purpose other than to identify prospective properties they may be interested in purchasing.
Share


