

211 Alnwick Lane, Waxhaw NC
- 4 Bed
- 3 Bath
- 1331 ft2
- 0.2 ac
For Sale $729,900
Remarks:
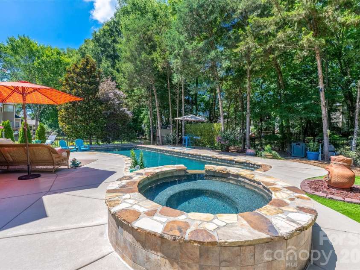
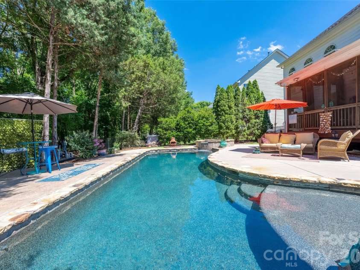
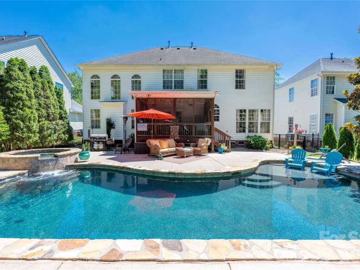
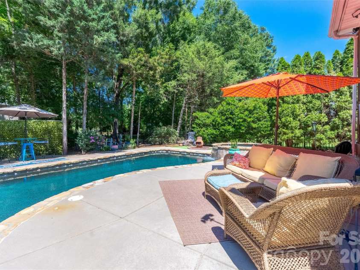
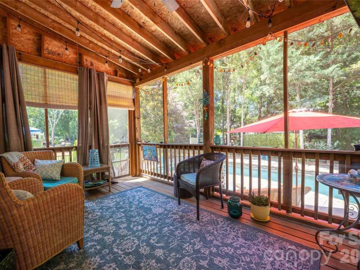
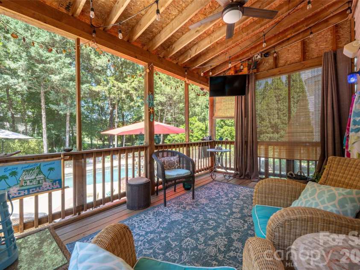
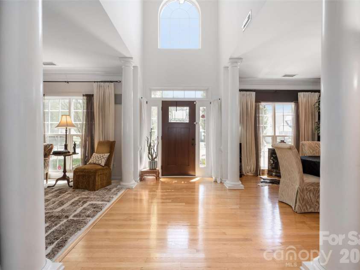
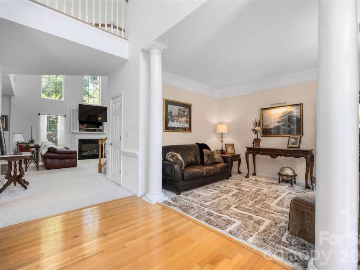
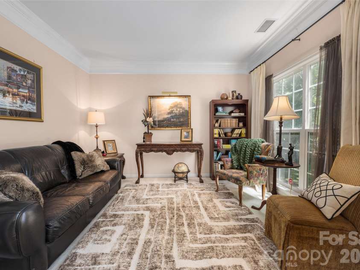
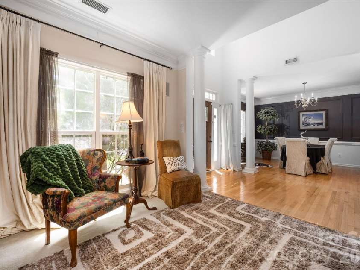
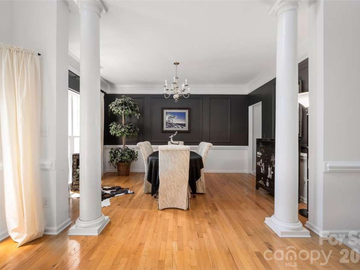
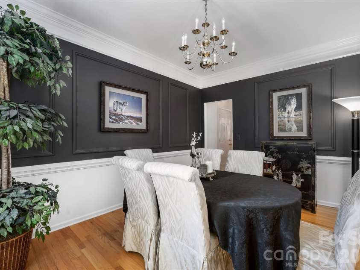
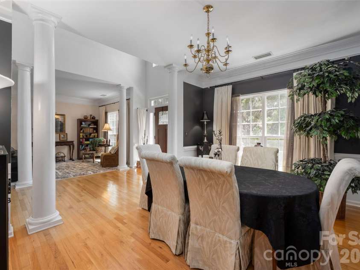
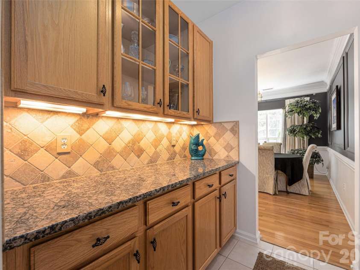
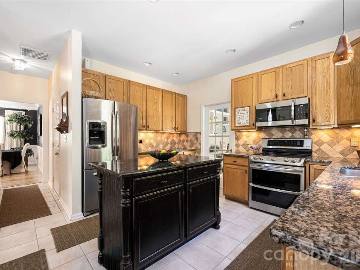
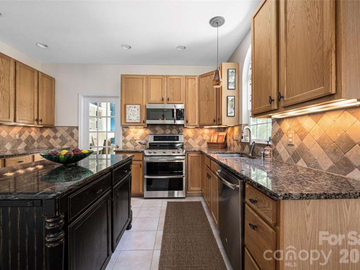
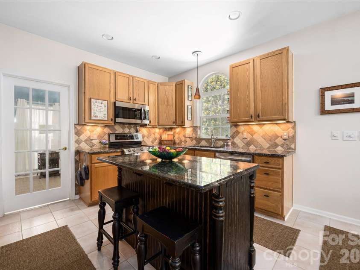
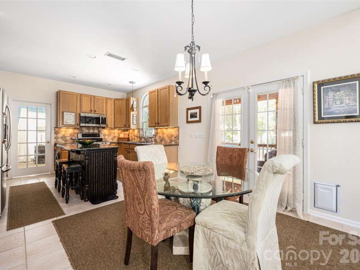
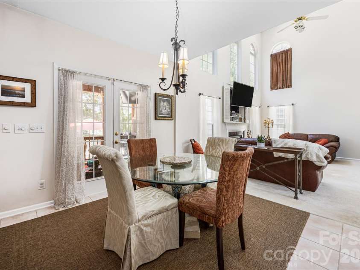
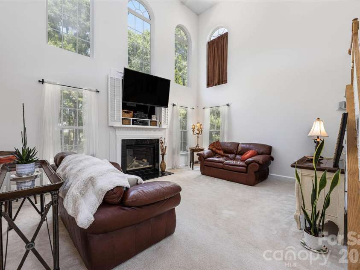
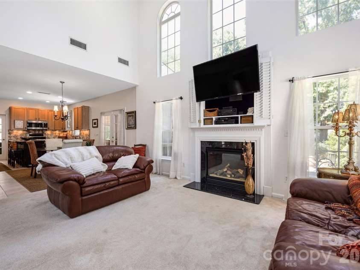
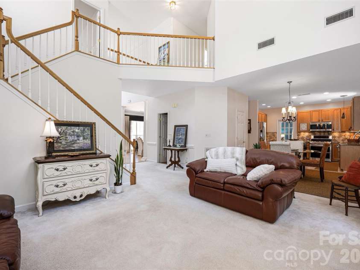
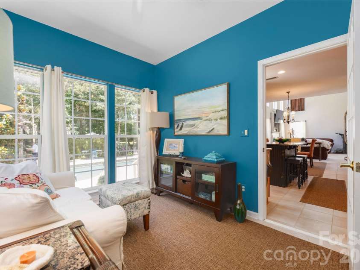
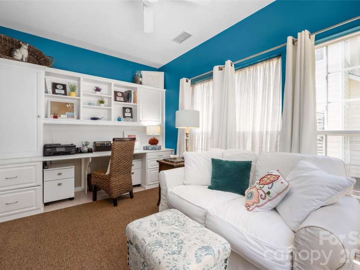
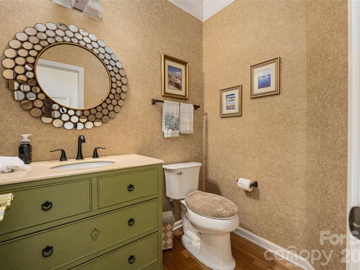
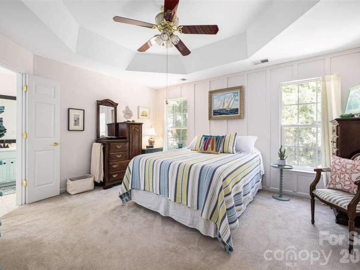
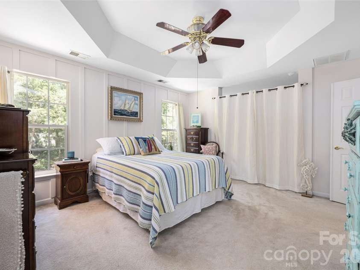

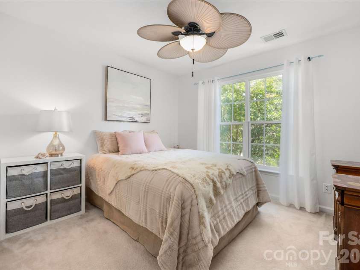
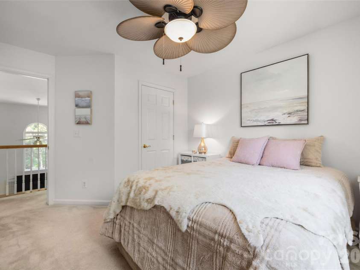
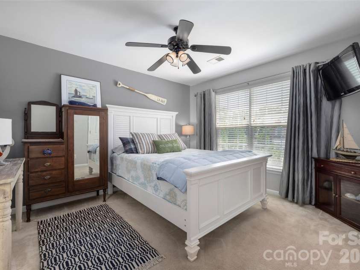
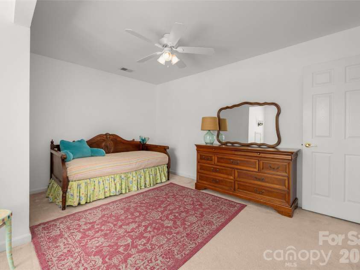
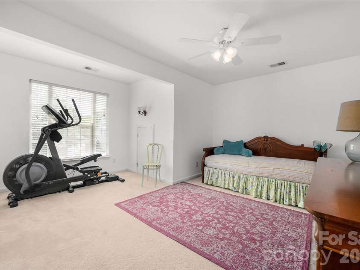
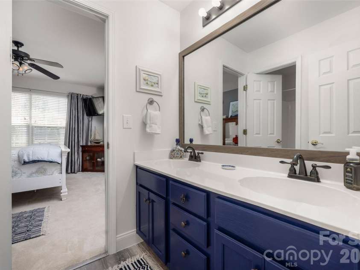
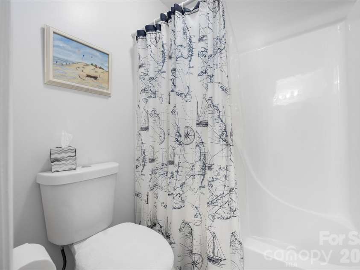
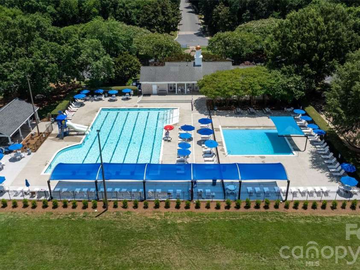
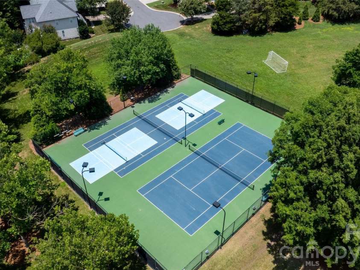
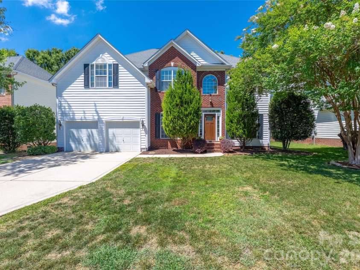
Welcome to Somerset, one of South Charlotte's most sought-after communities, ideally situated just minutes from Ballantyne and zoned for the highly acclaimed Marvin school district. This exceptional 4-bedroom home, featuring a versatile main-level flex room currently used as an office, offers the perfect balance of timeless elegance, everyday comfort, and resort-style outdoor living. Head inside to soaring two-story ceilings that create a breathtaking first impression and continue into the expansive great room, filling the home with abundant natural light and an inviting, open atmosphere. The thoughtfully designed floor plan provides effortless flow for everyday living while offering generous spaces for entertaining family and friends. The updated kitchen is the heart of the home, featuring granite countertops, stainless steel appliances, under-cabinet lighting, a tile backsplash, and a beautifully crafted center island with seating. The spacious owner's suite offers a luxurious retreat, complete with elegant board and batten detailing and an adjoining flex space that is perfect for a home office, fitness room, sitting area, or nursery. Thoughtful updates throughout the home, including beautifully renovated guest bathrooms, add both style and functionality. Retreat to your own private backyard paradise, where a screened porch overlooks a spectacular Anthony & Sylvan pool and spa featuring a tanning ledge, waterfall, natural rock accents, and color-changing lighting. Whether you're hosting gatherings, relaxing in the spa, or enjoying a weekend staycation, this outdoor oasis is designed to be enjoyed year-round. The home also offers an oversized two-car garage and abundant storage throughout, providing the space every homeowner appreciates. Beyond the home itself, the location is truly exceptional. Just two homes away, you'll enjoy easy access to Somerset's community pool, playground, basketball court, pickleball and tennis courts, and expansive green space—without ever needing to cross the street. You'll also love being within walking distance of a popular coffee shop and bakery, while grocery stores, dining, and everyday conveniences are just minutes away. With beautifully designed indoor and outdoor living spaces, exceptional updates, an unbeatable South Charlotte location, and access to award-winning Marvin schools, this remarkable Somerset home offers a lifestyle that is as desirable as it is unforgettable.
General Information:
| List Price: | $729,900 |
| Status: | For Sale |
| Bedrooms: | 4 |
| Type: | Single Family Residence |
| Approx Sq. Ft.: | 1331 sqft |
| Parking: | Driveway |
| MLS Number: | CAR4394818 |
| Subdivision: | Somerset |
| Bathrooms: | 3 |
| Year Built: | 1998 |
| Sewer Type: | Public Sewer |
Assigned Schools:
| Elementary: | Rea View |
| Middle: | Marvin Ridge |
| High: | Marvin Ridge |

Lane Yates
704-232-7238
Broker In Charge
Price & Sales History
| Date | Event | Price | $/SQFT |
| 09-03-2026 | Price Decrease | $729,900-2.68% | $549 |
| 08-12-2026 | Listed | $750,000 | $564 |
Nearby Schools
These schools are only nearby your property search, you must confirm exact assigned schools.
| School Name | Distance | Grades | Rating |
| Rea View Elementary | 2 miles | KG-05 | 10 |
| Polo Ridge Elementary | 2 miles | KG-05 | 10 |
| Hawk Ridge Elementary | 2 miles | KG-05 | 10 |
| Elon Park Elementary | 2 miles | KG-05 | 10 |
| Ballantyne Elementary | 3 miles | KG-05 | 10 |
| Endhaven Elementary | 4 miles | PK-05 | 9 |
Source is provided by local and state governments and municipalities and is subject to change without notice, and is not guaranteed to be up to date or accurate.
Properties For Sale Nearby
Mileage is an estimation calculated from the property results address of your search. Driving time will vary from location to location.
| Street Address | Distance | Status | List Price | Days on Market |
| 211 Alnwick Lane, Waxhaw NC | 0 mi | $729,900 | days | |
| 222 Tyndale Court, Waxhaw NC | 0.2 mi | $695,000 | days | |
| 203 Elven Court, Waxhaw NC | 0.2 mi | $719,000 | days | |
| 8603 Tintinhull Lane, Waxhaw NC | 0.2 mi | $910,000 | days | |
| 8505 Tintinhull Lane, Waxhaw NC | 0.2 mi | $750,000 | days | |
| 8921 Whittingham Drive, Waxhaw NC | 0.3 mi | $959,900 | days |
Sold Properties Nearby
Mileage is an estimation calculated from the property results address of your search. Driving time will vary from location to location.
| Street Address | Distance | Property Type | Sold Price | Property Details |
Commute Distance & Time

Powered by Google Maps
Mortgage Calculator
$
%
%
| Down Payment Amount | $990,000 |
| Mortgage Amount | $3,960,000 |
| Monthly Payment (Principal & Interest Only) | $19,480 |
* Expand Calculator (incl. monthly expenses)
| Property Taxes |
$
|
| H.O.A. / Maintenance |
$
|
| Property Insurance |
$
|
| Total Monthly Payment | $20,941 |
Demographic Data For Zip 28173
|
Occupancy Types |
|
Transportation to Work |
Source is provided by local and state governments and municipalities and is subject to change without notice, and is not guaranteed to be up to date or accurate.
Property Listing Information
A Courtesy Listing Provided By Corcoran HM Properties
211 Alnwick Lane, Waxhaw NC is a 1331 ft2 on a 0.210 acres Appraisal lot. This is for $729,900. This has 4 bedrooms, 3 baths, and was built in 1998.
 Based on information submitted to the MLS GRID as of 2026-08-12 17:23:13 EST. All data is
obtained from various sources and may not have been verified by broker or MLS GRID. Supplied
Open House Information is subject to change without notice. All information should be independently
reviewed and verified for accuracy. Properties may or may not be listed by the office/agent
presenting the information. Some IDX listings have been excluded from this website.
Properties displayed may be listed or sold by various participants in the MLS.
Click here for more information
Based on information submitted to the MLS GRID as of 2026-08-12 17:23:13 EST. All data is
obtained from various sources and may not have been verified by broker or MLS GRID. Supplied
Open House Information is subject to change without notice. All information should be independently
reviewed and verified for accuracy. Properties may or may not be listed by the office/agent
presenting the information. Some IDX listings have been excluded from this website.
Properties displayed may be listed or sold by various participants in the MLS.
Click here for more information
Neither Yates Realty nor any listing broker shall be responsible for any typographical errors, misinformation, or misprints, and they shall be held totally harmless from any damages arising from reliance upon this data. This data is provided exclusively for consumers' personal, non-commercial use and may not be used for any purpose other than to identify prospective properties they may be interested in purchasing.
Share


