




2109 Timber Ridge Road, Monroe NC
- 4 Bed
- 3 Bath
- 878 ft2
- 0.5 ac
For Sale $399,999
Remarks:
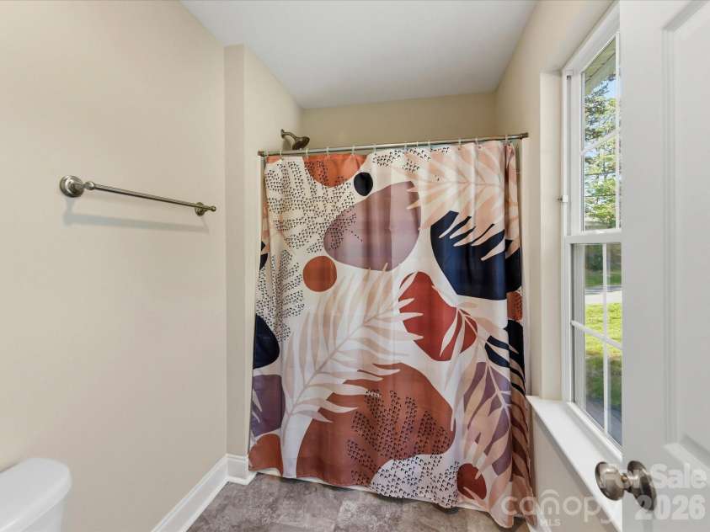
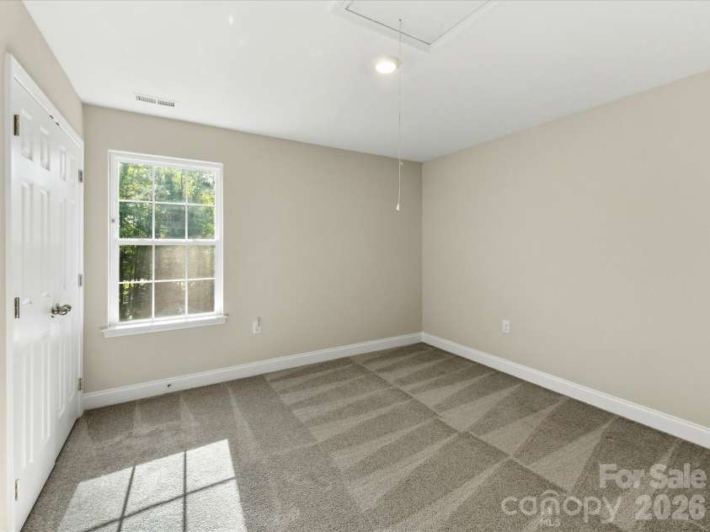
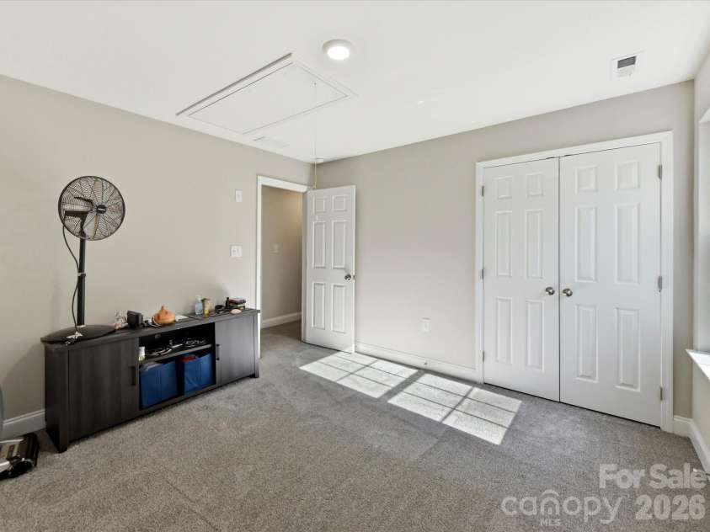
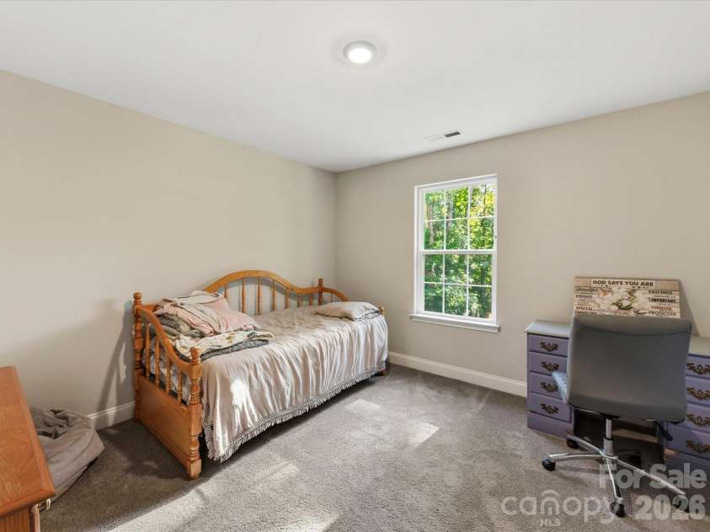
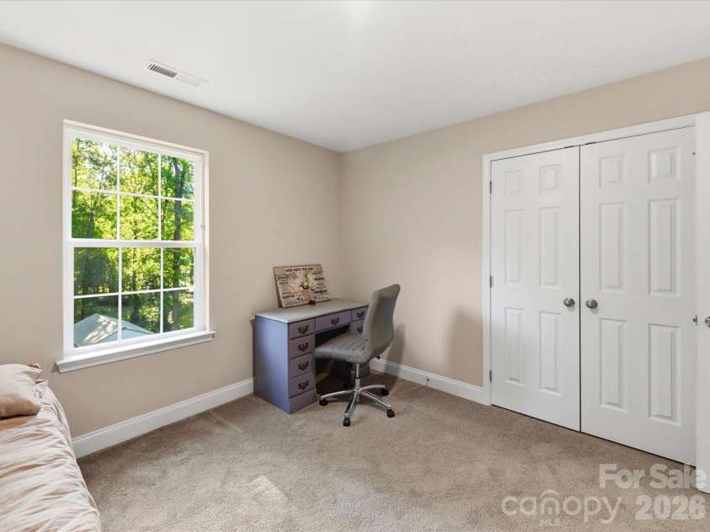
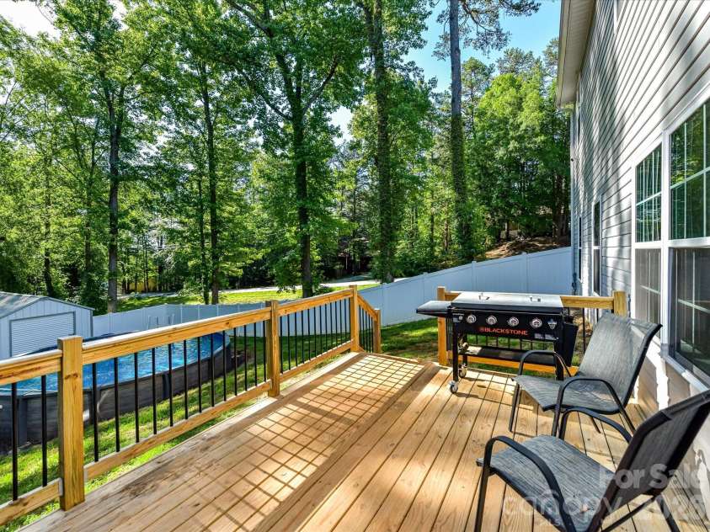
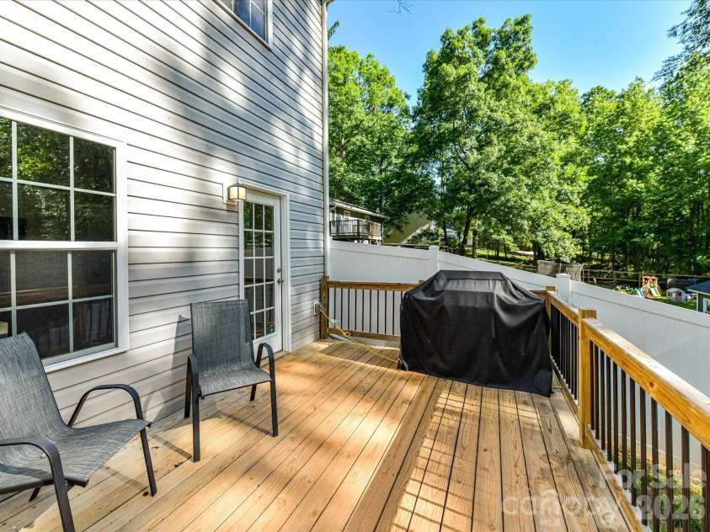
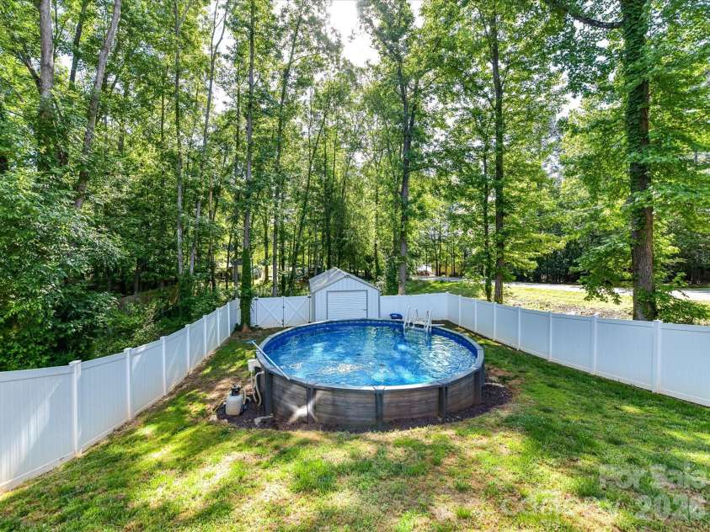
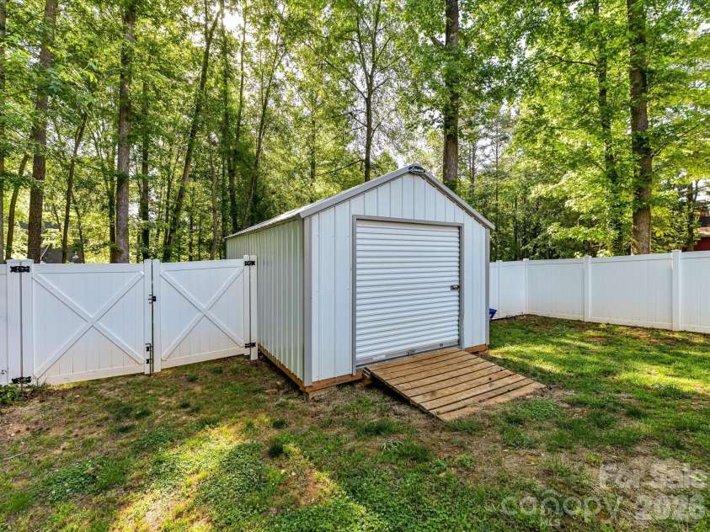
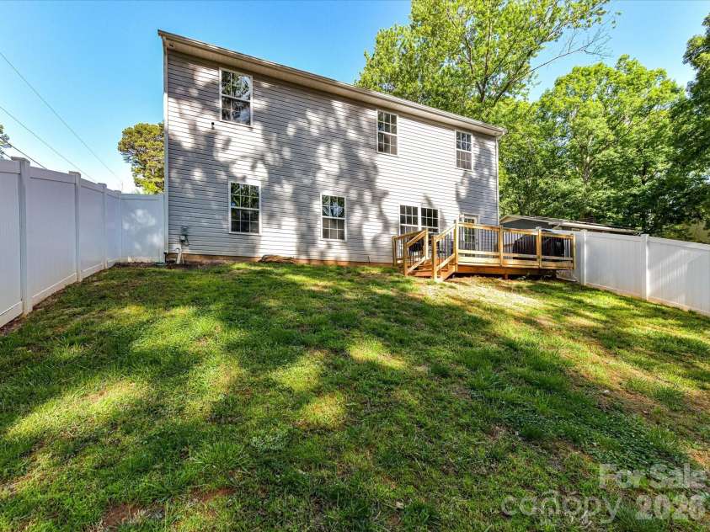
Space, privacy, convenience, and NO HOA! Welcome home to this beautifully maintained newer-construction home perfectly positioned on a spacious half-acre corner lot with room to enjoy the outdoors without sacrificing easy access to town. Conveniently located near schools, shopping, dining, entertainment, and everyday conveniences, this home offers the space you want with the location you need. Step inside to a welcoming entryway featuring high ceilings and a convenient half bath, opening into a spacious living room designed for comfortable everyday living and entertaining. The open-concept floorplan creates an easy flow from the living room into the kitchen, making it easy to stay connected with family and guests. The kitchen is both stylish and functional, featuring a large granite island with an overhang for bar seating, abundant cabinetry, and a walk-in corner pantry. Whether you're preparing a quick family meal or hosting friends, there's plenty of room to gather, cook, and entertain. Upstairs, you'll find all four generously sized bedrooms plus the laundry room, keeping everyday living convenient and organized. The spacious primary suite features elegant tray ceilings and a relaxing ensuite bathroom complete with a garden tub, separate stand-up shower, and dual vanity with his-and-her sinks. The secondary bathroom also features double sinks, providing plenty of space and convenience for family and guests. The additional bedrooms offer flexibility for everyone—whether you need bedrooms for family and guests, a home office, hobby room, or personal retreat. And then there's the backyard! The fenced-in backyard provides a private outdoor space to enjoy year-round. Relax on the wooden back porch, fire up the grill, or spend warm summer days enjoying the above-ground pool. With a half-acre lot, there's room to enjoy the outdoors without feeling cramped. The covered front porch offers another inviting place to slow down and enjoy your surroundings, with plenty of room for rocking chairs and morning coffee. A paved driveway and attached two-car garage provide convenient parking and additional storage. Adding to the property's appeal, the home sits along a gentle hillside, creating an elevated setting with an open, airy feel around the home and encouraging natural drainage. And when winter weather arrives, the gentle slope can become a favorite spot for family sledding adventures! With its NO HOA, spacious corner lot, newer construction, four bedrooms, fenced backyard, pool, covered front porch, two-car garage, and convenient location, this home checks the boxes for buyers looking for space, comfort, and flexibility. Ask about closing cost too!
Exterior Features:
Other - See Remarks
General Information:
| List Price: | $399,999 |
| Status: | For Sale |
| Bedrooms: | 4 |
| Type: | Single Family Residence |
| Approx Sq. Ft.: | 878 sqft |
| Parking: | Driveway, Attached Garage |
| MLS Number: | CAR4375338 |
| Subdivision: | Timberlake |
| Bathrooms: | 3 |
| Lot Description: | Cleared |
| Year Built: | 2022 |
| Sewer Type: | Public Sewer |
Assigned Schools:
| Elementary: | Walter Bickett |
| Middle: | Monroe |
| High: | Monroe |

Lane Yates
704-232-7238
Broker In Charge
Price & Sales History
| Date | Event | Price | $/SQFT |
| 08-24-2026 | Price Decrease | $399,999-4.31% | $456 |
| 06-21-2026 | Price Decrease | $418,000-1.65% | $477 |
| 05-30-2026 | Listed | $425,000 | $485 |
Nearby Schools
These schools are only nearby your property search, you must confirm exact assigned schools.
| School Name | Distance | Grades | Rating |
| Union Academy Charter School | 2 miles | KG-06 | 9 |
| Wesley Chapel Elementary School | 7 miles | KG-05 | 10 |
| Prospect Elementary School | 7 miles | KG-05 | 5 |
| Poplin Elementary School | 9 miles | PK-05 | 10 |
Source is provided by local and state governments and municipalities and is subject to change without notice, and is not guaranteed to be up to date or accurate.
Properties For Sale Nearby
Mileage is an estimation calculated from the property results address of your search. Driving time will vary from location to location.
| Street Address | Distance | Status | List Price | Days on Market |
| 2109 Timber Ridge Road, Monroe NC | 0 mi | $399,999 | days | |
| 2209 Waverly Drive, Monroe NC | 0.1 mi | $315,000 | days | |
| 2334 Waverly Drive, Monroe NC | 0.2 mi | $440,000 | days | |
| 2502 Waverly Drive, Monroe NC | 0.2 mi | $369,900 | days | |
| 125 Forest Hills Drive, Monroe NC | 0.2 mi | $470,000 | days | |
| 127 Forest Hills Drive, Monroe NC | 0.2 mi | $368,999 | days |
Sold Properties Nearby
Mileage is an estimation calculated from the property results address of your search. Driving time will vary from location to location.
| Street Address | Distance | Property Type | Sold Price | Property Details |
Commute Distance & Time

Powered by Google Maps
Mortgage Calculator
$
%
%
| Down Payment Amount | $990,000 |
| Mortgage Amount | $3,960,000 |
| Monthly Payment (Principal & Interest Only) | $19,480 |
* Expand Calculator (incl. monthly expenses)
| Property Taxes |
$
|
| H.O.A. / Maintenance |
$
|
| Property Insurance |
$
|
| Total Monthly Payment | $20,941 |
Demographic Data For Zip 28112
|
Occupancy Types |
|
Transportation to Work |
Source is provided by local and state governments and municipalities and is subject to change without notice, and is not guaranteed to be up to date or accurate.
Property Listing Information
A Courtesy Listing Provided By NextHome Paramount
2109 Timber Ridge Road, Monroe NC is a 878 ft2 on a 0.530 acres lot. This is for $399,999. This has 4 bedrooms, 3 baths, and was built in 2022.
 Based on information submitted to the MLS GRID as of 2026-05-30 10:05:24 EST. All data is
obtained from various sources and may not have been verified by broker or MLS GRID. Supplied
Open House Information is subject to change without notice. All information should be independently
reviewed and verified for accuracy. Properties may or may not be listed by the office/agent
presenting the information. Some IDX listings have been excluded from this website.
Properties displayed may be listed or sold by various participants in the MLS.
Click here for more information
Neither Yates Realty nor any listing broker shall be responsible for any typographical errors, misinformation, or misprints, and they shall be held totally harmless from any damages arising from reliance upon this data. This data is provided exclusively for consumers' personal, non-commercial use and may not be used for any purpose other than to identify prospective properties they may be interested in purchasing.
Share


