

2102 Sunderland Place, Charlotte NC
- 5 Bed
- 9 Bath
- 3493 ft2
- 0.4 ac
For Sale $5,995,000
Remarks:
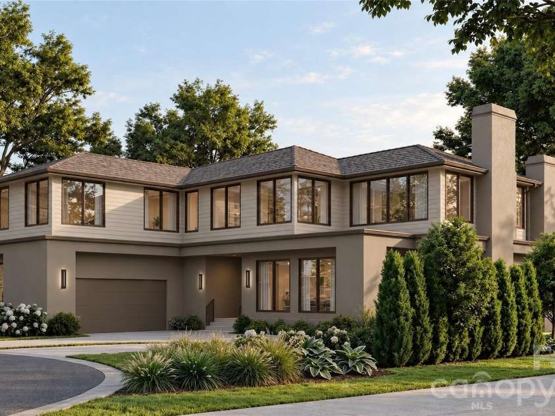
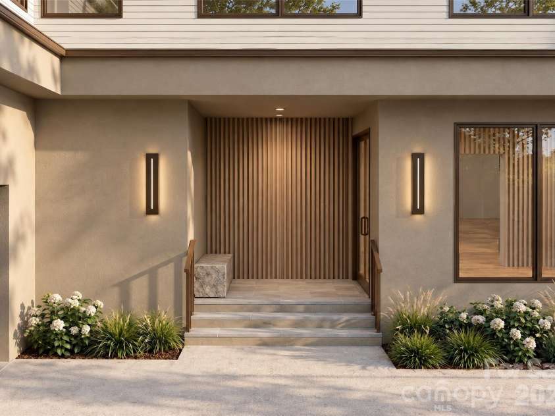
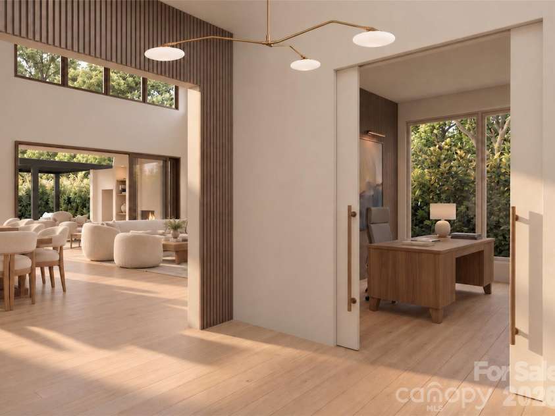
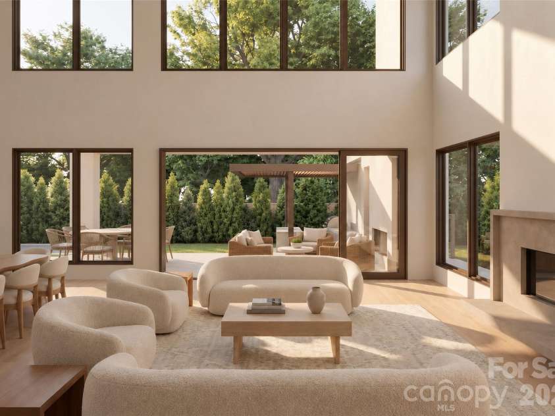
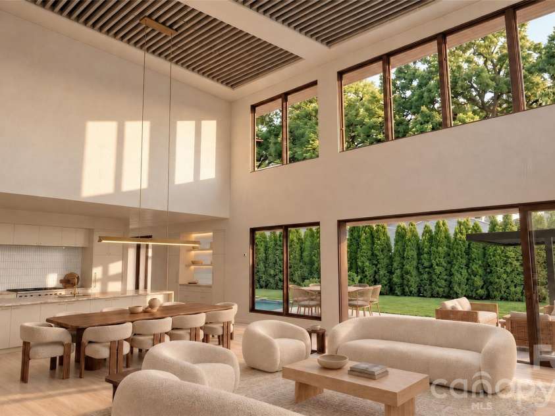
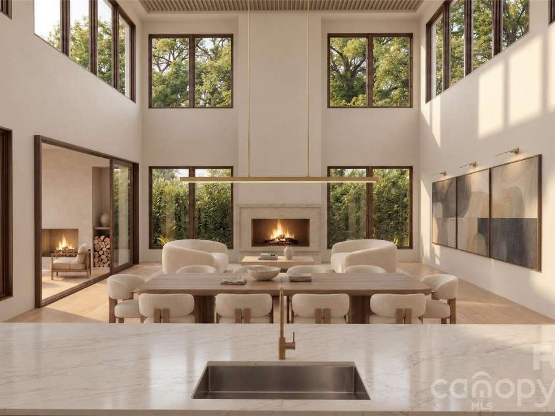
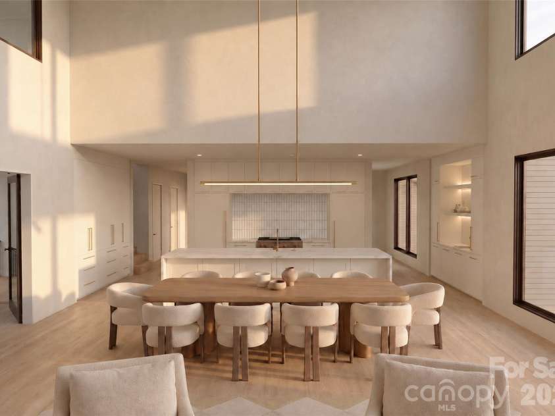
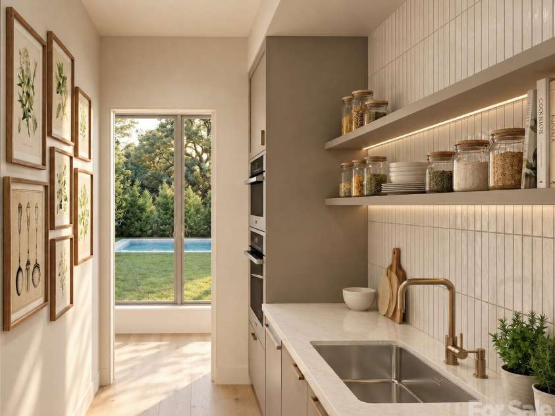
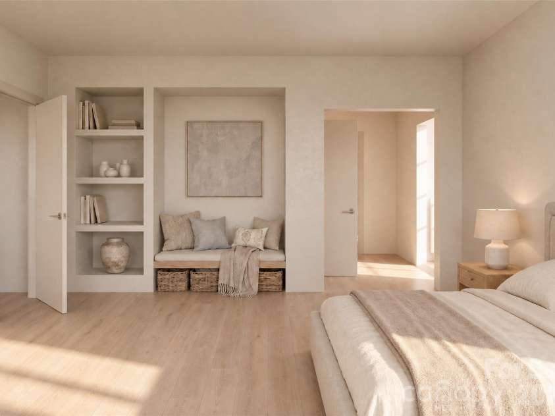
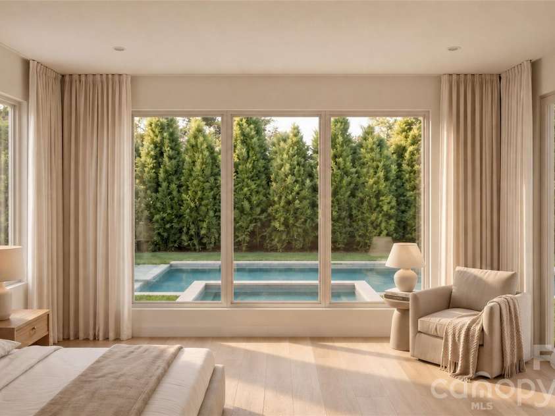
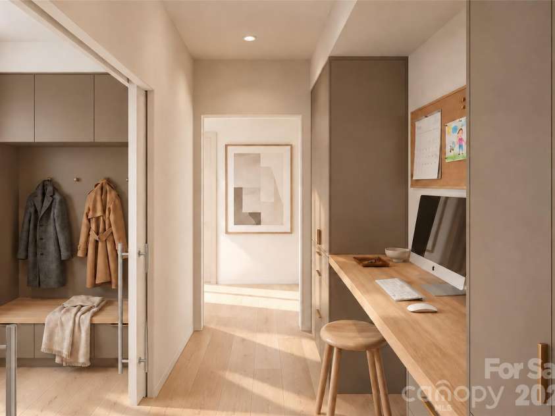
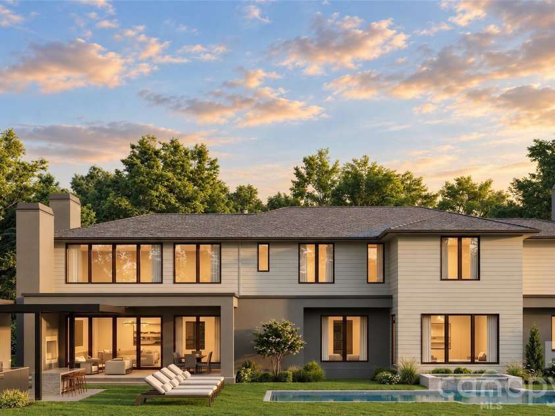
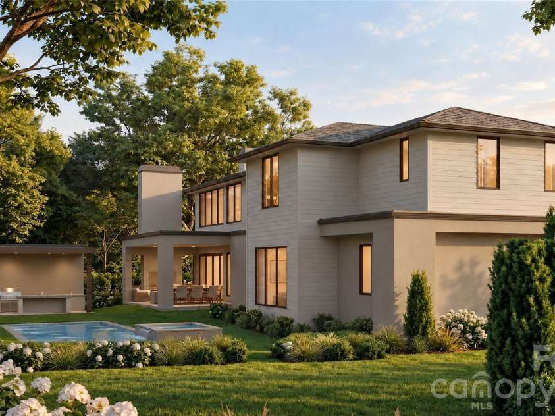
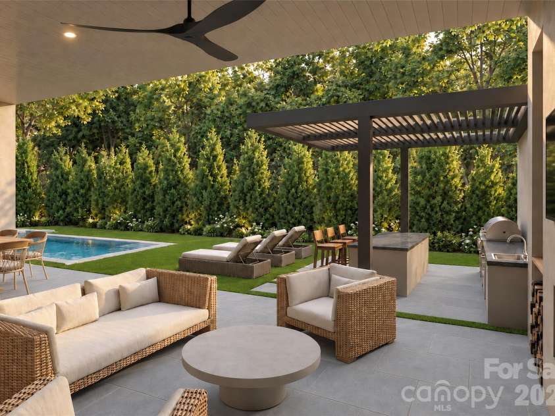
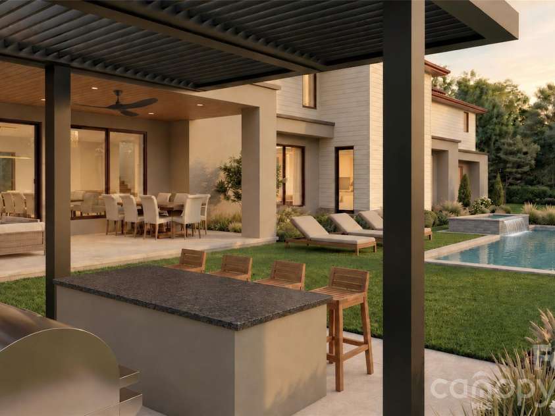
Positioned in one of Myers Park's most coveted enclaves, this newly constructed Mills Eloge home is defined by its rare combination of privacy and connectivity. It is set within a cul-de-sac on nearly half an acre, and is designed to engage its surroundings while offering a peaceful retreat. Every interior sightline is deliberately framed to capture the grounds beyond. Enter and sense the scale and light - ceilings rise to twenty-two feet; windows placed high pulling your eyes to the sky and bringing light deep into the interior. The floorplan balances the ease of daily living with the undeniable drama of a showpiece home. The foyer opens to a living and dining area with warm texture and finishes. The kitchen is anchored by locally crafted custom cabinetry, Wolf and Sub-Zero appliances, supported by a full scullery with steam oven, wall oven, Cove dishwasher, and walk-in pantry — designed so hospitality never touches the chaos of preparation. The main-floor primary retreat offers the ease of single-level living, with his-and-hers closets and bathrooms that serve as private sanctuaries. A dedicated office anchors the main floor. Upstairs, four additional bedroom suites, a second-floor lounge, and an extra flex space that could work as an at home as a gym, rec room, or second office. The home opens to the covered porch with infrared heaters and wood-burning fireplace. Continue to a saltwater pool and spa and a fully outfitted outdoor kitchen. This home has been concepted, designed and built with every square foot is considered, every room earns its place, and the scale of living feels exactly right. Mills Eloge — known for their rare balance of quality and livability — conceives architecture, interiors, and construction as a single cohesive expression. A curated home of distinction, as intentional as it is timeless. Please note, renderings are a close representation of the selections and details, but may not be 100% accurate. Full plans, specifications, and selections are available upon request.
Exterior Features:
Outdoor Kitchen
Interior Features:
Entrance Foyer, Kitchen Island, Pantry, Walk-In Closet(s), Walk-In Pantry
General Information:
| List Price: | $5,995,000 |
| Status: | For Sale |
| Bedrooms: | 5 |
| Type: | Single Family Residence |
| Approx Sq. Ft.: | 3493 sqft |
| Parking: | Driveway, Attached Garage |
| MLS Number: | CAR4430749 |
| Subdivision: | Myers Park |
| Bathrooms: | 9 |
| Lot Description: | Cul-De-Sac, Level |
| Year Built: | 2026 |
| Sewer Type: | Public Sewer |
Assigned Schools:
| Elementary: | Selwyn |
| Middle: | Alexander Graham |
| High: | Myers Park |

Lane Yates
704-232-7238
Broker In Charge
Price & Sales History
| Date | Event | Price | $/SQFT |
| 10-13-2026 | Listed | $5,995,000 | $1,717 |
| 01-22-2026 | Listed | $425,000 | $122 |
Nearby Schools
These schools are only nearby your property search, you must confirm exact assigned schools.
| School Name | Distance | Grades | Rating |
| Selwyn Elementary | 1 miles | KG-05 | 10 |
| Myers Park Traditional Elementary | 1 miles | KG-05 | 8 |
| Park Road Montessori | 1 miles | PK-05 | 9 |
| Eastover Elementary | 1 miles | KG-05 | 8 |
| Cotswold Elementary | 2 miles | KG-05 | 7 |
| Sharon Elementary | 2 miles | KG-05 | 10 |
Source is provided by local and state governments and municipalities and is subject to change without notice, and is not guaranteed to be up to date or accurate.
Properties For Sale Nearby
Mileage is an estimation calculated from the property results address of your search. Driving time will vary from location to location.
| Street Address | Distance | Status | List Price | Days on Market |
| 2102 Sunderland Place, Charlotte NC | 0 mi | $5,995,000 | days | |
| 2527 Sharon Road, Charlotte NC | 0.1 mi | $1,500,000 | days | |
| 2720 Tanglewood Lane, Charlotte NC | 0.1 mi | $2,950,000 | days | |
| 2012 Harris Road, Charlotte NC | 0.2 mi | $2,350,000 | days | |
| 2113 Brandon Circle, Charlotte NC | 0.2 mi | $2,797,500 | days | |
| 2117 Brandon Circle, Charlotte NC | 0.2 mi | $2,697,500 | days |
Sold Properties Nearby
Mileage is an estimation calculated from the property results address of your search. Driving time will vary from location to location.
| Street Address | Distance | Property Type | Sold Price | Property Details |
Commute Distance & Time

Powered by Google Maps
Mortgage Calculator
$
%
%
| Down Payment Amount | $990,000 |
| Mortgage Amount | $3,960,000 |
| Monthly Payment (Principal & Interest Only) | $19,480 |
* Expand Calculator (incl. monthly expenses)
| Property Taxes |
$
|
| H.O.A. / Maintenance |
$
|
| Property Insurance |
$
|
| Total Monthly Payment | $20,941 |
Demographic Data For Zip 28211
|
Occupancy Types |
|
Transportation to Work |
Source is provided by local and state governments and municipalities and is subject to change without notice, and is not guaranteed to be up to date or accurate.
Property Listing Information
A Courtesy Listing Provided By Helen Adams Realty
2102 Sunderland Place, Charlotte NC is a 3493 ft2 on a 0.433 acres lot. This is for $5,995,000. This has 5 bedrooms, 9 baths, and was built in 2026.
 Based on information submitted to the MLS GRID as of 2026-10-13 21:25:13 EST. All data is
obtained from various sources and may not have been verified by broker or MLS GRID. Supplied
Open House Information is subject to change without notice. All information should be independently
reviewed and verified for accuracy. Properties may or may not be listed by the office/agent
presenting the information. Some IDX listings have been excluded from this website.
Properties displayed may be listed or sold by various participants in the MLS.
Click here for more information
Based on information submitted to the MLS GRID as of 2026-10-13 21:25:13 EST. All data is
obtained from various sources and may not have been verified by broker or MLS GRID. Supplied
Open House Information is subject to change without notice. All information should be independently
reviewed and verified for accuracy. Properties may or may not be listed by the office/agent
presenting the information. Some IDX listings have been excluded from this website.
Properties displayed may be listed or sold by various participants in the MLS.
Click here for more information
Neither Yates Realty nor any listing broker shall be responsible for any typographical errors, misinformation, or misprints, and they shall be held totally harmless from any damages arising from reliance upon this data. This data is provided exclusively for consumers' personal, non-commercial use and may not be used for any purpose other than to identify prospective properties they may be interested in purchasing.
Share


