

21 Rock Ridge Road, Mill Spring NC
- 3 Bed
- 3 Bath
- 2414 ft2
- 5.0 ac
For Sale $1,150,000
Remarks:
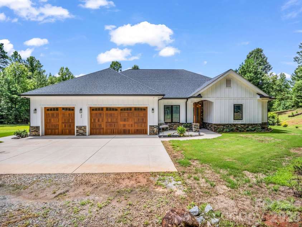
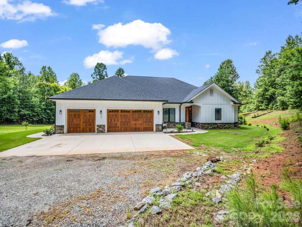
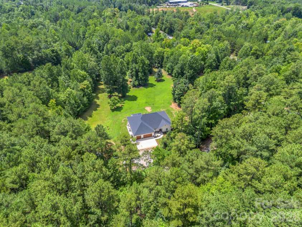
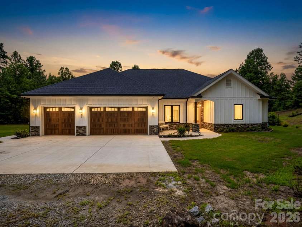
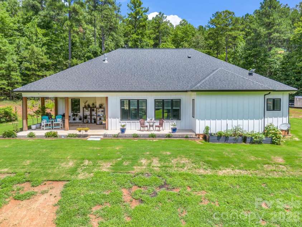
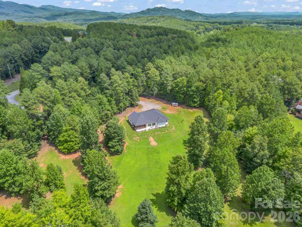
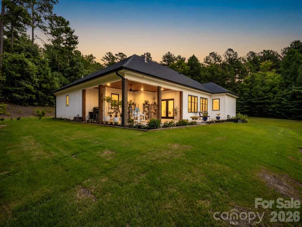
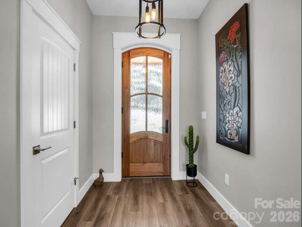
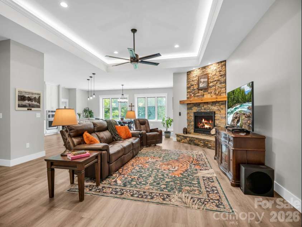
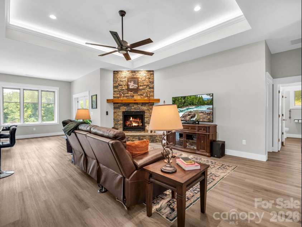
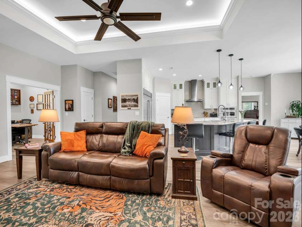
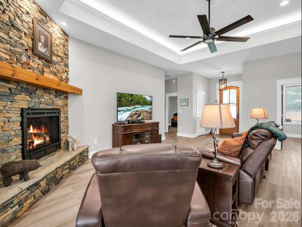
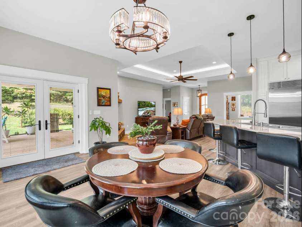
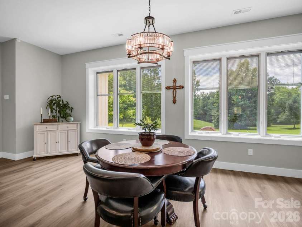
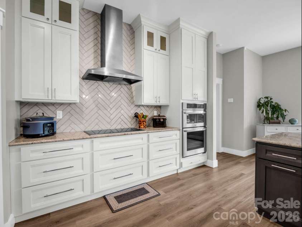
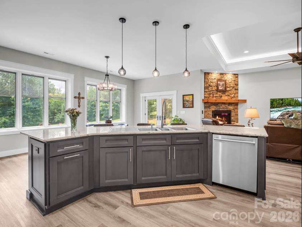
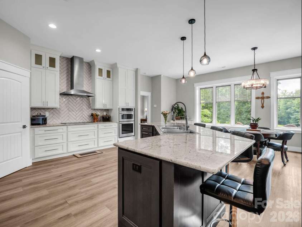
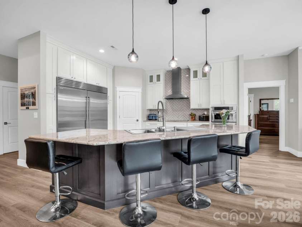
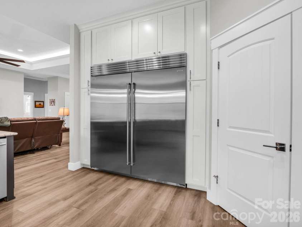
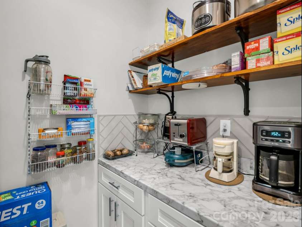
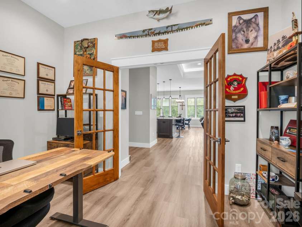
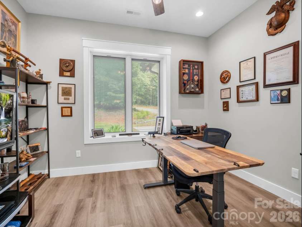
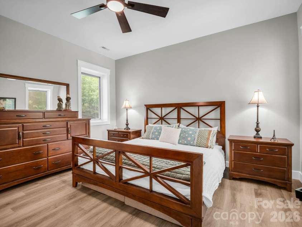
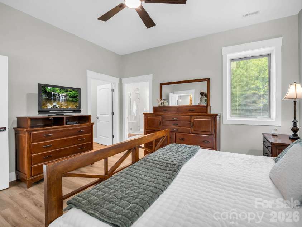
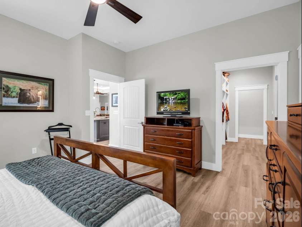
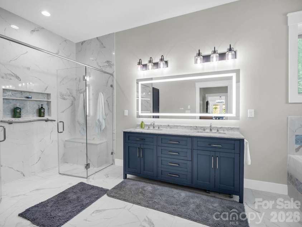
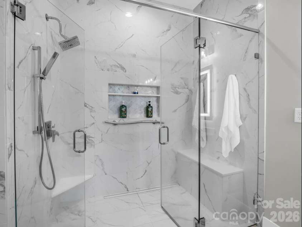
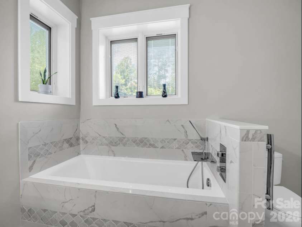
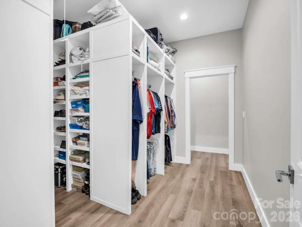
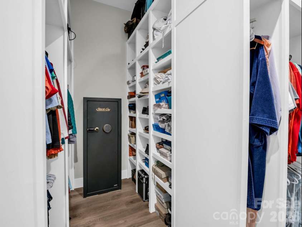
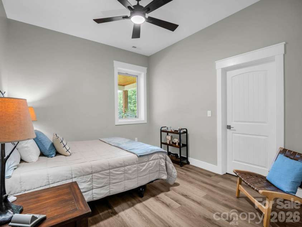
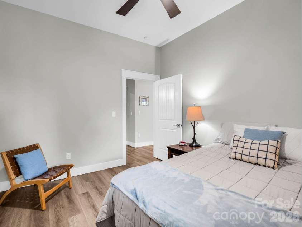
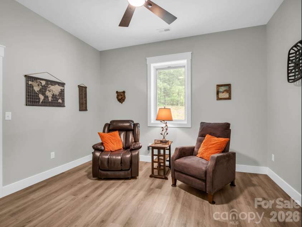
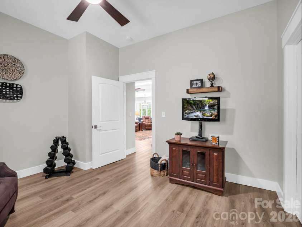
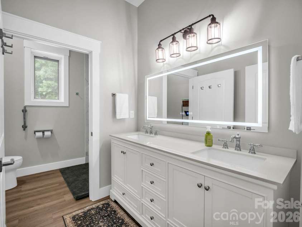
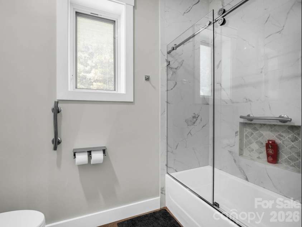
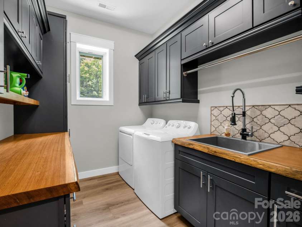
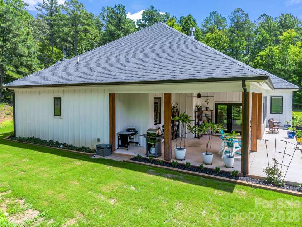
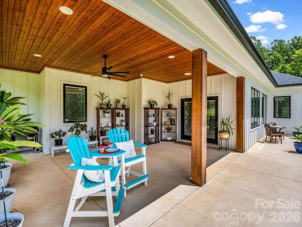
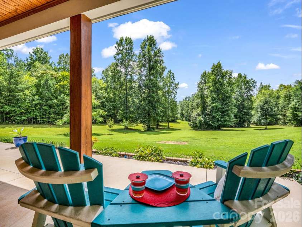
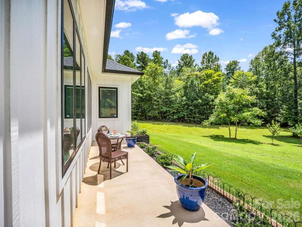
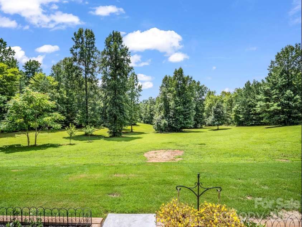
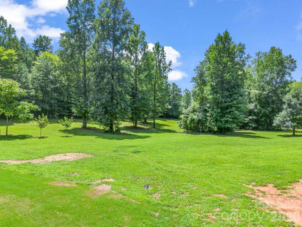
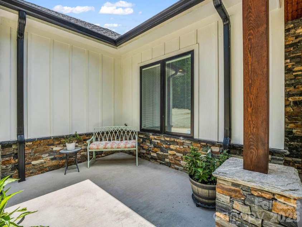
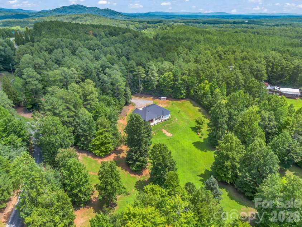
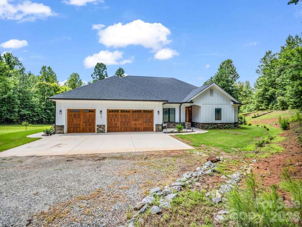
Uncompromising custom luxury awaits in this spectacular 2023 ranch, perfectly secluded on 5.04 pristine acres within the quiet Ridgeview subdivision. The idyllic grounds seamlessly blend approximately two acres of manicured lawn with a private, wildlife-filled wooded acreage, complete with fruit trees, a grape trellis, and raised garden beds. Inside, the open-concept layout is designed for effortless relaxation and entertaining, anchored by a living room with a striking stone-front gas fireplace. Premium Pella windows with integrated blinds flood the entire home with natural light, while an integrated security system provides peace of mind. The elite chef’s kitchen serves as the ultimate culinary centerpiece, boasting granite countertops, a massive island with a triple sink, a walk-in pantry, and a high-end appliance package featuring a 72" built-in Sub-Zero refrigerator/freezer, Wolf induction cooktop, built-in LG wall oven and microwave, and a Bosch dishwasher. The main-level floor plan is thoughtfully laid out to maximize privacy for every occupant. The primary suite is a true sanctuary, highlighting a dream-worthy custom walk-through closet and a spa-like ensuite bath equipped with a bench-equipped walk-in shower, a deep soaking tub, and dual sinks beneath an electronic mirror. On the opposite side of the home, a dedicated guest wing hosts two large bedrooms, each featuring its own spacious walk-in closet, alongside a lovely shared full bath. A versatile office/flex room offers the perfect space for remote work, while the dedicated laundry room adds everyday convenience with a utility sink and custom built-in shelving. Complete with an attached three-car garage and a covered rear porch for scenic outdoor living, this exceptional estate sits just six minutes from groceries and eight minutes from the waterfront restaurants and shops of Lake Lure.
Interior Features:
Attic Stairs Pulldown, Kitchen Island, Open Floorplan, Pantry, Split Bedroom, Walk-In Closet(s), Walk-In Pantry
General Information:
| List Price: | $1,150,000 |
| Status: | For Sale |
| Bedrooms: | 3 |
| Type: | Single Family Residence |
| Approx Sq. Ft.: | 2414 sqft |
| Parking: | Driveway, Attached Garage |
| MLS Number: | CAR4410302 |
| Subdivision: | Ridgeview |
| Style: | Arts and Crafts, Ranch |
| Bathrooms: | 3 |
| Year Built: | 2023 |
| Sewer Type: | Septic Installed |
Assigned Schools:
| Elementary: | Sunnyview |
| Middle: | Polk |
| High: | Polk |

Lane Yates
704-232-7238
Broker In Charge
Price & Sales History
| Date | Event | Price | $/SQFT |
| 08-13-2026 | Listed | $1,150,000 | $477 |
| 11-25-2025 | Under Contract | $389,500 | $162 |
| 11-18-2025 | Price Decrease | $389,500-1.39% | $162 |
| 10-30-2025 | Listed | $395,000 | $164 |
Nearby Schools
These schools are only nearby your property search, you must confirm exact assigned schools.
| School Name | Distance | Grades | Rating |
| Lake Lure Classical Academy | 1 miles | KG-06 | 4 |
Source is provided by local and state governments and municipalities and is subject to change without notice, and is not guaranteed to be up to date or accurate.
Properties For Sale Nearby
Mileage is an estimation calculated from the property results address of your search. Driving time will vary from location to location.
| Street Address | Distance | Status | List Price | Days on Market |
| 21 Rock Ridge Road, Mill Spring NC | 0 mi | $1,150,000 | days | |
| 109 Spring Hollow, Mill Spring NC | 0.2 mi | $537,850 | days | |
| 105 Palisade Drive, Mill Spring NC | 0.4 mi | $525,000 | days | |
| 301 Peaks Drive, Lake Lure NC | 0.4 mi | $799,000 | days | |
| 590 Boulder Ridge, Lake Lure NC | 0.7 mi | $1,250,000 | days | |
| 670 Island Creek Road, Lake Lure NC | 0.8 mi | $849,000 | days |
Sold Properties Nearby
Mileage is an estimation calculated from the property results address of your search. Driving time will vary from location to location.
| Street Address | Distance | Property Type | Sold Price | Property Details |
Commute Distance & Time

Powered by Google Maps
Mortgage Calculator
$
%
%
| Down Payment Amount | $990,000 |
| Mortgage Amount | $3,960,000 |
| Monthly Payment (Principal & Interest Only) | $19,480 |
* Expand Calculator (incl. monthly expenses)
| Property Taxes |
$
|
| H.O.A. / Maintenance |
$
|
| Property Insurance |
$
|
| Total Monthly Payment | $20,941 |
Demographic Data For Zip 28756
|
Occupancy Types |
|
Transportation to Work |
Source is provided by local and state governments and municipalities and is subject to change without notice, and is not guaranteed to be up to date or accurate.
Property Listing Information
A Courtesy Listing Provided By Howard Hanna Beverly-Hanks
21 Rock Ridge Road, Mill Spring NC is a 2414 ft2 on a 5.040 acres Appraisal lot. This is for $1,150,000. This has 3 bedrooms, 3 baths, and was built in 2023.
 Based on information submitted to the MLS GRID as of 2026-08-13 05:50:38 EST. All data is
obtained from various sources and may not have been verified by broker or MLS GRID. Supplied
Open House Information is subject to change without notice. All information should be independently
reviewed and verified for accuracy. Properties may or may not be listed by the office/agent
presenting the information. Some IDX listings have been excluded from this website.
Properties displayed may be listed or sold by various participants in the MLS.
Click here for more information
Based on information submitted to the MLS GRID as of 2026-08-13 05:50:38 EST. All data is
obtained from various sources and may not have been verified by broker or MLS GRID. Supplied
Open House Information is subject to change without notice. All information should be independently
reviewed and verified for accuracy. Properties may or may not be listed by the office/agent
presenting the information. Some IDX listings have been excluded from this website.
Properties displayed may be listed or sold by various participants in the MLS.
Click here for more information
Neither Yates Realty nor any listing broker shall be responsible for any typographical errors, misinformation, or misprints, and they shall be held totally harmless from any damages arising from reliance upon this data. This data is provided exclusively for consumers' personal, non-commercial use and may not be used for any purpose other than to identify prospective properties they may be interested in purchasing.
Share


