



2077 Tatton Hall Road, Fort Mill SC
- 5 Bed
- 6 Bath
- 2797 ft2
- 0.3 ac
For Sale $1,295,000
Remarks:
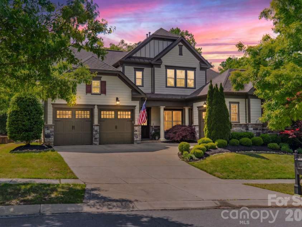
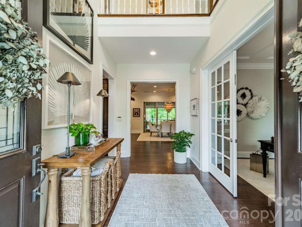
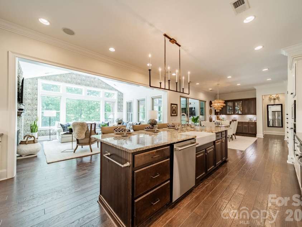
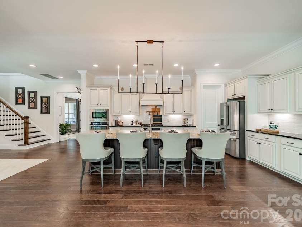
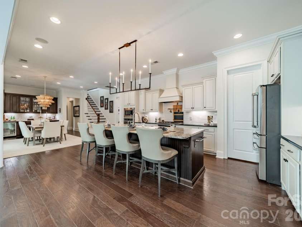
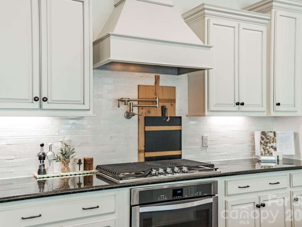
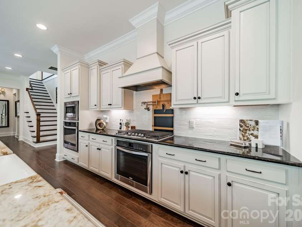
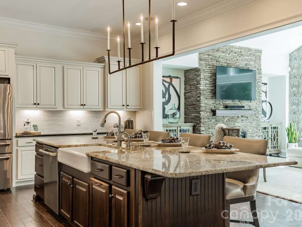
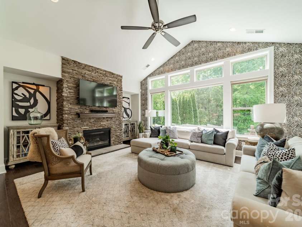
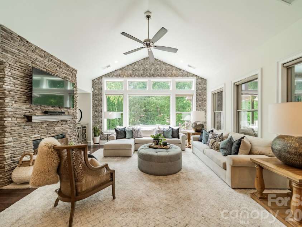
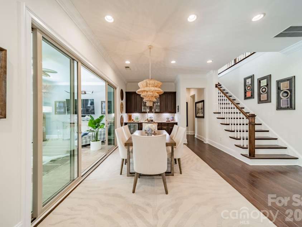
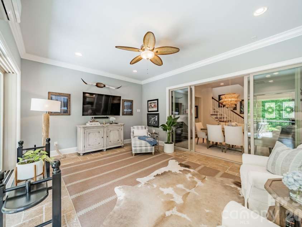
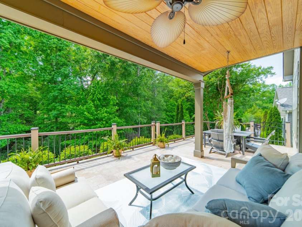
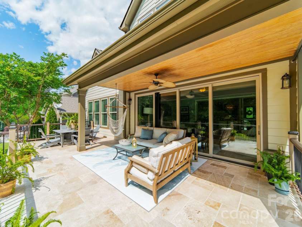
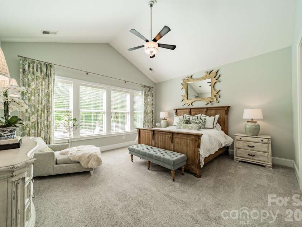
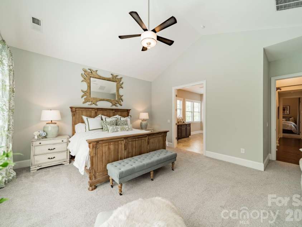
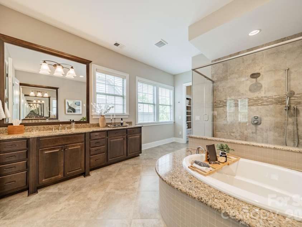
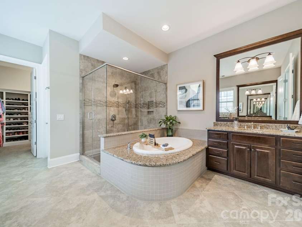
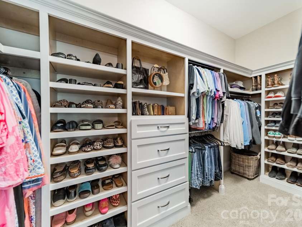
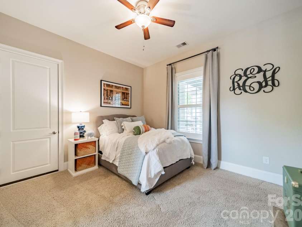
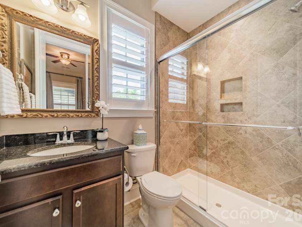
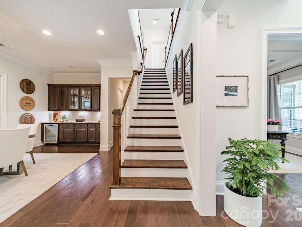
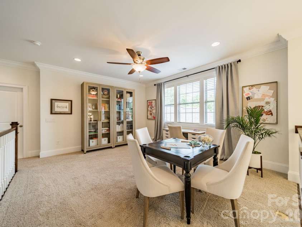
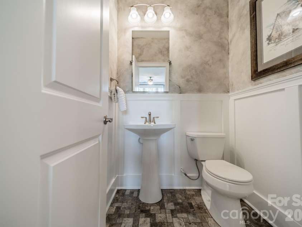
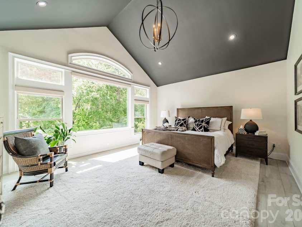
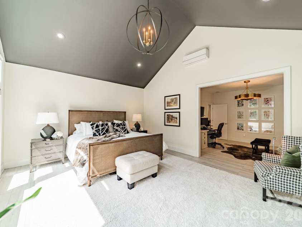
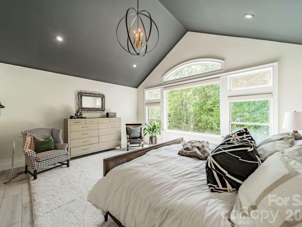
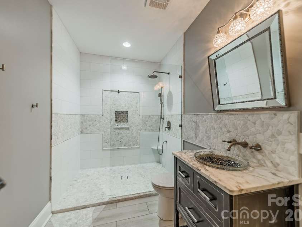
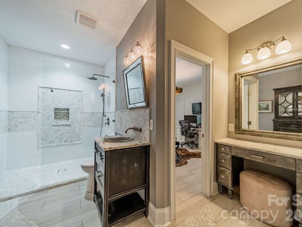
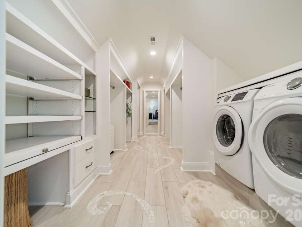
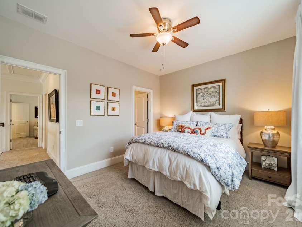
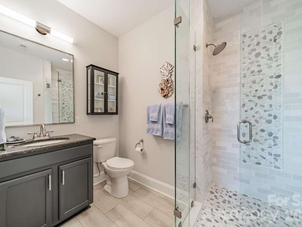
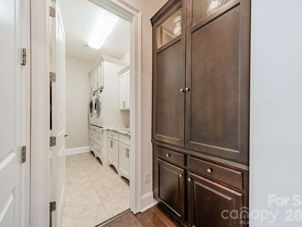
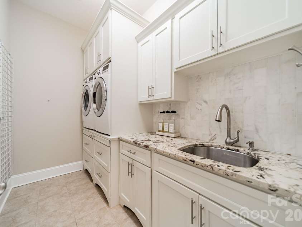
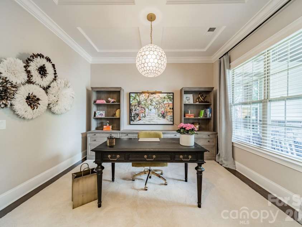
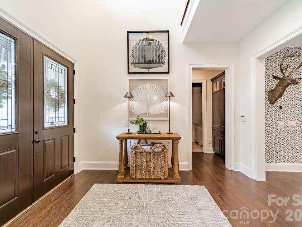
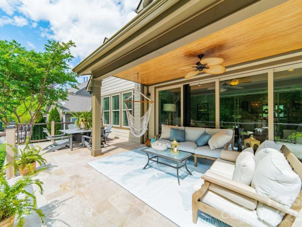
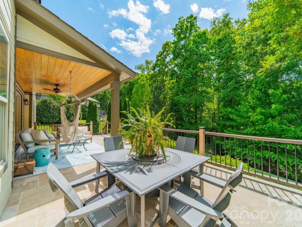
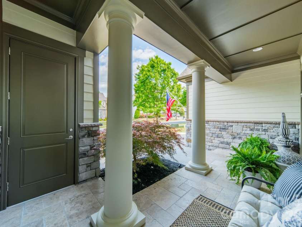
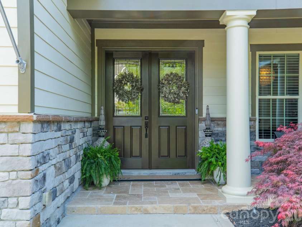
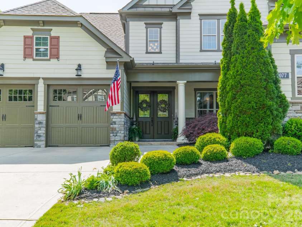
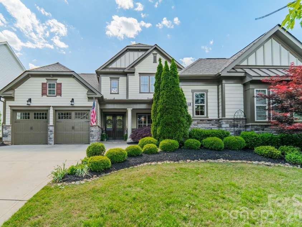
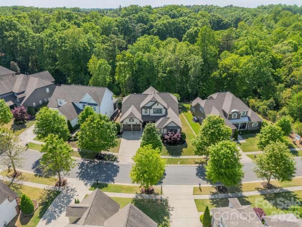
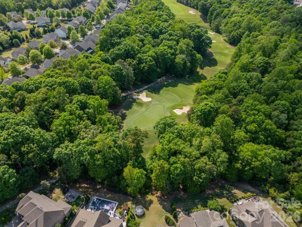
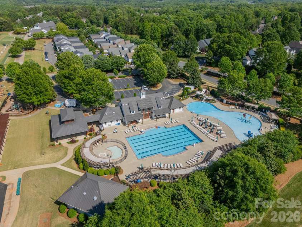
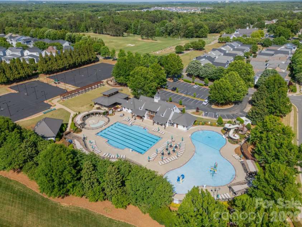
Stunning 5-bedroom, 4 full bath, 2 half bath home in the coveted Springfield community of Fort Mill, ideally positioned on the 13th green of the Springfield Golf Course. Thoughtfully designed for both everyday living and elevated entertaining, this home showcases an open-concept layout filled with natural light and refined architectural details throughout. A dramatic two-story foyer sets the tone, opening to an inviting floor plan anchored by a spacious family room with cathedral ceilings, a stacked stone fireplace, and a wall of windows framing picturesque backyard and golf course views. The chef’s kitchen serves as the heart of the home, featuring a large island with farmhouse sink, gas cooktop, split cooking design with double ovens, a walk-in pantry with custom built-ins, and new GE Café refrigerator and dishwasher. The adjacent dining area with built-in bar and beverage refrigerator, along with a light-filled sunroom with travertine flooring and sliding doors, enhances the home’s effortless flow for entertaining. The main level offers a luxurious primary suite with vaulted ceilings, a spa-inspired bath complete with garden tub, tiled shower, dual vanities, and a custom closet system. A private guest suite with en-suite bath, dedicated office with French doors and designer finishes, powder bath, and a well-appointed laundry room with custom cabinetry complete the main level. Upstairs, exceptional flexibility continues with three additional bedrooms, including a well-appointed secondary suite with a private sitting area, spa-inspired bath with heated floors, and a wall of windows overlooking the backyard. Another secondary bedroom features a spacious custom closet with a built-in washer and dryer, while the third offers its own en-suite bath. A versatile loft with convenient access to a powder bath along with walk-in attic storage offering excellent functionality and abundant storage options. Outdoor living is equally impressive, with a covered porch featuring a tongue-and-groove ceiling and travertine flooring, complemented by a deck designed for low maintenance, perfect for relaxing or entertaining while enjoying the serene backyard views. Additional highlights include hardwood flooring, custom designer lighting, a whole-house water filtration system, and a spacious 3-car garage with split configuration. A golf cart is included, enhancing the ease of enjoying the community’s amenities and golf lifestyle. Springfield offers a premier lifestyle with resort-style amenities including championship golf, clubhouse, pool, fitness center, tennis, pickleball, playgrounds, walking trails, and direct access with included membership to the Anne Springs Close Greenway. Conveniently located near I-77, Charlotte, and the airport, and zoned for top-rated Fort Mill schools.
Exterior Features:
In-Ground Irrigation
Interior Features:
Attic Walk In, Cable Prewire, Entrance Foyer, Garden Tub, Kitchen Island, Open Floorplan, Pantry, Walk-In Closet(s), Walk-In Pantry
General Information:
| List Price: | $1,295,000 |
| Status: | For Sale |
| Bedrooms: | 5 |
| Type: | Single Family Residence |
| Approx Sq. Ft.: | 2797 sqft |
| Parking: | Driveway, Attached Garage, Garage Door Opener, Garage Faces Front, Garage Faces Side |
| MLS Number: | CAR4369872 |
| Subdivision: | Springfield |
| Style: | Transitional |
| Bathrooms: | 6 |
| Lot Description: | On Golf Course |
| Year Built: | 2016 |
| Sewer Type: | Public Sewer |
Assigned Schools:
| Elementary: | Fort Mill |
| Middle: | Fort Mill |
| High: | Nation Ford |

Lane Yates
704-232-7238
Broker In Charge
Price & Sales History
| Date | Event | Price | $/SQFT |
| 08-12-2026 | Under Contract | $1,295,000 | $463 |
| 07-07-2026 | Listed | $1,295,000 | $463 |
| 10-15-2025 | Under Contract | $898,500 | $322 |
| 09-05-2025 | Listed | $898,500 | $322 |
Nearby Schools
These schools are only nearby your property search, you must confirm exact assigned schools.
| School Name | Distance | Grades | Rating |
| Ballantyne Elementary | 3 miles | KG-05 | 10 |
| Pineville Elementary | 3 miles | KG-05 | 5 |
| Elon Park Elementary | 4 miles | KG-05 | 10 |
| Endhaven Elementary | 4 miles | PK-05 | 9 |
| Hawk Ridge Elementary | 5 miles | KG-05 | 10 |
| River Gate Elementary | 5 miles | KG-05 | 7 |
Source is provided by local and state governments and municipalities and is subject to change without notice, and is not guaranteed to be up to date or accurate.
Properties For Sale Nearby
Mileage is an estimation calculated from the property results address of your search. Driving time will vary from location to location.
| Street Address | Distance | Status | List Price | Days on Market |
| 2077 Tatton Hall Road, Fort Mill SC | 0 mi | $1,295,000 | days | |
| 2082 Tatton Hall Road, Fort Mill SC | 0 mi | $1,425,000 | days | |
| 2111 Tatton Hall Road, Fort Mill SC | 0.1 mi | $1,350,000 | days | |
| 1224 Edbrooke Lane, Fort Mill SC | 0.1 mi | $1,250,000 | days | |
| 1855 Shadow Lawn Court, Fort Mill SC | 0.2 mi | $699,900 | days | |
| 1133 Wessington Manor Lane, Fort Mill SC | 0.2 mi | $1,175,000 | days |
Sold Properties Nearby
Mileage is an estimation calculated from the property results address of your search. Driving time will vary from location to location.
| Street Address | Distance | Property Type | Sold Price | Property Details |
Commute Distance & Time

Powered by Google Maps
Mortgage Calculator
$
%
%
| Down Payment Amount | $990,000 |
| Mortgage Amount | $3,960,000 |
| Monthly Payment (Principal & Interest Only) | $19,480 |
* Expand Calculator (incl. monthly expenses)
| Property Taxes |
$
|
| H.O.A. / Maintenance |
$
|
| Property Insurance |
$
|
| Total Monthly Payment | $20,941 |
Demographic Data For Zip 29715
|
Occupancy Types |
|
Transportation to Work |
Source is provided by local and state governments and municipalities and is subject to change without notice, and is not guaranteed to be up to date or accurate.
Property Listing Information
A Courtesy Listing Provided By Berkshire Hathaway HomeServices Carolinas Realty
2077 Tatton Hall Road, Fort Mill SC is a 2797 ft2 on a 0.270 acres lot. This is for $1,295,000. This has 5 bedrooms, 6 baths, and was built in 2016.
 Based on information submitted to the MLS GRID as of 2026-07-07 09:00:29 EST. All data is
obtained from various sources and may not have been verified by broker or MLS GRID. Supplied
Open House Information is subject to change without notice. All information should be independently
reviewed and verified for accuracy. Properties may or may not be listed by the office/agent
presenting the information. Some IDX listings have been excluded from this website.
Properties displayed may be listed or sold by various participants in the MLS.
Click here for more information
Based on information submitted to the MLS GRID as of 2026-07-07 09:00:29 EST. All data is
obtained from various sources and may not have been verified by broker or MLS GRID. Supplied
Open House Information is subject to change without notice. All information should be independently
reviewed and verified for accuracy. Properties may or may not be listed by the office/agent
presenting the information. Some IDX listings have been excluded from this website.
Properties displayed may be listed or sold by various participants in the MLS.
Click here for more information
Neither Yates Realty nor any listing broker shall be responsible for any typographical errors, misinformation, or misprints, and they shall be held totally harmless from any damages arising from reliance upon this data. This data is provided exclusively for consumers' personal, non-commercial use and may not be used for any purpose other than to identify prospective properties they may be interested in purchasing.
Share


