
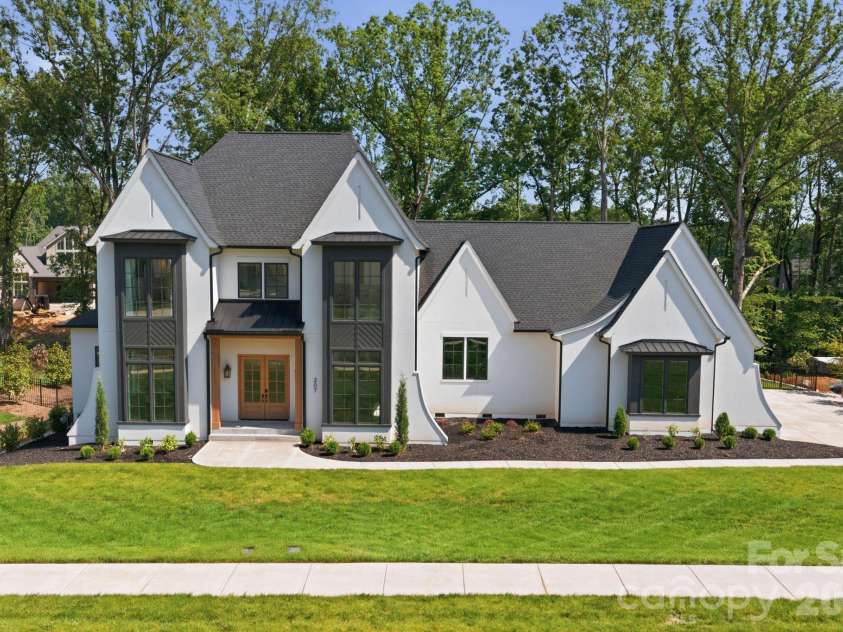
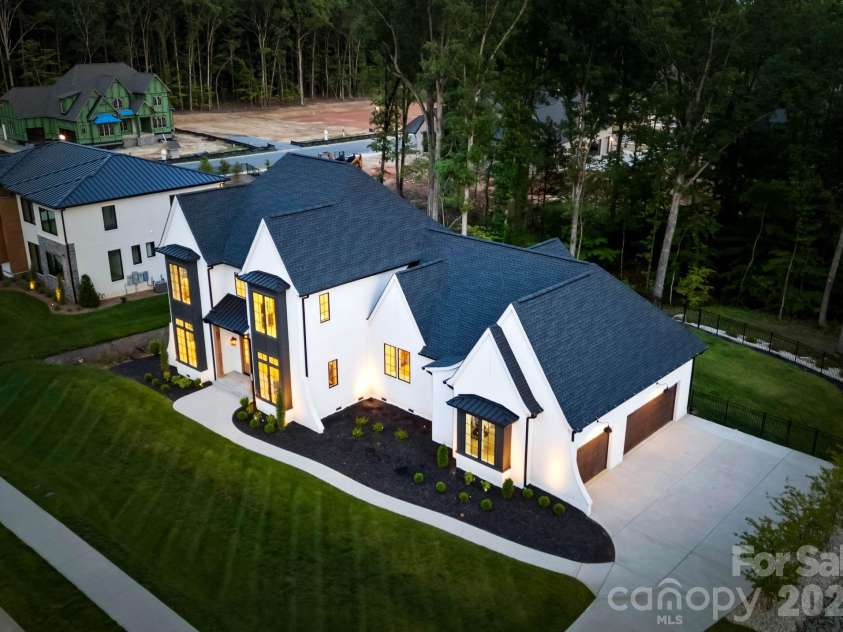
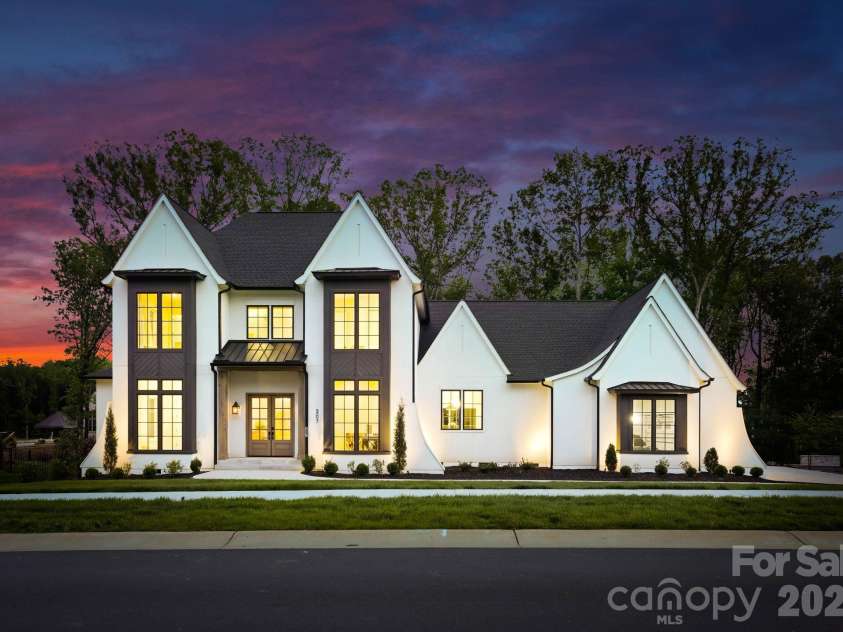


207 Sugar Maple Lane, Weddington NC
- 4 Bed
- 6 Bath
- 3082 ft2
- 0.7 ac
For Sale $1,999,000
Remarks:
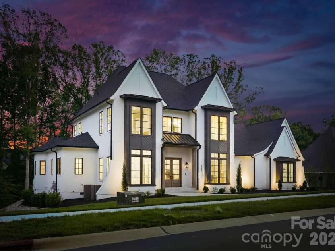
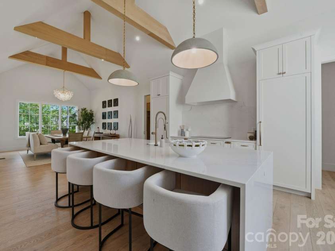
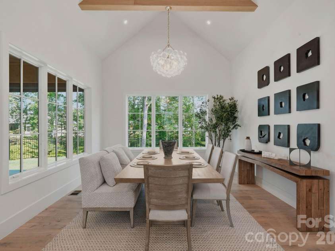
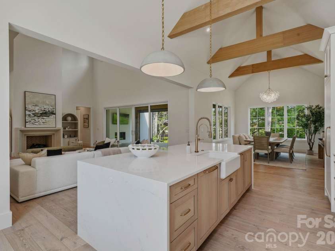
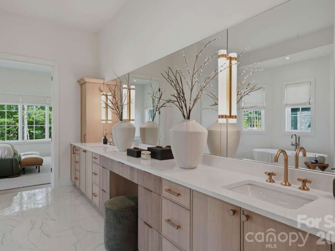
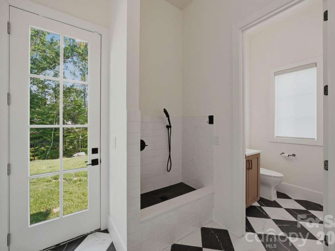
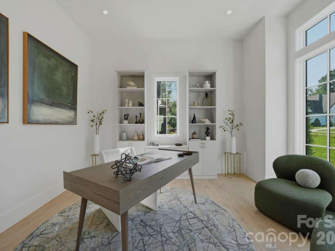
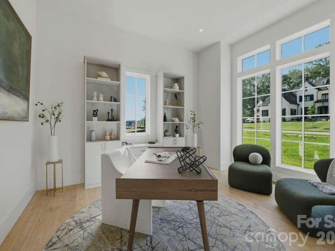
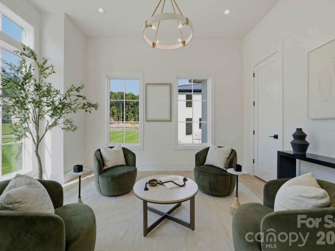
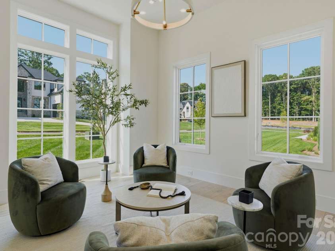
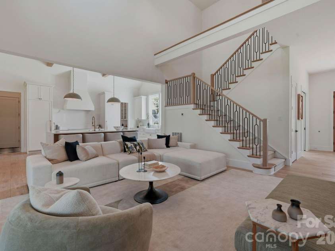
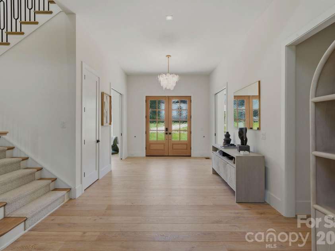
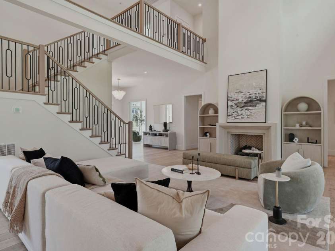
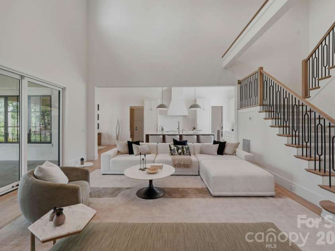
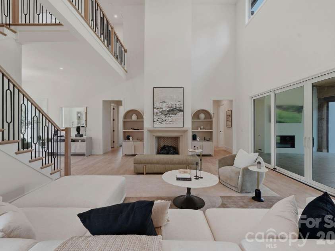
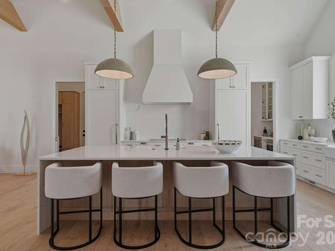
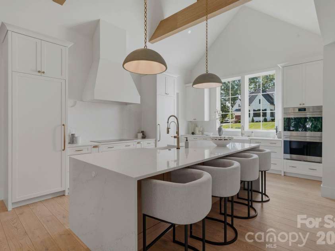
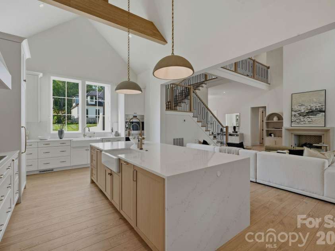
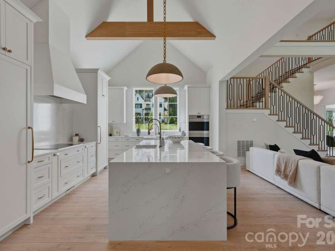
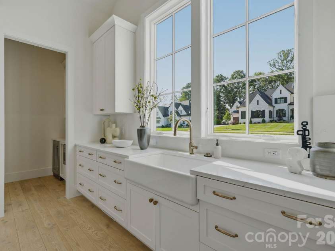
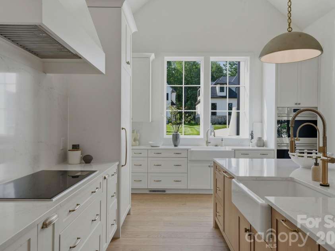
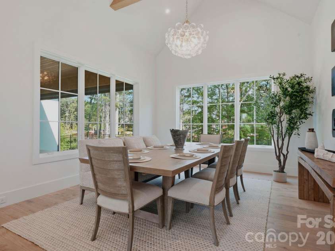
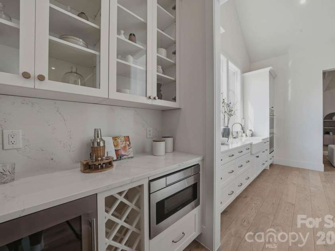
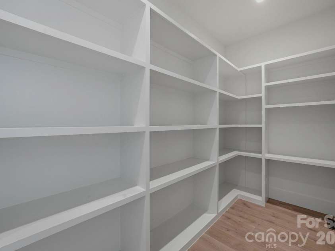
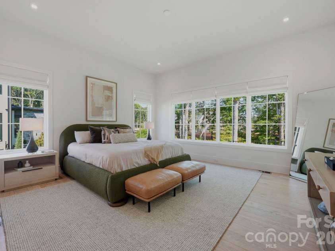
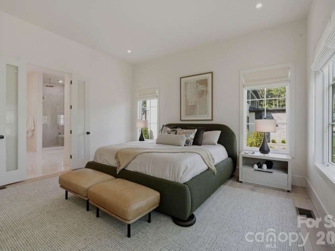
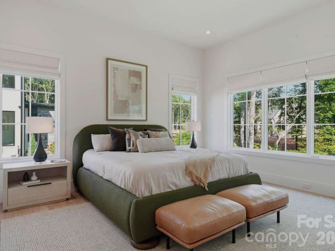
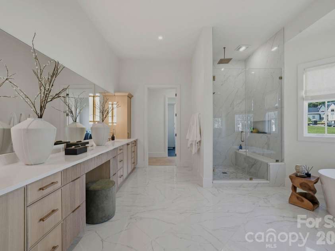
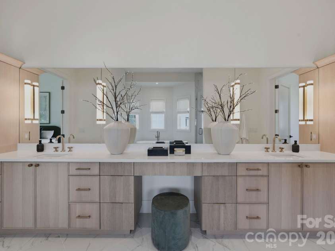
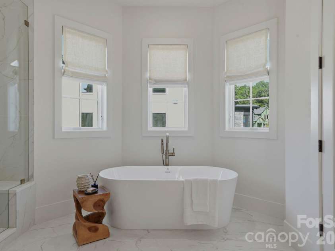
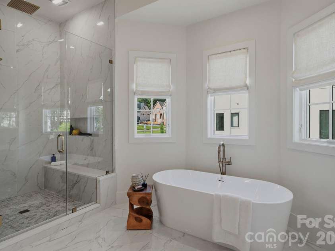
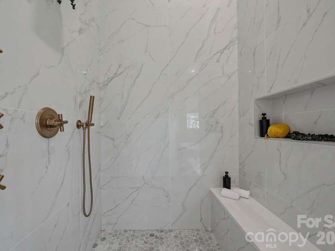
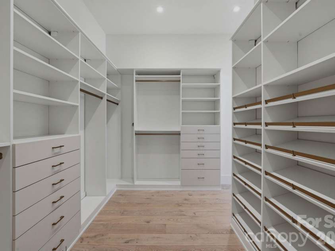
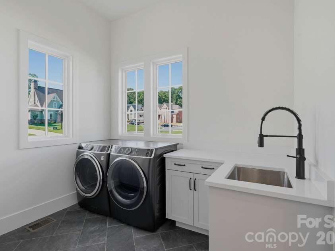
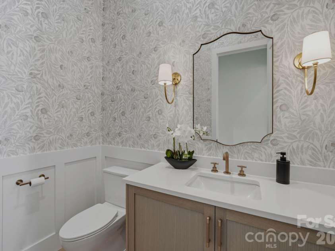
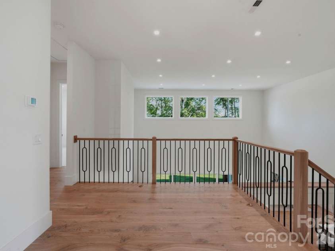
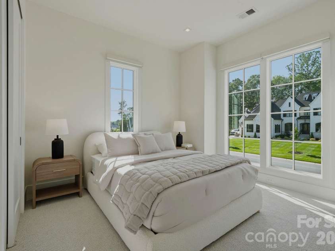
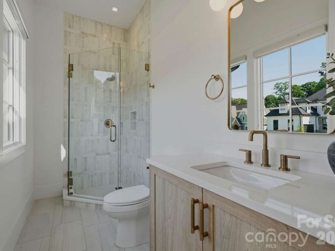
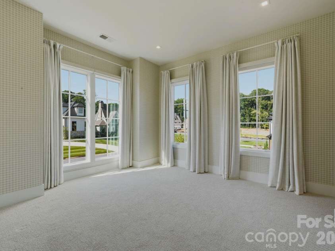
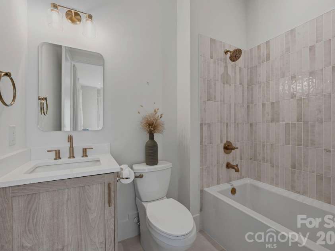
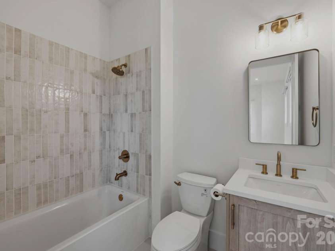
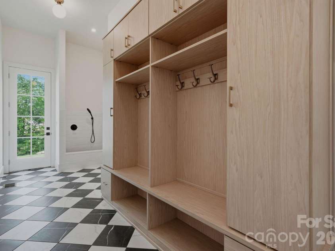
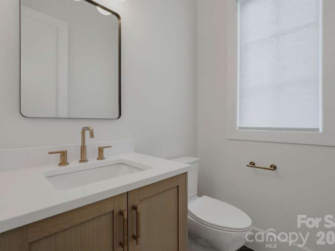
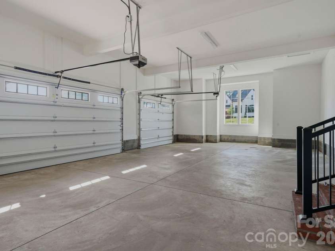
A distinguished offering in the coveted Twin Lakes community, this newly constructed residence brings together timeless architecture, exceptional craftsmanship, and considered modern design in the sought-after Weddington school district. Thoughtfully conceived for both elegant entertaining and effortless everyday living, the home features a main-level primary suite, dramatic two-story great room, private executive office, and a beautifully appointed chef’s kitchen with Sub-Zero and Wolf appliances. Refined materials, curated finishes, and an exceptionally functional floor plan create a residence of enduring appeal, offering the distinction of custom construction without the wait. TIMELESS DESIGN. REFINED WEDDINGTON LIVING. A gracious arrival sets the tone, with professionally designed landscaping, elegant gas lanterns, imported Italian steps, and architectural details that lend character and sophistication. Inside, soaring ceilings, expansive windows, and natural light complement wide-plank 7-inch European white oak hardwood flooring, establishing a warm and cohesive aesthetic throughout. At the heart of the home, the impressive two-story great room offers a striking yet inviting setting for gathering and entertaining. A private executive office provides a polished work-from-home retreat, while an adjacent sitting room offers versatility for a secondary living area or main-level guest accommodations. The main-level primary suite is a serene retreat, appointed with custom California Closets and a spa-inspired bath featuring a marble shower floor, oversized double vanity, and premium rain shower system. An adjoining laundry room adds everyday convenience with thoughtful attention to design. The chef’s kitchen is appointed with custom soft-close cabinetry, an oversized island, Sub-Zero refrigerator and freezer, Wolf induction cooktop and double ovens, Sharp microwave drawer, dishwasher, touch-activated faucet, double farmhouse sink, and temperature-controlled wine refrigerator. An expansive walk-in pantry provides exceptional storage. Nearby, the dining area is framed by walls of windows, creating a light-filled setting for intimate dinners and larger gatherings alike. A thoughtfully designed drop zone with generous storage and a custom dog-washing station connects to the three-car garage, blending practical amenities seamlessly into the home’s refined design. Upstairs, three spacious bedrooms each feature a private en-suite bath, offering comfort and privacy for family and guests. Designer lighting and curated wood beams introduce warmth, texture, and architectural distinction. Outdoor living extends the home’s appeal with a covered patio featuring a motorized screen, imported Italian tile, Sonos surround sound, and an inviting outdoor fireplace. Overlooking the fully fenced backyard with irrigation, this thoughtfully appointed setting offers an ideal backdrop for relaxed evenings and entertaining. Within Twin Lakes, residents enjoy access to a picturesque community lake for kayaking, paddleboarding, and fishing, along with a custom pickleball court. Combining distinguished design, elevated amenities, and a desirable Weddington location, this exceptional residence offers a compelling expression of contemporary luxury, ready to welcome its next owner.
Exterior Features:
In-Ground Irrigation
Interior Features:
Attic Stairs Pulldown, Drop Zone, Kitchen Island, Open Floorplan, Pantry
General Information:
| List Price: | $1,999,000 |
| Status: | For Sale |
| Bedrooms: | 4 |
| Type: | Single Family Residence |
| Approx Sq. Ft.: | 3082 sqft |
| Parking: | Attached Garage |
| MLS Number: | CAR4388585 |
| Subdivision: | Twin Lakes |
| Bathrooms: | 6 |
| Lot Description: | Cleared |
| Year Built: | 2025 |
| Sewer Type: | Public Sewer |
Assigned Schools:
| Elementary: | Weddington |
| Middle: | Weddington |
| High: | Weddington |

Lane Yates
704-232-7238
Broker In Charge
Price & Sales History
| Date | Event | Price | $/SQFT |
| 10-08-2026 | Price Decrease | $1,999,000-6.98% | $649 |
| 08-24-2026 | Price Decrease | $2,149,000-2.32% | $698 |
| 07-22-2026 | Listed | $2,199,999 | $714 |
| 12-19-2025 | Price Decrease | $229,400-0.22% | $75 |
| 10-14-2025 | Listed | $229,900 | $75 |
Nearby Schools
These schools are only nearby your property search, you must confirm exact assigned schools.
| School Name | Distance | Grades | Rating |
| Wesley Chapel Elementary School | 2 miles | KG-05 | 10 |
| Antioch Elementary | 3 miles | KG-05 | 10 |
| Socrates Academy | 4 miles | KG-06 | 10 |
| Rea View Elementary | 4 miles | KG-05 | 10 |
| McKee Road Elementary | 5 miles | KG-05 | 10 |
| Providence Spring Elementary | 5 miles | KG-05 | 10 |
Source is provided by local and state governments and municipalities and is subject to change without notice, and is not guaranteed to be up to date or accurate.
Properties For Sale Nearby
Mileage is an estimation calculated from the property results address of your search. Driving time will vary from location to location.
| Street Address | Distance | Status | List Price | Days on Market |
| 207 Sugar Maple Lane, Weddington NC | 0 mi | $1,999,000 | days | |
| 203 Sugar Maple Lane, Matthews NC | 0 mi | $2,250,000 | days | |
| 518 Deodar Cedar Road, Weddington NC | 0.1 mi | $2,087,000 | days | |
| 604 Deodar Cedar Road, Weddington NC | 0.1 mi | $2,321,000 | days | |
| 608 Deodar Cedar Drive, Weddington NC | 0.1 mi | $1,925,000 | days | |
| 508 Deodar Cedar Drive, Weddington NC | 0.1 mi | $1,969,000 | days |
Sold Properties Nearby
Mileage is an estimation calculated from the property results address of your search. Driving time will vary from location to location.
| Street Address | Distance | Property Type | Sold Price | Property Details |
Commute Distance & Time

Powered by Google Maps
Mortgage Calculator
$
%
%
| Down Payment Amount | $990,000 |
| Mortgage Amount | $3,960,000 |
| Monthly Payment (Principal & Interest Only) | $19,480 |
* Expand Calculator (incl. monthly expenses)
| Property Taxes |
$
|
| H.O.A. / Maintenance |
$
|
| Property Insurance |
$
|
| Total Monthly Payment | $20,941 |
Demographic Data For Zip 28104
|
Occupancy Types |
|
Transportation to Work |
Source is provided by local and state governments and municipalities and is subject to change without notice, and is not guaranteed to be up to date or accurate.
Property Listing Information
A Courtesy Listing Provided By Ivester Jackson Christie's
207 Sugar Maple Lane, Weddington NC is a 3082 ft2 on a 0.730 acres lot. This is for $1,999,000. This has 4 bedrooms, 6 baths, and was built in 2025.
 Based on information submitted to the MLS GRID as of 2026-07-22 09:57:06 EST. All data is
obtained from various sources and may not have been verified by broker or MLS GRID. Supplied
Open House Information is subject to change without notice. All information should be independently
reviewed and verified for accuracy. Properties may or may not be listed by the office/agent
presenting the information. Some IDX listings have been excluded from this website.
Properties displayed may be listed or sold by various participants in the MLS.
Click here for more information
Based on information submitted to the MLS GRID as of 2026-07-22 09:57:06 EST. All data is
obtained from various sources and may not have been verified by broker or MLS GRID. Supplied
Open House Information is subject to change without notice. All information should be independently
reviewed and verified for accuracy. Properties may or may not be listed by the office/agent
presenting the information. Some IDX listings have been excluded from this website.
Properties displayed may be listed or sold by various participants in the MLS.
Click here for more information
Neither Yates Realty nor any listing broker shall be responsible for any typographical errors, misinformation, or misprints, and they shall be held totally harmless from any damages arising from reliance upon this data. This data is provided exclusively for consumers' personal, non-commercial use and may not be used for any purpose other than to identify prospective properties they may be interested in purchasing.
Share


