

2041 Langer Street, Charlotte NC
- 3 Bed
- 3 Bath
- 365 ft2
For Sale $294,900
Remarks:
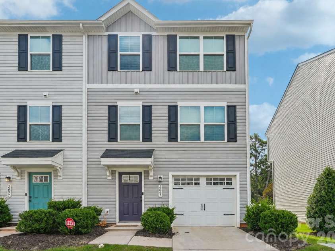
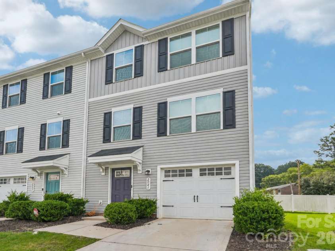
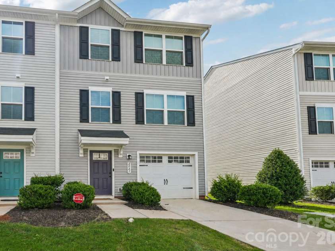
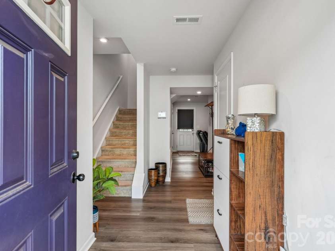
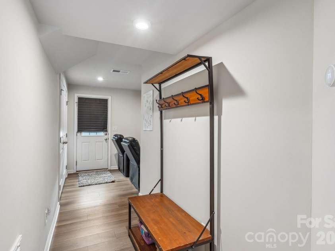
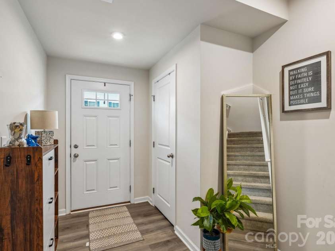
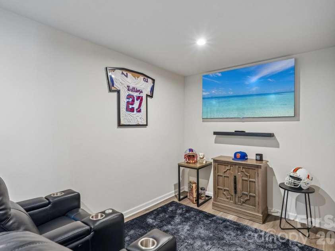
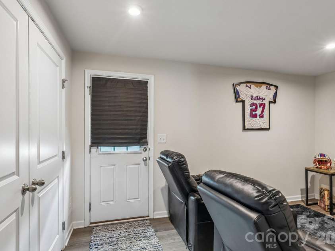
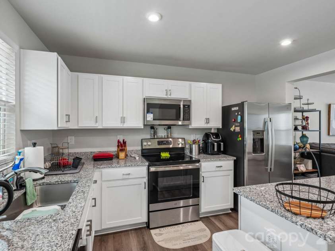
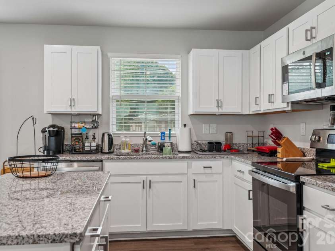
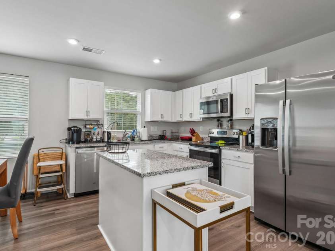
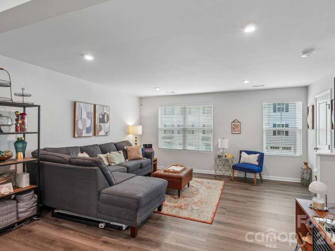
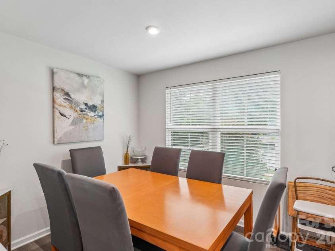
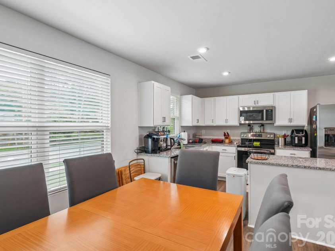
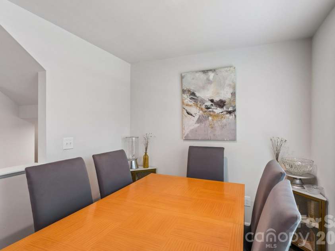
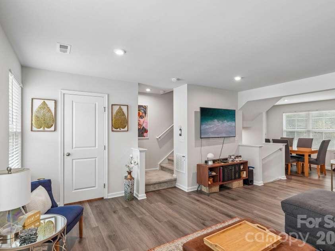
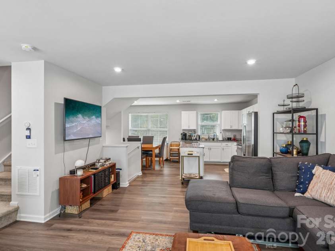
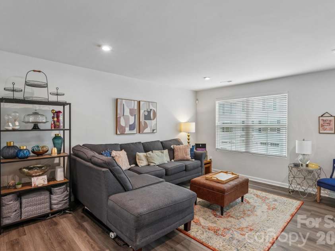
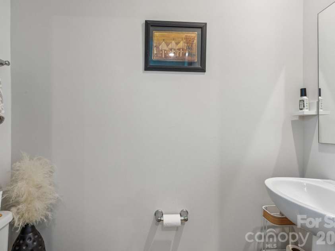
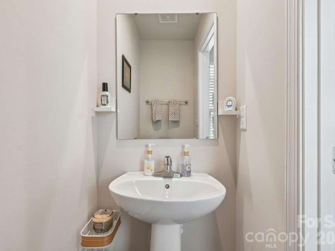
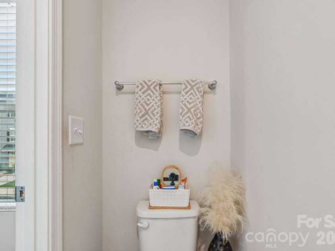
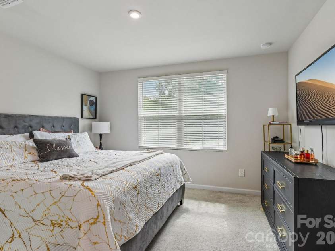
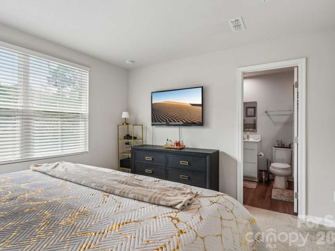
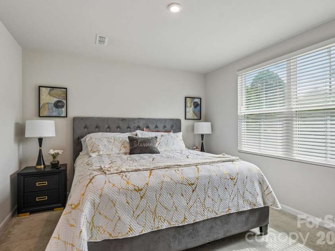
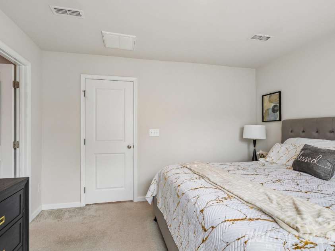
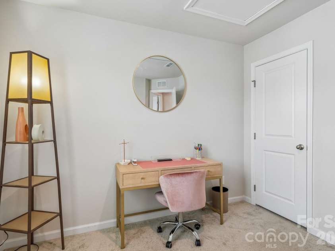
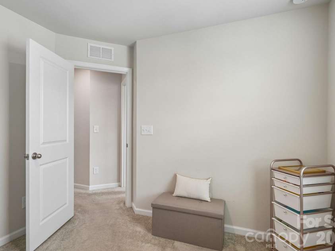
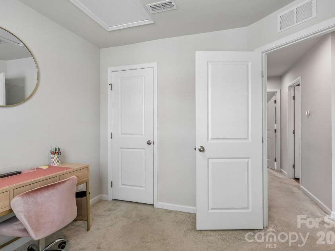
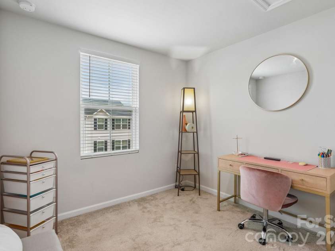
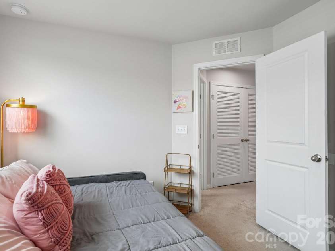
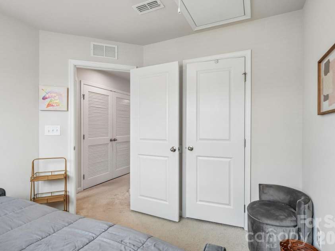
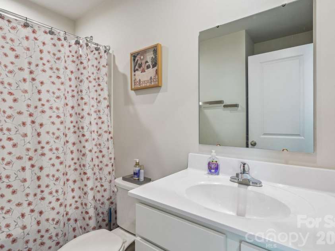
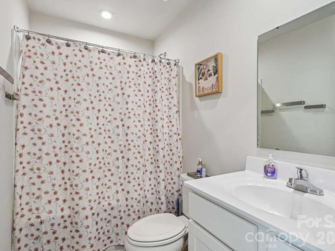
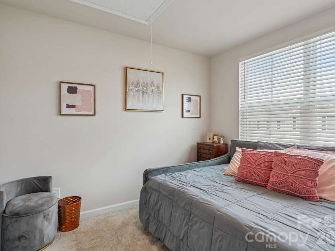
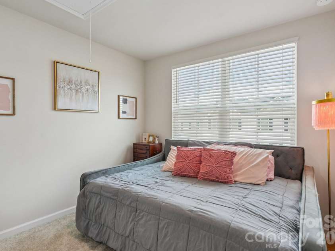
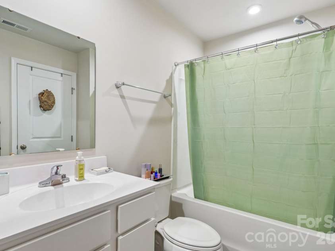
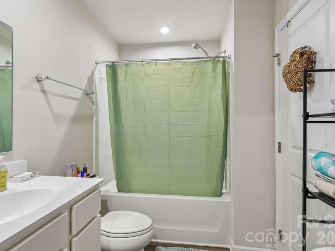
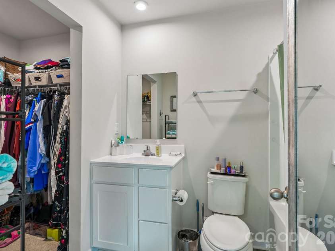
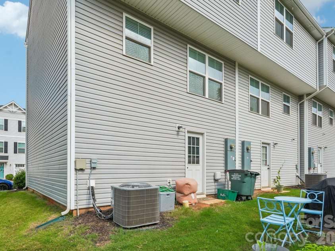
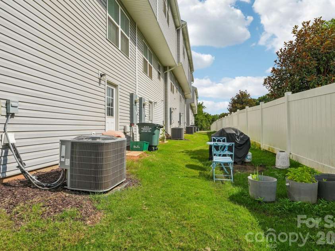
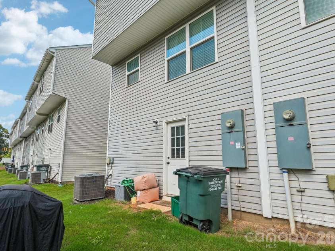
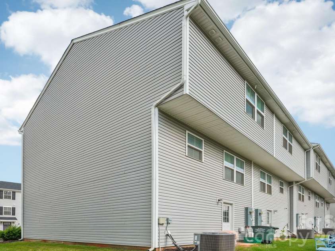
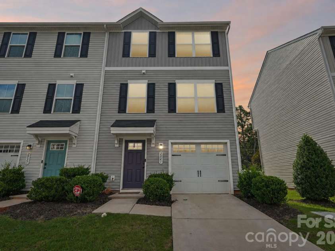
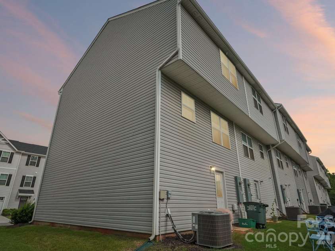
Step into a modern three-story end-unit townhome where style meets comfort at every turn. Ready for you to move in, this welcoming home features three generous bedrooms, two-and-a-half baths, and a one-car garage for ultimate convenience. With neutral paint throughout, the first and second floors showcase sleek plank flooring, while the third floor offers a plush, carpeted sanctuary. The flexible first-floor room invites you to dream big, whether you envision a vibrant home office, a personal gym, an inspiring studio, or a tranquil lounge. Upstairs, the kitchen is bathed in sunlight, featuring a bold center island, abundant workspace, and a full suite of appliances, setting the stage for memorable meals and lively gatherings. As an end unit, you’ll enjoy extra outdoor space, ideal for festive backyard parties or peaceful moments in the open air. With shopping, dining, major highways, Uptown Charlotte, and the airport all just minutes away, everything you need is within easy reach. Plus, qualified buyers could receive up to $10,000 toward eligible closing costs.
Exterior Features:
Lawn Maintenance
Interior Features:
Kitchen Island, Walk-In Closet(s)
General Information:
| List Price: | $294,900 |
| Status: | For Sale |
| Bedrooms: | 3 |
| Type: | Townhouse |
| Approx Sq. Ft.: | 365 sqft |
| Parking: | Driveway, Attached Garage |
| MLS Number: | CAR4409697 |
| Subdivision: | Woodford Green |
| Bathrooms: | 3 |
| Lot Description: | End Unit |
| Year Built: | 2022 |
| Sewer Type: | Public Sewer |
Assigned Schools:
| Elementary: | Whitewater Academy |
| Middle: | Whitewater |
| High: | West Mecklenburg |

Lane Yates
704-232-7238
Broker In Charge
Price & Sales History
| Date | Event | Price | $/SQFT |
| 08-13-2026 | Listed | $294,900 | $808 |
| 01-23-2026 | Price Decrease | $1,340,000-6.94% | $3,672 |
| 11-18-2025 | Price Decrease | $1,440,000-3.36% | $3,946 |
| 10-31-2025 | Listed | $1,490,000 | $4,083 |
Nearby Schools
These schools are only nearby your property search, you must confirm exact assigned schools.
| School Name | Distance | Grades | Rating |
| Allenbrook Elementary | 0 miles | KG-05 | 2 |
| Thomasboro Academy | 1 miles | PK-05 | 1 |
| Tuckaseegee Elementary | 2 miles | KG-05 | 1 |
| Paw Creek Elementary | 2 miles | PK-05 | 4 |
| Ashley Park PreK-8 School | 3 miles | PK-05 | 1 |
| Oakdale Elementary | 3 miles | KG-05 | 2 |
Source is provided by local and state governments and municipalities and is subject to change without notice, and is not guaranteed to be up to date or accurate.
Properties For Sale Nearby
Mileage is an estimation calculated from the property results address of your search. Driving time will vary from location to location.
| Street Address | Distance | Status | List Price | Days on Market |
| 2041 Langer Street, Charlotte NC | 0 mi | $294,900 | days | |
| 2037 Langer Street, Charlotte NC | 0 mi | $275,000 | days | |
| 2051 Langer Street, Charlotte NC | 0 mi | $269,000 | days | |
| 3021 Fiddlewood Street, Charlotte NC | 0 mi | $260,000 | days | |
| 5051 Daybell Street, Charlotte NC | 0.1 mi | $273,099 | days | |
| 4008 Haldane Street, Charlotte NC | 0.1 mi | $278,000 | days |
Sold Properties Nearby
Mileage is an estimation calculated from the property results address of your search. Driving time will vary from location to location.
| Street Address | Distance | Property Type | Sold Price | Property Details |
Commute Distance & Time

Powered by Google Maps
Mortgage Calculator
$
%
%
| Down Payment Amount | $990,000 |
| Mortgage Amount | $3,960,000 |
| Monthly Payment (Principal & Interest Only) | $19,480 |
* Expand Calculator (incl. monthly expenses)
| Property Taxes |
$
|
| H.O.A. / Maintenance |
$
|
| Property Insurance |
$
|
| Total Monthly Payment | $20,941 |
Demographic Data For Zip 28214
|
Occupancy Types |
|
Transportation to Work |
Source is provided by local and state governments and municipalities and is subject to change without notice, and is not guaranteed to be up to date or accurate.
Property Listing Information
A Courtesy Listing Provided By Blu J Realty
2041 Langer Street, Charlotte NC is a 365 ft2 . This is for $294,900. This has 3 bedrooms, 3 baths, and was built in 2022.
 Based on information submitted to the MLS GRID as of 2026-08-13 11:42:22 EST. All data is
obtained from various sources and may not have been verified by broker or MLS GRID. Supplied
Open House Information is subject to change without notice. All information should be independently
reviewed and verified for accuracy. Properties may or may not be listed by the office/agent
presenting the information. Some IDX listings have been excluded from this website.
Properties displayed may be listed or sold by various participants in the MLS.
Click here for more information
Based on information submitted to the MLS GRID as of 2026-08-13 11:42:22 EST. All data is
obtained from various sources and may not have been verified by broker or MLS GRID. Supplied
Open House Information is subject to change without notice. All information should be independently
reviewed and verified for accuracy. Properties may or may not be listed by the office/agent
presenting the information. Some IDX listings have been excluded from this website.
Properties displayed may be listed or sold by various participants in the MLS.
Click here for more information
Neither Yates Realty nor any listing broker shall be responsible for any typographical errors, misinformation, or misprints, and they shall be held totally harmless from any damages arising from reliance upon this data. This data is provided exclusively for consumers' personal, non-commercial use and may not be used for any purpose other than to identify prospective properties they may be interested in purchasing.
Share


