

204 Secluded Hills Lane, Arden NC
- 4 Bed
- 6 Bath
- 3987 ft2
- 1.2 ac
For Sale $4,250,000
Remarks:
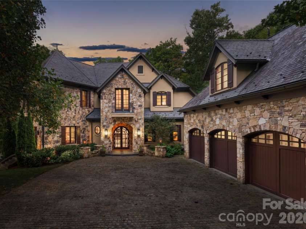
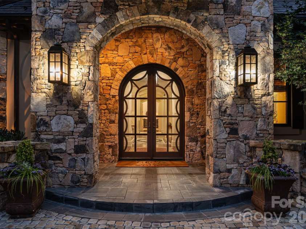
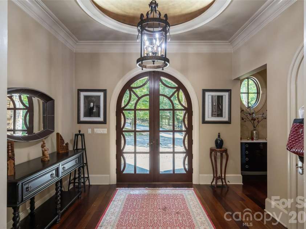
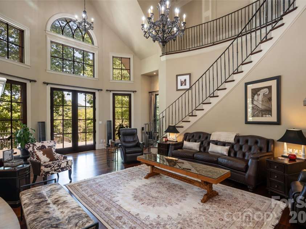
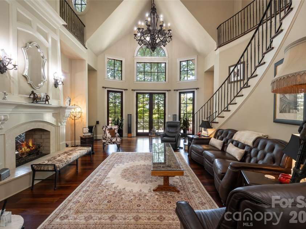
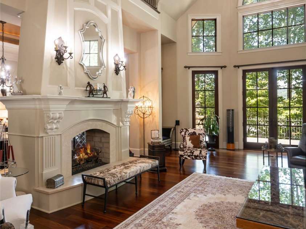
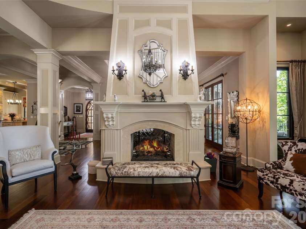
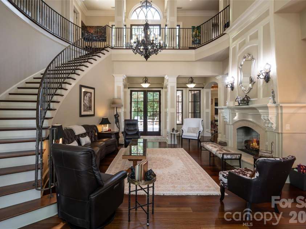
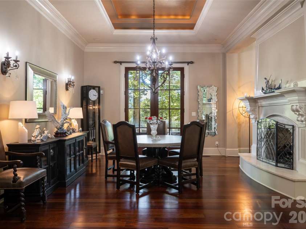
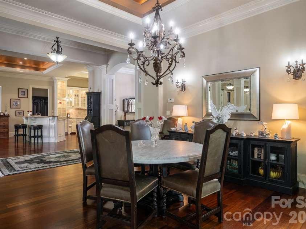
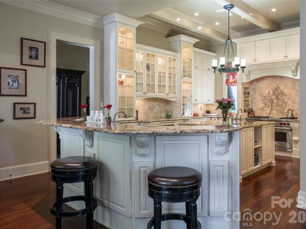
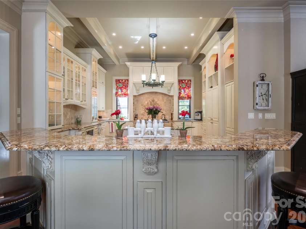
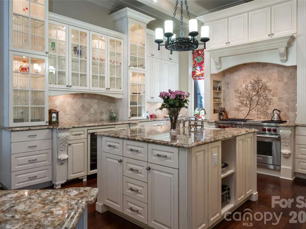
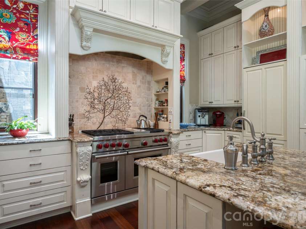
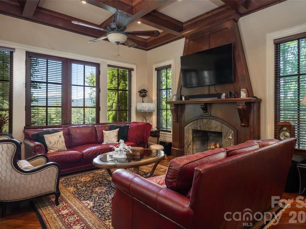
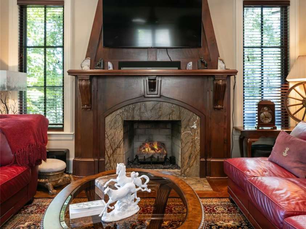
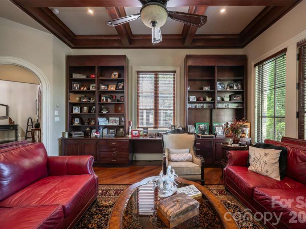
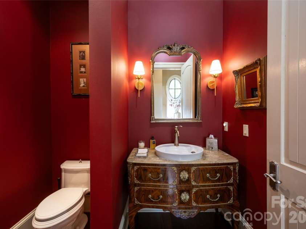
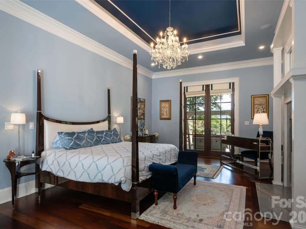
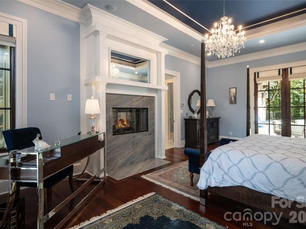
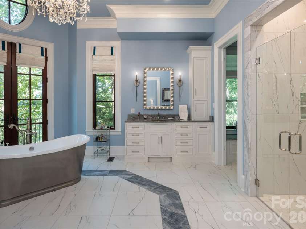
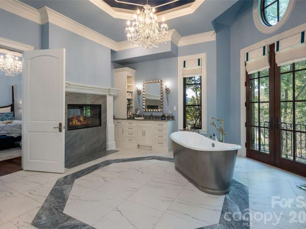
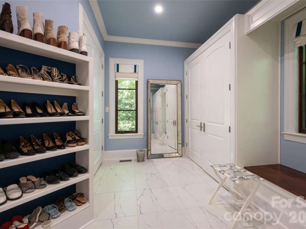
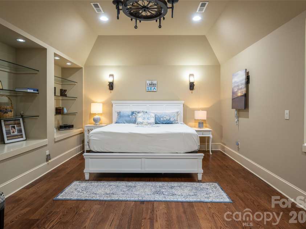
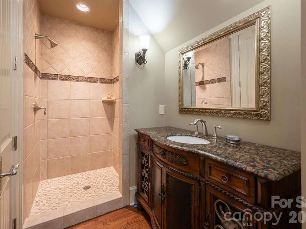
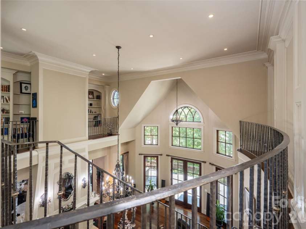
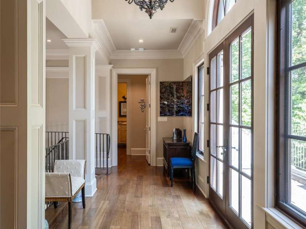
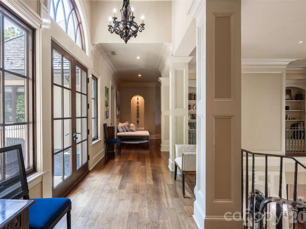
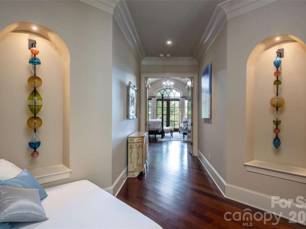
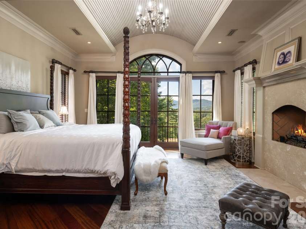
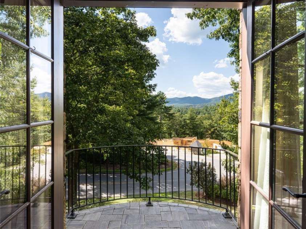
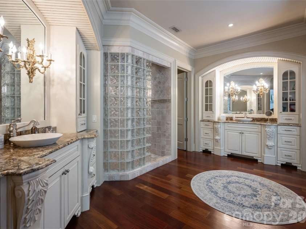
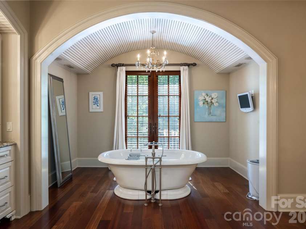
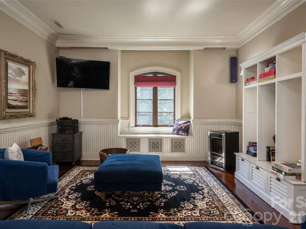
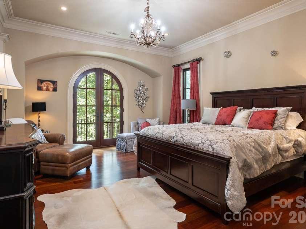
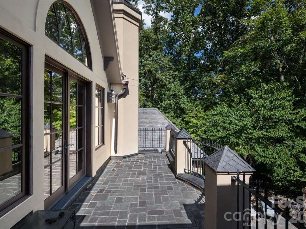
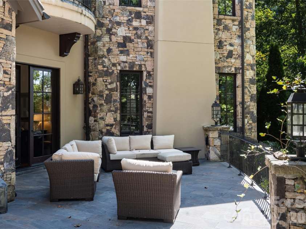
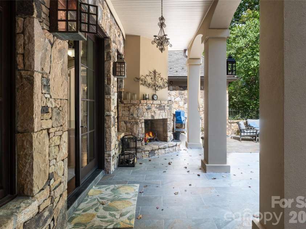
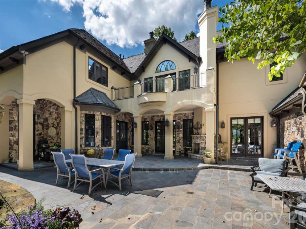
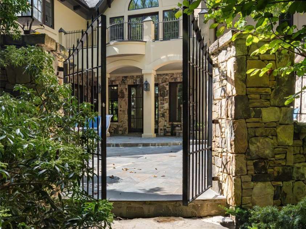
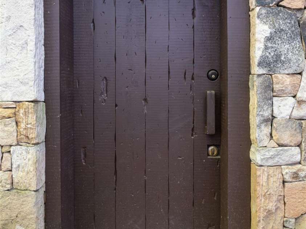
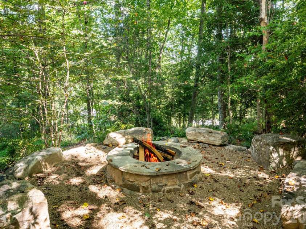
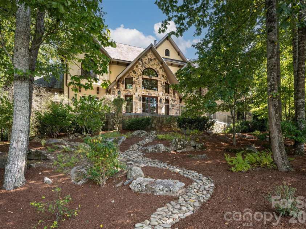
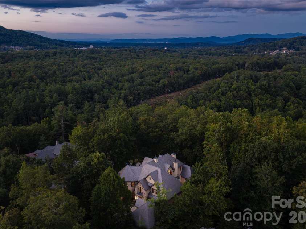
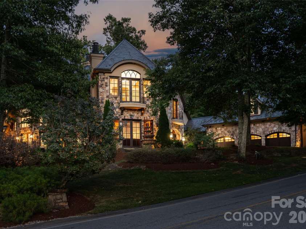
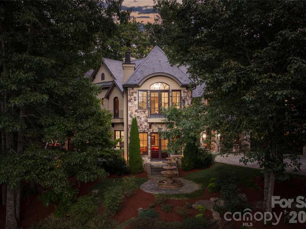
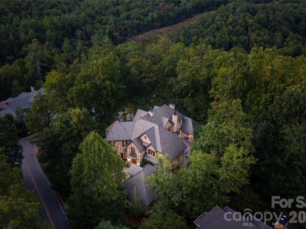
Grand in scale yet gracious in spirit, this exceptional residence in The Cliffs at Walnut Cove is a striking expression of refined mountain living. Rich stonework, a slate roof and an impressive arched entry create a memorable sense of arrival, introducing interiors distinguished by soaring proportions, graceful architectural details and exceptional craftsmanship. At the heart of the home, the dramatic great room rises beneath a vaulted ceiling, where abundant windows fill the space with natural light. Elegant arches and finely detailed millwork create a beautiful sense of flow throughout the open floor plan, while a magnificent two-sided fireplace connects the living and dining spaces, equally suited for intimate evenings and grand entertaining. Designed for effortless main-level living, the newly renovated primary suite is a luxurious private retreat. A serene bedroom opens to the outdoors, while the expansive bath is beautifully appointed with a freestanding soaking tub, oversized shower and generous walk-in closet. A cozy study with built-in shelving provides an intimate escape, and the gourmet kitchen, featuring Wolf and Sub-Zero appliances and two dishwashers, is designed for everyday living and entertaining. Expansive patios extend from both sides of the residence, blurring the distinction between indoors and out. From the rear terrace, a private trail meanders through the woods to a secluded firepit and hot tub, a magical setting for cool mountain evenings beneath the stars. An elegant staircase with artisan-crafted copper handrails leads upstairs, where Juliet balconies add romance and a bedroom suite capture stunning mountain views. A private suite above the three-car garage offers exceptional flexibility for guests, an office or studio. Sophisticated yet welcoming, this remarkable home is one of those rare places where architecture, craftsmanship and natural beauty of the mountains come together effortlessly, a distinctive retreat created for living beautifully.
Exterior Features:
Fire Pit, Hot Tub, In-Ground Irrigation
Interior Features:
Breakfast Bar, Built-in Features, Entrance Foyer, Kitchen Island, Open Floorplan, Pantry, Storage, Walk-In Closet(s)
General Information:
| List Price: | $4,250,000 |
| Status: | For Sale |
| Bedrooms: | 4 |
| Type: | Single Family Residence |
| Approx Sq. Ft.: | 3987 sqft |
| Parking: | Attached Garage |
| MLS Number: | CAR4423325 |
| Subdivision: | The Cliffs At Walnut Cove |
| Style: | European |
| Bathrooms: | 6 |
| Lot Description: | Corner Lot, Wooded |
| Year Built: | 2006 |
| Sewer Type: | Septic Installed |
Assigned Schools:
| Elementary: | Avery's Creek/Koontz |
| Middle: | Valley Springs |
| High: | T.C. Roberson |

Lane Yates
704-232-7238
Broker In Charge
Price & Sales History
| Date | Event | Price | $/SQFT |
| 09-16-2026 | Listed | $4,250,000 | $1,066 |
| 12-05-2025 | Under Contract | $90,000 | $23 |
| 12-04-2025 | Listed | $90,000 | $23 |
Nearby Schools
These schools are only nearby your property search, you must confirm exact assigned schools.
| School Name | Distance | Grades | Rating |
| William W Estes Elementary | 3 miles | KG-05 | 8 |
| Glenn C Marlow Elementary | 4 miles | KG-05 | 10 |
| Mills River Elementary | 5 miles | KG-05 | 9 |
| Invest Collegiate (Buncombe) | 5 miles | KG-06 | 8 |
| Fletcher Elementary | 6 miles | KG-05 | 9 |
| Francine Delany New School for Children | 8 miles | KG-06 | 9 |
Source is provided by local and state governments and municipalities and is subject to change without notice, and is not guaranteed to be up to date or accurate.
Properties For Sale Nearby
Mileage is an estimation calculated from the property results address of your search. Driving time will vary from location to location.
| Street Address | Distance | Status | List Price | Days on Market |
| 204 Secluded Hills Lane, Arden NC | 0 mi | $4,250,000 | days | |
| 87 Misty Valley Parkway, Arden NC | 0.1 mi | $4,695,000 | days | |
| 222 Secluded Hills Lane, Arden NC | 0.2 mi | $5,645,000 | days | |
| 25 AUTUMN SHADE Court, Arden NC | 0.2 mi | $3,475,000 | days | |
| 32 Featherstone Trail, Arden NC | 0.2 mi | $6,550,000 | days | |
| 17 Falling Waters Trail, Arden NC | 0.3 mi | $4,100,000 | days |
Sold Properties Nearby
Mileage is an estimation calculated from the property results address of your search. Driving time will vary from location to location.
| Street Address | Distance | Property Type | Sold Price | Property Details |
Commute Distance & Time

Powered by Google Maps
Mortgage Calculator
$
%
%
| Down Payment Amount | $990,000 |
| Mortgage Amount | $3,960,000 |
| Monthly Payment (Principal & Interest Only) | $19,480 |
* Expand Calculator (incl. monthly expenses)
| Property Taxes |
$
|
| H.O.A. / Maintenance |
$
|
| Property Insurance |
$
|
| Total Monthly Payment | $20,941 |
Demographic Data For Zip 28704
|
Occupancy Types |
|
Transportation to Work |
Source is provided by local and state governments and municipalities and is subject to change without notice, and is not guaranteed to be up to date or accurate.
Property Listing Information
A Courtesy Listing Provided By Premier Sotheby’s International Realty
204 Secluded Hills Lane, Arden NC is a 3987 ft2 on a 1.170 acres lot. This is for $4,250,000. This has 4 bedrooms, 6 baths, and was built in 2006.
 Based on information submitted to the MLS GRID as of 2026-09-16 14:20:09 EST. All data is
obtained from various sources and may not have been verified by broker or MLS GRID. Supplied
Open House Information is subject to change without notice. All information should be independently
reviewed and verified for accuracy. Properties may or may not be listed by the office/agent
presenting the information. Some IDX listings have been excluded from this website.
Properties displayed may be listed or sold by various participants in the MLS.
Click here for more information
Based on information submitted to the MLS GRID as of 2026-09-16 14:20:09 EST. All data is
obtained from various sources and may not have been verified by broker or MLS GRID. Supplied
Open House Information is subject to change without notice. All information should be independently
reviewed and verified for accuracy. Properties may or may not be listed by the office/agent
presenting the information. Some IDX listings have been excluded from this website.
Properties displayed may be listed or sold by various participants in the MLS.
Click here for more information
Neither Yates Realty nor any listing broker shall be responsible for any typographical errors, misinformation, or misprints, and they shall be held totally harmless from any damages arising from reliance upon this data. This data is provided exclusively for consumers' personal, non-commercial use and may not be used for any purpose other than to identify prospective properties they may be interested in purchasing.
Share


