







204 Fernwood Drive, Rutherfordton NC
- 3 Bed
- 2 Bath
- 1980 ft2
- 0.5 ac
For Sale $249,900
Remarks:
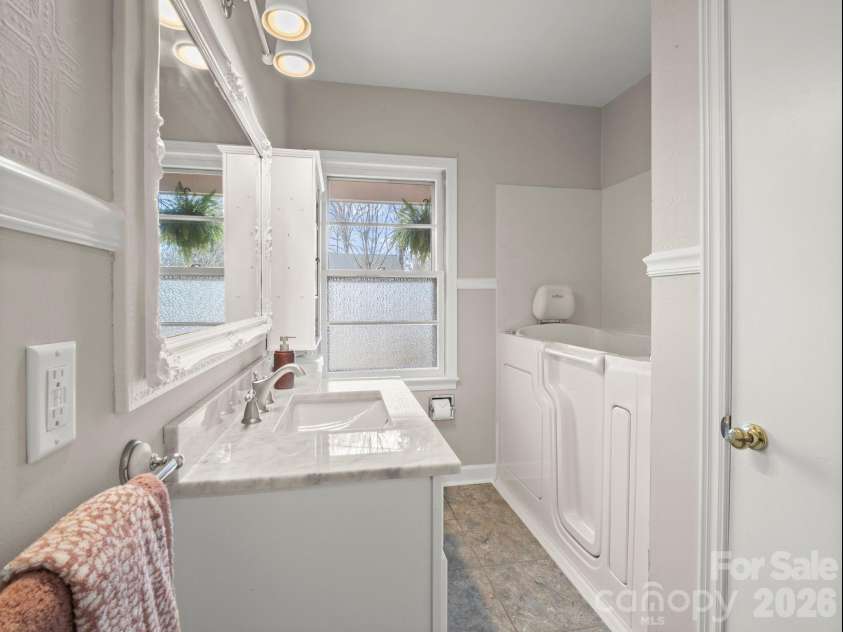
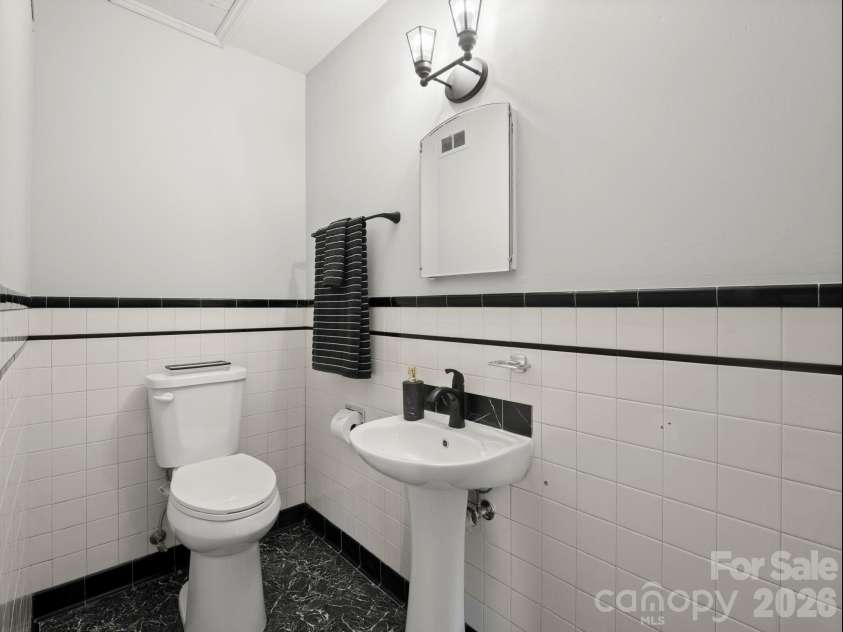
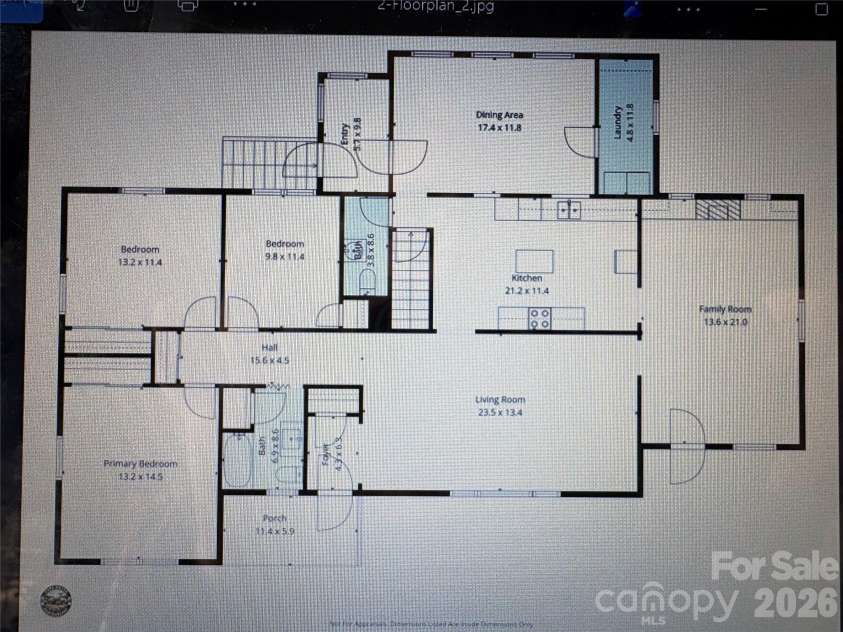
MOTIVATED SELLERS ! PLUS $5000 in Closing costs offered to buyer. Move in Ready ! Custom built, one level living, spacious and accessible home with a full basement in much desired Rutherfordton neighborhood close to the hospital and shopping. This home has had many recent updates to make it very low maintenance: a new roof, premium metal siding, vinyl plank floors, new paint, new kitchen appliances, new bathroom fixtures, and a bonus walk in tub. The main floor features 3 bedrooms and 1.5 baths. The oversized Kitchen with antique accents looks into the sunroom and private backyard. A spacious living room flows into a large den addition with cozy nonvented fireplace and custom built shelves. Off of the sunroom addition, the home features a separate mud room and laundry with new washer/dryer. The basement has plenty of room for storage and recreation. The basement bath and shower are not listed as full bath since fixtures are not enclosed. The basement also has a workbench and garden room plus vent for wood stove . Two storage buildings. Two heat pumps; city water, and septic.
General Information:
| List Price: | $249,900 |
| Status: | For Sale |
| Bedrooms: | 3 |
| Type: | Single Family Residence |
| Approx Sq. Ft.: | 1980 sqft |
| Parking: | Circular Driveway |
| MLS Number: | CAR4350557 |
| Subdivision: | Fernwood |
| Bathrooms: | 2 |
| Lot Description: | Wooded |
| Year Built: | 1959 |
| Sewer Type: | Septic Installed |
Assigned Schools:
| Elementary: | Rutherfordton |
| Middle: | R-S Middle |
| High: | R-S Central |

Lane Yates
704-232-7238
Broker In Charge
Price & Sales History
| Date | Event | Price | $/SQFT |
| 10-31-2026 | Price Decrease | $249,900-3.85% | $127 |
| 10-21-2026 | Price Decrease | $259,900-3.38% | $132 |
| 09-29-2026 | Price Decrease | $269,000-2.18% | $136 |
| 09-08-2026 | Price Decrease | $275,000-3.51% | $139 |
| 07-21-2026 | Price Decrease | $285,000-1.38% | $144 |
| 07-08-2026 | Price Decrease | $289,000-2.03% | $146 |
| 05-06-2026 | Listed | $295,000 | $149 |
Nearby Schools
These schools are only nearby your property search, you must confirm exact assigned schools.
| School Name | Distance | Grades | Rating |
| Spindale Elementary School | 2 miles | PK-05 | 6 |
| Rutherfordton Elementary School | 3 miles | PK-05 | 7 |
| Mt. Vernon-Ruth Elementary School | 4 miles | PK-05 | 5 |
| Forest City-Dunbar Elementary School | 6 miles | PK-05 | 4 |
| Pinnacle Elementary School | 6 miles | PK-05 | 8 |
| Harris Elementary School | 8 miles | PK-05 | 7 |
Source is provided by local and state governments and municipalities and is subject to change without notice, and is not guaranteed to be up to date or accurate.
Properties For Sale Nearby
Mileage is an estimation calculated from the property results address of your search. Driving time will vary from location to location.
| Street Address | Distance | Status | List Price | Days on Market |
| 204 Fernwood Drive, Rutherfordton NC | 0 mi | $249,900 | days | |
| 155 Fernwood Circle, Rutherfordton NC | 0.1 mi | $299,900 | days | |
| 282 Mountain Street, Rutherfordton NC | 0.2 mi | $399,000 | days | |
| 238 Mountain Street, Rutherfordton NC | 0.3 mi | $450,000 | days | |
| 159 Mountain Street, Rutherfordton NC | 0.4 mi | $439,900 | days | |
| 447 Washington Street, Rutherfordton NC | 0.5 mi | $649,000 | days |
Sold Properties Nearby
Mileage is an estimation calculated from the property results address of your search. Driving time will vary from location to location.
| Street Address | Distance | Property Type | Sold Price | Property Details |
Commute Distance & Time

Powered by Google Maps
Mortgage Calculator
$
%
%
| Down Payment Amount | $990,000 |
| Mortgage Amount | $3,960,000 |
| Monthly Payment (Principal & Interest Only) | $19,480 |
* Expand Calculator (incl. monthly expenses)
| Property Taxes |
$
|
| H.O.A. / Maintenance |
$
|
| Property Insurance |
$
|
| Total Monthly Payment | $20,941 |
Demographic Data For Zip 28139
|
Occupancy Types |
|
Transportation to Work |
Source is provided by local and state governments and municipalities and is subject to change without notice, and is not guaranteed to be up to date or accurate.
Property Listing Information
A Courtesy Listing Provided By Total Living Realty, LLC
204 Fernwood Drive, Rutherfordton NC is a 1980 ft2 on a 0.470 acres Wooded lot. This is for $249,900. This has 3 bedrooms, 2 baths, and was built in 1959.
 Based on information submitted to the MLS GRID as of 2026-05-06 09:25:05 EST. All data is
obtained from various sources and may not have been verified by broker or MLS GRID. Supplied
Open House Information is subject to change without notice. All information should be independently
reviewed and verified for accuracy. Properties may or may not be listed by the office/agent
presenting the information. Some IDX listings have been excluded from this website.
Properties displayed may be listed or sold by various participants in the MLS.
Click here for more information
Neither Yates Realty nor any listing broker shall be responsible for any typographical errors, misinformation, or misprints, and they shall be held totally harmless from any damages arising from reliance upon this data. This data is provided exclusively for consumers' personal, non-commercial use and may not be used for any purpose other than to identify prospective properties they may be interested in purchasing.
Share


