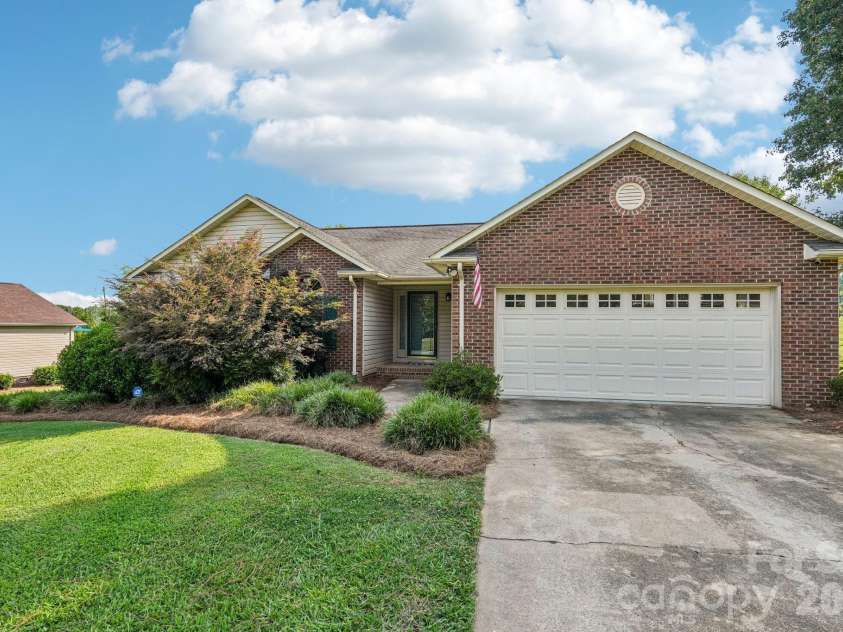









203 Royal Avenue, Albemarle NC
- 3 Bed
- 2 Bath
- 1741 ft2
- 0.5 ac
For Sale $349,900
Remarks:
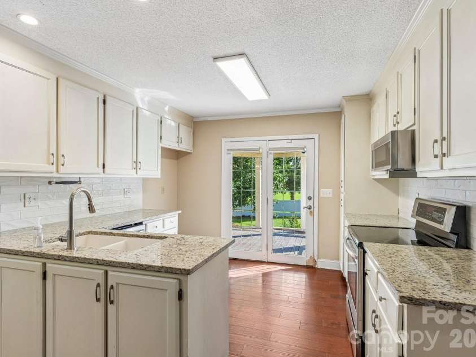
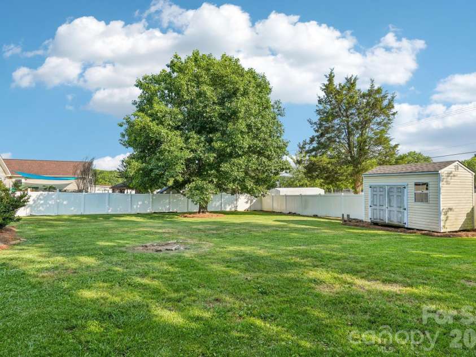
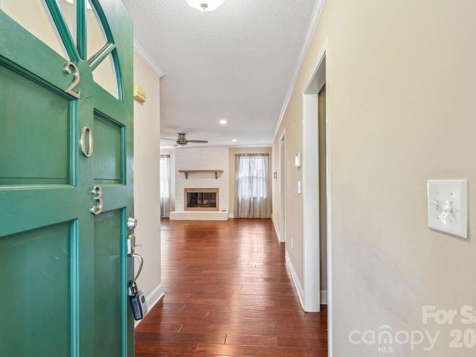
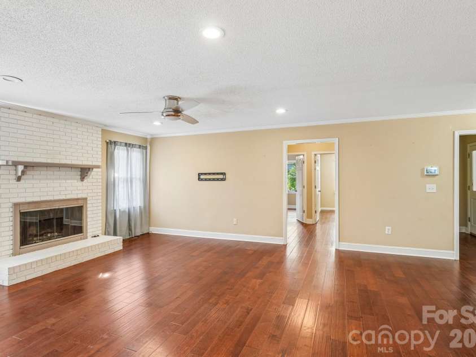
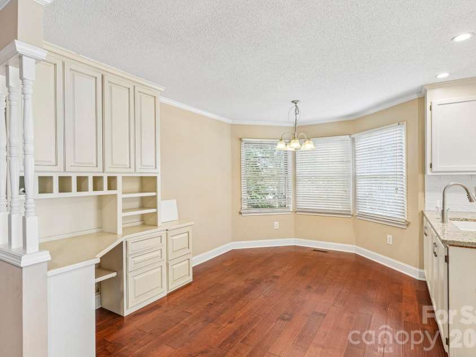
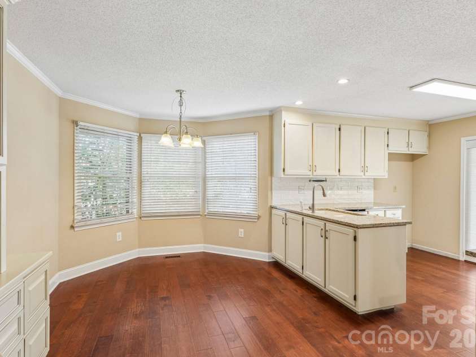
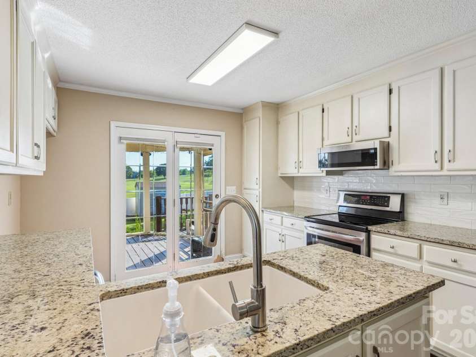
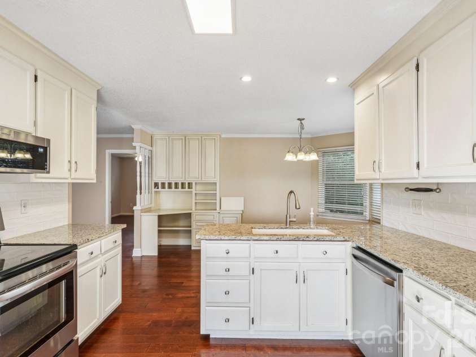
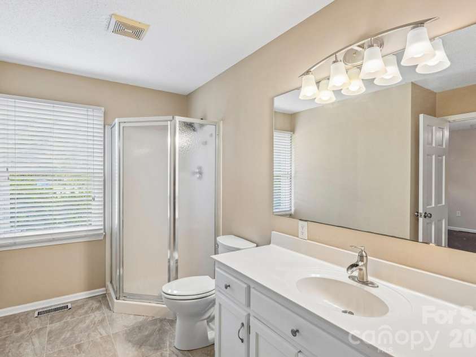
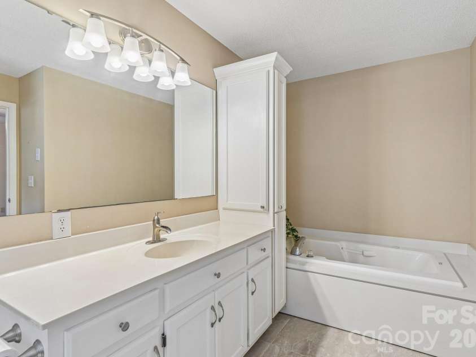
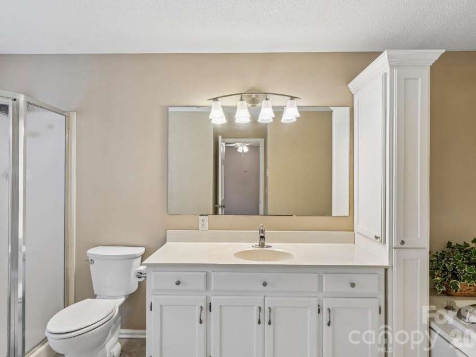
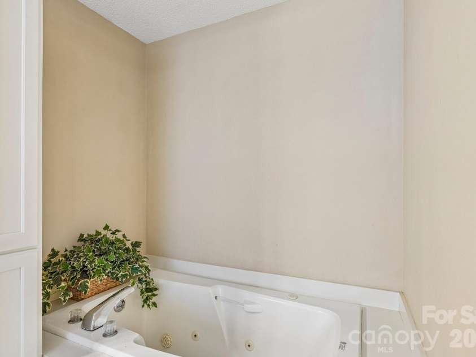
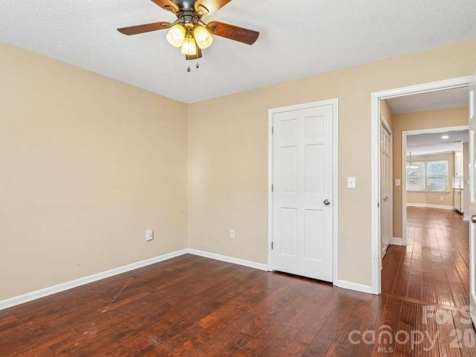
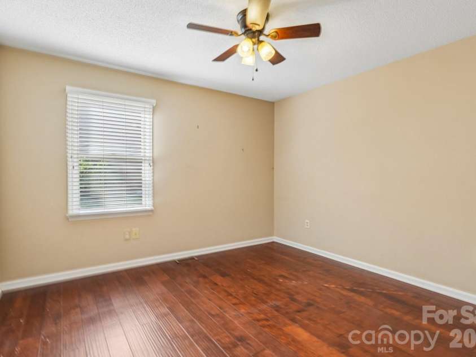
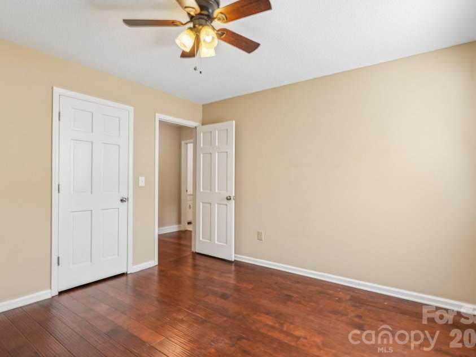
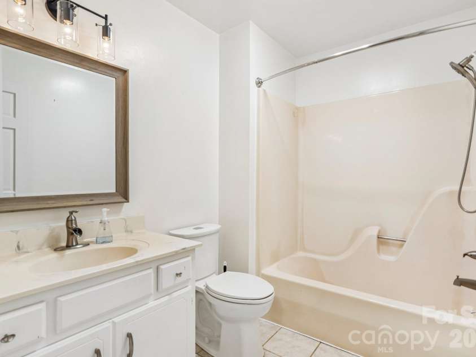
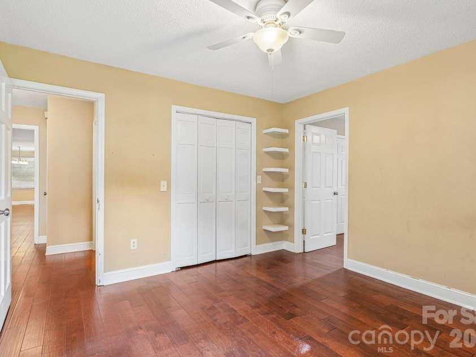
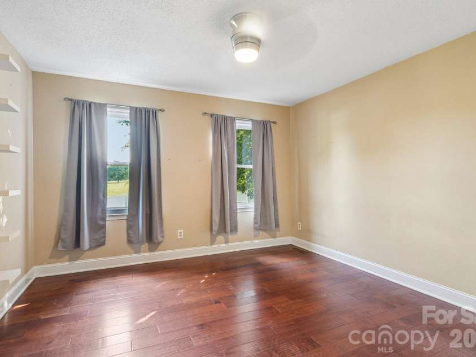
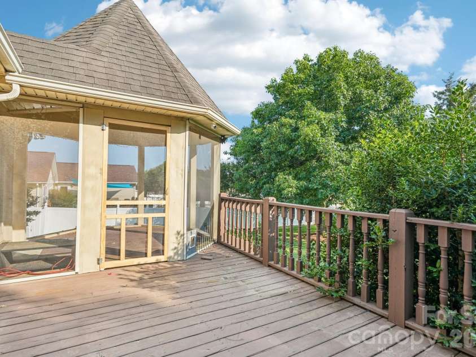
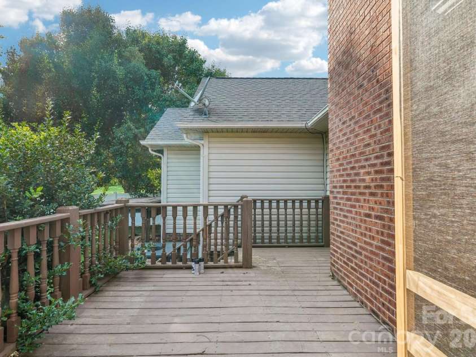
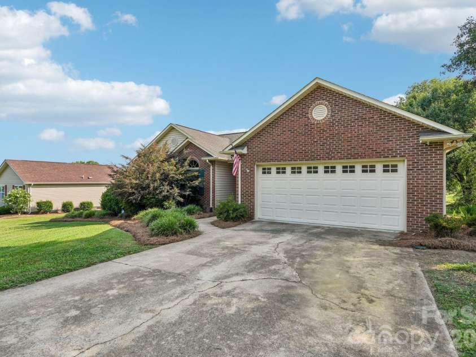
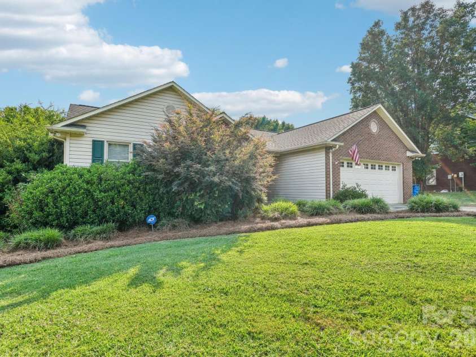
**Virtual Tour Available for this home** Designed for comfortable everyday living with spaces that feel both inviting and effortlessly functional, this home has so much more to offer than meets the eye. This inviting home offers three bedrooms plus a spacious fourth room with an impressive walk-in closet—perfect as an additional bedroom, guest retreat, home office, or bonus room. Wood floors flow throughout, while the expansive living room is anchored by a cozy fireplace. The kitchen features granite countertops and opens to a charming breakfast nook, with a built-in desk area adding everyday convenience. The primary suite offers a relaxing retreat with a jacuzzi tub. Outdoors, enjoy both a screened-in patio—perfect for morning coffee or summer evenings watching the lightning bugs—and an additional deck overlooking the fully fenced backyard. A storage shed and two-car garage complete this thoughtfully designed home. Enjoy further peace of mind with a new HVAC system installed 2025 and water heater installed 2023. Be sure to explore the virtual tour for a closer look at its flexible layout and inviting spaces.
Interior Features:
Attic Other, Attic Stairs Pulldown, Garden Tub, Pantry, Split Bedroom, Walk-In Closet(s)
General Information:
| List Price: | $349,900 |
| Status: | For Sale |
| Bedrooms: | 3 |
| Type: | Single Family Residence |
| Approx Sq. Ft.: | 1741 sqft |
| Parking: | Attached Garage, Garage Door Opener, Garage Faces Front |
| MLS Number: | CAR4401076 |
| Subdivision: | College Park |
| Style: | Ranch |
| Bathrooms: | 2 |
| Year Built: | 1991 |
| Sewer Type: | Public Sewer |
Assigned Schools:
| Elementary: | Unspecified |
| Middle: | Unspecified |
| High: | Unspecified |

Lane Yates
704-232-7238
Broker In Charge
Price & Sales History
| Date | Event | Price | $/SQFT |
| 07-21-2026 | Listed | $349,900 | $201 |
| 11-09-2025 | Under Contract | $575,000 | $331 |
| 10-25-2025 | Price Decrease | $575,000-1.71% | $331 |
| 10-11-2025 | Listed | $585,000 | $337 |
Nearby Schools
These schools are only nearby your property search, you must confirm exact assigned schools.
| School Name | Distance | Grades | Rating |
| Central Elementary School | 2 miles | KG-05 | 2 |
| Endy Elementary School | 3 miles | KG-05 | 8 |
| East Albemarle Elementary School | 4 miles | KG-05 | 4 |
| Badin Elementary School | 8 miles | KG-05 | 6 |
| Richfield Elementary School | 9 miles | KG-05 | 5 |
Source is provided by local and state governments and municipalities and is subject to change without notice, and is not guaranteed to be up to date or accurate.
Properties For Sale Nearby
Mileage is an estimation calculated from the property results address of your search. Driving time will vary from location to location.
| Street Address | Distance | Status | List Price | Days on Market |
| 203 Royal Avenue, Albemarle NC | 0 mi | $349,900 | days | |
| 203 Poplins Grove Church Road, Albemarle NC | 0.2 mi | $368,900 | days | |
| 27211 Hedge Road, Albemarle NC | 0.4 mi | $450,000 | days | |
| 2943 Parkwest Drive, Albemarle NC | 0.4 mi | $345,000 | days | |
| 214 Imperial Way, Albemarle NC | 0.5 mi | $454,400 | days | |
| 212 Imperial Way, Albemarle NC | 0.5 mi | $418,400 | days |
Sold Properties Nearby
Mileage is an estimation calculated from the property results address of your search. Driving time will vary from location to location.
| Street Address | Distance | Property Type | Sold Price | Property Details |
Commute Distance & Time

Powered by Google Maps
Mortgage Calculator
$
%
%
| Down Payment Amount | $990,000 |
| Mortgage Amount | $3,960,000 |
| Monthly Payment (Principal & Interest Only) | $19,480 |
* Expand Calculator (incl. monthly expenses)
| Property Taxes |
$
|
| H.O.A. / Maintenance |
$
|
| Property Insurance |
$
|
| Total Monthly Payment | $20,941 |
Demographic Data For Zip 28001
|
Occupancy Types |
|
Transportation to Work |
Source is provided by local and state governments and municipalities and is subject to change without notice, and is not guaranteed to be up to date or accurate.
Property Listing Information
A Courtesy Listing Provided By Nestlewood Realty, LLC
203 Royal Avenue, Albemarle NC is a 1741 ft2 on a 0.450 acres Appraisal lot. This is for $349,900. This has 3 bedrooms, 2 baths, and was built in 1991.
 Based on information submitted to the MLS GRID as of 2026-07-21 11:20:49 EST. All data is
obtained from various sources and may not have been verified by broker or MLS GRID. Supplied
Open House Information is subject to change without notice. All information should be independently
reviewed and verified for accuracy. Properties may or may not be listed by the office/agent
presenting the information. Some IDX listings have been excluded from this website.
Properties displayed may be listed or sold by various participants in the MLS.
Click here for more information
Based on information submitted to the MLS GRID as of 2026-07-21 11:20:49 EST. All data is
obtained from various sources and may not have been verified by broker or MLS GRID. Supplied
Open House Information is subject to change without notice. All information should be independently
reviewed and verified for accuracy. Properties may or may not be listed by the office/agent
presenting the information. Some IDX listings have been excluded from this website.
Properties displayed may be listed or sold by various participants in the MLS.
Click here for more information
Neither Yates Realty nor any listing broker shall be responsible for any typographical errors, misinformation, or misprints, and they shall be held totally harmless from any damages arising from reliance upon this data. This data is provided exclusively for consumers' personal, non-commercial use and may not be used for any purpose other than to identify prospective properties they may be interested in purchasing.
Share


