

2028 Perry Pond Drive, Waxhaw NC
- 5 Bed
- 4 Bath
- 2016 ft2
- 0.6 ac
For Sale $1,000,000
Remarks:
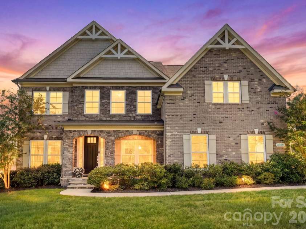
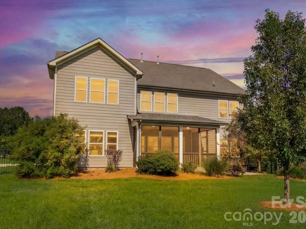
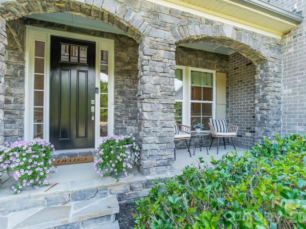
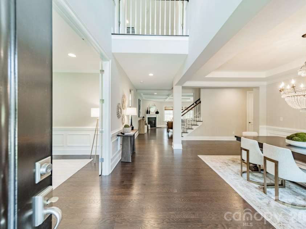
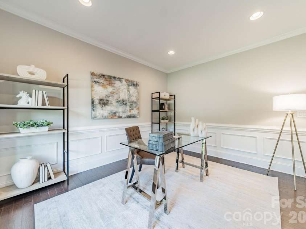
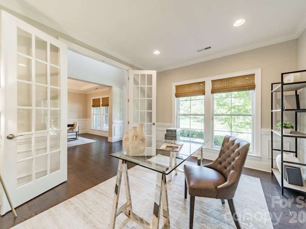
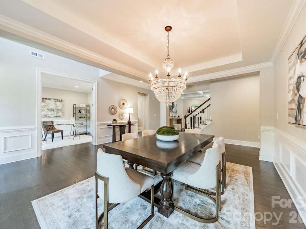
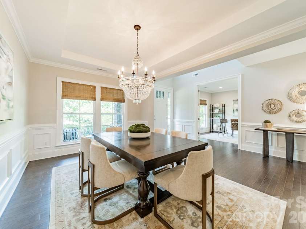
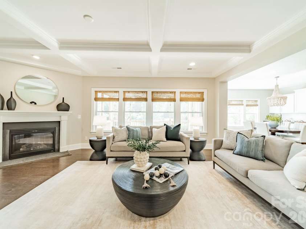
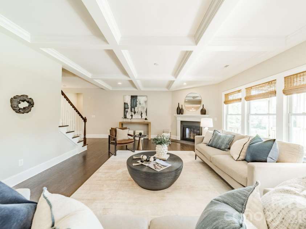
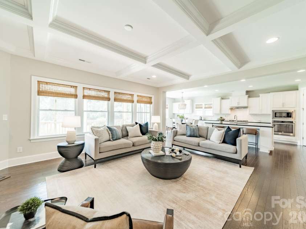
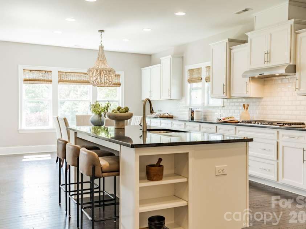
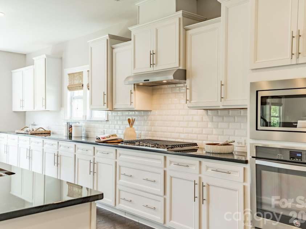
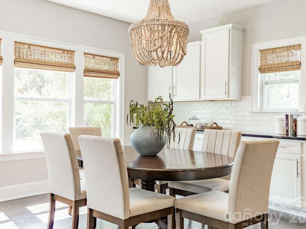
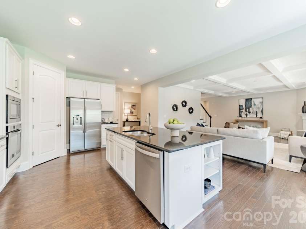
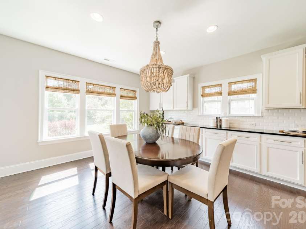
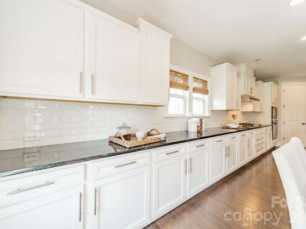
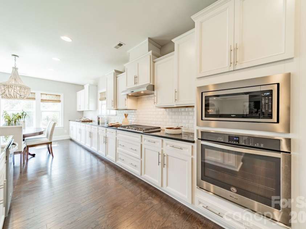
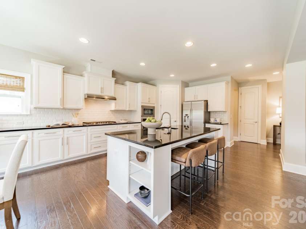
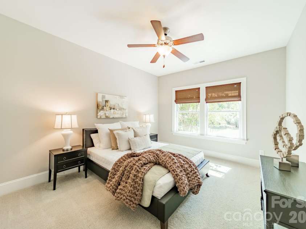
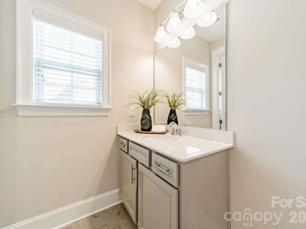
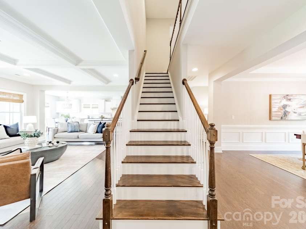
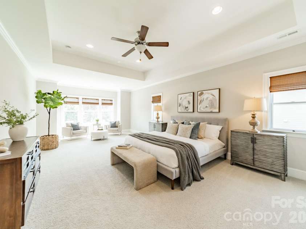
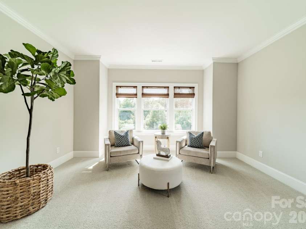
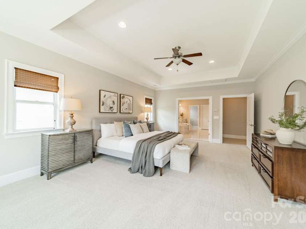
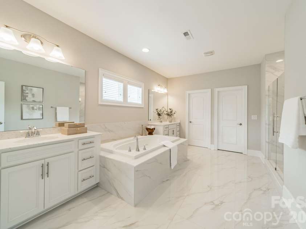
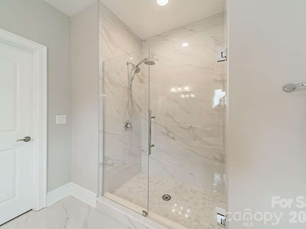
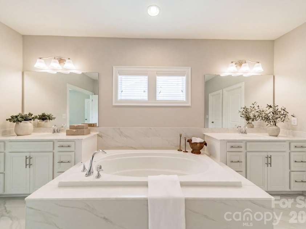
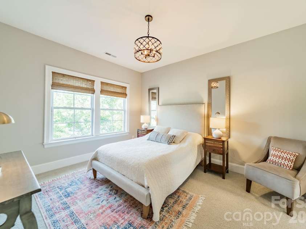
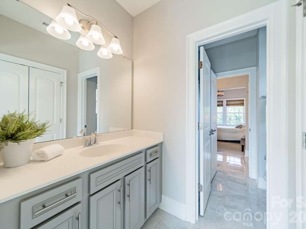
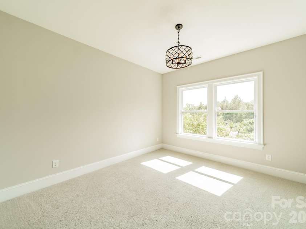
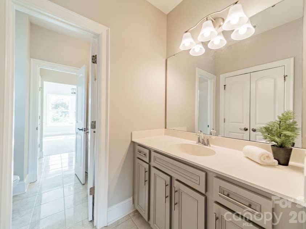
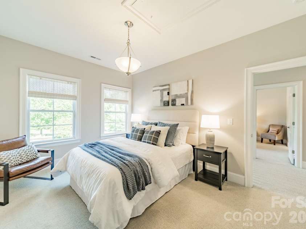
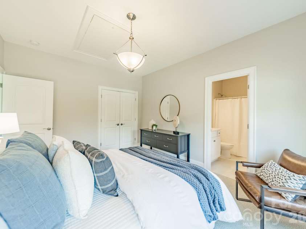
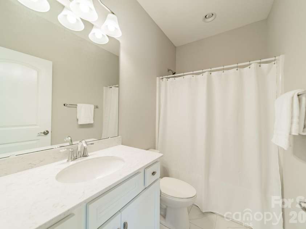
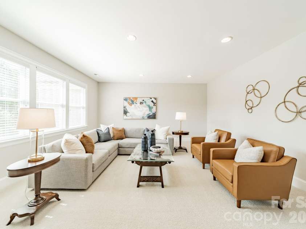
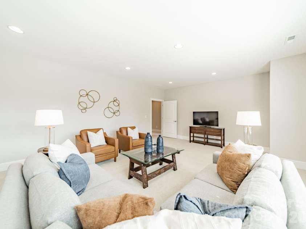
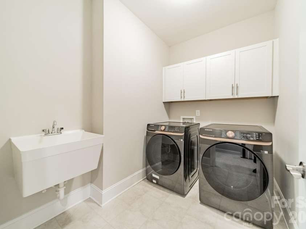
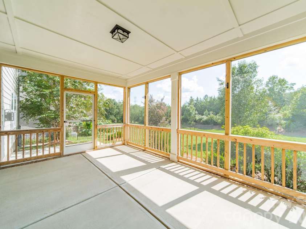
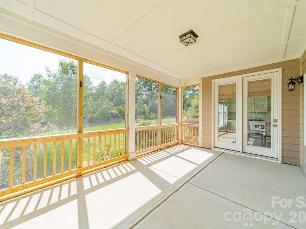
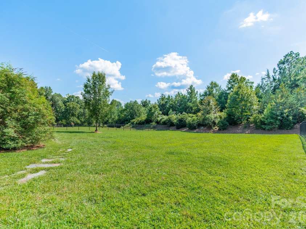
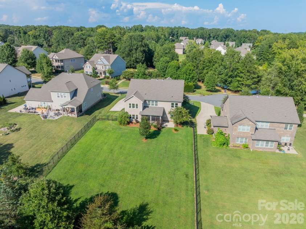
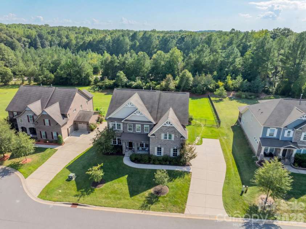
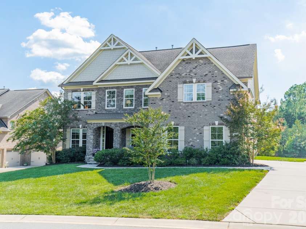
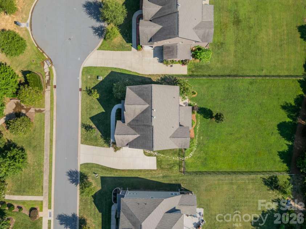
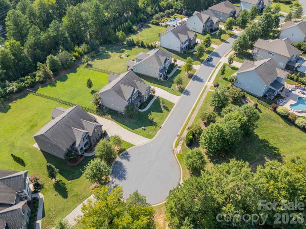
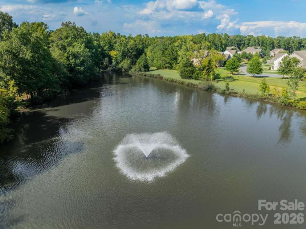
Timeless architecture, refined interiors and a serene setting come together beautifully in this exceptional Cavaillon residence. Ideally located near shopping, dining, parks and major employment centers, the home offers both a peaceful neighborhood setting and everyday convenience. Positioned on a premium cul-de-sac with direct views of the neighborhood pond and fountain, it welcomes you with storybook charm, blending brick, stone and shake siding with a gracious rocking-chair front porch and arched stacked-stone detailing. Inside, a dramatic two-story foyer introduces an elegant yet inviting floor plan filled with architectural detail, designer lighting and hardwood flooring throughout most of the main level. A private study with French doors and wainscoting provides a sophisticated work-from-home setting, while the formal dining room is beautifully appointed for both intimate dinners and memorable celebrations. The grand great room is anchored by a gas fireplace and detailed coffered ceiling, creating a warm gathering space filled with natural light. At the heart of the home, the beautifully appointed kitchen combines timeless style with thoughtful functionality, featuring upgraded cabinetry, gas cooktop, vented hood, wall oven, generous island, walk-in pantry and a versatile extension of cabinetry into the breakfast area for a convenient bar or servery. The breakfast area flows seamlessly to the screened porch, creating an effortless connection between indoor and outdoor living. Upstairs, the expansive primary suite offers a peaceful retreat with lush backyard views, a generous sitting area, tray ceiling and a recently updated spa-inspired bath with large-format tile and frameless shower. Three secondary bedrooms and two secondary baths provide exceptional flexibility. One bedroom features a private en-suite bath, while the other two bedrooms share a beautifully designed bath with separate vanities and a thoughtful layout that creates natural flow and added privacy. A spacious bonus room and convenient upstairs laundry room further enhance the versatility of the upper level. Outdoor living is equally inviting, with a large screened porch, adjacent paver patio and level, fenced backyard, perfect for morning coffee, weekend grilling or relaxed evenings at home. A main-level guest suite, abundant storage and a two-car side-load garage with EV universal charger add everyday convenience. Set within this sought-after boutique neighborhood and zoned for the top performing Union County schools, this is a home where thoughtful design, tranquil surroundings and effortless Carolina living come together.
Exterior Features:
In-Ground Irrigation
Interior Features:
Attic Stairs Pulldown
General Information:
| List Price: | $1,000,000 |
| Status: | For Sale |
| Bedrooms: | 5 |
| Type: | Single Family Residence |
| Approx Sq. Ft.: | 2016 sqft |
| Parking: | Attached Garage, Garage Faces Side |
| MLS Number: | CAR4420700 |
| Subdivision: | Cavaillon |
| Style: | Transitional |
| Bathrooms: | 4 |
| Lot Description: | Cul-De-Sac, Level |
| Year Built: | 2017 |
| Sewer Type: | County Sewer |
Assigned Schools:
| Elementary: | New Town |
| Middle: | Cuthbertson |
| High: | Cuthbertson |

Lane Yates
704-232-7238
Broker In Charge
Price & Sales History
| Date | Event | Price | $/SQFT |
| 09-05-2026 | Under Contract | $1,000,000 | $497 |
| 09-04-2026 | Price Decrease | $1,000,000-9.01% | $497 |
| 07-22-2026 | Listed | $1,099,000 | $546 |
Nearby Schools
These schools are only nearby your property search, you must confirm exact assigned schools.
| School Name | Distance | Grades | Rating |
| Rea View Elementary | 3 miles | KG-05 | 10 |
| Kensington Elementary School | 4 miles | KG-05 | 9 |
| Wesley Chapel Elementary School | 4 miles | KG-05 | 10 |
| Sandy Ridge Elementary School | 4 miles | PK-05 | 10 |
| Antioch Elementary | 5 miles | KG-05 | 10 |
| Polo Ridge Elementary | 5 miles | KG-05 | 10 |
Source is provided by local and state governments and municipalities and is subject to change without notice, and is not guaranteed to be up to date or accurate.
Properties For Sale Nearby
Mileage is an estimation calculated from the property results address of your search. Driving time will vary from location to location.
| Street Address | Distance | Status | List Price | Days on Market |
| 2028 Perry Pond Drive, Waxhaw NC | 0 mi | $1,000,000 | days | |
| 616 Beauhaven Lane, Waxhaw NC | 0.4 mi | $1,749,000 | days | |
| 602 Beauhaven Lane, Waxhaw NC | 0.5 mi | $1,500,000 | days | |
| 1220 Cuthbertson Road, Waxhaw NC | 0.5 mi | $1,590,000 | days | |
| 7405 Spice Bush Court, Waxhaw NC | 0.6 mi | $869,000 | days | |
| 914 Oleander Lane, Waxhaw NC | 0.7 mi | $995,000 | days |
Sold Properties Nearby
Mileage is an estimation calculated from the property results address of your search. Driving time will vary from location to location.
| Street Address | Distance | Property Type | Sold Price | Property Details |
Commute Distance & Time

Powered by Google Maps
Mortgage Calculator
$
%
%
| Down Payment Amount | $990,000 |
| Mortgage Amount | $3,960,000 |
| Monthly Payment (Principal & Interest Only) | $19,480 |
* Expand Calculator (incl. monthly expenses)
| Property Taxes |
$
|
| H.O.A. / Maintenance |
$
|
| Property Insurance |
$
|
| Total Monthly Payment | $20,941 |
Demographic Data For Zip 28173
|
Occupancy Types |
|
Transportation to Work |
Source is provided by local and state governments and municipalities and is subject to change without notice, and is not guaranteed to be up to date or accurate.
Property Listing Information
A Courtesy Listing Provided By Berkshire Hathaway HomeServices Carolinas Realty
2028 Perry Pond Drive, Waxhaw NC is a 2016 ft2 on a 0.570 acres lot. This is for $1,000,000. This has 5 bedrooms, 4 baths, and was built in 2017.
 Based on information submitted to the MLS GRID as of 2026-07-22 06:40:59 EST. All data is
obtained from various sources and may not have been verified by broker or MLS GRID. Supplied
Open House Information is subject to change without notice. All information should be independently
reviewed and verified for accuracy. Properties may or may not be listed by the office/agent
presenting the information. Some IDX listings have been excluded from this website.
Properties displayed may be listed or sold by various participants in the MLS.
Click here for more information
Based on information submitted to the MLS GRID as of 2026-07-22 06:40:59 EST. All data is
obtained from various sources and may not have been verified by broker or MLS GRID. Supplied
Open House Information is subject to change without notice. All information should be independently
reviewed and verified for accuracy. Properties may or may not be listed by the office/agent
presenting the information. Some IDX listings have been excluded from this website.
Properties displayed may be listed or sold by various participants in the MLS.
Click here for more information
Neither Yates Realty nor any listing broker shall be responsible for any typographical errors, misinformation, or misprints, and they shall be held totally harmless from any damages arising from reliance upon this data. This data is provided exclusively for consumers' personal, non-commercial use and may not be used for any purpose other than to identify prospective properties they may be interested in purchasing.
Share


