


20218 Rainbow Circle, Cornelius NC
- 7 Bed
- 6 Bath
- 4495 ft2
- 0.7 ac
For Sale $3,975,000
Remarks:
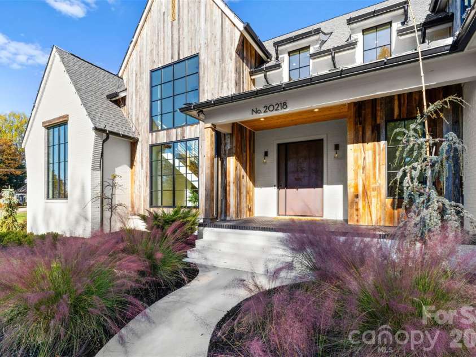
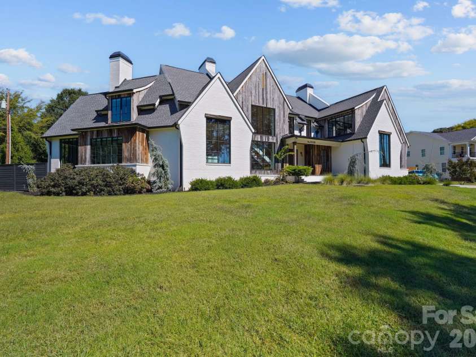
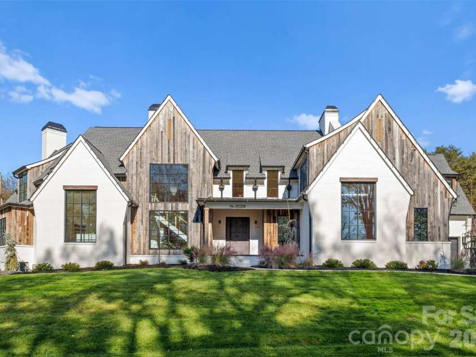
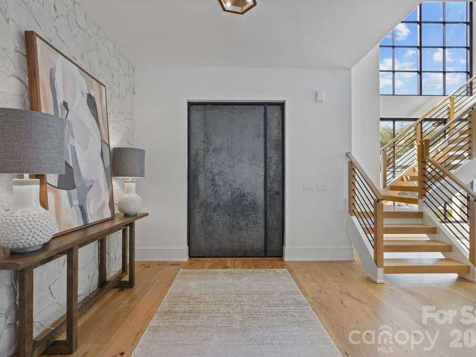
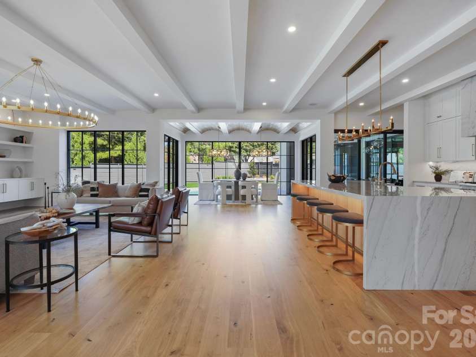
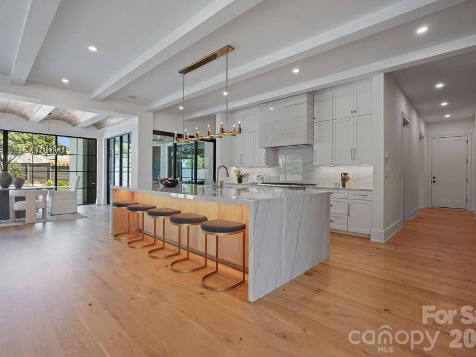
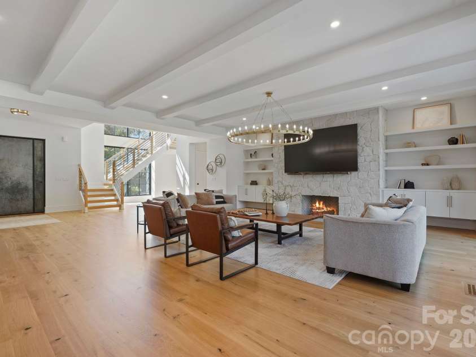
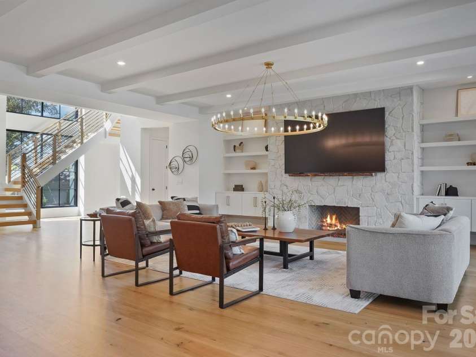
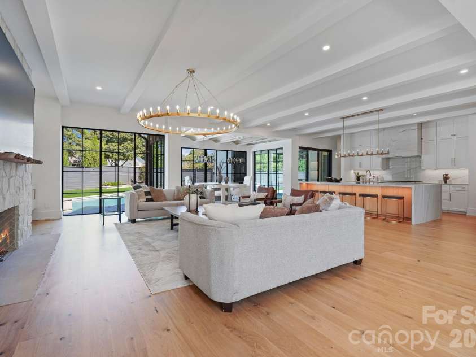
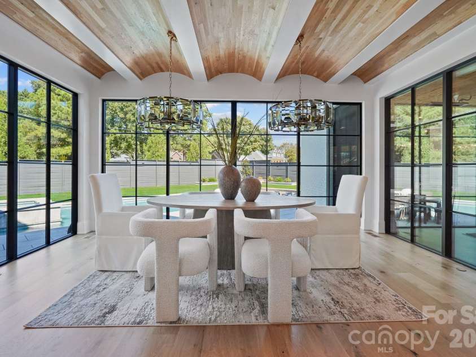
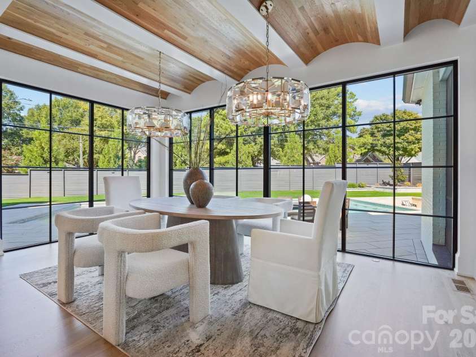
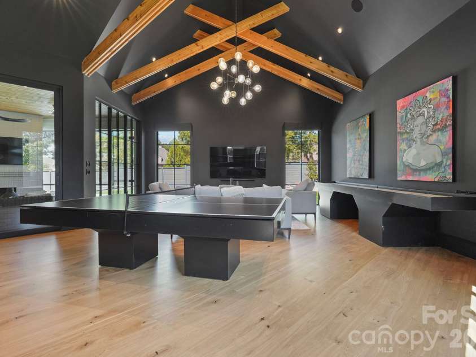
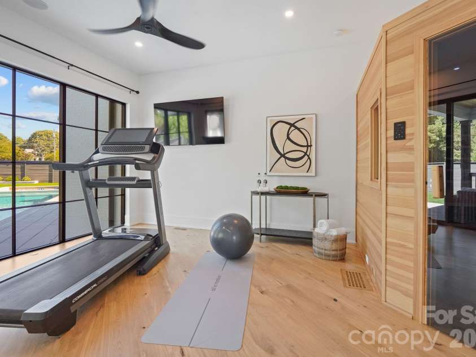
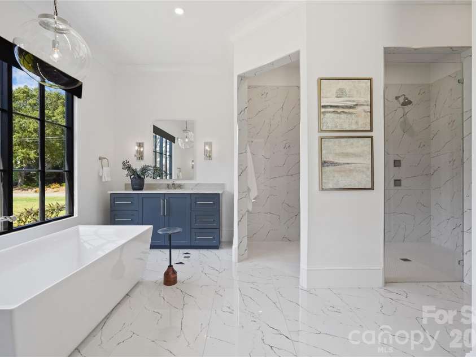
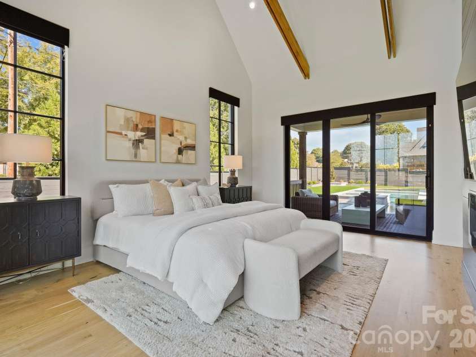
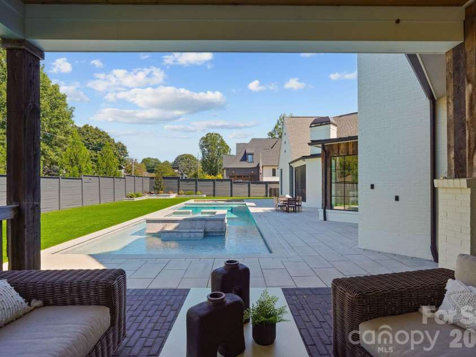
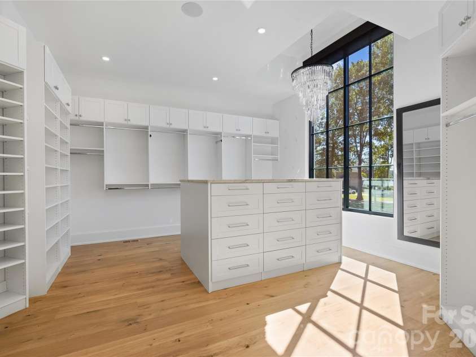
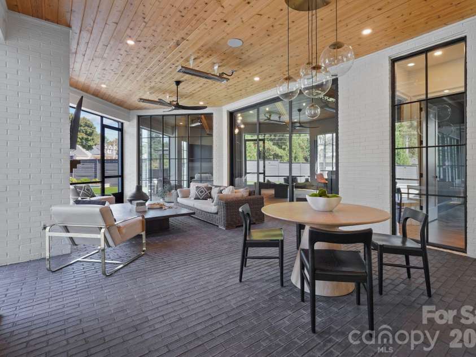
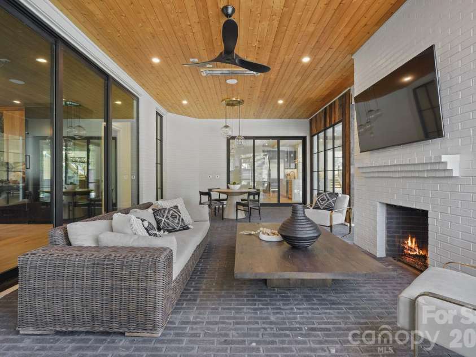
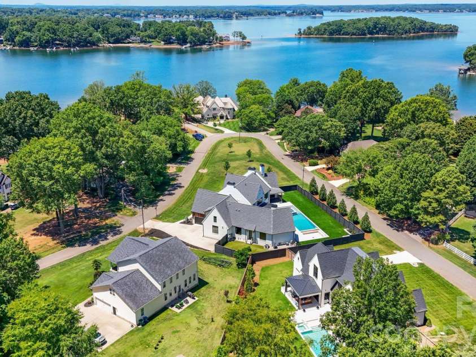
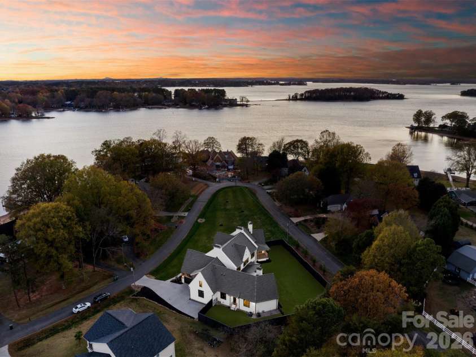
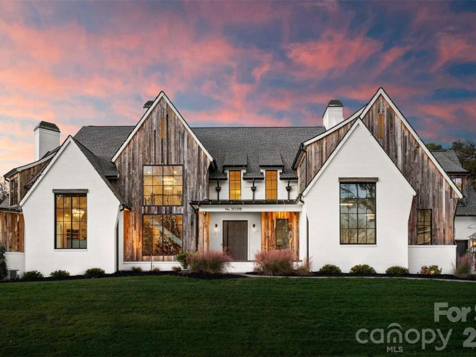
Modern luxury meets effortless lakeside living in this exceptional Lake Norman retreat. Framed by breathtaking water views and a private outdoor oasis, this architectural masterpiece blends contemporary sophistication with timeless craftsmanship. The exterior showcases reclaimed barn wood sourced from historic barns across North Carolina, creating a warm organic contrast to the home's sleek modern design. A striking steel front door opens to an expansive open-concept interior where French white oak flooring flows seamlessly throughout. Every detail has been thoughtfully curated—from the designer finishes to the impeccable functionality. The main level features an elegant owner's suite with a spa-inspired ensuite, a private fitness studio complete with traditional and infrared saunas, a dedicated office/flex space, full bath, and an entertaining bonus room highlighted by custom swinging barstools. Upstairs, five additional bedrooms and a second bonus space offer refined comfort with a sophisticated, functional layout designed for modern living. At the heart of the home, the chef's kitchen is a true showpiece featuring premium Thermador appliances, an oversized quartzite island, and a fully equipped scullery designed for effortless entertaining. Dual laundry rooms add everyday convenience without compromising luxury. Step outside and discover a resort-style outdoor living experience. The enclosed sunroom with fireplace overlooks the beautifully fenced backyard and an impressive oversized saltwater pool with integrated hot tub, creating the perfect setting for relaxation and entertaining. Whether enjoying a peaceful morning swim, unwinding in the spa at sunset, or hosting guests poolside, this private retreat captures the essence of luxury living. The outdoor space also includes a custom separate fenced dog run with artificial turf, ensuring every member of the household is thoughtfully accommodated. Two tankless water heaters and countless additional upgrades further elevate this remarkable residence. This home is a statement of contemporary elegance, exceptional craftsmanship, and elevated luxury living.
Exterior Features:
In-Ground Hot Tub / Spa, In-Ground Irrigation
Interior Features:
Attic Walk In, Built-in Features, Central Vacuum, Drop Zone, Kitchen Island, Open Floorplan, Pantry, Sauna, Walk-In Closet(s), Walk-In Pantry
General Information:
| List Price: | $3,975,000 |
| Status: | For Sale |
| Bedrooms: | 7 |
| Type: | Single Family Residence |
| Approx Sq. Ft.: | 4495 sqft |
| Parking: | Driveway, Electric Vehicle Charging Station(s), Attached Garage, Garage Door Opener, Garage Faces Front, Garage Faces Side |
| MLS Number: | CAR4387051 |
| Subdivision: | Biscayne Park |
| Style: | Modern |
| Bathrooms: | 6 |
| Lot Description: | Corner Lot, Level, Wooded, Views |
| Year Built: | 2022 |
| Sewer Type: | Public Sewer |
Assigned Schools:
| Elementary: | Cornelius |
| Middle: | Bailey |
| High: | William Amos Hough |

Lane Yates
704-232-7238
Broker In Charge
Price & Sales History
| Date | Event | Price | $/SQFT |
| 07-10-2026 | Listed | $3,975,000 | $885 |
| 09-10-2025 | Listed | $279,900 | $63 |
Nearby Schools
These schools are only nearby your property search, you must confirm exact assigned schools.
| School Name | Distance | Grades | Rating |
| Cornelius Elementary | 3 miles | KG-05 | 8 |
| J.V. Washam Elementary | 3 miles | KG-05 | 8 |
| Davidson Elementary | 3 miles | KG-05 | 10 |
| Community School of Davidson | 4 miles | KG-06 | 10 |
| Thunderbird Preparatory School | 4 miles | KG-05 | 6 |
| Grand Oak Elementary School | 5 miles | KG-05 | 10 |
Source is provided by local and state governments and municipalities and is subject to change without notice, and is not guaranteed to be up to date or accurate.
Properties For Sale Nearby
Mileage is an estimation calculated from the property results address of your search. Driving time will vary from location to location.
| Street Address | Distance | Status | List Price | Days on Market |
| 20218 Rainbow Circle, Cornelius NC | 0 mi | $3,975,000 | days | |
| 20200 Rainbow Circle, Cornelius NC | 0.1 mi | $2,699,000 | days | |
| 20118 Rainbow Circle, Cornelius NC | 0.1 mi | $650,000 | days | |
| 20139 Rainbow Circle, Cornelius NC | 0.1 mi | $1,800,000 | days | |
| 20845 Lagoona Drive, Cornelius NC | 0.2 mi | $1,275,000 | days | |
| 20320 Havenview Drive, Cornelius NC | 0.2 mi | $3,099,000 | days |
Sold Properties Nearby
Mileage is an estimation calculated from the property results address of your search. Driving time will vary from location to location.
| Street Address | Distance | Property Type | Sold Price | Property Details |
Commute Distance & Time

Powered by Google Maps
Mortgage Calculator
$
%
%
| Down Payment Amount | $990,000 |
| Mortgage Amount | $3,960,000 |
| Monthly Payment (Principal & Interest Only) | $19,480 |
* Expand Calculator (incl. monthly expenses)
| Property Taxes |
$
|
| H.O.A. / Maintenance |
$
|
| Property Insurance |
$
|
| Total Monthly Payment | $20,941 |
Demographic Data For Zip 28031
|
Occupancy Types |
|
Transportation to Work |
Source is provided by local and state governments and municipalities and is subject to change without notice, and is not guaranteed to be up to date or accurate.
Property Listing Information
A Courtesy Listing Provided By Luxe Legacy Partners LLC
20218 Rainbow Circle, Cornelius NC is a 4495 ft2 on a 0.690 acres lot. This is for $3,975,000. This has 7 bedrooms, 6 baths, and was built in 2022.
 Based on information submitted to the MLS GRID as of 2026-07-10 11:55:56 EST. All data is
obtained from various sources and may not have been verified by broker or MLS GRID. Supplied
Open House Information is subject to change without notice. All information should be independently
reviewed and verified for accuracy. Properties may or may not be listed by the office/agent
presenting the information. Some IDX listings have been excluded from this website.
Properties displayed may be listed or sold by various participants in the MLS.
Click here for more information
Based on information submitted to the MLS GRID as of 2026-07-10 11:55:56 EST. All data is
obtained from various sources and may not have been verified by broker or MLS GRID. Supplied
Open House Information is subject to change without notice. All information should be independently
reviewed and verified for accuracy. Properties may or may not be listed by the office/agent
presenting the information. Some IDX listings have been excluded from this website.
Properties displayed may be listed or sold by various participants in the MLS.
Click here for more information
Neither Yates Realty nor any listing broker shall be responsible for any typographical errors, misinformation, or misprints, and they shall be held totally harmless from any damages arising from reliance upon this data. This data is provided exclusively for consumers' personal, non-commercial use and may not be used for any purpose other than to identify prospective properties they may be interested in purchasing.
Share


