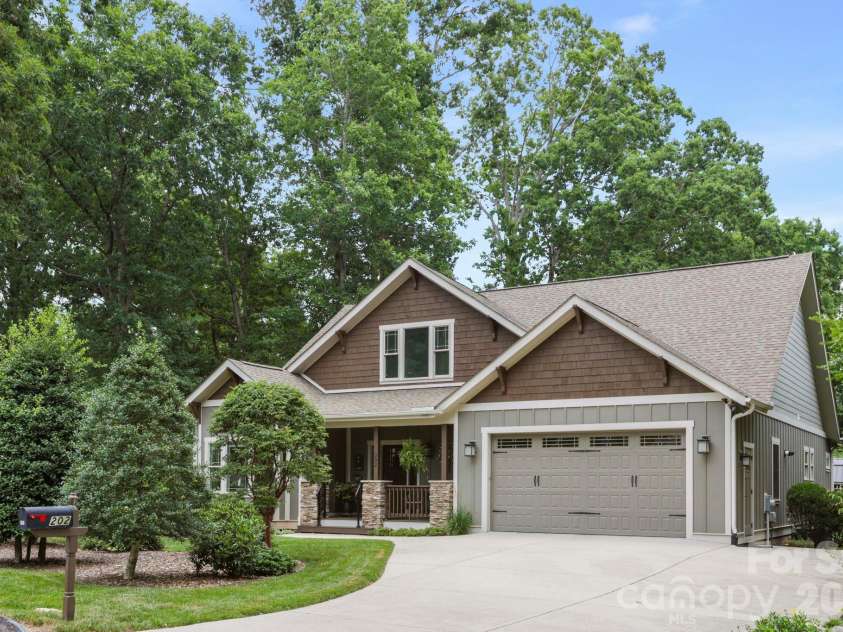
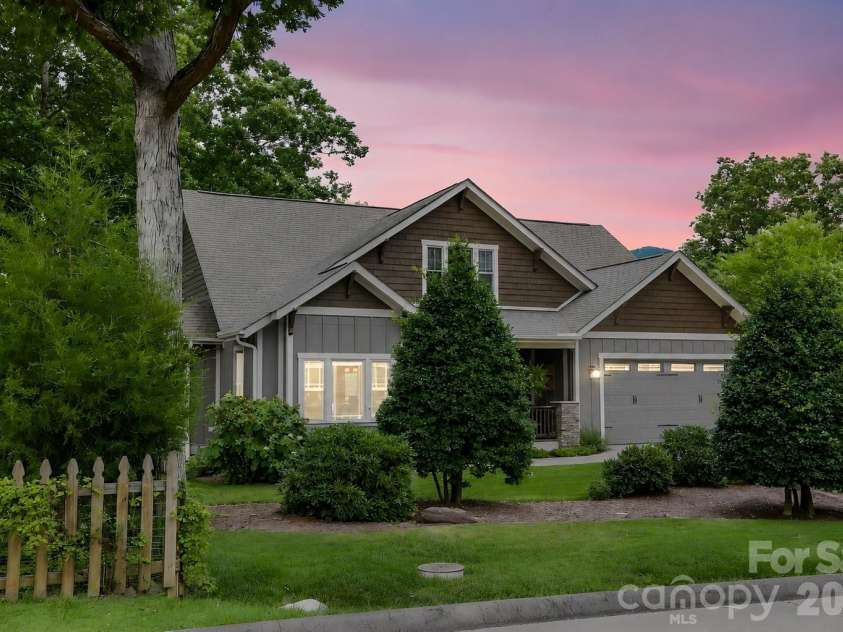
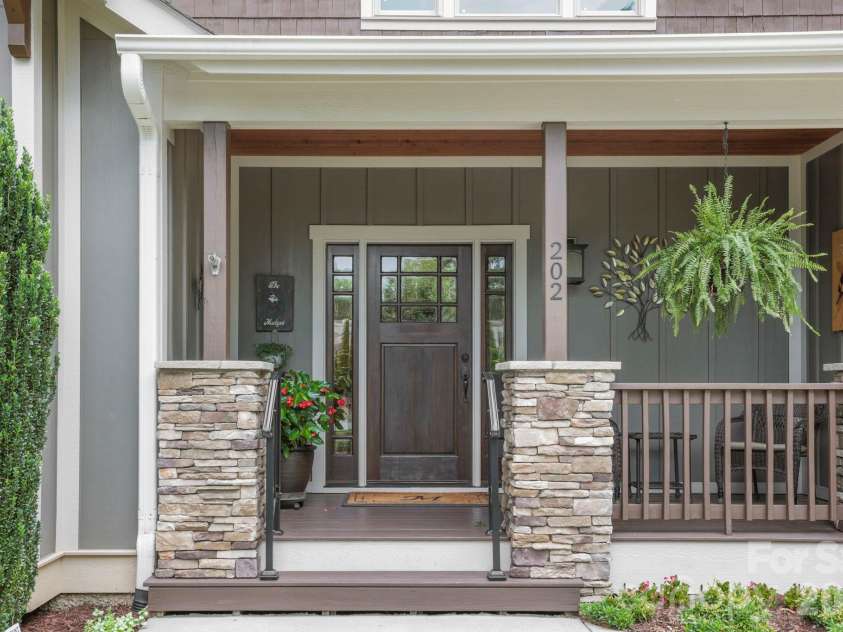









202 Midland Avenue, Black Mountain NC
- 3 Bed
- 2 Bath
- 2025 ft2
- 0.3 ac
For Sale $1,100,000
Remarks:
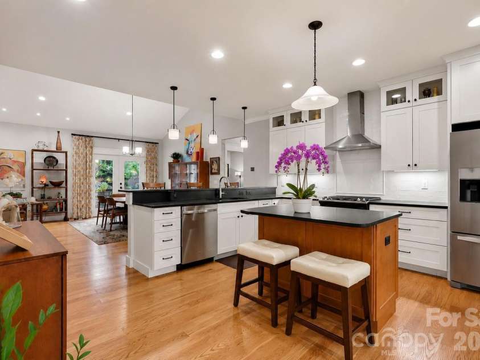
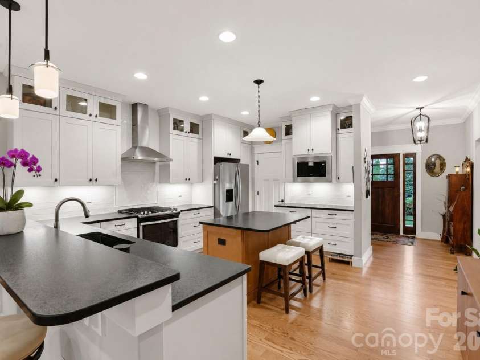
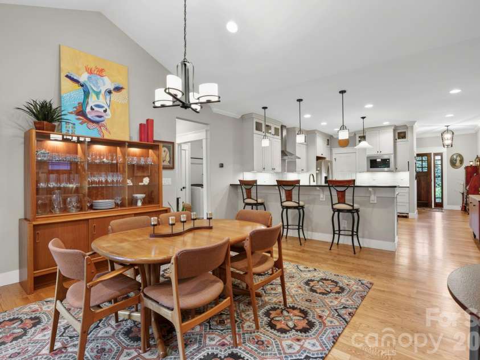
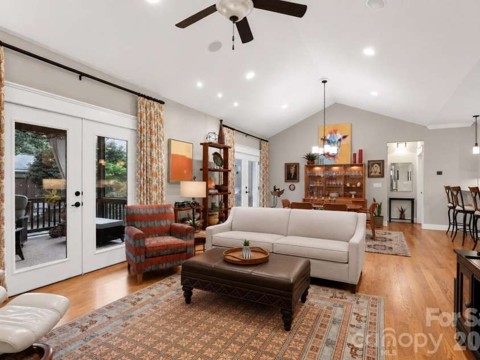
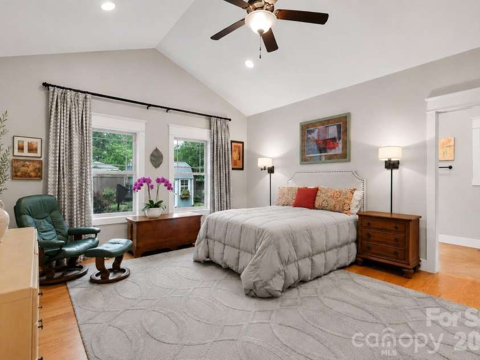
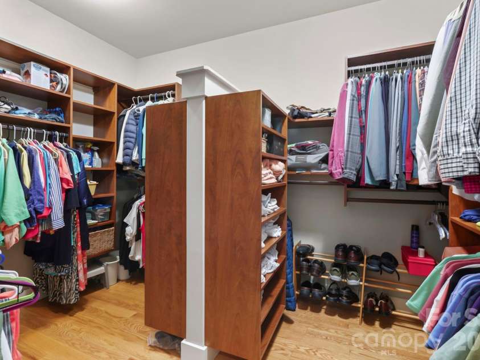
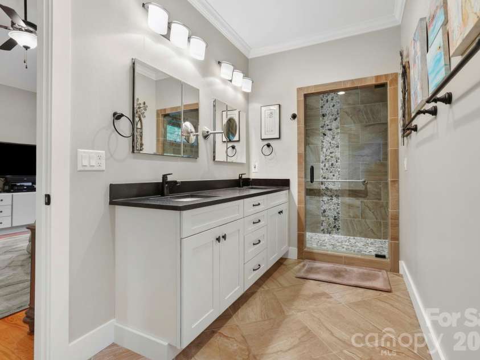
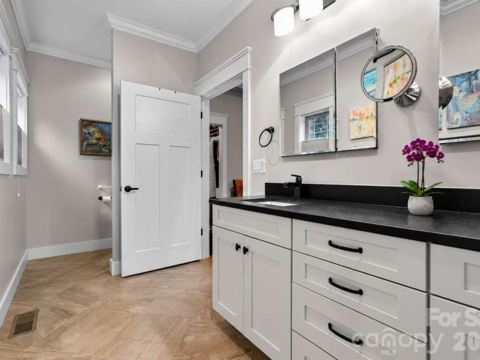
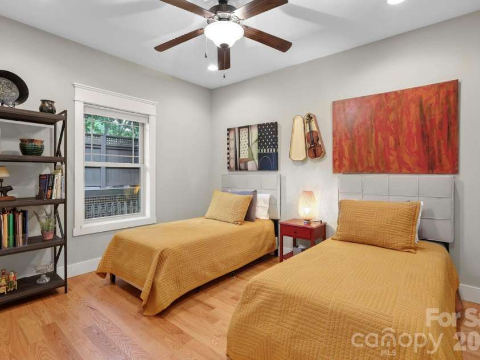
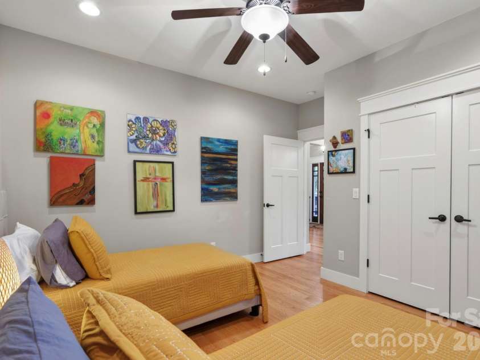
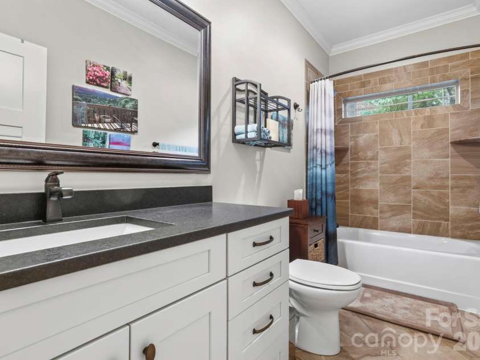
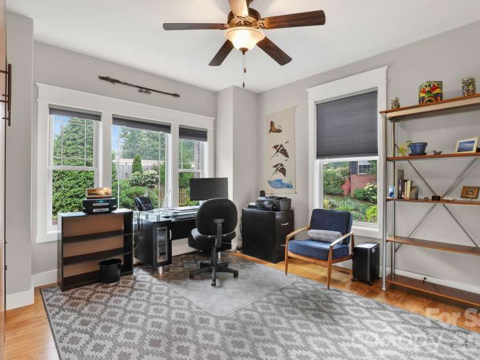
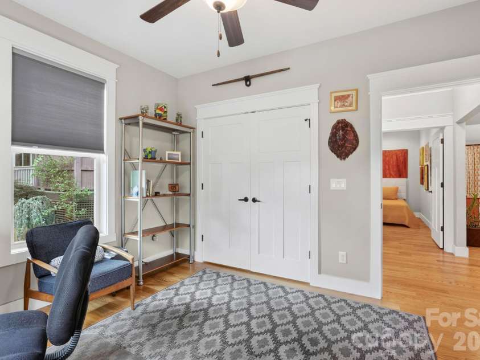
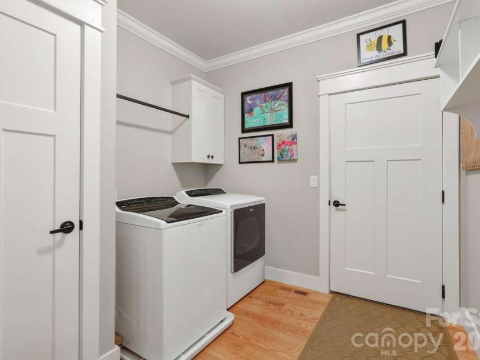
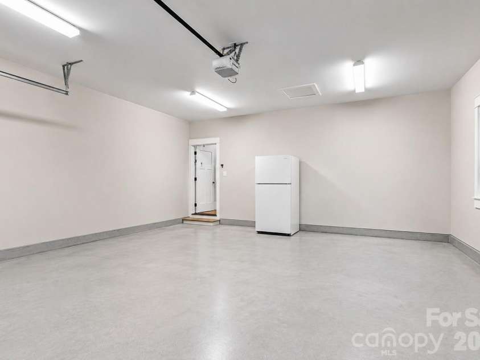
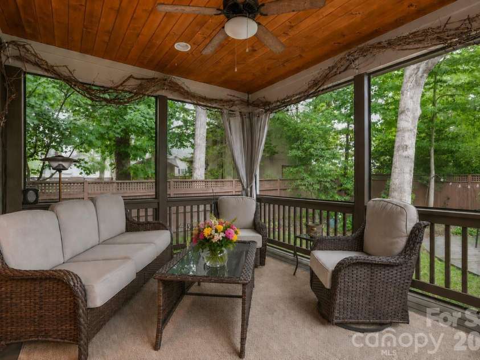
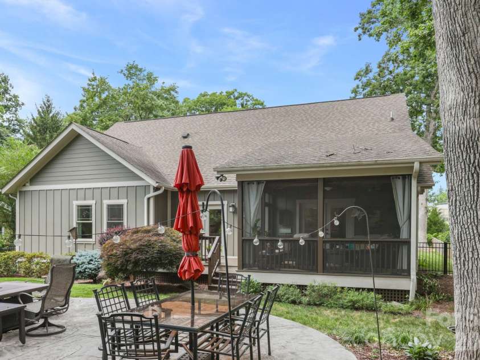
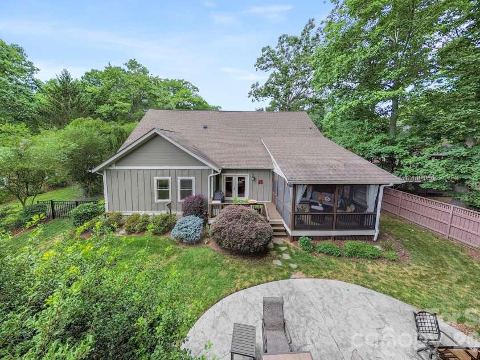
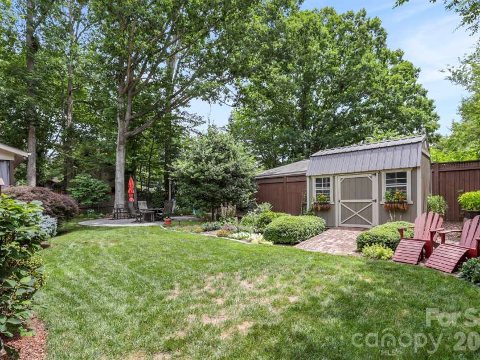
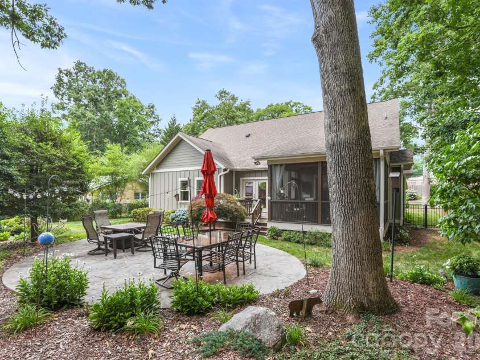
Beautifully designed for effortless one-level living, this exceptional 2016-built home combines timeless craftsmanship, thoughtful design, and elegant finishes throughout. Gleaming hardwood floors, soaring vaulted ceilings, and an open-concept floor plan create a warm, inviting atmosphere that's perfect for both everyday living and entertaining. The spacious living room is filled with natural light and centered around a cozy natural gas fireplace. Enjoy your surround sound system inside or flow through two sets of French doors which seamlessly connect the indoor living spaces to a screened porch featuring a beautiful tongue-and-groove wood ceiling and a rear deck overlooking the private, beautifully landscaped, fenced backyard. The outdoor living spaces are equally inviting, offering a peaceful backyard retreat with mature landscaping, a productive vegetable garden enhanced with a rain barrel for sustainable gardening, a beautiful stone patio perfect for gathering with family and friends, and a storage shed wired for electricity. Whether you're enjoying your morning coffee on the screened porch or hosting guests outdoors, you'll appreciate the privacy and multiple spaces designed for relaxation and entertaining. The gourmet kitchen is truly the heart of the home, featuring custom cabinetry, granite countertops, stainless steel appliances, a natural gas range, two kitchen islands, and an expansive walk-in pantry, providing exceptional workspace, abundant storage, and the perfect setting for entertaining. Showcase your favorite artwork above the fireplace or between the French doors, where dedicated art lighting creates the perfect display for your collection. The ensuite primary suite is a private retreat, offering vaulted ceilings, large custom walk-in closets with thoughtfully designed his-and-her built-ins, and a spa-inspired bathroom featuring dual vanities with mirrored medicine cabinet storage, a beautifully tiled frameless glass walk-in shower with tile and stone, and tile flooring. Two additional bedrooms provide flexibility for guests, hobbies, or a home office, with one currently serving as an office featuring a Murphy bed. A welcoming foyer, spacious mudroom with washer and dryer, and an attached two-car garage complete this thoughtfully designed home. Designed for both comfort and efficiency, this home offers exceptional upgrades, including an encapsulated crawl space, tankless natural gas water heater, wired for champion gasoline generator, and natural gas service, providing year-round comfort, reliability, and peace of mind. The location is just as exceptional. Situated just one block from the heart of downtown Black Mountain and directly across from the Black Mountain Tailgate Market, you'll enjoy easy access to locally owned restaurants, breweries, coffee shops, boutiques, parks, hiking trails, and year-round community events. Whether you're walking to dinner, browsing the farmers market, or enjoying one of Black Mountain's many festivals, you'll love the convenience of this highly sought-after in-town location. Move-in ready and impeccably maintained, this remarkable home offers the perfect combination of quality craftsmanship, modern efficiency, comfortable one-level living, exceptional outdoor spaces, premium upgrades, and one of the finest walkable locations in Black Mountain. Furnishings are negotiable.
General Information:
| List Price: | $1,100,000 |
| Status: | For Sale |
| Bedrooms: | 3 |
| Type: | Single Family Residence |
| Approx Sq. Ft.: | 2025 sqft |
| Parking: | Driveway |
| MLS Number: | CAR4408523 |
| Subdivision: | None |
| Bathrooms: | 2 |
| Lot Description: | Cleared |
| Year Built: | 2017 |
| Sewer Type: | Public Sewer |
Assigned Schools:
| Elementary: | Black Mountain |
| Middle: | Charles D Owen |
| High: | Charles D Owen |

Lane Yates
704-232-7238
Broker In Charge
Price & Sales History
| Date | Event | Price | $/SQFT |
| 10-27-2025 | Listed | $1,349,000 | $667 |
Nearby Schools
These schools are only nearby your property search, you must confirm exact assigned schools.
| School Name | Distance | Grades | Rating |
| ArtSpace Charter School | 6 miles | KG-06 | 8 |
| Fairview Elementary | 8 miles | KG-05 | 7 |
| Charles C Bell Elementary | 10 miles | KG-05 | 8 |
Source is provided by local and state governments and municipalities and is subject to change without notice, and is not guaranteed to be up to date or accurate.
Properties For Sale Nearby
Mileage is an estimation calculated from the property results address of your search. Driving time will vary from location to location.
| Street Address | Distance | Status | List Price | Days on Market |
| 202 Midland Avenue, Black Mountain NC | 0 mi | $1,100,000 | days | |
| 103 & 105 Pine Street, Black Mountain NC | 0.2 mi | $359,900 | days | |
| 108 South Park Lane, Black Mountain NC | 0.3 mi | $369,900 | days | |
| 110 9th Street, Black Mountain NC | 0.3 mi | $389,500 | days | |
| 113 5th Street, Black Mountain NC | 0.3 mi | $699,900 | days | |
| 107 5th Street, Black Mountain NC | 0.3 mi | $1,174,900 | days |
Sold Properties Nearby
Mileage is an estimation calculated from the property results address of your search. Driving time will vary from location to location.
| Street Address | Distance | Property Type | Sold Price | Property Details |
Commute Distance & Time

Powered by Google Maps
Mortgage Calculator
$
%
%
| Down Payment Amount | $990,000 |
| Mortgage Amount | $3,960,000 |
| Monthly Payment (Principal & Interest Only) | $19,480 |
* Expand Calculator (incl. monthly expenses)
| Property Taxes |
$
|
| H.O.A. / Maintenance |
$
|
| Property Insurance |
$
|
| Total Monthly Payment | $20,941 |
Demographic Data For Zip 28711
|
Occupancy Types |
|
Transportation to Work |
Source is provided by local and state governments and municipalities and is subject to change without notice, and is not guaranteed to be up to date or accurate.
Property Listing Information
A Courtesy Listing Provided By Noble & Company Realty
202 Midland Avenue, Black Mountain NC is a 2025 ft2 on a 0.250 acres lot. This is for $1,100,000. This has 3 bedrooms, 2 baths, and was built in 2017.
 Based on information submitted to the MLS GRID as of 2026-08-12 21:16:00 EST. All data is
obtained from various sources and may not have been verified by broker or MLS GRID. Supplied
Open House Information is subject to change without notice. All information should be independently
reviewed and verified for accuracy. Properties may or may not be listed by the office/agent
presenting the information. Some IDX listings have been excluded from this website.
Properties displayed may be listed or sold by various participants in the MLS.
Click here for more information
Based on information submitted to the MLS GRID as of 2026-08-12 21:16:00 EST. All data is
obtained from various sources and may not have been verified by broker or MLS GRID. Supplied
Open House Information is subject to change without notice. All information should be independently
reviewed and verified for accuracy. Properties may or may not be listed by the office/agent
presenting the information. Some IDX listings have been excluded from this website.
Properties displayed may be listed or sold by various participants in the MLS.
Click here for more information
Neither Yates Realty nor any listing broker shall be responsible for any typographical errors, misinformation, or misprints, and they shall be held totally harmless from any damages arising from reliance upon this data. This data is provided exclusively for consumers' personal, non-commercial use and may not be used for any purpose other than to identify prospective properties they may be interested in purchasing.
Share


