



2014 Redstone Drive, York SC
- 5 Bed
- 3 Bath
- 1032 ft2
- 0.1 ac
For Sale $362,000
Remarks:
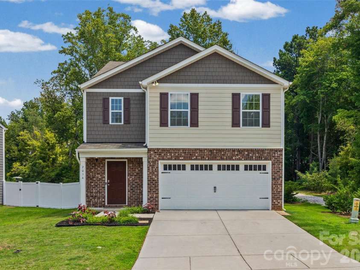
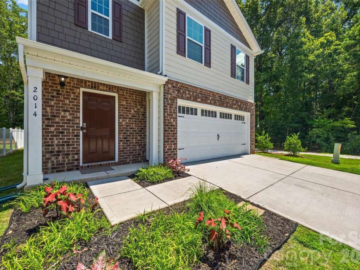
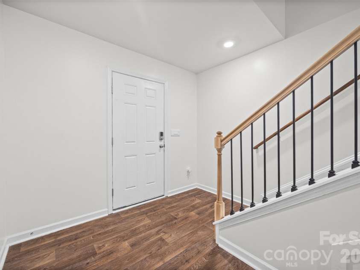
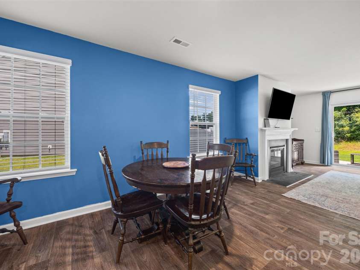
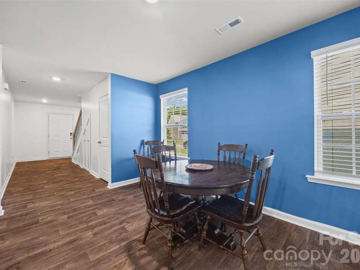
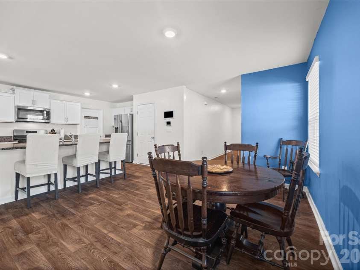
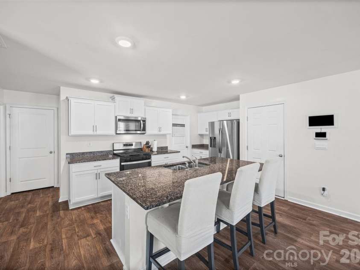
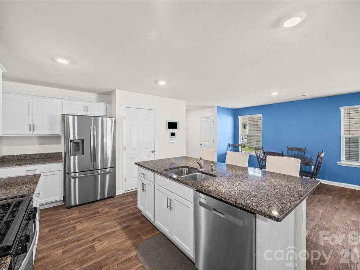
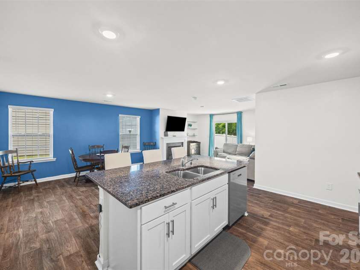
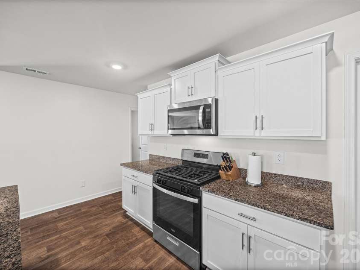
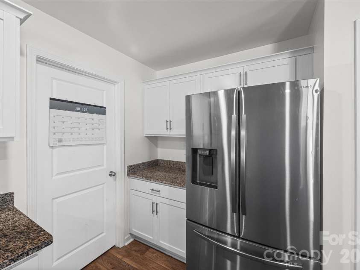
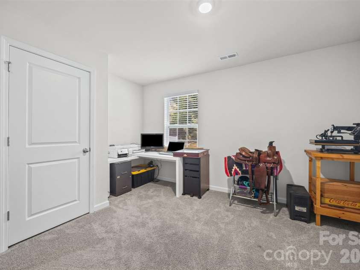
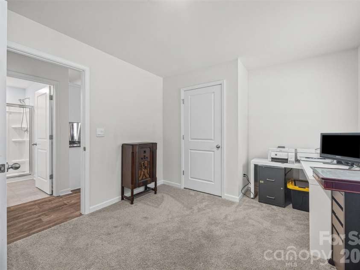
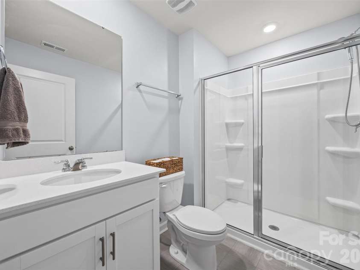
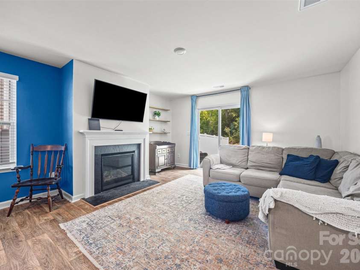
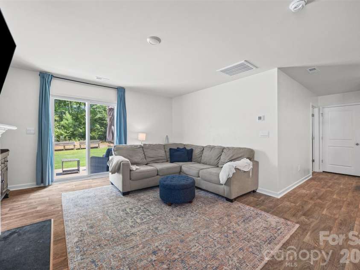
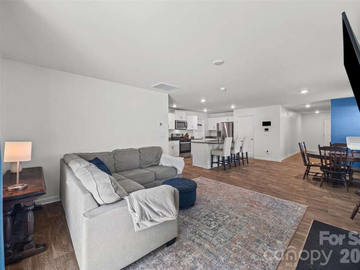
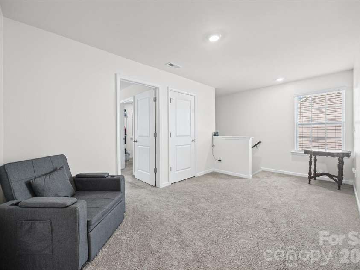
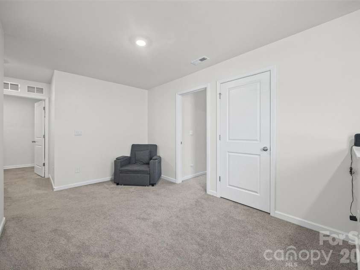
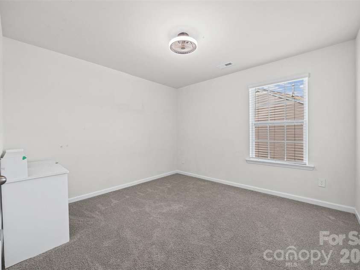
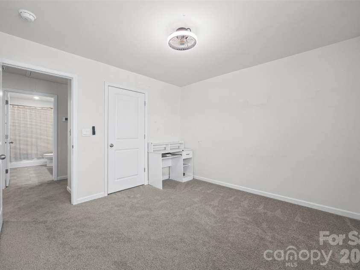
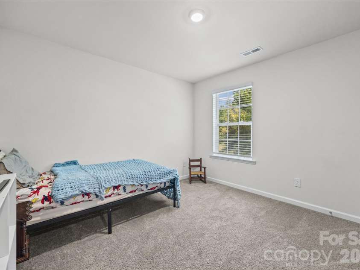
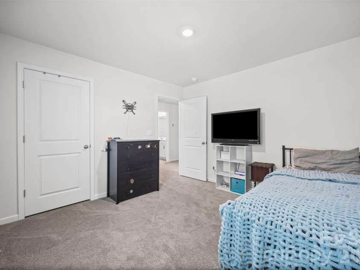
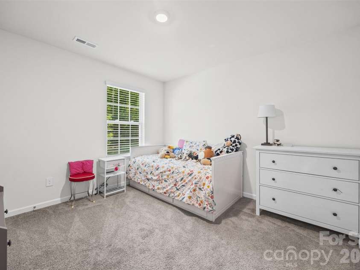
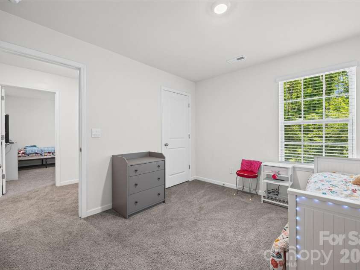
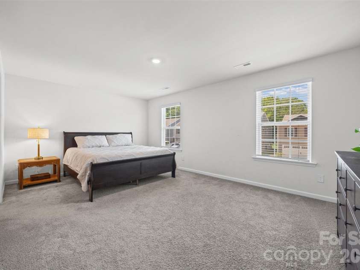
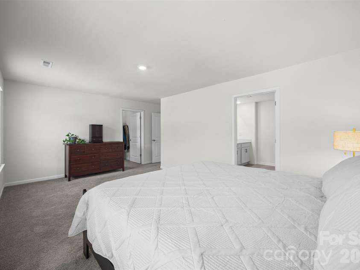
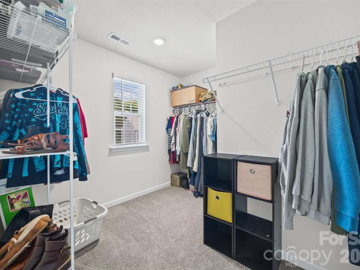
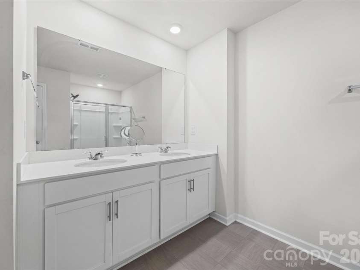
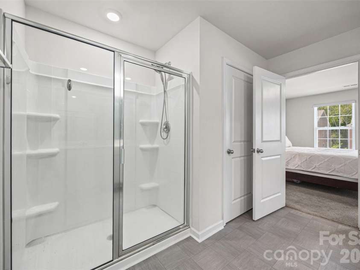
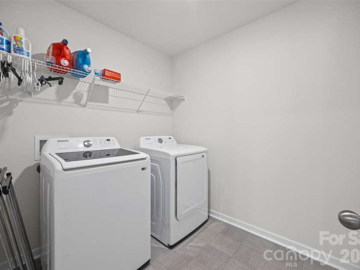
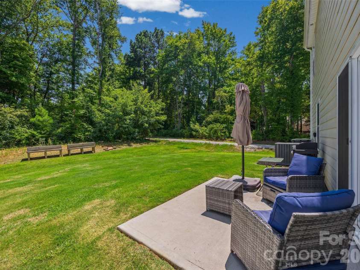
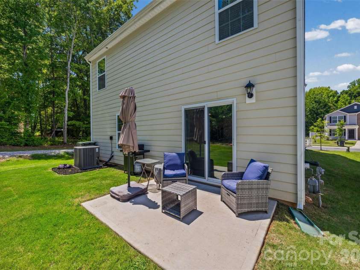
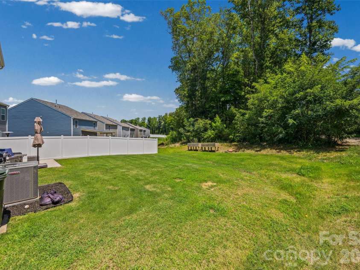
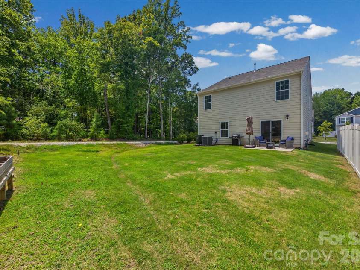
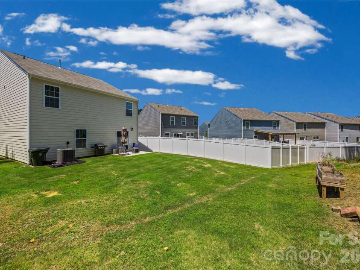
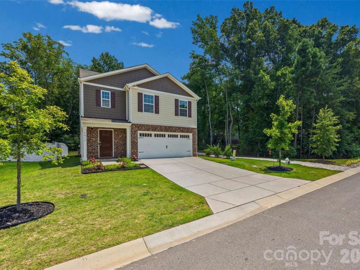
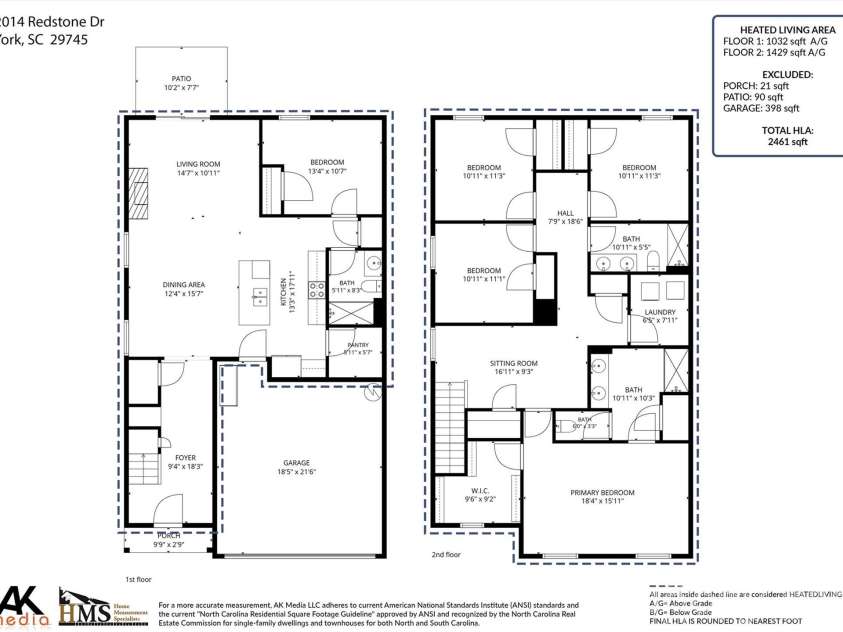
Located in the beautiful city of York, in walking distance of the high school, is Abrial Ridge. This home sits at the very back with only one neighboring home beside it and woods to the other side and back yard. The back entrance to the neighborhood allows for quick entry and exit for this home. Genius hidden pull out drawers were installed in the foyer, under the stairs to keep shoes and other items from cluttering the entry with everyday living! Two larger storage closets as well. The main floor is open layout with the dining area, kitchen, and living room. Kitchen has walk in pantry, island, plenty of cabinets and counter space. A guest bedroom is on the main level with full bathroom perfect for visiting guests, larger families, multi-gen living or even having an office downstairs. Upstairs has loft area perfect for sitting or even a mini library! The laundry room is upstairs. There are 3 additional bedrooms and the 2nd full bathroom. The Primary Bedroom has en-suite full bathroom with dual sinks, easy maintenance shower and WC. The walk-in-closet is large with shelving and plenty of room for hanging clothes. Check out the floor plan in the pictures! With the sun rising in the back, the patio is perfect for enjoying the evenings. The raised wooden planters will remain so the new owner will be able to have a small kitchen garden should they desire it! The home is just under 3 years old, well maintained and ready for its new owners.
Interior Features:
Built-in Features, Entrance Foyer, Kitchen Island, Open Floorplan, Pantry, Walk-In Closet(s), Walk-In Pantry, Other - See Remarks
General Information:
| List Price: | $362,000 |
| Status: | For Sale |
| Bedrooms: | 5 |
| Type: | Single Family Residence |
| Approx Sq. Ft.: | 1032 sqft |
| Parking: | Driveway, Attached Garage |
| MLS Number: | CAR4411044 |
| Subdivision: | Abrial Ridge |
| Bathrooms: | 3 |
| Lot Description: | Corner Lot |
| Year Built: | 2023 |
| Sewer Type: | Public Sewer |
Assigned Schools:
| Elementary: | Harold Johnson |
| Middle: | Unspecified |
| High: | York |

Lane Yates
704-232-7238
Broker In Charge
Price & Sales History
| Date | Event | Price | $/SQFT |
| 08-12-2026 | Listed | $362,000 | $351 |
| 11-20-2025 | Under Contract | $410,000 | $398 |
| 10-26-2025 | Listed | $410,000 | $398 |
Nearby Schools
These schools are only nearby your property search, you must confirm exact assigned schools.
| School Name | Distance | Grades | Rating |
| No schools found | |||
Source is provided by local and state governments and municipalities and is subject to change without notice, and is not guaranteed to be up to date or accurate.
Properties For Sale Nearby
Mileage is an estimation calculated from the property results address of your search. Driving time will vary from location to location.
| Street Address | Distance | Status | List Price | Days on Market |
| 2014 Redstone Drive, York SC | 0 mi | $362,000 | days | |
| 2270 Redstone Drive, York SC | 0.2 mi | $320,000 | days | |
| 2226 Redstone Drive, York SC | 0.2 mi | $350,000 | days | |
| 5027 Fandango Road, York SC | 0.2 mi | $278,000 | days | |
| 2120 Redstone Drive, York SC | 0.3 mi | $335,000 | days | |
| 2137 Redstone Drive, York SC | 0.3 mi | $329,900 | days |
Sold Properties Nearby
Mileage is an estimation calculated from the property results address of your search. Driving time will vary from location to location.
| Street Address | Distance | Property Type | Sold Price | Property Details |
Commute Distance & Time

Powered by Google Maps
Mortgage Calculator
$
%
%
| Down Payment Amount | $990,000 |
| Mortgage Amount | $3,960,000 |
| Monthly Payment (Principal & Interest Only) | $19,480 |
* Expand Calculator (incl. monthly expenses)
| Property Taxes |
$
|
| H.O.A. / Maintenance |
$
|
| Property Insurance |
$
|
| Total Monthly Payment | $20,941 |
Demographic Data For Zip 29745
|
Occupancy Types |
|
Transportation to Work |
Source is provided by local and state governments and municipalities and is subject to change without notice, and is not guaranteed to be up to date or accurate.
Property Listing Information
A Courtesy Listing Provided By Real Broker, LLC
2014 Redstone Drive, York SC is a 1032 ft2 on a 0.110 acres lot. This is for $362,000. This has 5 bedrooms, 3 baths, and was built in 2023.
 Based on information submitted to the MLS GRID as of 2026-08-12 15:51:29 EST. All data is
obtained from various sources and may not have been verified by broker or MLS GRID. Supplied
Open House Information is subject to change without notice. All information should be independently
reviewed and verified for accuracy. Properties may or may not be listed by the office/agent
presenting the information. Some IDX listings have been excluded from this website.
Properties displayed may be listed or sold by various participants in the MLS.
Click here for more information
Based on information submitted to the MLS GRID as of 2026-08-12 15:51:29 EST. All data is
obtained from various sources and may not have been verified by broker or MLS GRID. Supplied
Open House Information is subject to change without notice. All information should be independently
reviewed and verified for accuracy. Properties may or may not be listed by the office/agent
presenting the information. Some IDX listings have been excluded from this website.
Properties displayed may be listed or sold by various participants in the MLS.
Click here for more information
Neither Yates Realty nor any listing broker shall be responsible for any typographical errors, misinformation, or misprints, and they shall be held totally harmless from any damages arising from reliance upon this data. This data is provided exclusively for consumers' personal, non-commercial use and may not be used for any purpose other than to identify prospective properties they may be interested in purchasing.
Share


