


2014 Old Evergreen Parkway, Indian Trail NC
- 3 Bed
- 3 Bath
- 2638 ft2
- 0.2 ac
For Sale $644,000
Remarks:
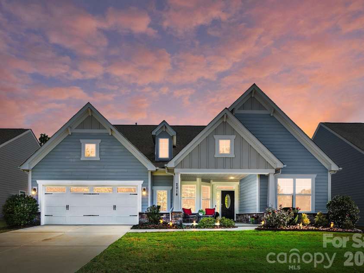
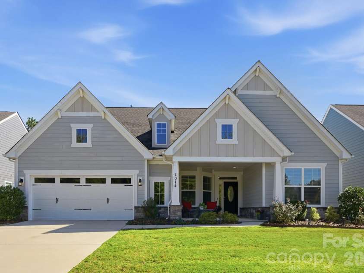
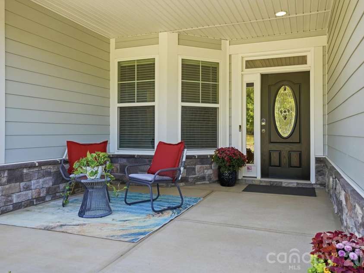
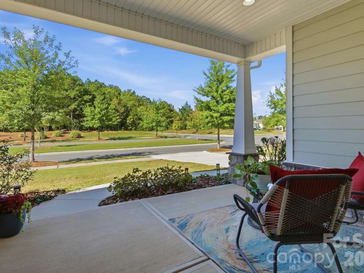
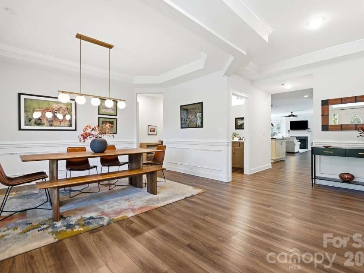
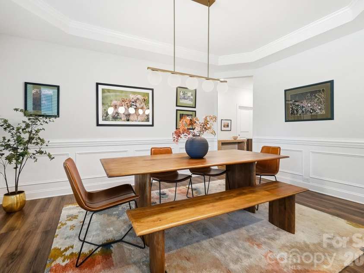
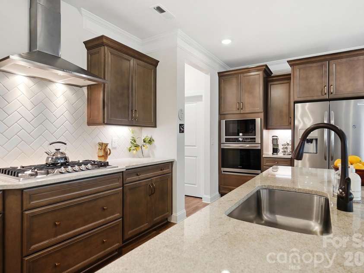
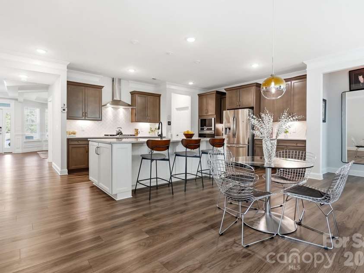
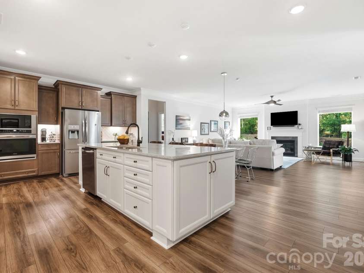
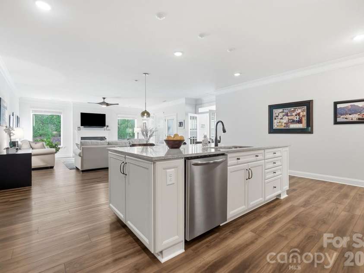
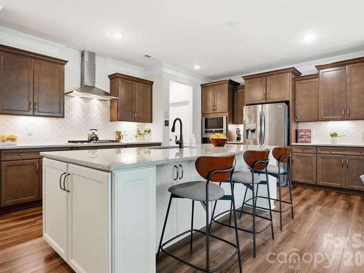
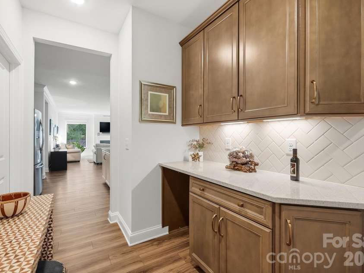
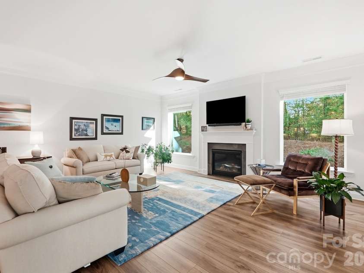
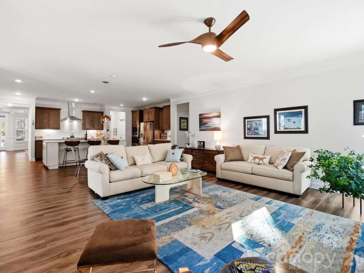
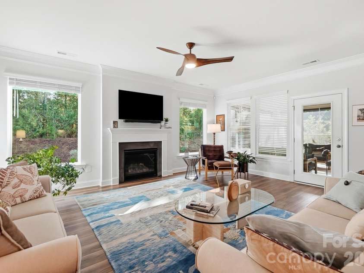
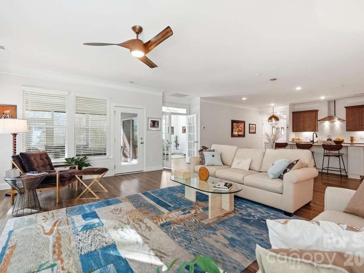
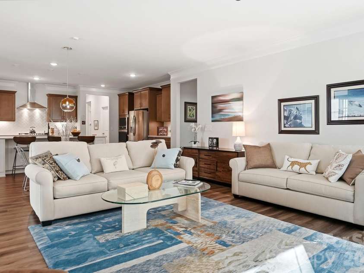
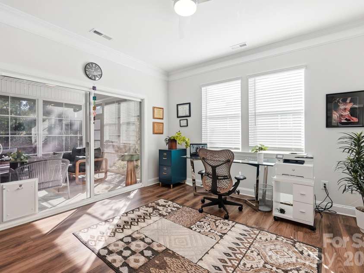
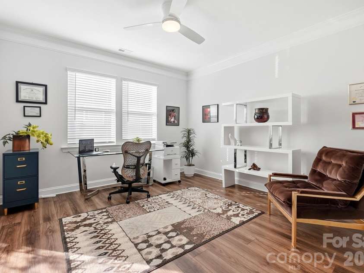
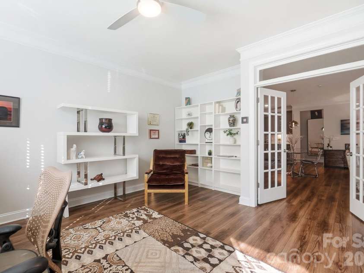
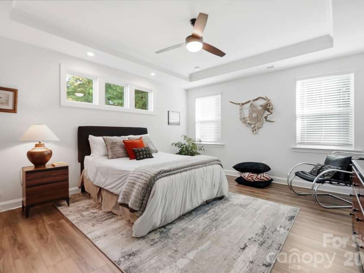
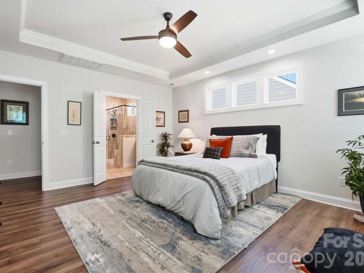
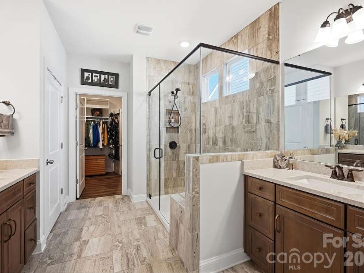
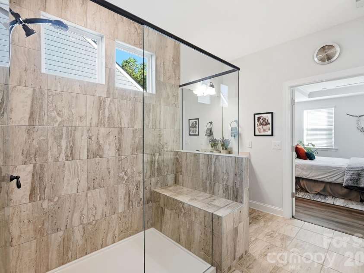
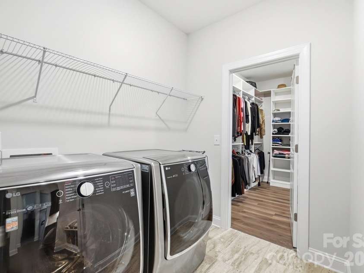
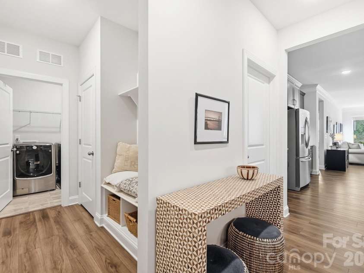
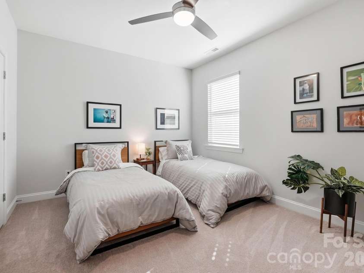
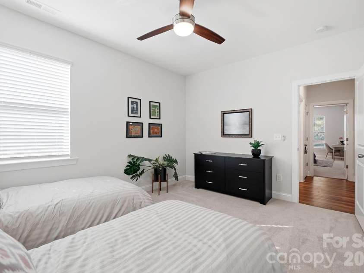
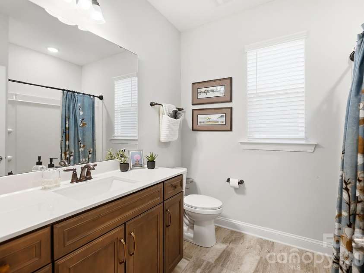
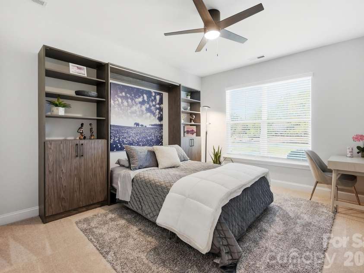
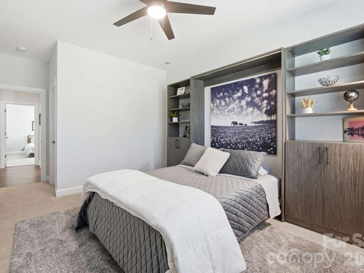
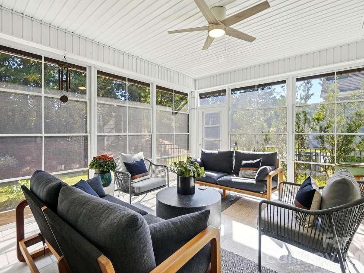
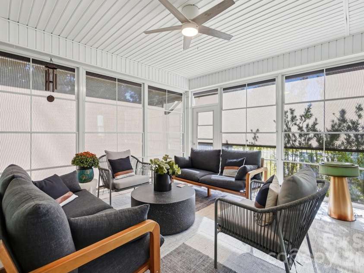
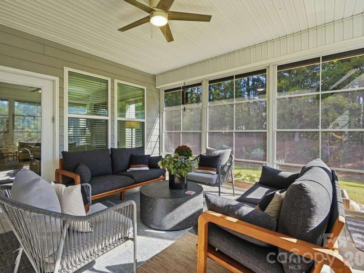
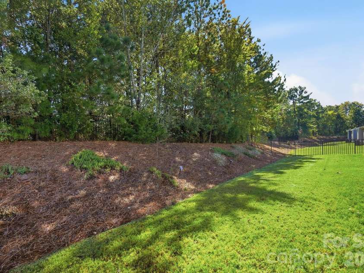
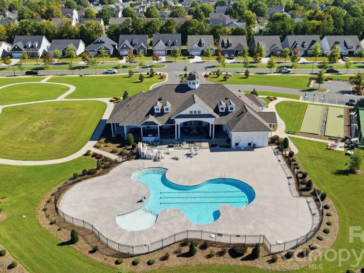
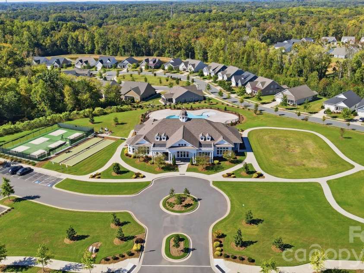
Welcome Home! This beautiful, sought-after Edgefield, Elevation C floor plan offers the perfect blend of style, comfort, and privacy with thoughtful upgrades throughout! Step inside to a spacious dining room featuring elegant wainscoting, tray ceiling, and updated lighting. Two generous guest bedrooms include one with a Murphy bed, built-in shelving, and customized closet. The stunning open kitchen features on-trend Burlap cabinetry, oil-rubbed bronze finishes, an oversized antique white island with additional storage, stainless steel appliances, a vented hood, and under-cabinet lighting extending into the butler's pantry. The spacious great room showcases two oversized picture windows framing gorgeous wooded views! One of the home's most impressive features is the fabulous three-season room, offering the perfect extension of your living space! With Eze-Breeze windows, automatic privacy shades, and beautiful tile flooring, this inviting retreat is ideal for morning coffee, entertaining friends, or simply relaxing while enjoying the peaceful wooded backdrop. A door from the great room and sliding glass doors from the oversized office provide effortless access to this exceptional space! The inviting primary suite features a tray ceiling, additional recessed lighting, and transom windows bringing in beautiful natural light. Enjoy an upgraded bath with a spacious subway-tiled shower and bench, plus a custom closet with direct access to the laundry room! **Privacy is truly a standout feature of this home!** Enjoy the tranquility of your fenced backyard surrounded by beautiful woods, or unwind on your covered front porch overlooking a peaceful wooded setting rather than neighboring homes. All this within walking distance of the impressive clubhouse, fitness center, pool, and inviting gathering spaces, including a kitchen and TVs for game days! Experience the best of 55+ living in a home that truly has so much to offer! Close to shops, restaurants, grocery stores and more!
Exterior Features:
In-Ground Irrigation, Lawn Maintenance
Interior Features:
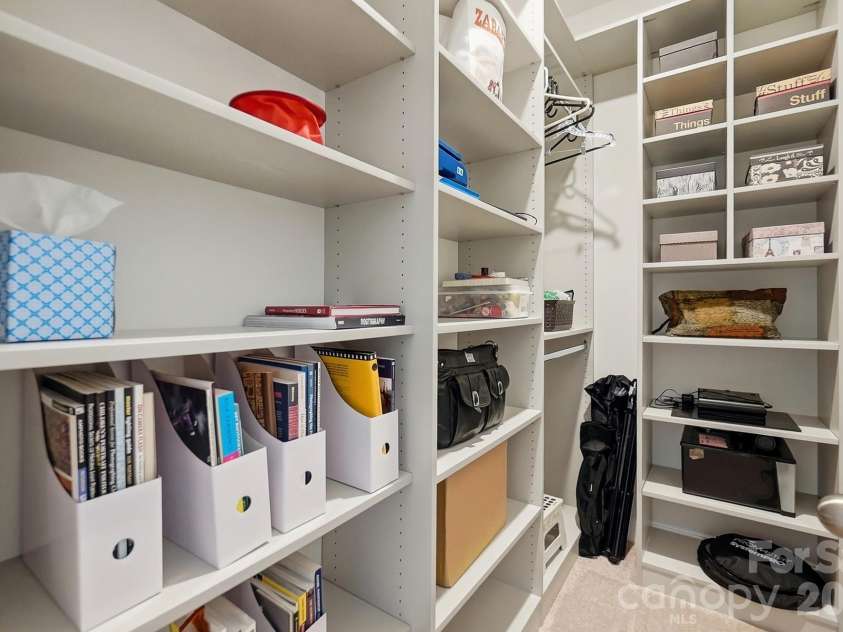
Built-in Features, Cable Prewire, Drop Zone, Kitchen Island, Open Floorplan, Pantry, Storage, Walk-In Closet(s), Walk-In Pantry
General Information:
| List Price: | $644,000 |
| Status: | For Sale |
| Bedrooms: | 3 |
| Type: | Single Family Residence |
| Approx Sq. Ft.: | 2638 sqft |
| Parking: | Garage Door Opener, Garage Faces Front, Parking Space(s) |
| MLS Number: | CAR4433757 |
| Subdivision: | Heritage |
| Bathrooms: | 3 |
| Lot Description: | Level, Wooded |
| Year Built: | 2019 |
| Sewer Type: | County Sewer |
Assigned Schools:
| Elementary: | Shiloh |
| Middle: | Sun Valley |
| High: | Sun Valley |

Lane Yates
704-232-7238
Broker In Charge
Price & Sales History
| Date | Event | Price | $/SQFT |
| 10-16-2026 | Listed | $644,000 | $245 |
| 02-01-2026 | Under Contract | $470,000 | $179 |
| 01-27-2026 | Listed | $470,000 | $179 |
Nearby Schools
These schools are only nearby your property search, you must confirm exact assigned schools.
| School Name | Distance | Grades | Rating |
| Wesley Chapel Elementary School | 2 miles | KG-05 | 10 |
| Antioch Elementary | 4 miles | KG-05 | 10 |
| Socrates Academy | 5 miles | KG-06 | 10 |
| Stallings Elementary School | 6 miles | KG-05 | 10 |
| Poplin Elementary School | 6 miles | PK-05 | 10 |
| McKee Road Elementary | 6 miles | KG-05 | 10 |
Source is provided by local and state governments and municipalities and is subject to change without notice, and is not guaranteed to be up to date or accurate.
Properties For Sale Nearby
Mileage is an estimation calculated from the property results address of your search. Driving time will vary from location to location.
| Street Address | Distance | Status | List Price | Days on Market |
| 2014 Old Evergreen Parkway, Indian Trail NC | 0 mi | $644,000 | days | |
| 2118 Old Evergreen Parkway, Indian Trail NC | 0.1 mi | $440,000 | days | |
| 4005 Magna Lane, Indian Trail NC | 0.1 mi | $395,000 | days | |
| 1407 Curling Creek Drive, Indian Trail NC | 0.2 mi | $475,000 | days | |
| 5007 Symphony Lane, Indian Trail NC | 0.2 mi | $425,000 | days | |
| 1200 Curling Creek Drive, Indian Trail NC | 0.2 mi | $540,000 | days |
Sold Properties Nearby
Mileage is an estimation calculated from the property results address of your search. Driving time will vary from location to location.
| Street Address | Distance | Property Type | Sold Price | Property Details |
Commute Distance & Time

Powered by Google Maps
Mortgage Calculator
$
%
%
| Down Payment Amount | $990,000 |
| Mortgage Amount | $3,960,000 |
| Monthly Payment (Principal & Interest Only) | $19,480 |
* Expand Calculator (incl. monthly expenses)
| Property Taxes |
$
|
| H.O.A. / Maintenance |
$
|
| Property Insurance |
$
|
| Total Monthly Payment | $20,941 |
Demographic Data For Zip 28079
|
Occupancy Types |
|
Transportation to Work |
Source is provided by local and state governments and municipalities and is subject to change without notice, and is not guaranteed to be up to date or accurate.
Property Listing Information
A Courtesy Listing Provided By NorthGroup Real Estate LLC
2014 Old Evergreen Parkway, Indian Trail NC is a 2638 ft2 on a 0.200 acres lot. This is for $644,000. This has 3 bedrooms, 3 baths, and was built in 2019.
 Based on information submitted to the MLS GRID as of 2026-10-16 11:35:02 EST. All data is
obtained from various sources and may not have been verified by broker or MLS GRID. Supplied
Open House Information is subject to change without notice. All information should be independently
reviewed and verified for accuracy. Properties may or may not be listed by the office/agent
presenting the information. Some IDX listings have been excluded from this website.
Properties displayed may be listed or sold by various participants in the MLS.
Click here for more information
Neither Yates Realty nor any listing broker shall be responsible for any typographical errors, misinformation, or misprints, and they shall be held totally harmless from any damages arising from reliance upon this data. This data is provided exclusively for consumers' personal, non-commercial use and may not be used for any purpose other than to identify prospective properties they may be interested in purchasing.
Share


