












2012 Upstate Way, Charlotte NC
- 2 Bed
- 3 Bath
- 571 ft2
- 0.0 ac
For Sale $425,000
Remarks:
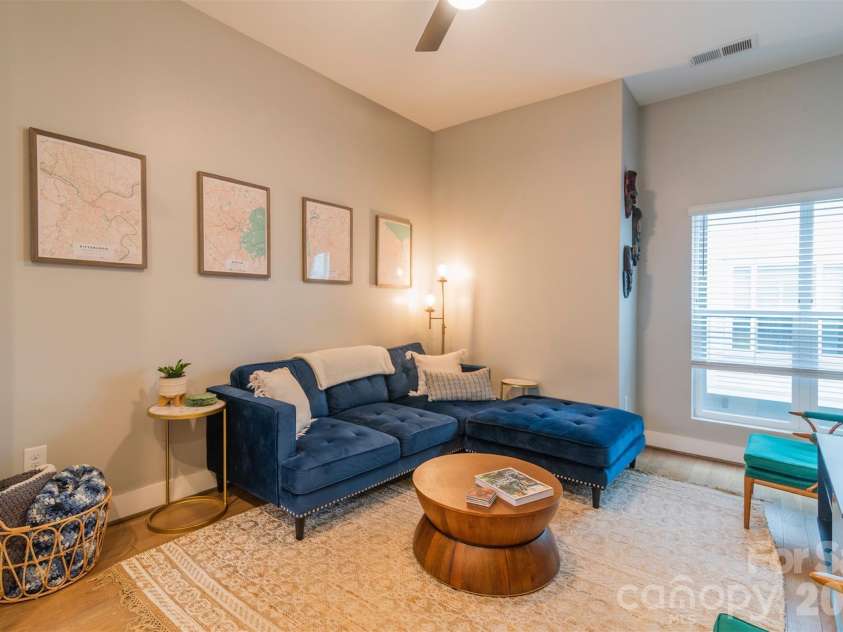
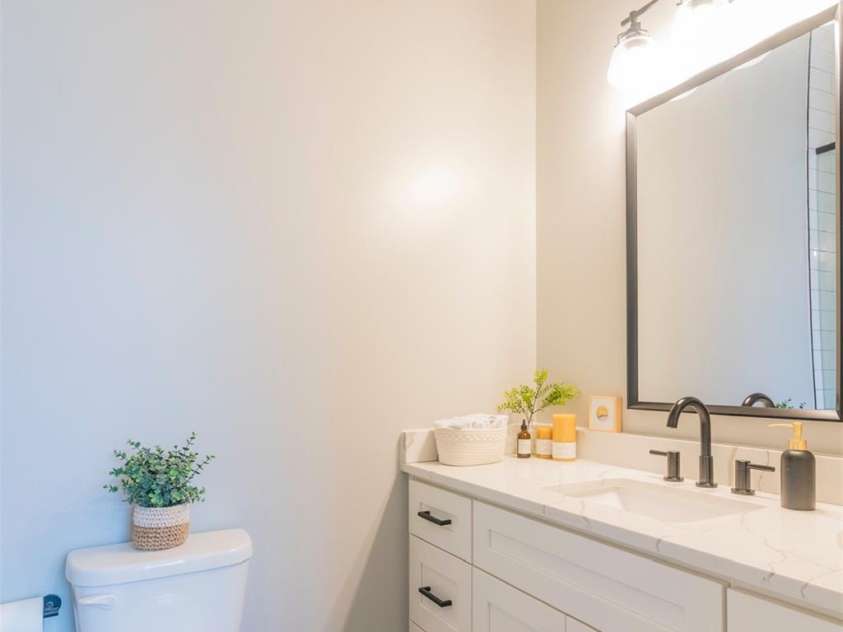
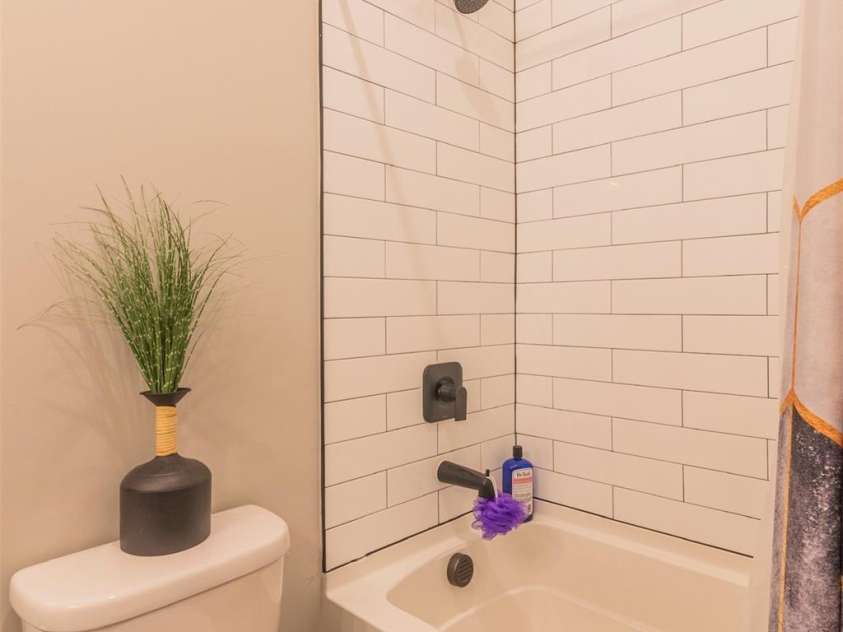
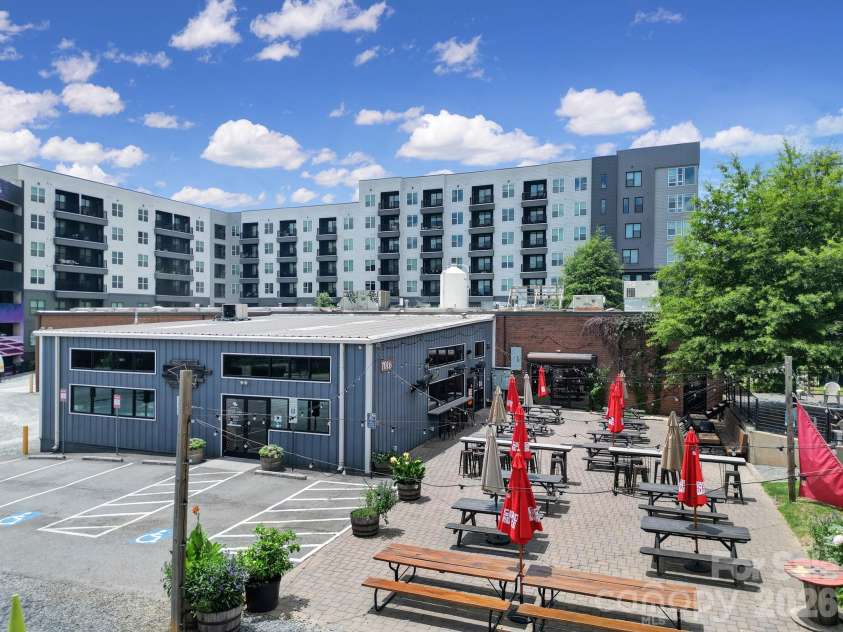
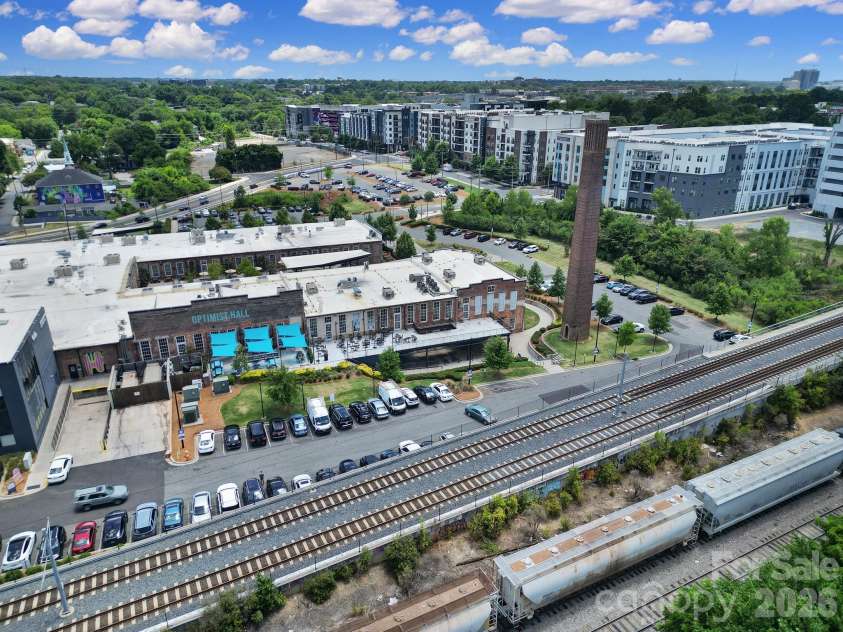
Welcome to 2012 Upstate Way! This stunning contemporary townhome, built in 2020, offers 1,256 square feet of bright, beautifully designed living space in Charlotte's highly sought-after and historic Belmont neighborhood. With a fantastic Walk Score of 70, this home combines modern luxury with unbeatable urban convenience. Interior Features & Design Boasting 2 bedrooms and 2.5 bathrooms, this tri-level home is meticulously designed for modern living. The second floor serves as the heart of the home, featuring an open-concept living and dining area flooded with natural light from large glass doors that open out to a private balcony. Soaring 10-foot ceilings enhance the sense of space and openness throughout the main living areas. The kitchen is a true showstopper, featuring a large central island with bar seating and a built-in sink. It is beautifully appointed with white quartz countertops, crisp white upper cabinets contrasted by sleek gray island cabinets, and a stylish dark subway tile backsplash. It comes fully equipped with stainless steel appliances, including a modern gas range. Gorgeous hardwood flooring flows flawlessly throughout these main living spaces. Upstairs, the primary bedroom serves as a relaxing retreat, complete with expansive windows and a striking green accent wall. The pristine en-suite bathroom is elegantly finished with black hexagonal floor tiles, vanity with white quartz counters & ample storage, modern black hardware, and a sleek glass-enclosed shower featuring floor-to-ceiling white subway tile. Additional home features include a custom built-in mudroom drop zone with bench seating and cubbies upon entry, convenient in-unit laundry, and parking is never a worry with the attached 2-car garage. Adding to the home's curb appeal and charm is a classic exterior gas lantern welcoming you home. Unbeatable Location & Lifestyle The Belmont neighborhood is a friendly, diverse community perfectly positioned to enjoy all that Charlotte has to offer. You are just a short stroll away from some of the city's best culinary and entertainment destinations, including Optimist Hall and Birdsong Brewing Co. For outdoor enthusiasts, the lush Little Sugar Creek Greenway is incredibly close. The Little Sugar Creek Greenway spans over 19 miles and is heavily used by Charlotte residents for walking, running, biking, etc. With public tennis courts just around the corner and easy access to the Light Rail, 2012 Upstate Way isn't just a home—it's a lifestyle. Don't miss your chance to own a piece of the vibrant Belmont community!
Interior Features:
Attic Stairs Pulldown, Built-in Features, Drop Zone, Kitchen Island, Open Floorplan, Pantry
General Information:
| List Price: | $425,000 |
| Status: | For Sale |
| Bedrooms: | 2 |
| Type: | Townhouse |
| Approx Sq. Ft.: | 571 sqft |
| Parking: | Attached Garage, Garage Faces Rear |
| MLS Number: | CAR4396274 |
| Subdivision: | Belmont |
| Bathrooms: | 3 |
| Year Built: | 2020 |
| Sewer Type: | Public Sewer |
Assigned Schools:
| Elementary: | Villa Heights |
| Middle: | Eastway |
| High: | Garinger |

Lane Yates
704-232-7238
Broker In Charge
Price & Sales History
| Date | Event | Price | $/SQFT |
| 08-13-2026 | Price Decrease | $425,000-3.41% | $745 |
| 07-22-2026 | Price Decrease | $440,000-2.22% | $771 |
| 07-09-2026 | Listed | $450,000 | $789 |
| 11-19-2025 | Price Decrease | $499,400-0.10% | $875 |
| 09-08-2025 | Listed | $499,900 | $876 |
Nearby Schools
These schools are only nearby your property search, you must confirm exact assigned schools.
| School Name | Distance | Grades | Rating |
| First Ward Creative Arts Acad | 0 miles | KG-05 | 5 |
| Elizabeth Traditional Elem | 1 miles | KG-05 | 7 |
| Walter G. Byers School | 1 miles | PK-05 | 1 |
| Highland Mill Montessori Elementary | 1 miles | PK-05 | 8 |
| Irwin Academic Center | 2 miles | KG-05 | 9 |
| Community Charter School | 2 miles | KG-05 | 1 |
Source is provided by local and state governments and municipalities and is subject to change without notice, and is not guaranteed to be up to date or accurate.
Properties For Sale Nearby
Mileage is an estimation calculated from the property results address of your search. Driving time will vary from location to location.
| Street Address | Distance | Status | List Price | Days on Market |
| 2012 Upstate Way, Charlotte NC | 0 mi | $425,000 | days | |
| 614 16th Street, Charlotte NC | 0.1 mi | $591,000 | days | |
| 612 16th Street, Charlotte NC | 0.1 mi | $591,000 | days | |
| 616 16th Street, Charlotte NC | 0.1 mi | $614,900 | days | |
| 610 16th Street, Charlotte NC | 0.1 mi | $591,000 | days | |
| 608 16th Street, Charlotte NC | 0.1 mi | $591,000 | days |
Sold Properties Nearby
Mileage is an estimation calculated from the property results address of your search. Driving time will vary from location to location.
| Street Address | Distance | Property Type | Sold Price | Property Details |
Commute Distance & Time

Powered by Google Maps
Mortgage Calculator
$
%
%
| Down Payment Amount | $990,000 |
| Mortgage Amount | $3,960,000 |
| Monthly Payment (Principal & Interest Only) | $19,480 |
* Expand Calculator (incl. monthly expenses)
| Property Taxes |
$
|
| H.O.A. / Maintenance |
$
|
| Property Insurance |
$
|
| Total Monthly Payment | $20,941 |
Demographic Data For Zip 28206
|
Occupancy Types |
|
Transportation to Work |
Source is provided by local and state governments and municipalities and is subject to change without notice, and is not guaranteed to be up to date or accurate.
Property Listing Information
A Courtesy Listing Provided By Real Broker, LLC
2012 Upstate Way, Charlotte NC is a 571 ft2 on a 0.030 acres Appraisal lot. This is for $425,000. This has 2 bedrooms, 3 baths, and was built in 2020.
 Based on information submitted to the MLS GRID as of 2026-07-09 09:51:30 EST. All data is
obtained from various sources and may not have been verified by broker or MLS GRID. Supplied
Open House Information is subject to change without notice. All information should be independently
reviewed and verified for accuracy. Properties may or may not be listed by the office/agent
presenting the information. Some IDX listings have been excluded from this website.
Properties displayed may be listed or sold by various participants in the MLS.
Click here for more information
Based on information submitted to the MLS GRID as of 2026-07-09 09:51:30 EST. All data is
obtained from various sources and may not have been verified by broker or MLS GRID. Supplied
Open House Information is subject to change without notice. All information should be independently
reviewed and verified for accuracy. Properties may or may not be listed by the office/agent
presenting the information. Some IDX listings have been excluded from this website.
Properties displayed may be listed or sold by various participants in the MLS.
Click here for more information
Neither Yates Realty nor any listing broker shall be responsible for any typographical errors, misinformation, or misprints, and they shall be held totally harmless from any damages arising from reliance upon this data. This data is provided exclusively for consumers' personal, non-commercial use and may not be used for any purpose other than to identify prospective properties they may be interested in purchasing.
Share


