






2012 Pine Nut Trail, Indian Trail NC
- 4 Bed
- 3 Bath
- 1241 ft2
- 0.2 ac
For Sale $508,455
Remarks:
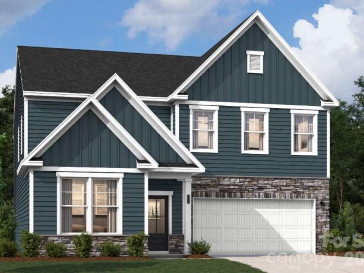
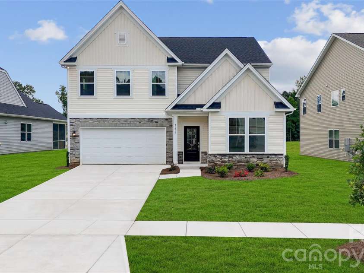
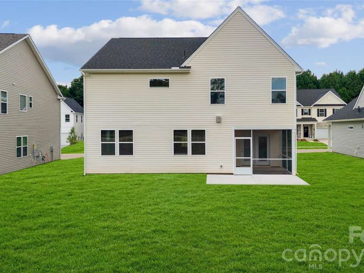
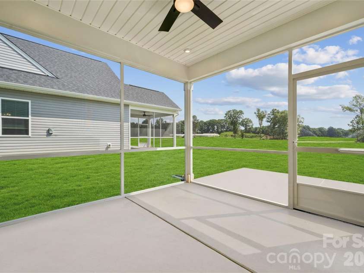
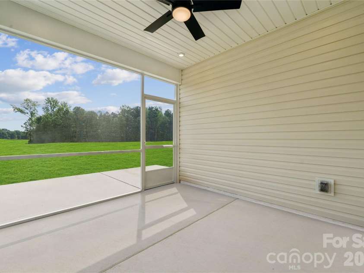
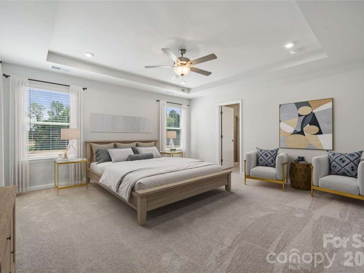
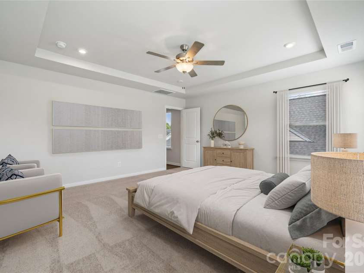
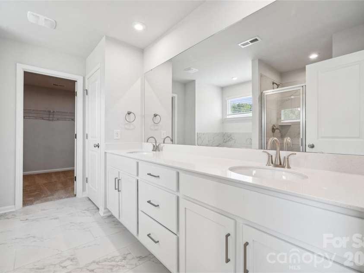
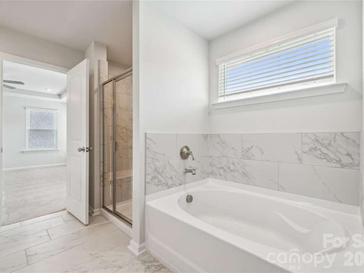
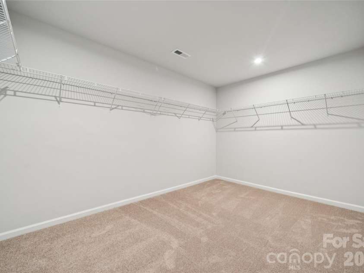
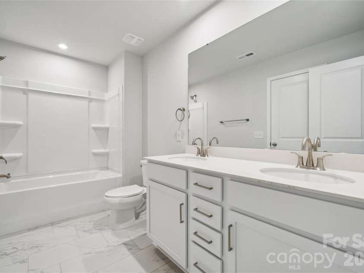
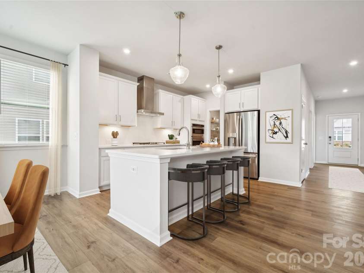
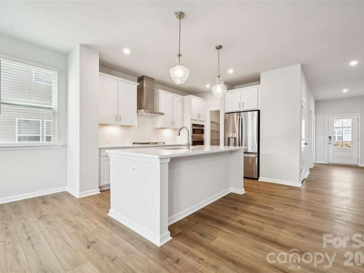
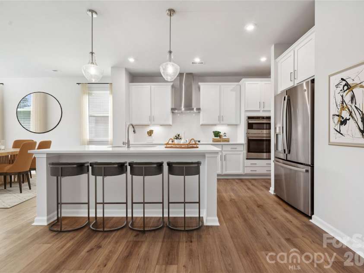
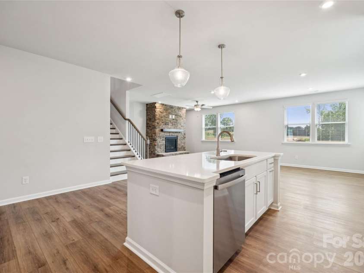
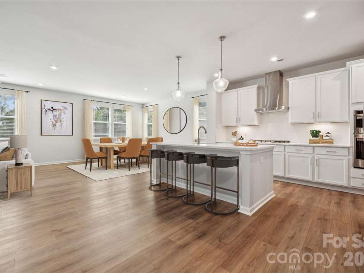
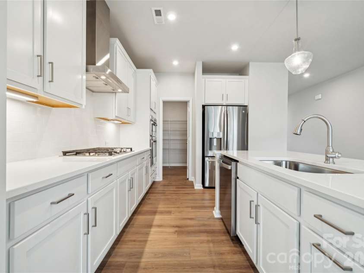
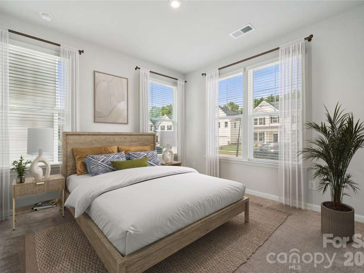
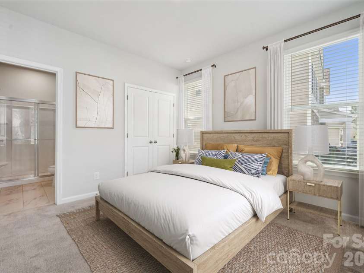
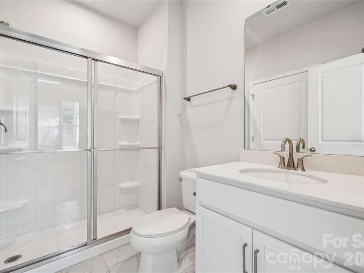
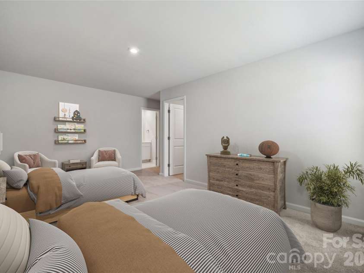
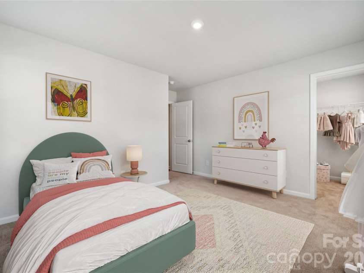
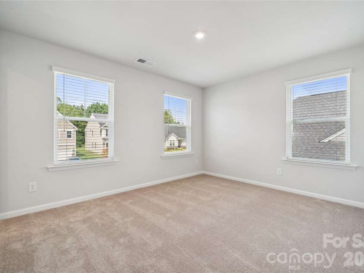
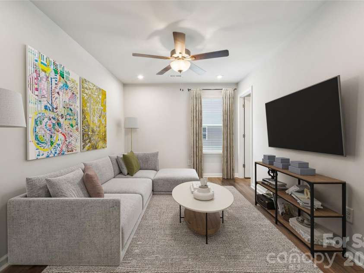
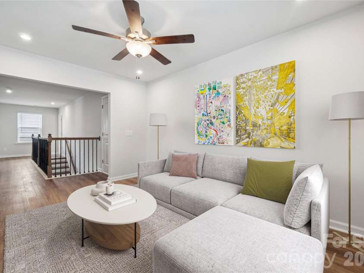
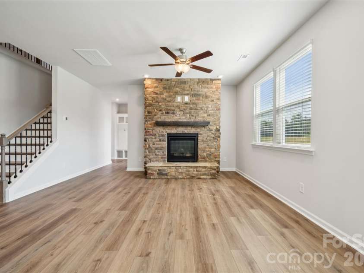
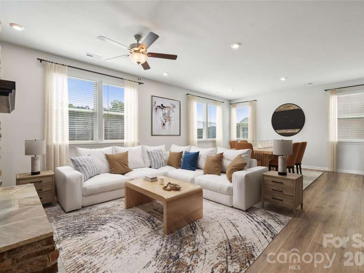
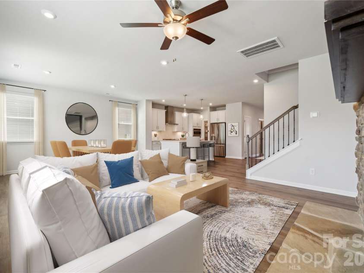
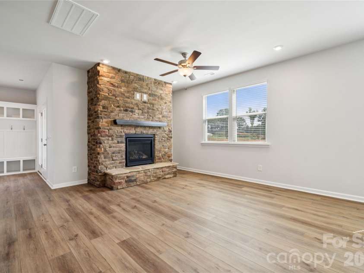
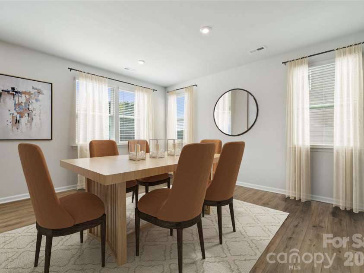
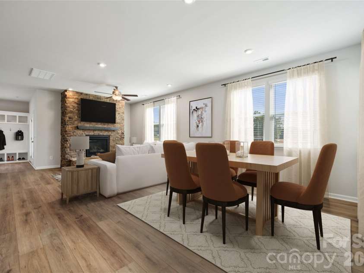
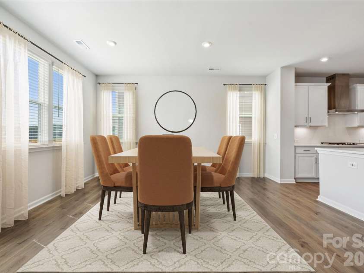
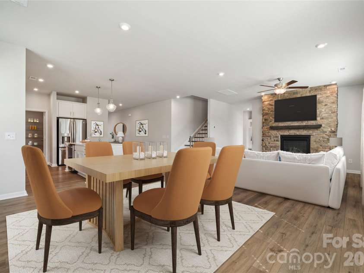
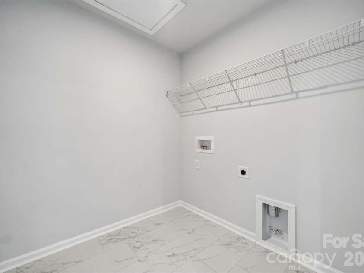
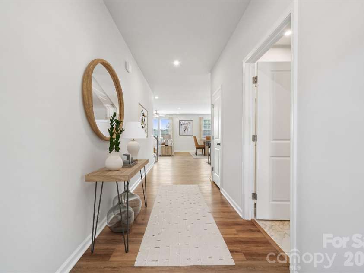
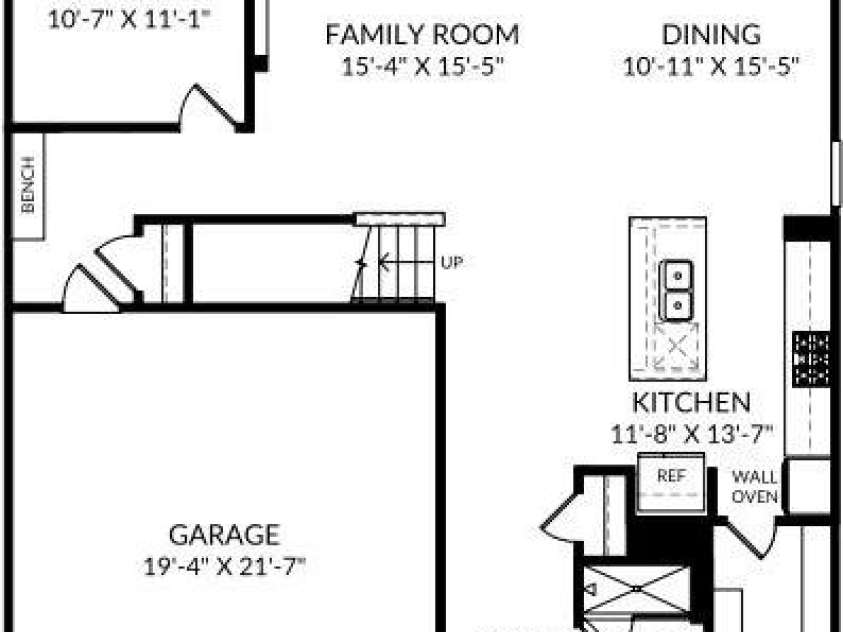
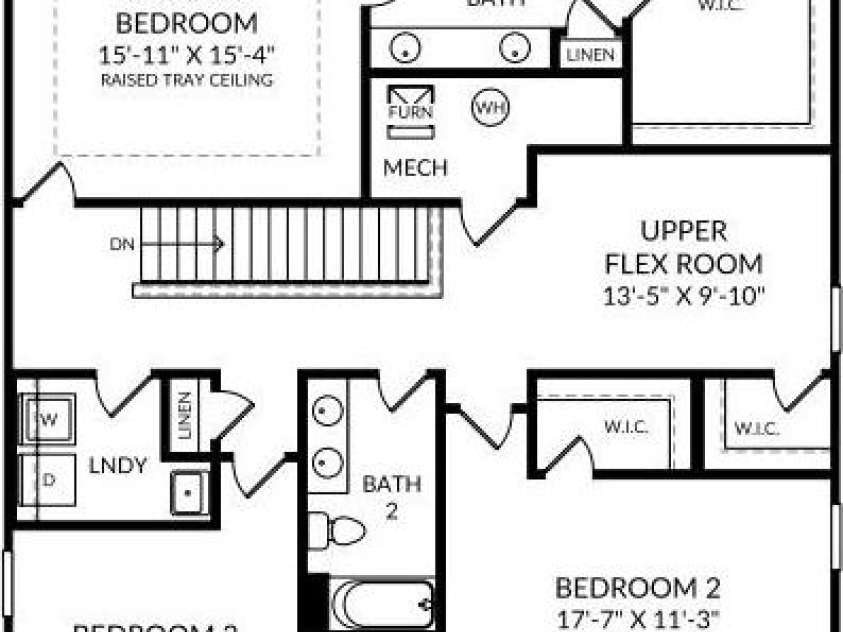
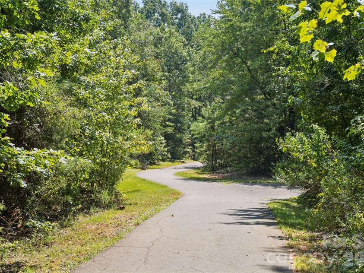
Discover the Idlewild floor plan in the highly sought-after Indian Trail area, offering new construction that blends elegant design with everyday functionality, generous living space, and a warm welcome from the moment you arrive. A large foyer leads into a thoughtfully designed main level, featuring a versatile bedroom and a separate flex room that can easily accommodate a home office, playroom, or additional living space. Beautiful hard-surface flooring throughout complements the open-concept layout, creating a seamless flow into the main living area and keeping everyone connected for everyday moments and special gatherings. Picture weekend breakfasts and dinners with friends in the gourmet kitchen, beautifully appointed with white cabinetry, a classic white subway tile backsplash, a pull-out trash bin, generous counter space, and stylish finishes. Upstairs, retreat to your peaceful primary bedroom, complete with a spacious walk-in closet for all your wardrobe essentials. Two additional bedrooms with their own bath provide comfortable space and privacy for the rest of the household, while the upper-level flex space offers even more versatility for a second living area, media room, study space, or whatever best fits your lifestyle. Set in a premier community with easy access to top-rated schools, local parks, shopping, and dining, the Idlewild puts more of what you enjoy within reach. Planned walking trails, a pool and cabana, and open green spaces promise even more opportunities to get outdoors and connect with neighbors. From inviting gathering spaces to quiet places to recharge, the Idlewild brings style, comfort, and practicality together beautifully. Put your New Year home plans in motion today—schedule an appointment with our Neighborhood Sales Manager to explore the Idlewild, discuss making it your new home in time for the New Year, and ask about closing cost opportunities and rate options!
Interior Features:
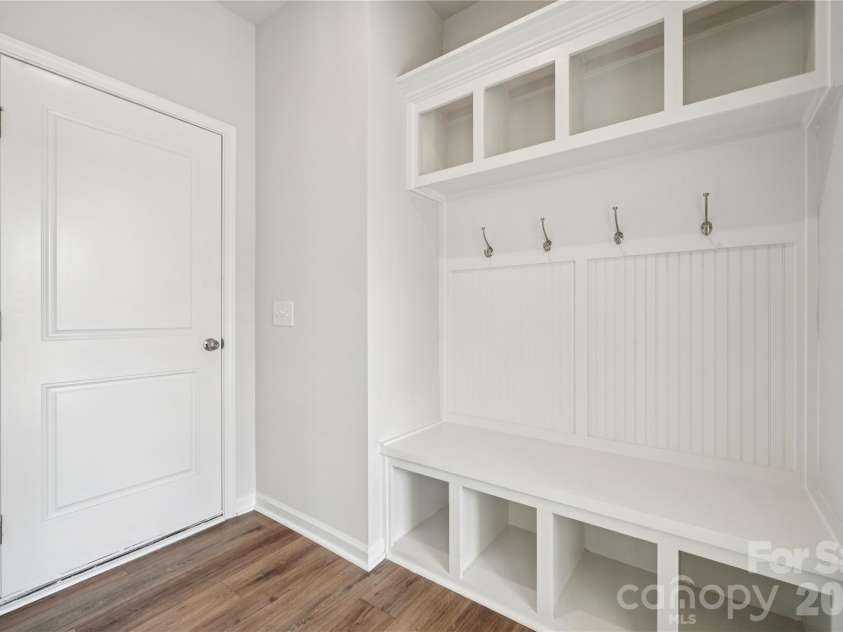
Drop Zone, Entrance Foyer, Garden Tub, Kitchen Island, Open Floorplan, Walk-In Closet(s), Walk-In Pantry
General Information:
| List Price: | $508,455 |
| Status: | For Sale |
| Bedrooms: | 4 |
| Type: | Single Family Residence |
| Approx Sq. Ft.: | 1241 sqft |
| Parking: | Driveway, Attached Garage, Garage Door Opener, Garage Faces Front |
| MLS Number: | CAR4439328 |
| Subdivision: | Fallbrook |
| Style: | Traditional |
| Bathrooms: | 3 |
| Year Built: | 2026 |
| Sewer Type: | Public Sewer |
Assigned Schools:
| Elementary: | Poplin |
| Middle: | Porter Ridge |
| High: | Porter Ridge |

Lane Yates
704-232-7238
Broker In Charge
Price & Sales History
| Date | Event | Price | $/SQFT |
| 10-30-2026 | Listed | $508,455 | $410 |
Nearby Schools
These schools are only nearby your property search, you must confirm exact assigned schools.
| School Name | Distance | Grades | Rating |
| Poplin Elementary School | 0 miles | PK-05 | 10 |
| Stallings Elementary School | 4 miles | KG-05 | 10 |
| Union Academy Charter School | 7 miles | KG-06 | 9 |
| Queen's Grant Community School | 7 miles | KG-06 | 8 |
| Wesley Chapel Elementary School | 7 miles | KG-05 | 10 |
| Bain Elementary | 7 miles | KG-05 | 10 |
Source is provided by local and state governments and municipalities and is subject to change without notice, and is not guaranteed to be up to date or accurate.
Properties For Sale Nearby
Mileage is an estimation calculated from the property results address of your search. Driving time will vary from location to location.
| Street Address | Distance | Status | List Price | Days on Market |
| 2012 Pine Nut Trail, Indian Trail NC | 0 mi | $508,455 | days | |
| 1923 Pine Nut Trail, Indian Trail NC | 0 mi | $556,825 | days | |
| 1919 Pine Nut Trail, Indian Trail NC | 0.1 mi | $493,580 | days | |
| 1912 Pine Nut Trail, Indian Trail NC | 0.1 mi | $515,387 | days | |
| 1330 Mossy Glade Road, Indian Trail NC | 0.1 mi | $499,000 | days | |
| 1908 Pine Nut Trail, Indian Trail NC | 0.1 mi | $519,427 | days |
Sold Properties Nearby
Mileage is an estimation calculated from the property results address of your search. Driving time will vary from location to location.
| Street Address | Distance | Property Type | Sold Price | Property Details |
Commute Distance & Time

Powered by Google Maps
Mortgage Calculator
$
%
%
| Down Payment Amount | $990,000 |
| Mortgage Amount | $3,960,000 |
| Monthly Payment (Principal & Interest Only) | $19,480 |
* Expand Calculator (incl. monthly expenses)
| Property Taxes |
$
|
| H.O.A. / Maintenance |
$
|
| Property Insurance |
$
|
| Total Monthly Payment | $20,941 |
Demographic Data For Zip 28079
|
Occupancy Types |
|
Transportation to Work |
Source is provided by local and state governments and municipalities and is subject to change without notice, and is not guaranteed to be up to date or accurate.
Property Listing Information
A Courtesy Listing Provided By SM North Carolina Brokerage LLC
2012 Pine Nut Trail, Indian Trail NC is a 1241 ft2 on a 0.200 acres Appraisal lot. This is for $508,455. This has 4 bedrooms, 3 baths, and was built in 2026.
 Based on information submitted to the MLS GRID as of 2026-10-30 15:36:28 EST. All data is
obtained from various sources and may not have been verified by broker or MLS GRID. Supplied
Open House Information is subject to change without notice. All information should be independently
reviewed and verified for accuracy. Properties may or may not be listed by the office/agent
presenting the information. Some IDX listings have been excluded from this website.
Properties displayed may be listed or sold by various participants in the MLS.
Click here for more information
Neither Yates Realty nor any listing broker shall be responsible for any typographical errors, misinformation, or misprints, and they shall be held totally harmless from any damages arising from reliance upon this data. This data is provided exclusively for consumers' personal, non-commercial use and may not be used for any purpose other than to identify prospective properties they may be interested in purchasing.
Share


