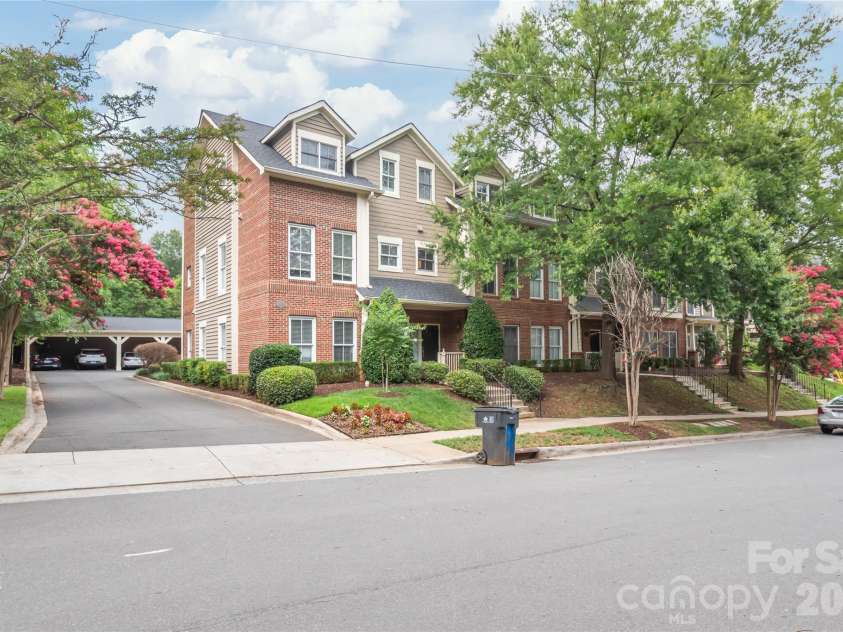
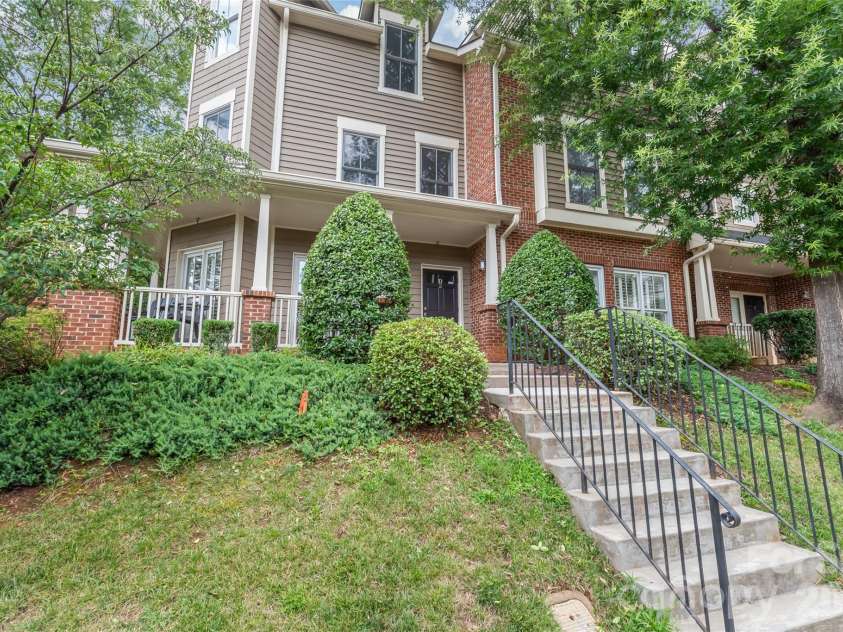


2000 Euclid Avenue, Charlotte NC
- 1 Bed
- 2 Bath
- 965 ft2
For Sale $399,000
Remarks:
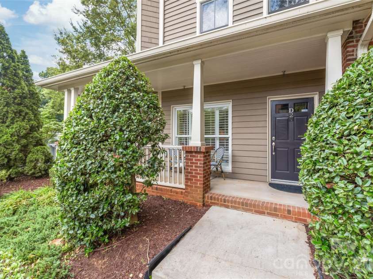
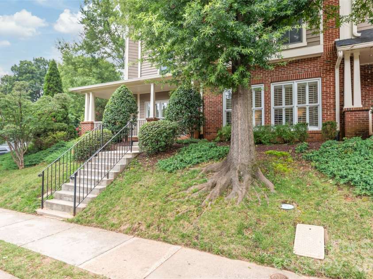
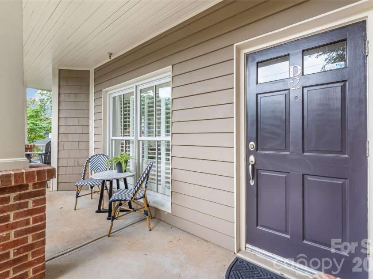
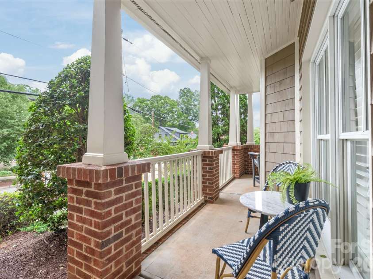
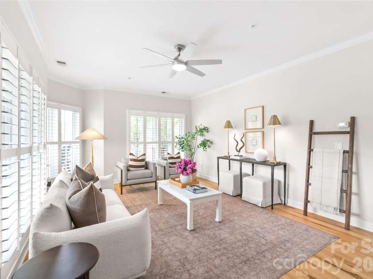
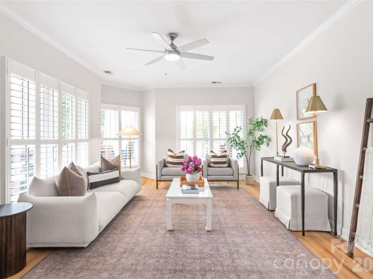
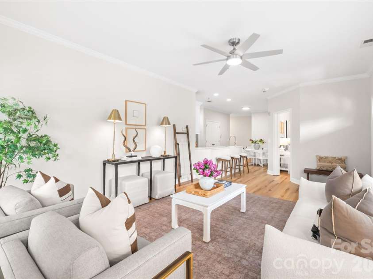
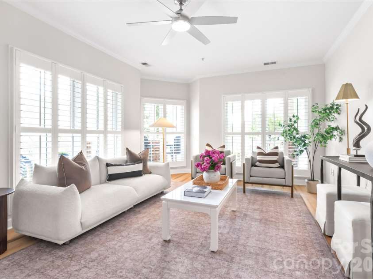
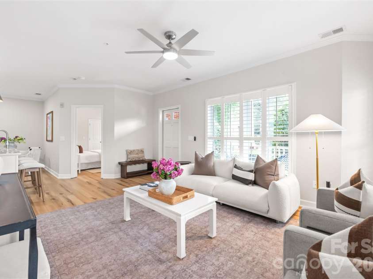
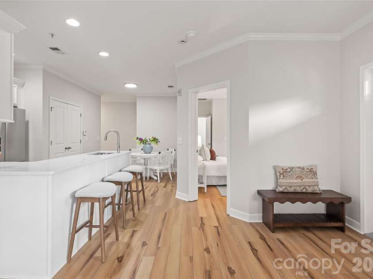
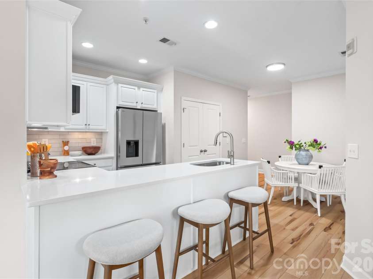
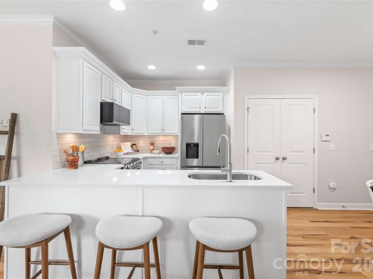
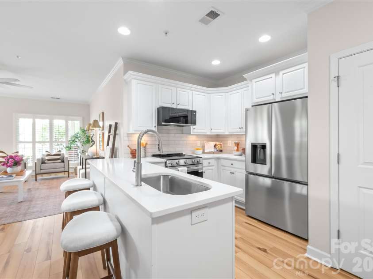
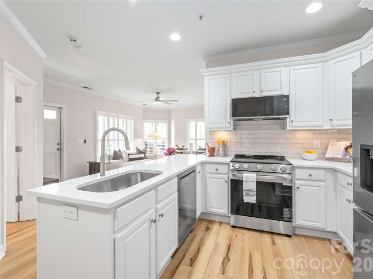
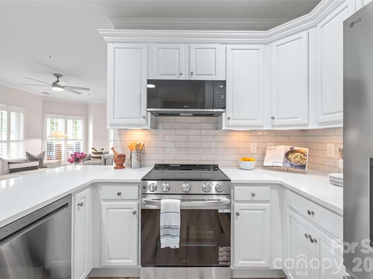
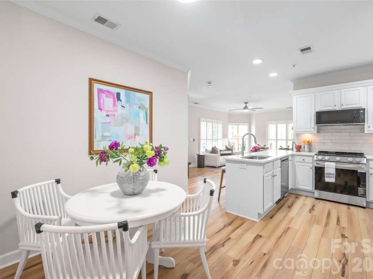
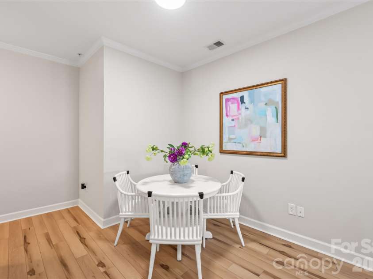
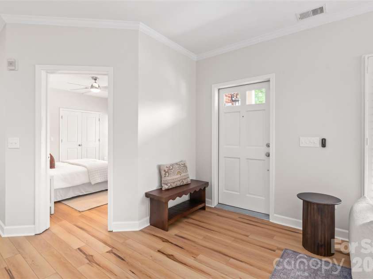
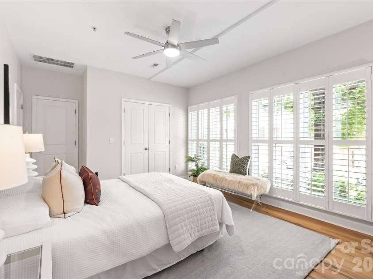
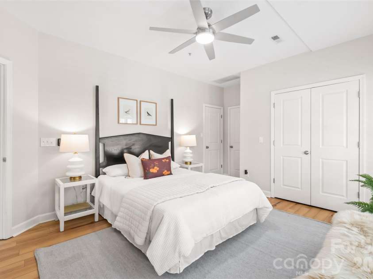
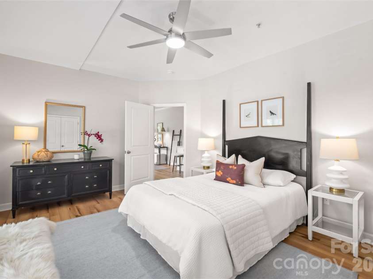
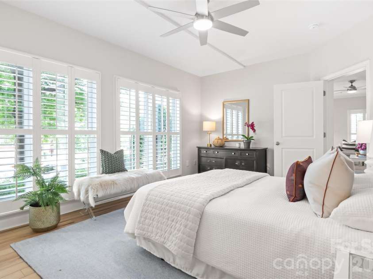
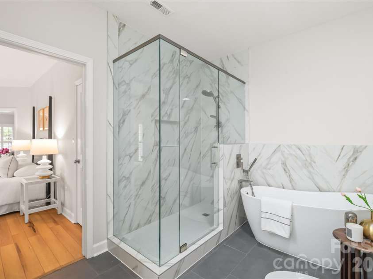
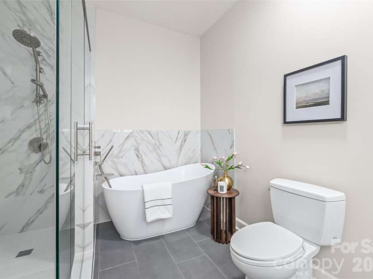
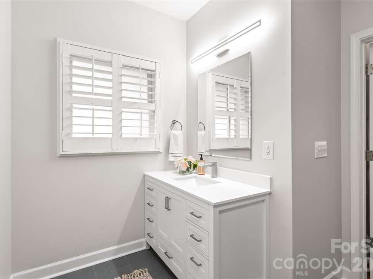
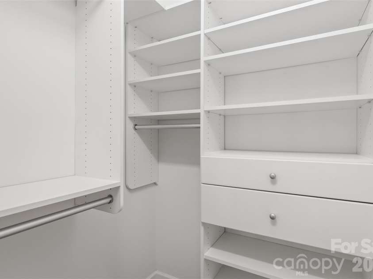
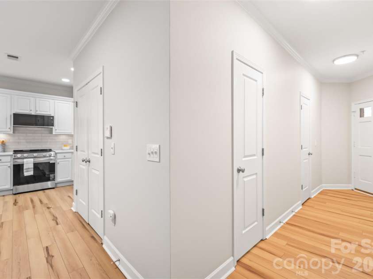
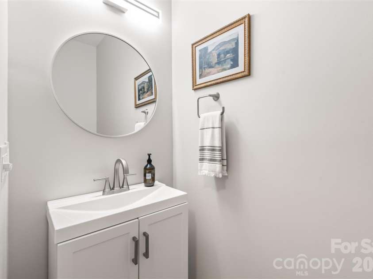
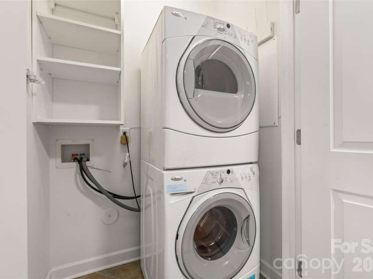
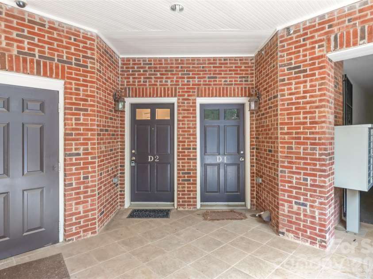
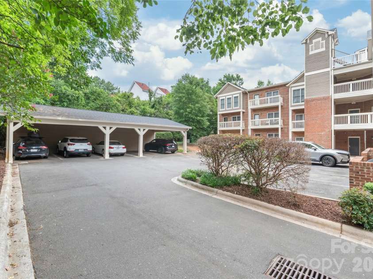
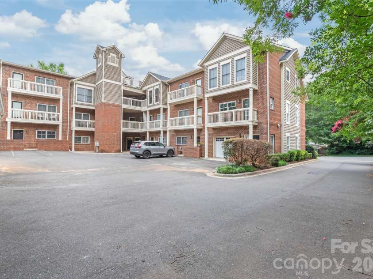
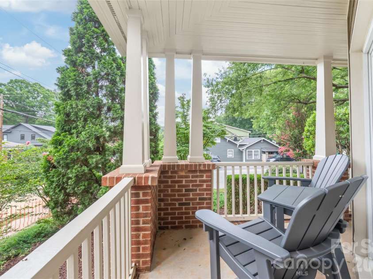
Tucked away in the heart of Dilworth, this first floor condo offers the perfect blend of charming Dilworth with quick easy access to the bustle of SouthEnd. From the moment you step inside Unit D2, you’re greeted by an airy, open layout flooded with natural light and accented by beautiful floors that flow throughout the home. This is a true gem with thoughtfully designed spaces for comfort and functionality. The refreshed open kitchen features a peninsula with bar seating, quartz countertops, and all new stainless steel appliances that make cooking a breeze. It opens seamlessly into a spacious living area, making it an ideal setup for hosting friends or enjoying a quiet evening in. Retreat to the primary suite, where you’ll find a generous layout and a beautifully updated bathroom (2026) that feels like a private spa. Floor-to-ceiling windows, custom shutters, and a custom closet, too! (King bed featured in the photos). Rear entryway hall hosts a private powder room that's tucked away; hallway leads to dedicated off-street parking. One of the standout features of this home is the private front porch—a perfect spot for a morning coffee or an evening drink while soaking in the vibrant energy of the neighborhood. With high ceilings and thoughtful architectural details at every turn, this residence feels far more expansive than your average condo. Hard to beat this size and location for the price point! You’re just a stone's throw away from Dilworth Tasting Room, Atherton Mill, and the Rail Trail. The condo features one off-street parking spot (space #9) located behind the building. Unlike other condos, there is plenty of interior storage here + a separate/private onsite storage unit. Quick and easy first floor exterior access/entry. Schedule your showing today and make this Dilworth beauty your new home!
Exterior Features:
Lawn Maintenance, Storage
Interior Features:
Attic Other, Built-in Features, Elevator, Kitchen Island, Open Floorplan, Pantry, Split Bedroom, Storage, Walk-In Closet(s), None
General Information:
| List Price: | $399,000 |
| Status: | For Sale |
| Bedrooms: | 1 |
| Type: | Condominium |
| Approx Sq. Ft.: | 965 sqft |
| Parking: | Assigned |
| MLS Number: | CAR4401189 |
| Subdivision: | Dilworth |
| Style: | Transitional |
| Bathrooms: | 2 |
| Lot Description: | Corner Lot, Infill Lot |
| Year Built: | 2006 |
| Sewer Type: | Public Sewer |
Assigned Schools:
| Elementary: | Park Road |
| Middle: | Sedgefield |
| High: | Myers Park |

Lane Yates
704-232-7238
Broker In Charge
Price & Sales History
| Date | Event | Price | $/SQFT |
| 08-13-2026 | Under Contract | $399,000 | $414 |
| 07-20-2026 | Relisted | $399,000-50.06% | $414 |
| 04-03-2026 | Listed | $680,000 | $705 |
| 10-25-2025 | Under Contract | $299,000-10.72% | $310 |
| 09-01-2025 | Price Decrease | $334,900-1.47% | $348 |
| 06-26-2025 | Price Decrease | $339,900-1.45% | $353 |
| 06-03-2025 | Listed | $344,900 | $358 |
Nearby Schools
These schools are only nearby your property search, you must confirm exact assigned schools.
| School Name | Distance | Grades | Rating |
| Dilworth Elementary | 0 miles | KG-05 | 10 |
| The Military and Global Leadership Academy at Marie G. Davis | 1 miles | KG-06 | 3 |
| Sedgefield Elementary | 1 miles | PK-05 | 2 |
| Community Charter School | 1 miles | KG-05 | 1 |
| Invest Collegiate Transform | 1 miles | KG-06 | 2 |
| Aristotle Preparatory Academy: A Challenge Foundation Academ | 2 miles | KG-06 | 2 |
Source is provided by local and state governments and municipalities and is subject to change without notice, and is not guaranteed to be up to date or accurate.
Properties For Sale Nearby
Mileage is an estimation calculated from the property results address of your search. Driving time will vary from location to location.
| Street Address | Distance | Status | List Price | Days on Market |
| 2000 Euclid Avenue, Charlotte NC | 0 mi | $399,000 | days | |
| 335 Tremont Avenue, Charlotte NC | 0 mi | $1,175,000 | days | |
| 2034 Euclid Avenue, Charlotte NC | 0 mi | $700,000 | days | |
| 2090 Atherton Heights Lane, Charlotte NC | 0.1 mi | $423,000 | days | |
| 2060 Euclid Avenue, Charlotte NC | 0.1 mi | $850,000 | days | |
| 301 Tremont Avenue, Charlotte NC | 0.1 mi | $369,000 | days |
Sold Properties Nearby
Mileage is an estimation calculated from the property results address of your search. Driving time will vary from location to location.
| Street Address | Distance | Property Type | Sold Price | Property Details |
Commute Distance & Time

Powered by Google Maps
Mortgage Calculator
$
%
%
| Down Payment Amount | $990,000 |
| Mortgage Amount | $3,960,000 |
| Monthly Payment (Principal & Interest Only) | $19,480 |
* Expand Calculator (incl. monthly expenses)
| Property Taxes |
$
|
| H.O.A. / Maintenance |
$
|
| Property Insurance |
$
|
| Total Monthly Payment | $20,941 |
Demographic Data For Zip 28203
|
Occupancy Types |
|
Transportation to Work |
Source is provided by local and state governments and municipalities and is subject to change without notice, and is not guaranteed to be up to date or accurate.
Property Listing Information
A Courtesy Listing Provided By COMPASS
2000 Euclid Avenue, Charlotte NC is a 965 ft2 . This is for $399,000. This has 1 bedrooms, 2 baths, and was built in 2006.
 Based on information submitted to the MLS GRID as of 2026-05-05 09:36:19 EST. All data is
obtained from various sources and may not have been verified by broker or MLS GRID. Supplied
Open House Information is subject to change without notice. All information should be independently
reviewed and verified for accuracy. Properties may or may not be listed by the office/agent
presenting the information. Some IDX listings have been excluded from this website.
Properties displayed may be listed or sold by various participants in the MLS.
Click here for more information
Based on information submitted to the MLS GRID as of 2026-05-05 09:36:19 EST. All data is
obtained from various sources and may not have been verified by broker or MLS GRID. Supplied
Open House Information is subject to change without notice. All information should be independently
reviewed and verified for accuracy. Properties may or may not be listed by the office/agent
presenting the information. Some IDX listings have been excluded from this website.
Properties displayed may be listed or sold by various participants in the MLS.
Click here for more information
Neither Yates Realty nor any listing broker shall be responsible for any typographical errors, misinformation, or misprints, and they shall be held totally harmless from any damages arising from reliance upon this data. This data is provided exclusively for consumers' personal, non-commercial use and may not be used for any purpose other than to identify prospective properties they may be interested in purchasing.
Share


