


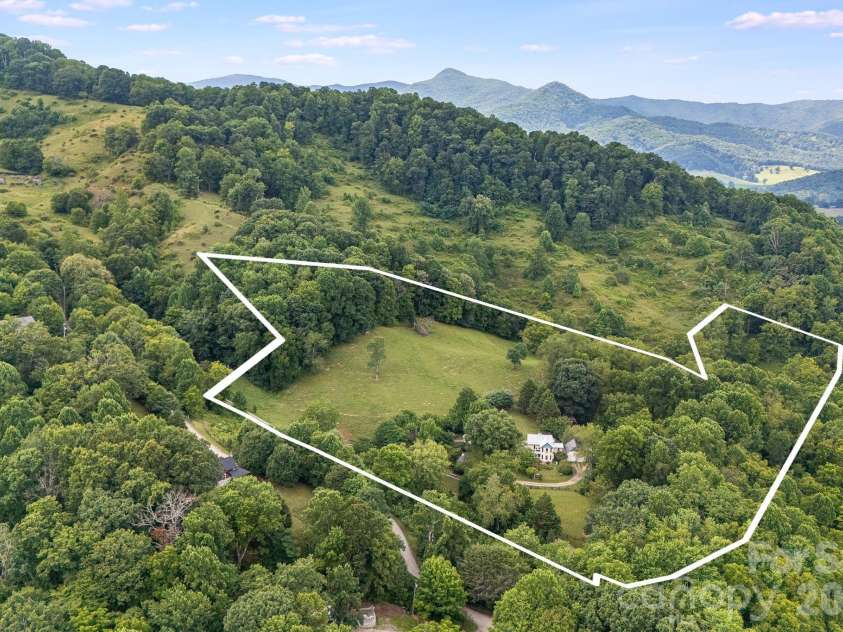


200 Black Hawk Trail, Waynesville NC
- 3 Bed
- 2 Bath
- 1815 ft2
- 13.4 ac
For Sale $850,000
Remarks:
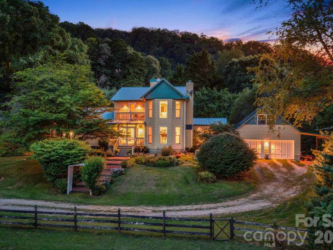
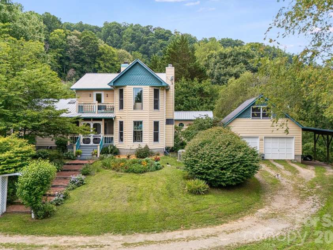
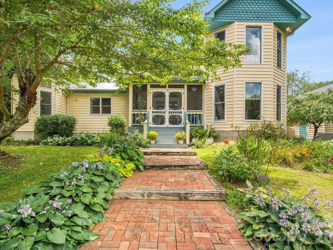
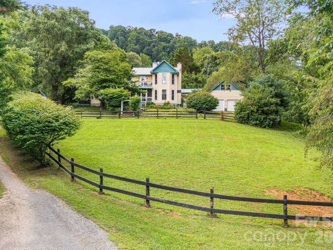
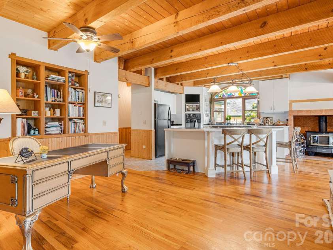
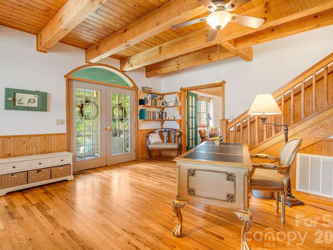
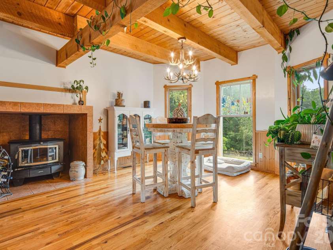
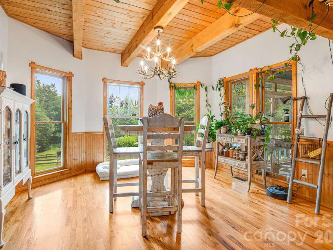
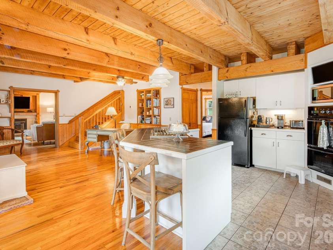
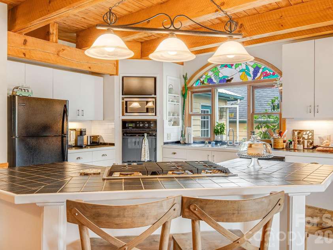
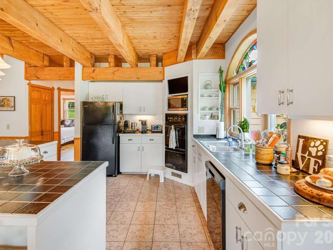
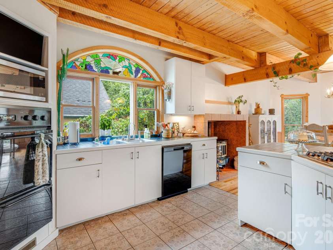
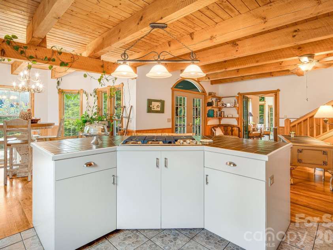
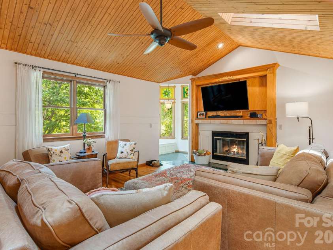
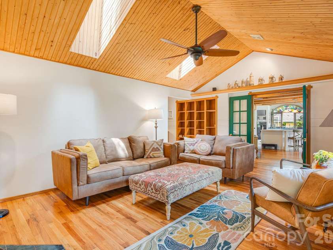
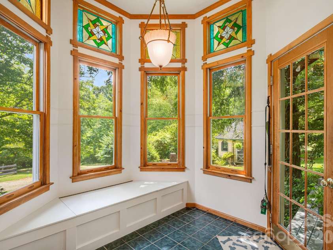
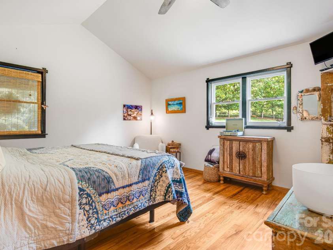

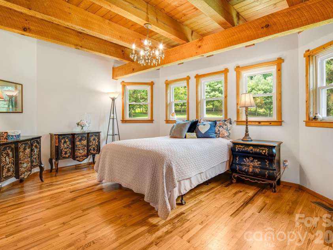
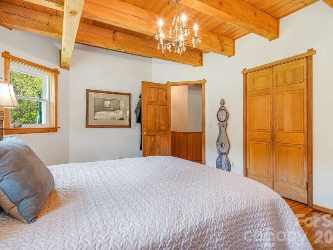
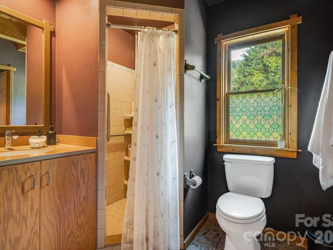
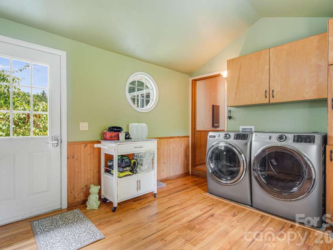
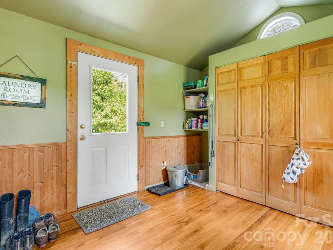
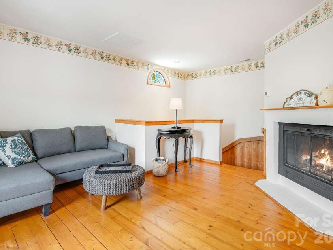
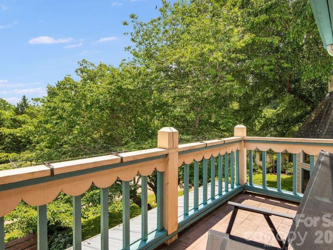
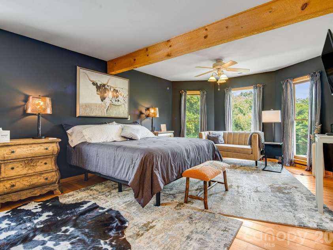
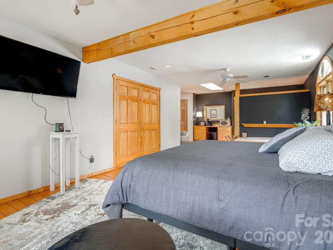
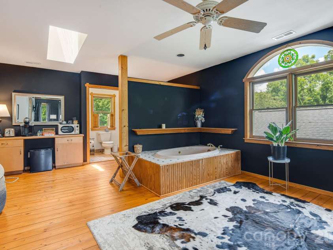
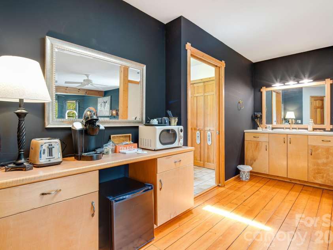
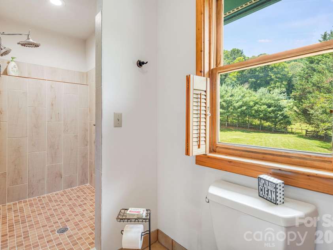
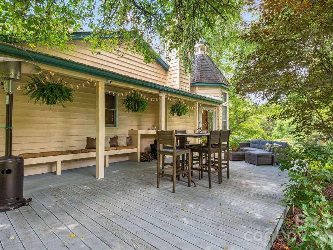
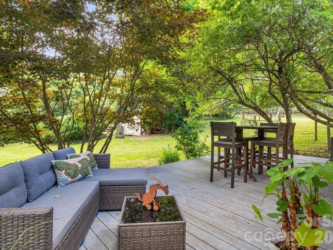
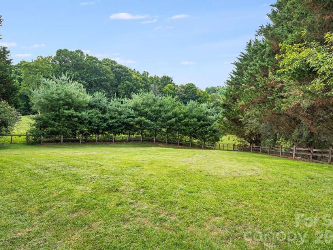
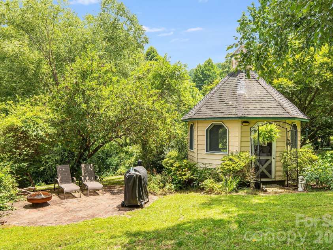
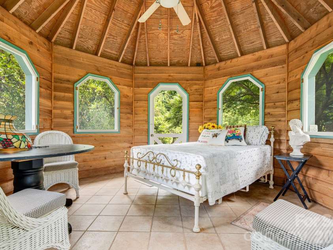
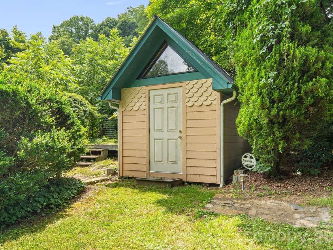
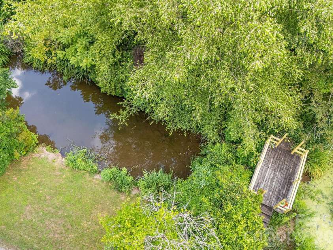
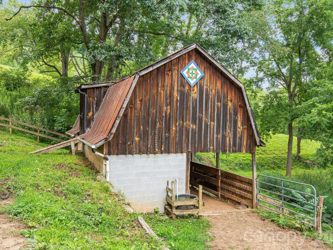
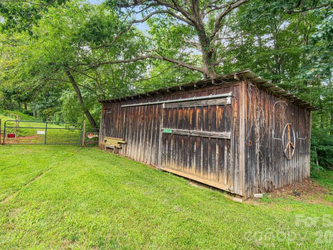
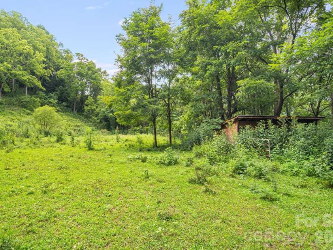
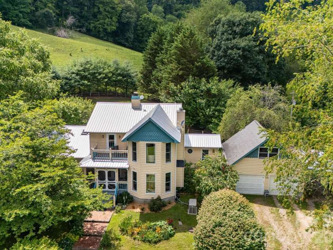
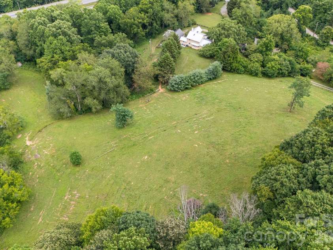
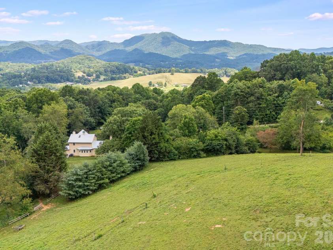
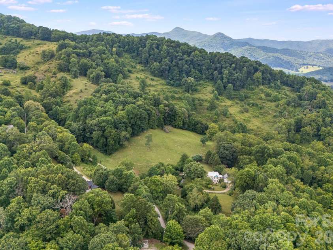
Discover this one-of-a-kind modern farmhouse set on approximately 13.39 picturesque acres. Thoughtfully updated with numerous improvements, this home blends timeless character with modern comfort. Inside, you'll find soaring ceilings with exposed beams, custom built-ins, abundant natural light from oversized windows, and skylights. The spacious kitchen opens to the dining area, complete with a cozy wood stove, while the inviting living room features a fireplace, a wet bar, and French doors leading to the outdoors. The main level offers two generously sized bedrooms along with a large laundry and mudroom. Upstairs, the private primary suite includes a fireplace, an adjoining sitting room, a balcony, an oversized walk-in closet, and a luxurious en-suite bath with a tiled shower and a jetted soaking tub. Outside, enjoy the beautifully landscaped grounds. Relax on multiple decks, under charming arbors, or in the screened gazebo. The property also includes a matching garden shed, two ponds, creeks, and natural springs. Equestrian enthusiasts will appreciate the three-stall horse barn with a spacious loft, fenced pasture, run-in shelters, and riding trails. Hike to the top of the property to take in breathtaking long-range views. Additional features include a detached two-car garage with a heated bonus room above, and a separate storage building. The home is also equipped with a tankless water heater and an on-demand generator for added comfort and peace of mind. Schedule your private showing today! Please do not drive by the property without a confirmed appointment.
Exterior Features:
Fence, Fire Pit, Livestock Run In, Storage
Interior Features:
Attic Stairs Pulldown, Breakfast Bar, Built-in Features, Central Vacuum, Entrance Foyer, Garden Tub, Kitchen Island, Pantry, Storage, Walk-In Closet(s), Whirlpool
General Information:
| List Price: | $850,000 |
| Status: | For Sale |
| Bedrooms: | 3 |
| Type: | Single Family Residence |
| Approx Sq. Ft.: | 1815 sqft |
| Parking: | Detached Carport, Driveway, Detached Garage, Garage Door Opener, Garage Faces Front |
| MLS Number: | CAR4404576 |
| Subdivision: | None |
| Style: | Farmhouse |
| Bathrooms: | 2 |
| Lot Description: | Cleared, Creek Front, Green Area, Level, Pasture, Pond(s), Private, Rolling Slope, Creek/Stream, Wooded, Views, Waterfront, Other - See Remarks |
| Year Built: | 1993 |
| Sewer Type: | Septic Installed |
Assigned Schools:
| Elementary: | Riverbend |
| Middle: | Waynesville |
| High: | Tuscola |

Lane Yates
704-232-7238
Broker In Charge
Price & Sales History
| Date | Event | Price | $/SQFT |
| 08-28-2026 | Price Decrease | $850,000-1.16% | $469 |
| 07-23-2026 | Listed | $860,000 | $474 |
| 11-23-2025 | Price Decrease | $1,070,000-7.76% | $590 |
| 10-18-2025 | Listed | $1,160,000 | $640 |
Nearby Schools
These schools are only nearby your property search, you must confirm exact assigned schools.
| School Name | Distance | Grades | Rating |
| Riverbend Elementary | 2 miles | KG-05 | 10 |
| Junaluska Elementary | 5 miles | KG-05 | 9 |
| Bethel Elementary | 8 miles | KG-05 | 9 |
Source is provided by local and state governments and municipalities and is subject to change without notice, and is not guaranteed to be up to date or accurate.
Properties For Sale Nearby
Mileage is an estimation calculated from the property results address of your search. Driving time will vary from location to location.
| Street Address | Distance | Status | List Price | Days on Market |
| 200 Black Hawk Trail, Waynesville NC | 0 mi | $850,000 | days | |
| 114 Nesting Ridge, Waynesville NC | 0.3 mi | $834,000 | days | |
| 115 Knoll Ridge Lane, Waynesville NC | 0.4 mi | $339,500 | days | |
| 2131 Coleman Mountain Road, Waynesville NC | 0.4 mi | $445,000 | days | |
| 55 Round Top Road, Waynesville NC | 0.4 mi | $439,000 | days | |
| 115 Gardening Frog Trail, Waynesville NC | 0.6 mi | $274,999 | days |
Sold Properties Nearby
Mileage is an estimation calculated from the property results address of your search. Driving time will vary from location to location.
| Street Address | Distance | Property Type | Sold Price | Property Details |
Commute Distance & Time

Powered by Google Maps
Mortgage Calculator
$
%
%
| Down Payment Amount | $990,000 |
| Mortgage Amount | $3,960,000 |
| Monthly Payment (Principal & Interest Only) | $19,480 |
* Expand Calculator (incl. monthly expenses)
| Property Taxes |
$
|
| H.O.A. / Maintenance |
$
|
| Property Insurance |
$
|
| Total Monthly Payment | $20,941 |
Demographic Data For Zip 28785
|
Occupancy Types |
|
Transportation to Work |
Source is provided by local and state governments and municipalities and is subject to change without notice, and is not guaranteed to be up to date or accurate.
Property Listing Information
A Courtesy Listing Provided By Century 21 Foley Realty
200 Black Hawk Trail, Waynesville NC is a 1815 ft2 on a 13.390 acres lot. This is for $850,000. This has 3 bedrooms, 2 baths, and was built in 1993.
 Based on information submitted to the MLS GRID as of 2026-07-23 09:55:05 EST. All data is
obtained from various sources and may not have been verified by broker or MLS GRID. Supplied
Open House Information is subject to change without notice. All information should be independently
reviewed and verified for accuracy. Properties may or may not be listed by the office/agent
presenting the information. Some IDX listings have been excluded from this website.
Properties displayed may be listed or sold by various participants in the MLS.
Click here for more information
Based on information submitted to the MLS GRID as of 2026-07-23 09:55:05 EST. All data is
obtained from various sources and may not have been verified by broker or MLS GRID. Supplied
Open House Information is subject to change without notice. All information should be independently
reviewed and verified for accuracy. Properties may or may not be listed by the office/agent
presenting the information. Some IDX listings have been excluded from this website.
Properties displayed may be listed or sold by various participants in the MLS.
Click here for more information
Neither Yates Realty nor any listing broker shall be responsible for any typographical errors, misinformation, or misprints, and they shall be held totally harmless from any damages arising from reliance upon this data. This data is provided exclusively for consumers' personal, non-commercial use and may not be used for any purpose other than to identify prospective properties they may be interested in purchasing.
Share


